Renovated Flex Space With
For Lease
$2,000/Mo
37199 State Highway 23, Grand Gorge, NY 12434
CommercialLease, Grand Gorge, NY
Space SizeContact for details
Lot Size0.55 Acres
Days on Market96
Property Features for 37199 State Highway 23
General Information
Property type
Commercial Lease
Property subtype
Other
Zoning
multi
Zoning description
Residential Multi Use
Parking
20
Exterior features
PropaneTankLeased
Lot features
Rectangular, Rectangular Lot
Elementary school district
Roxbury
Middle school district
Roxbury
High school district
Roxbury
Subdivision
Roxbury-124800
Standard status
Active
APN
91.2-3-18
Size
2,250 SF
Lot size
0.55 Acres
Utilities
Sewer type
Public Sewer
Heating system
Natural Gas, Forced Air
Water front features
River Access, Stream
Water front
1
Amenities
propane fireplace
high end lighting
floor outlets
storage closet
kitchen
bathroom
foyer
Building Details
Floors in Building
2
Building materials
BlownInInsulation
Roof type
Flat
Listing Agency:
Windstar Realty Group LLC
(607) 442-4000
Listed By:
Susan L. Miller · License #10401309653
(518) 898-4660
Added: Jun 24
Changed: Sep 16
Last Checked: Sep 27 at 2:06PM
MLS# R1694247
Copyright © 2026 New York State Alliance of MLSs, LLC. All rights reserved. All information provided by the listing agent/broker is deemed reliable but is not guaranteed and should be independently verified.
Investment Insights
Based on property information with market context.
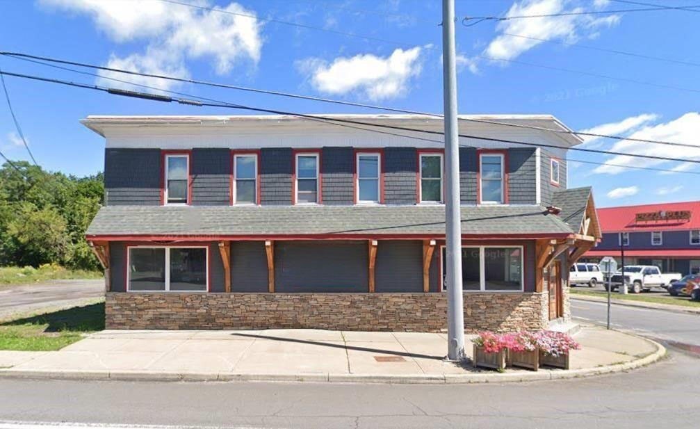
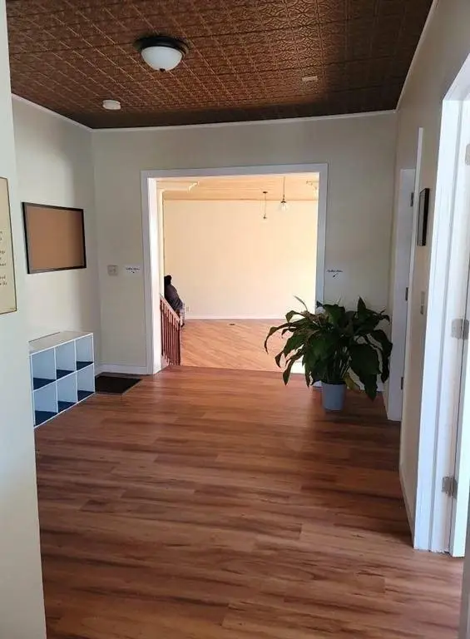
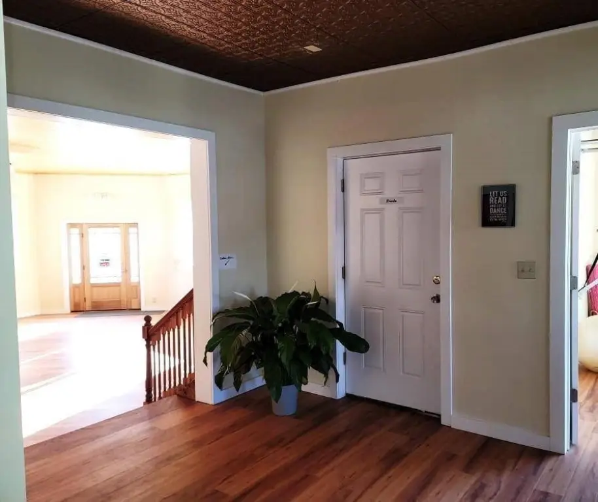
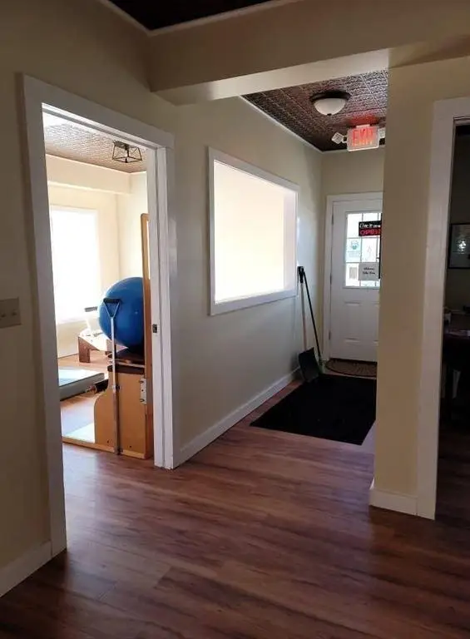
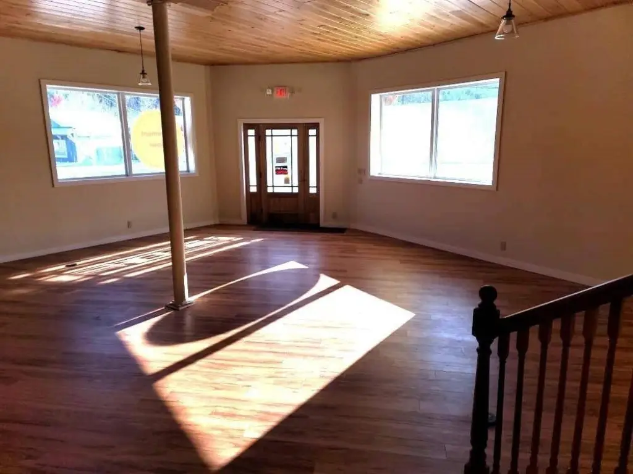
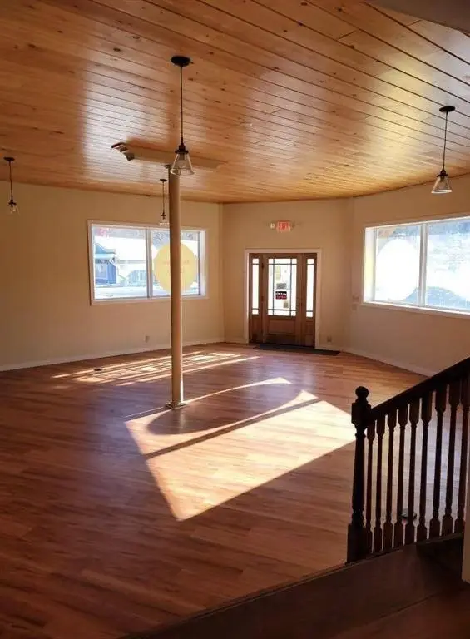
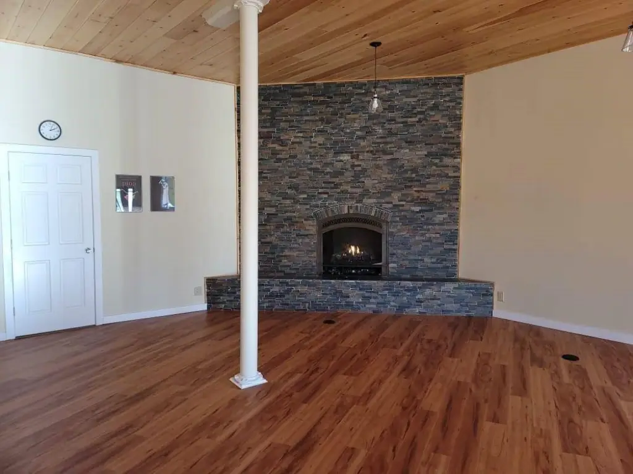
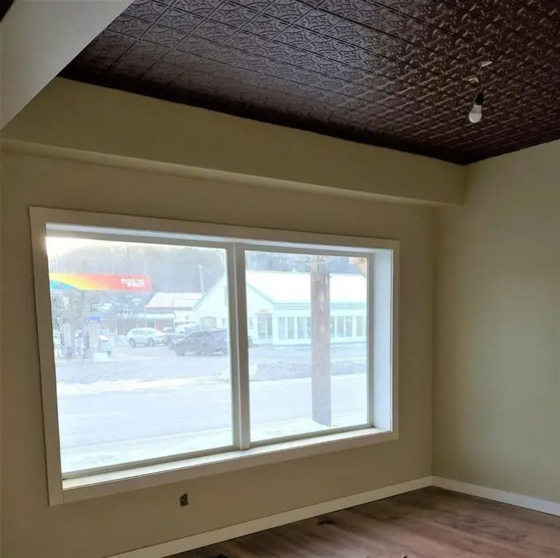
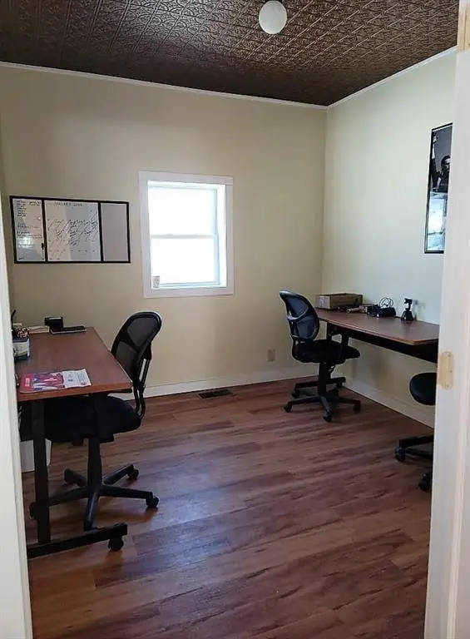
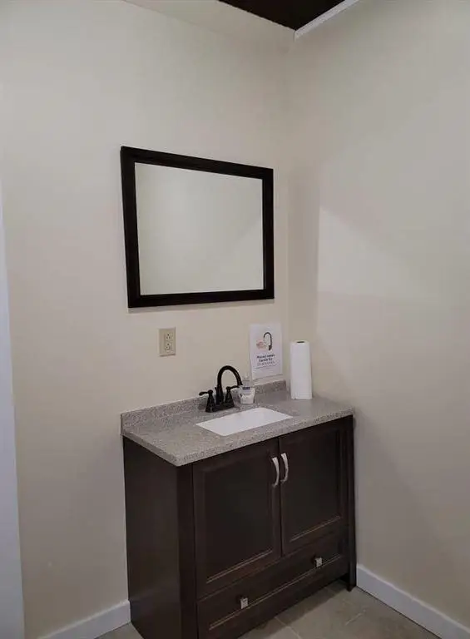
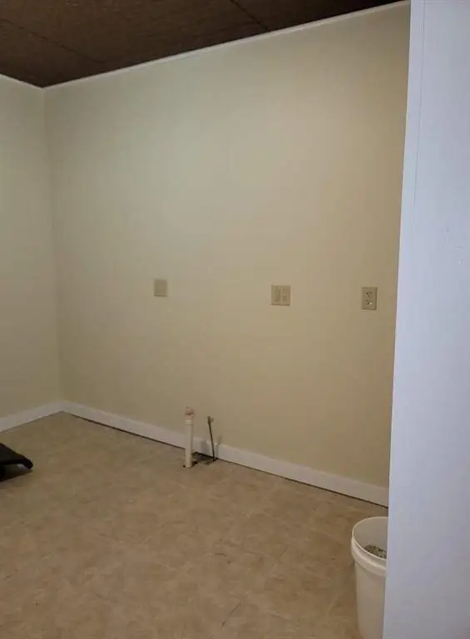
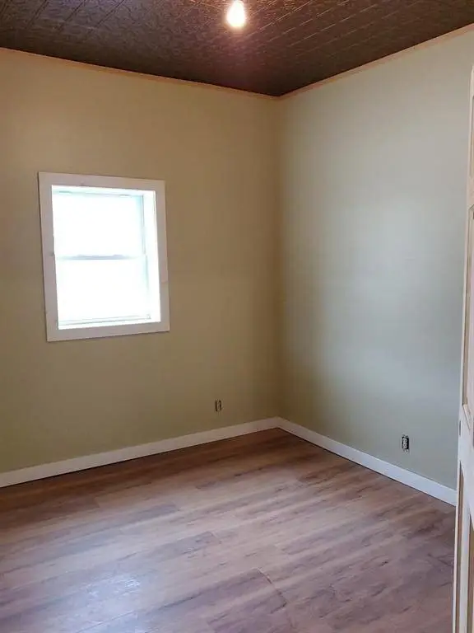
This renovated 2,250-square-foot flex property offers a versatile layout for commercial occupancy. The main area includes 1,100 square feet of open space with a propane fireplace, upgraded lighting, floor outlets, and a storage closet. Three steps lead to a secondary area with three offices, a kitchen, bathroom, and foyer. Natural gas forced-air heat, blown-in insulation, a flat roof, and public sewer support the existing improvements.
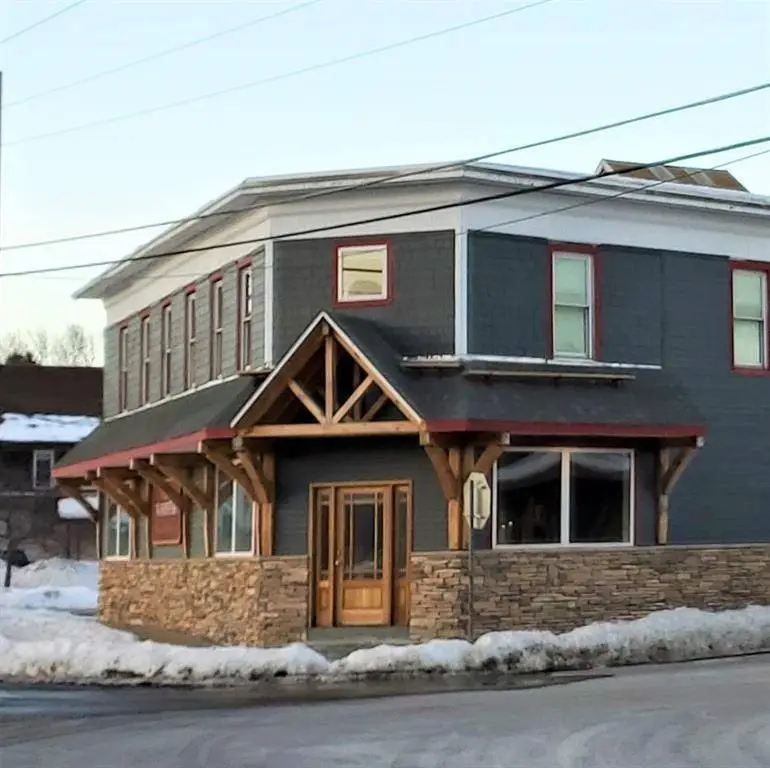
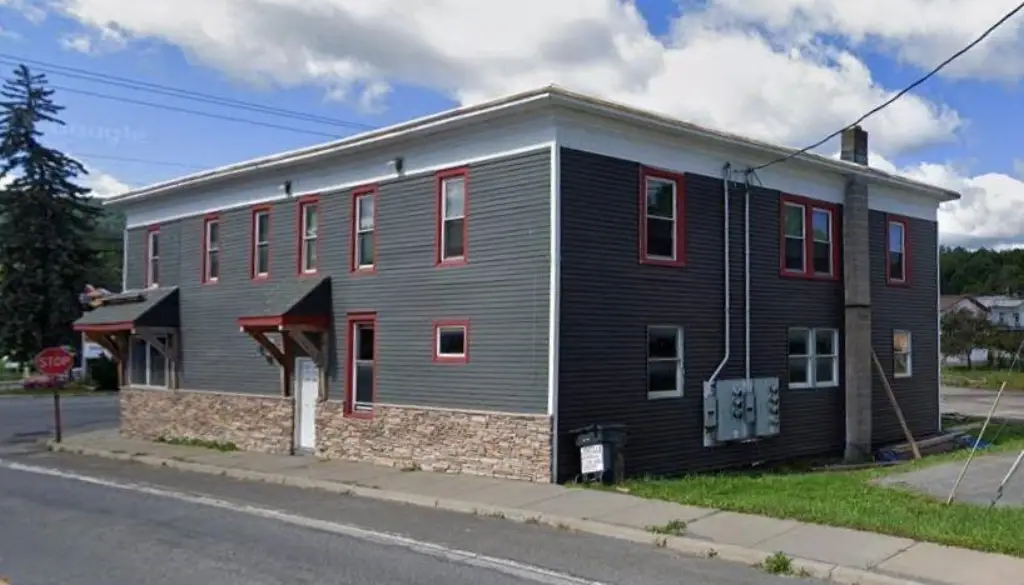
The property occupies 0.55 acres at the corner of two state highways in Grand Gorge, with a large parking area accommodating 10-15 cars. River access and a stream are also identified among the site features. The flexible configuration can accommodate a range of commercial uses, including retail, professional office, shared workspace, healthcare, wellness, or movement-oriented operations.
The property occupies 0.55 acres at the corner of two state highways in Grand Gorge, with a large parking area accommodating 10-15 cars. River access and a stream are also identified among the site features. The flexible configuration can accommodate a range of commercial uses, including retail, professional office, shared workspace, healthcare, wellness, or movement-oriented operations.
Key Highlights
- 2,250 square feet of renovated flex space
- 1,100‑square‑foot open area with propane fireplace, high‑end lighting, floor outlets, and storage closet
- Three offices plus kitchen, bathroom, and foyer
Property Analytics
Unlock full access to Insights
Subscribe to Realmo Intelligence
Open Analytics
Current Use
Lease Details
Yes
Highway access
Yes
Paved road access
NNN (Triple Net)
Lease Type
$1.60 /SF/Yr
CAM
Location Intelligence
Trade Area within ½ mile
56
Businesses Nearby
Well-served
Demand for This Use
Explore this area
Business Placement
Demographics for 12434, NY
622
Population
550
Households
1.1
Avg Household Size
52
Median Age
15%
College-Educated
93%
High-School Grad
10.9 sq mi
ZIP Area
57
Density / Sq Mi
$48,558
Median Household Income
$55,366
Median Earnings
$920
Median Rent
$167,500
Median Home Value
Check the figures for this property
Cap Rate, Value Estimation, Potential NOI and more
View Realmo Analytics
Market
Vacancy Rate% for Office in Northeast region

Questions? Ask Rey
Realmo’s AI knows this listing — price, zoning, demand, history. Ask anything.
Frequently Asked Questions
What type of property is this?
Flex space - Renovated commercial space combines open work area, private offices, kitchen, bathroom, and parking on a state-highway corner.
Where is this flex space located?
The property is located at 37199 State Highway 23 Grand Gorge, NY.
What is the lease rate?
The lease rate is $2,000/Mo.
What are key features of this property?
This property features: 2,250 square feet of renovated flex space; 1,100‑square‑foot open area with propane fireplace, high‑end lighting, floor outlets, and storage closet; Three offices plus kitchen, bathroom, and foyer



