Duplex with Two Two-Bed
3713 6TH AVENUE Birmingham, AL 35222
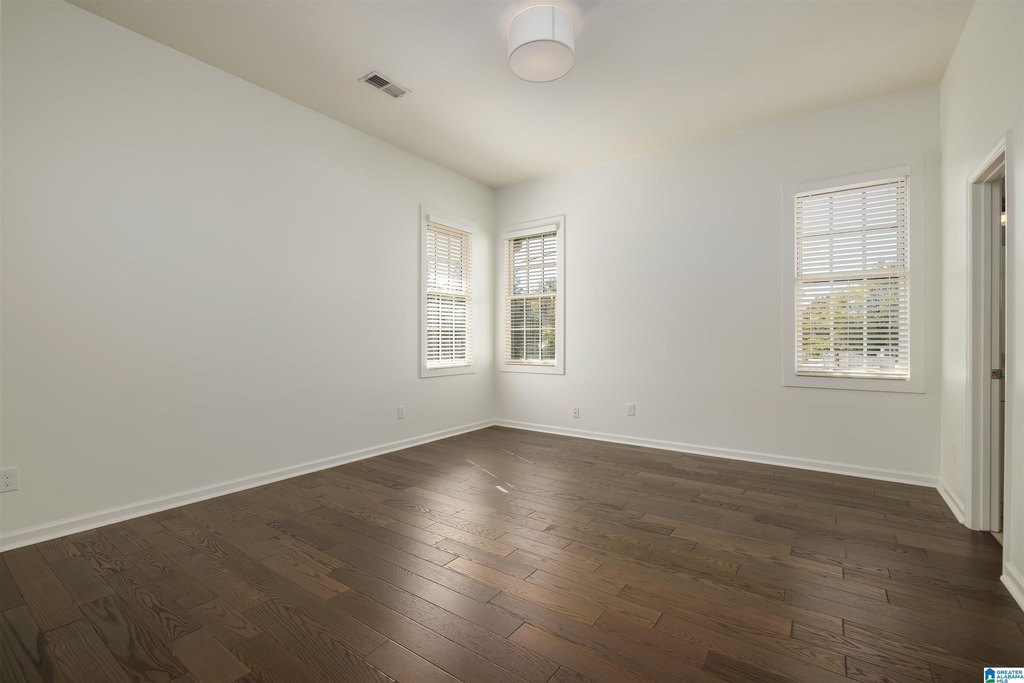
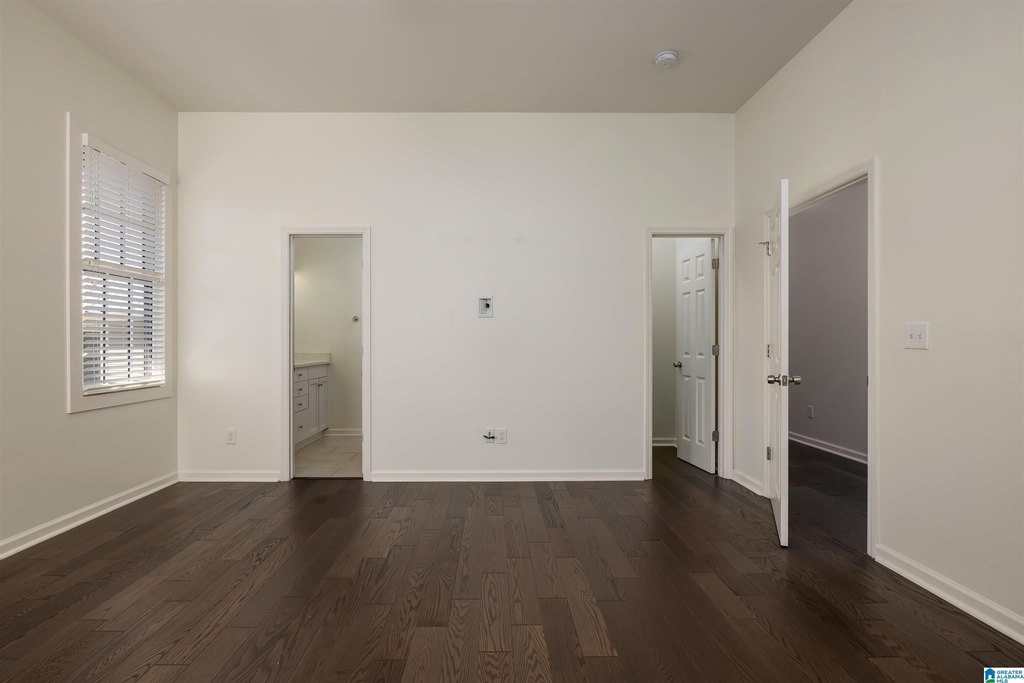
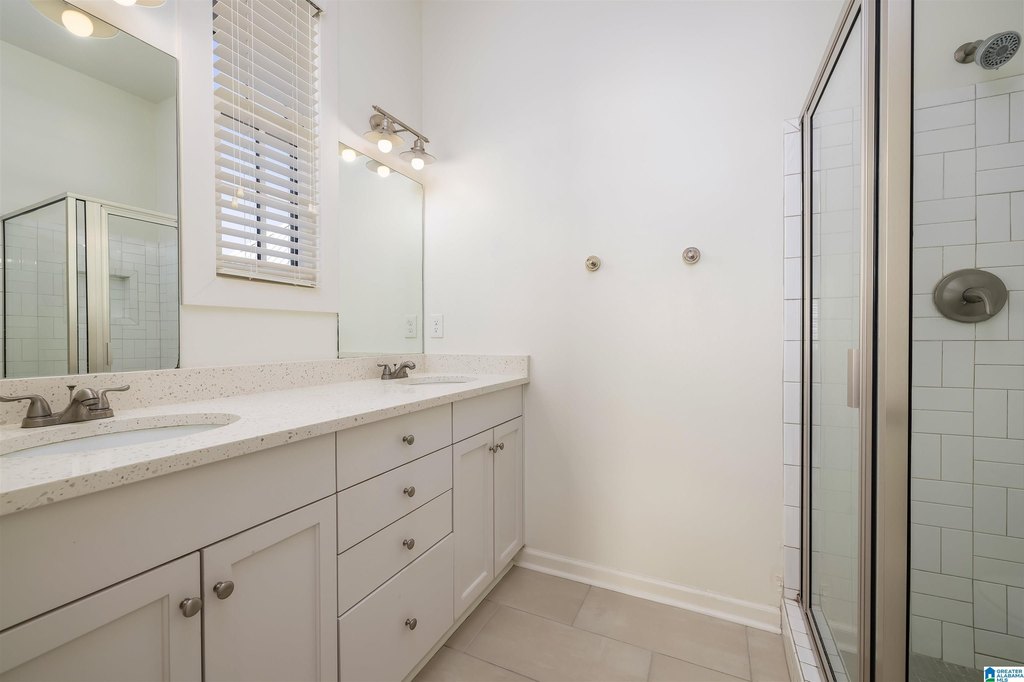
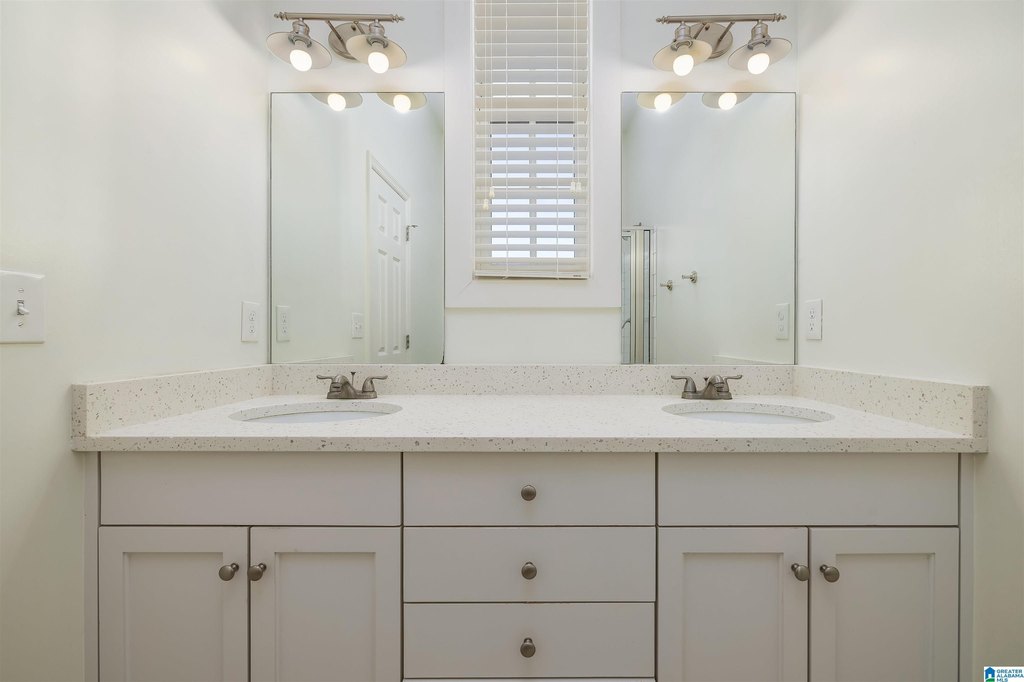
3713 6TH AVENUE, Birmingham, AL, 35222
$575,000
For Sale
Under Contract
$575,000
MULTI_FAMILY - BIRMINGHAM, AL
Days on Market96
Property Features for 3713 6TH AVENUE
General Information
- Property type
- Residential Multi Family
- Property subtype
- Other
- Parking features
- On Street, Assigned
- Standard status
- Active Under Contract
- APN
- 23-00-32-2-010-005.002
Taxes and HOA fees
- Tax Description
- PT OF LOT 7 BLOCK 708 ELYTON LAND CO 1ST ADD DESC AS FOLS: COM NE COR OF LOT 8 TH NELY 36 FT TO POB TH CONT NELY 35.1 TH SELY 204.1 FT TH SW 35 FT TH NWLY 205.8 FT TO POB
Utilities
- Heating system
- Central
- Cooling system
- Central Air
- Water source
- Public
Building Details
- Year built
- 2018
- Number of units
- 2
- Flooring type
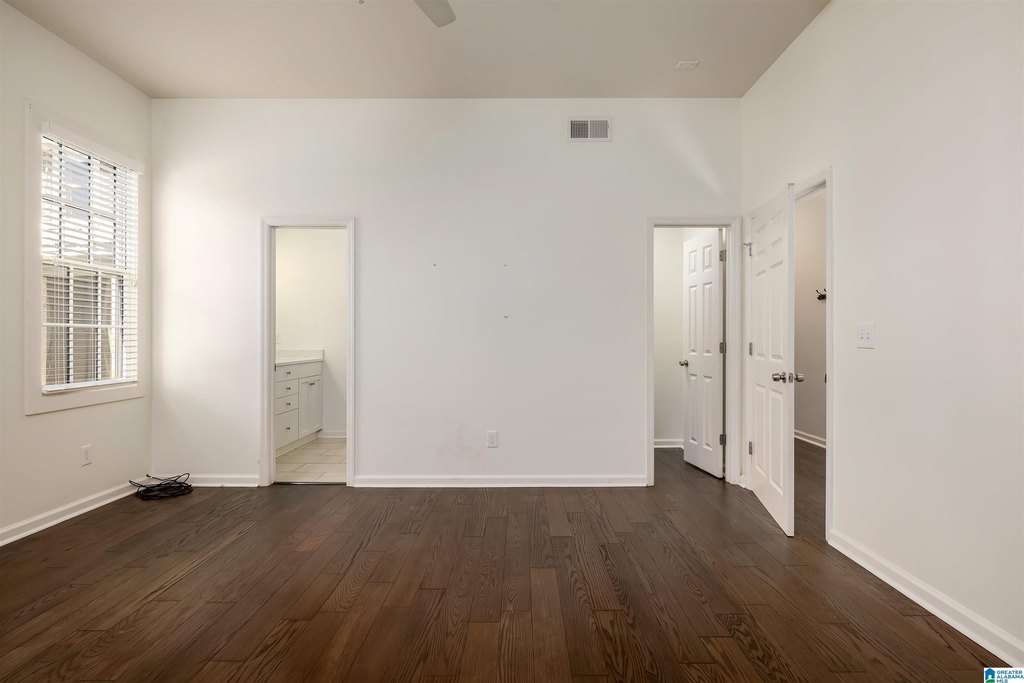
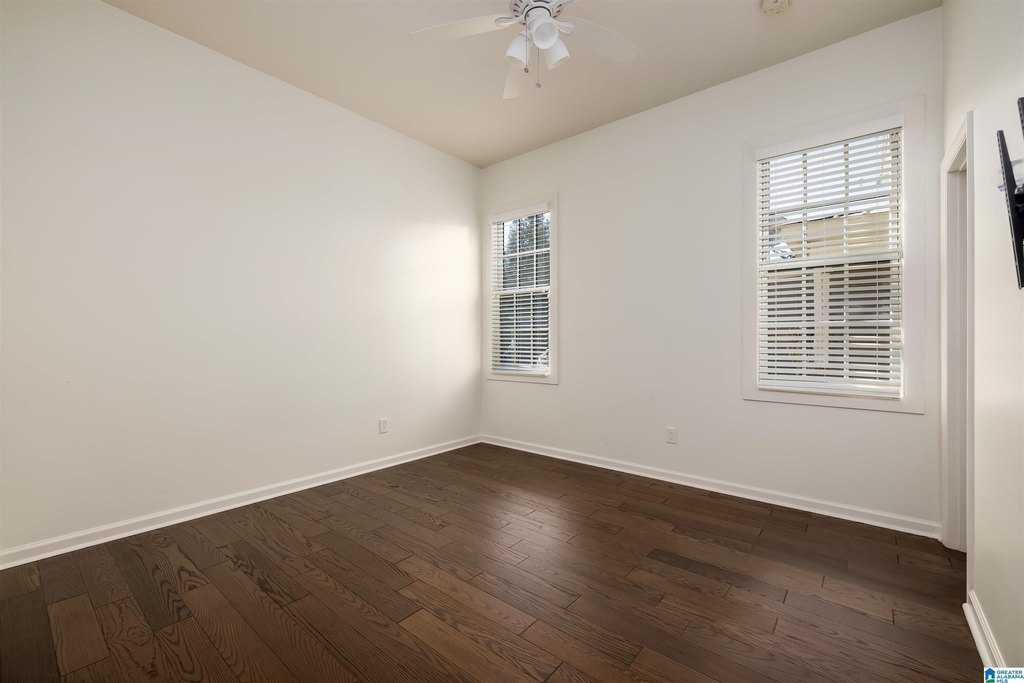
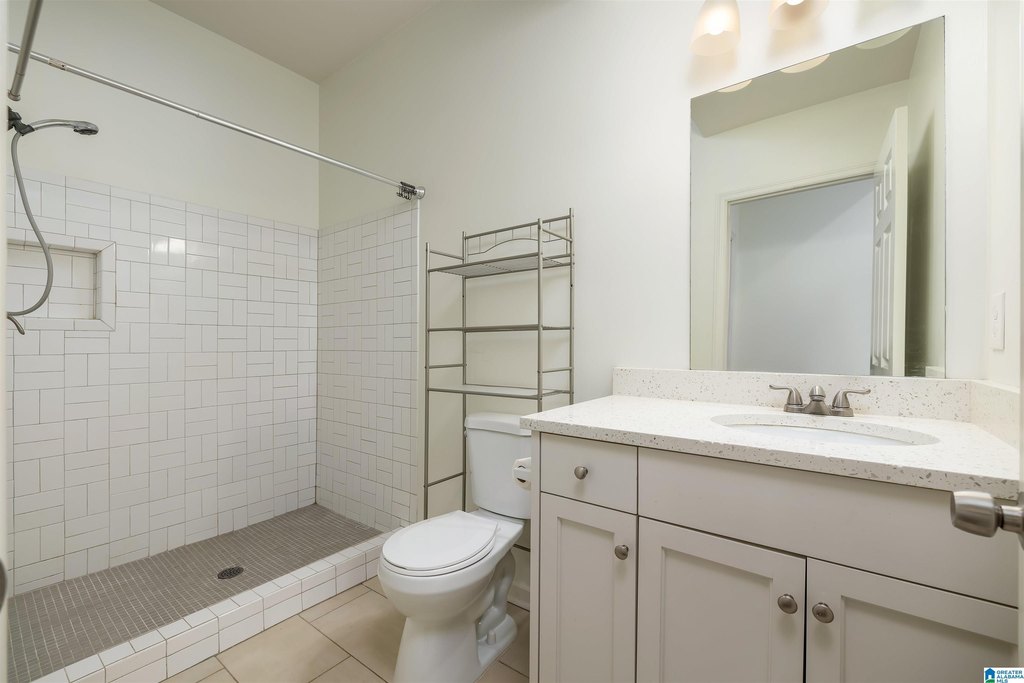
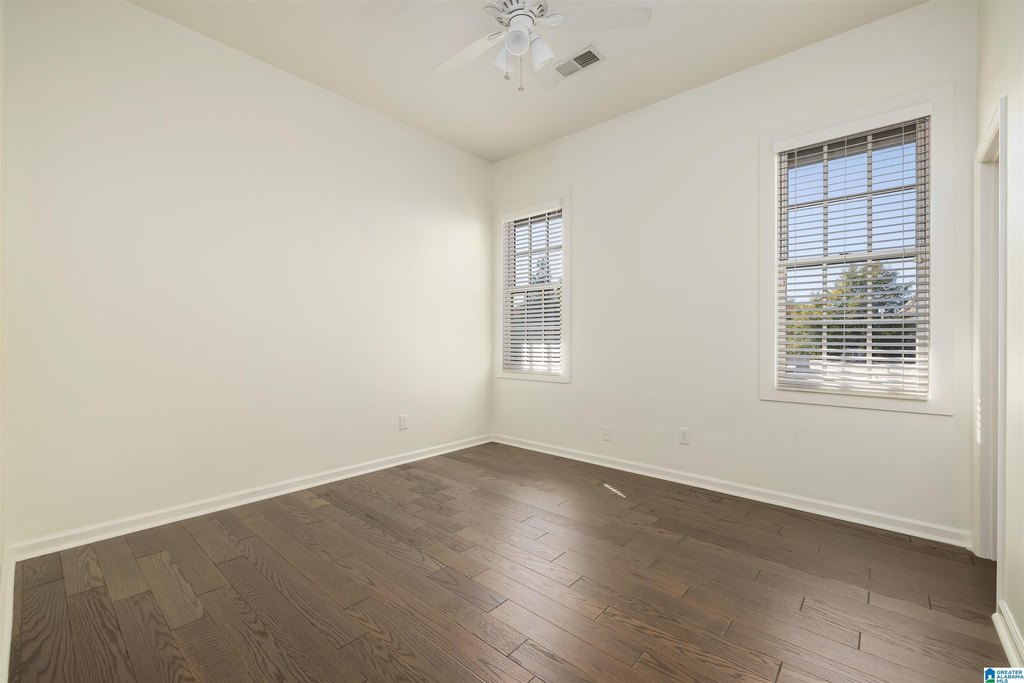
- Hardwood, Tile
- Building materials
- Siding
Listing Agency
Ray & Poynor Properties
(205) 879-3036
600 Olde English Ln Ste 124, Birmingham, AL
Listed by
Rebecca Stump
(205) 807-6838
Added: Apr 13 Checked: Jul 17 at 12:06 am
MLS# 21449649
Listing URL
Copyright © 2026 Greater Alabama MLS. All rights reserved. All information provided by the listing agent/broker is deemed reliable but is not guaranteed and should be independently verified.
Investment Insights
Based on property information with market context.
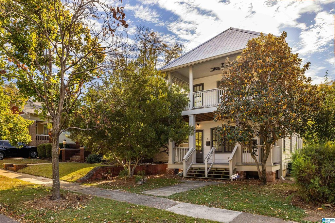
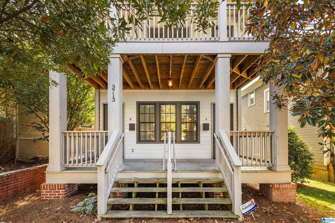
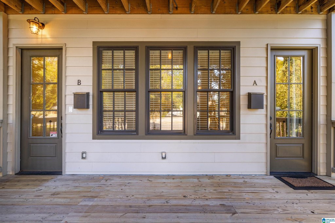
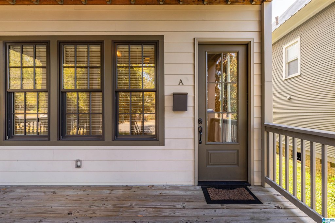
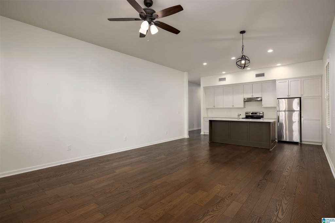
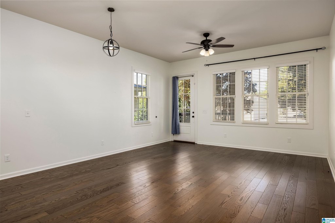
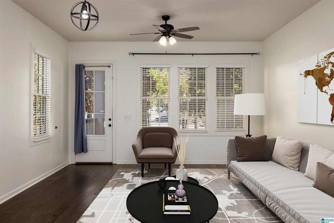
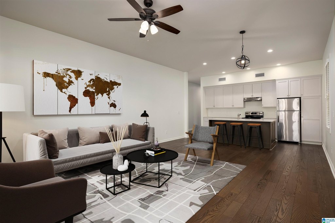
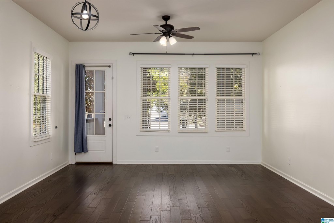
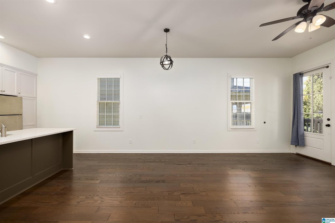
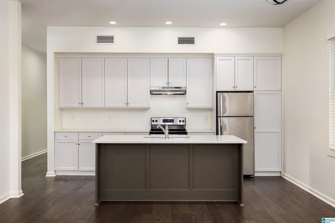
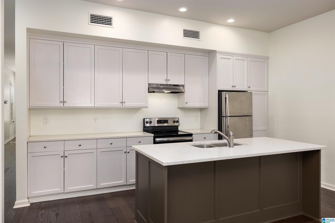
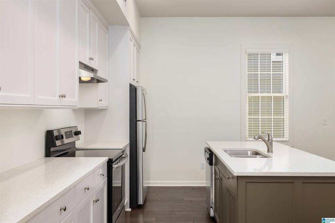
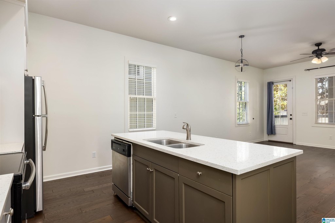
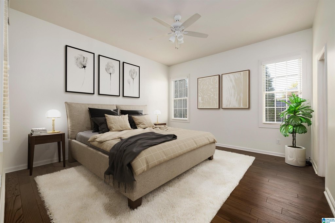
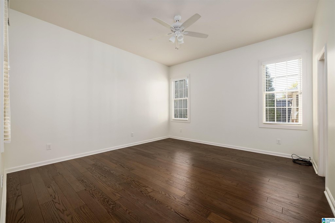
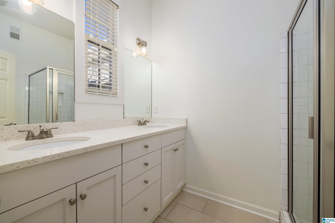
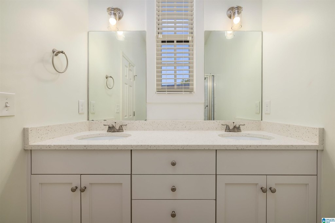
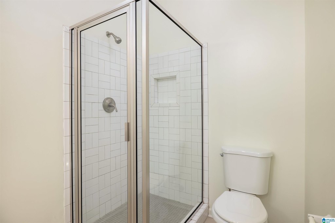
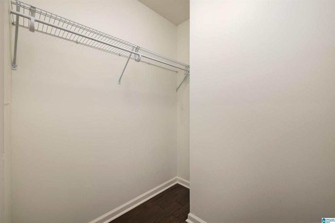
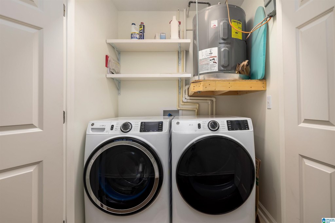
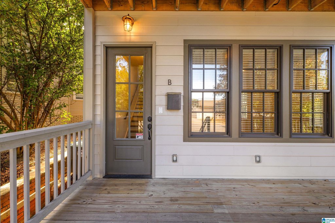
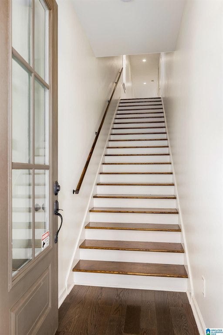
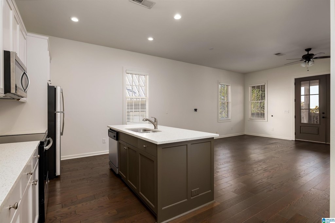
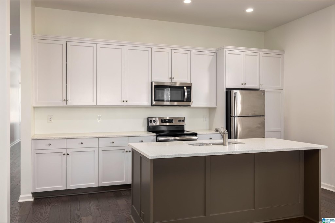
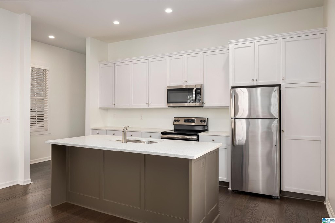
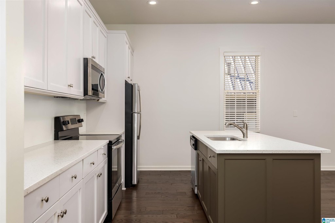
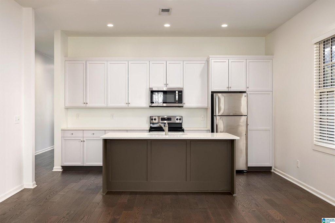
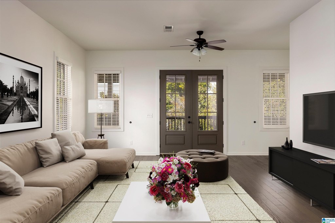
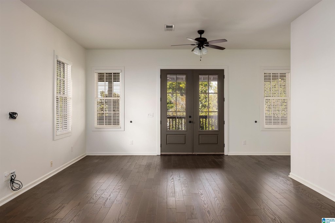
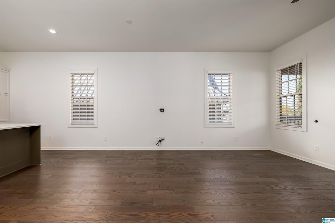
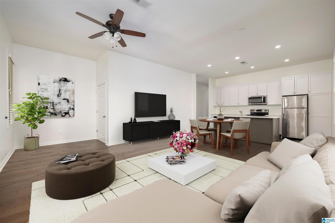
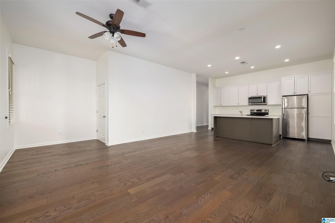
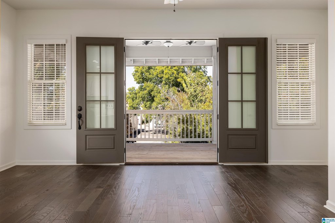
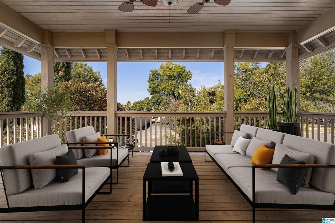
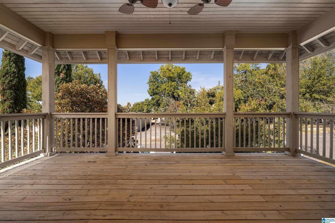
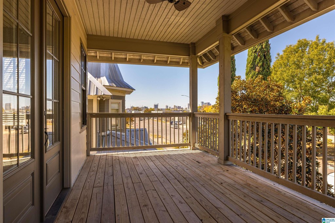
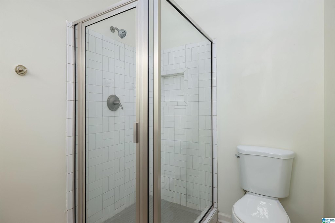
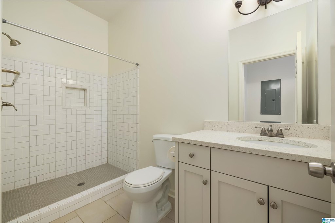
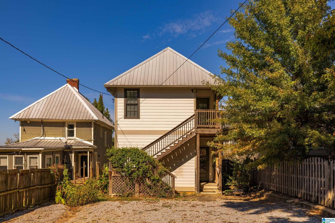
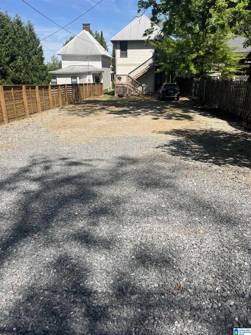
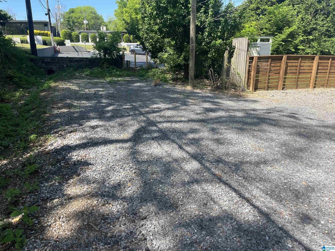
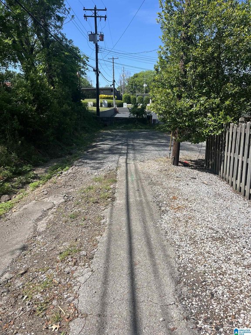
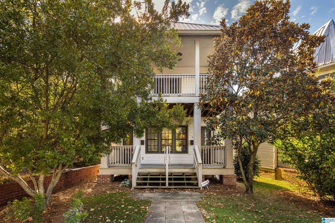
This duplex includes two separate residential units. Unit A is positioned on the main level, while Unit B occupies the upper floor. Each unit provides two bedrooms and two full bathrooms, with an open layout that connects the living and dining areas to the kitchen. The kitchen is described as having stainless steel appliances, tall cabinetry, and a large island designed as a central gathering feature. Residents can also enjoy outdoor space from the front porch, and private parking is located behind the building.
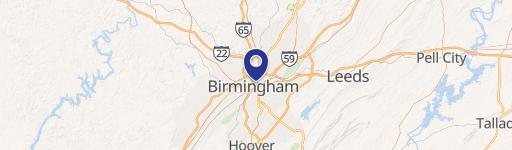
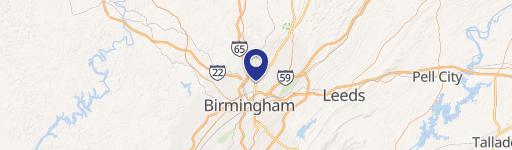
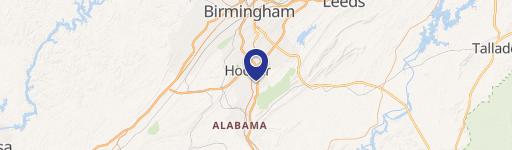
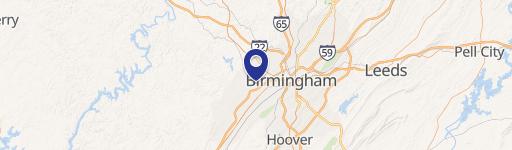
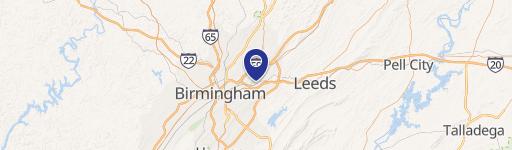
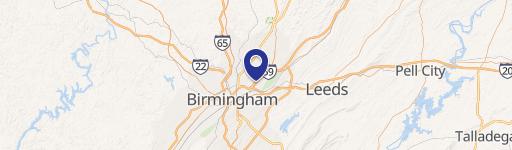
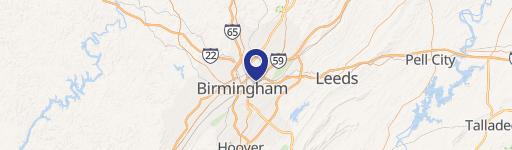
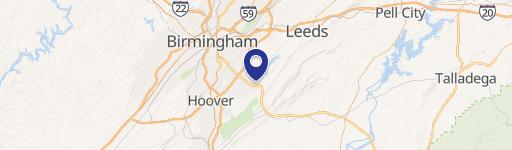
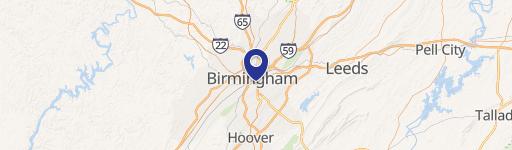
The property is located in Avondale, Birmingham, in a neighborhood described as sought-after. The listing notes convenience to Downtown and to Avondale’s shops and restaurants, providing an area where residents may value walkable amenities and local daily access.
This setup can work well for buyers seeking either owner-occupancy or rental income, since the building is already arranged as two full two-bedroom, two-bath units across separate floors. The dual-unit configuration and dedicated private parking behind the building are practical features for tenant lifestyle and day-to-day use, while the interior open living plan supports a straightforward, livable floor arrangement within each unit.
The property is located in Avondale, Birmingham, in a neighborhood described as sought-after. The listing notes convenience to Downtown and to Avondale’s shops and restaurants, providing an area where residents may value walkable amenities and local daily access.
This setup can work well for buyers seeking either owner-occupancy or rental income, since the building is already arranged as two full two-bedroom, two-bath units across separate floors. The dual-unit configuration and dedicated private parking behind the building are practical features for tenant lifestyle and day-to-day use, while the interior open living plan supports a straightforward, livable floor arrangement within each unit.
Key Highlights
- Duplex built in 2018 with each unit offering 2 bedrooms and 2 full bathrooms
- Unit A on the main level and Unit B on the upper floor
- Open floor plan connecting living and dining areas to the kitchen
Property Analytics
Property Profile
Location Intelligence
Current Use by Public Records
Duplexes
Similar For Sale Nearby

FAQs
What type of property is this?
Duplex - Duplex offering two levels with two bedrooms and two full baths per unit plus private parking behind the building.
Where is this duplex located?
The property is located at 3713 6TH AVENUE Birmingham, AL.
What is the asking price?
The asking price for this property is $575,000.
What are key features of this property?
This property features: Duplex built in 2018 with each unit offering 2 bedrooms and 2 full bathrooms; Unit A on the main level and Unit B on the upper floor; Open floor plan connecting living and dining areas to the kitchen


