Two-Home Multifamily
For Sale
$625,000
3701 Virginia Dr, Orlando, FL 32803
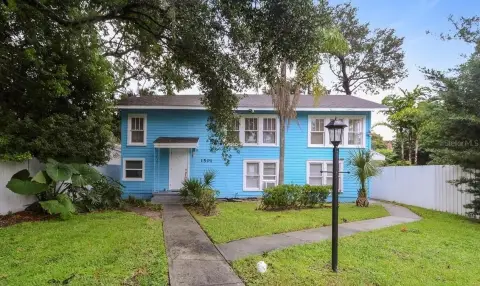
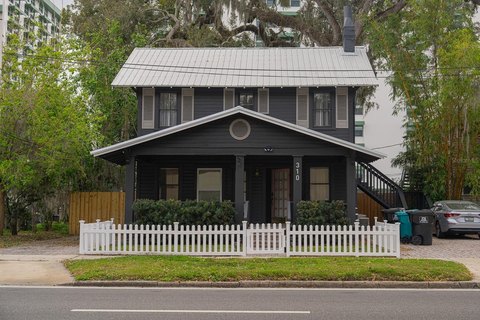
Updated primary residence with a detached ADU, separate entry, and flexible occupancy options.
Property Size2,044 SF
Price / SF$305.77
Days on Market87
Property Features for 3701 Virginia Dr
General Information
Standard status
Active
Size
2,044 SF
Property subtype
Multi-Family
Units
Unit Mix
1 x 3BR/2BA, 1 x 1BR/1BA
Multifamily Units
2
Amenities
dimmable outlets
lighting controls
comprehensive security system
fully fenced backyard
raised garden beds
vegetable gardens
private entrance
mini-split system
Building Details
Year Built
1954
Buildings
2
Listing Agency:
KELLER WILLIAMS WINTER PARK
Listed By:
Liam Glover PA · License #3526590
(954) 804-7579
Source:
Globalsapphirerealty
Added: Jul 21
Changed: Oct 13
Last Checked: Oct 15 at 1:57AM
Displayed information is deemed reliable but is not guaranteed and should be independently verified. All listing content including descriptions, pricing, images are the copyrighted material of KELLER WILLIAMS WINTER PARK
Investment Insights
Based on property information with market context.
This multifamily property includes a 1,420-square-foot main residence and a detached ADU with approximately 688 square feet of living space. The primary home has three bedrooms, two bathrooms, a split floor plan, dual built-in ovens, porcelain tile flooring, and a renovated primary bathroom with dual vanities. Major improvements include a 2021 roof, 2024 windows, 2022 HVAC and ductwork, and a 2025 refrigerator. The one-bedroom, one-bath ADU includes a full kitchen, laundry utility room, private entrance, 2025 roof, and 2025 mini-split system. Both dwellings feature updated lighting controls and a comprehensive security system.
The property sits on a single parcel at 3701 Virginia Dr in Orlando’s Audubon Park Garden District. A fenced backyard includes raised garden beds, vegetable gardens, and outdoor entertaining space. The surrounding area includes nearby restaurants, ice cream, local shops, breweries, and parks within the neighborhood setting.
The property sits on a single parcel at 3701 Virginia Dr in Orlando’s Audubon Park Garden District. A fenced backyard includes raised garden beds, vegetable gardens, and outdoor entertaining space. The surrounding area includes nearby restaurants, ice cream, local shops, breweries, and parks within the neighborhood setting.
Key Highlights
- Two dwellings on one parcel: a 1,420‑square‑foot main home and approximately 688‑square‑foot detached ADU
- Main residence offers 3 bedrooms, 2 bathrooms, and a split floor plan
- Detached ADU includes 1 bedroom, 1 bathroom, full kitchen, laundry, and private entrance
Financial Insights
Estimated NOI and Cap Rate
NOI / Yr
$26,488
Cap Rate
4.24%
Suggested Prices Based on Cap Rates
Cap Rate 5%
$529,760
$529.8K
Cap Rate 7%
$378,400
$378.4K
Cap Rate 9%
$294,311
$294.3K
Market Conditions
NOI Build-Up for 2,044 SF
Gross rent
$51.5K $25.20/SF
− Vacancy
−$3.3K −$1.64/SF
EGI
$48.2K $23.56/SF
− OpEx
−$21.7K −$10.60/SF
NOI
$26.5K $12.96/SF
Area
Orlando, FL
Vacancy
6.50%
Lease Rate
$25.20 /SF/Yr
Expense Ratio
45.00%
Simulate Cap Rate and NOI
Suggested Prices Based on Cap Rates
Cap Rate 5%
$529,760
Cap Rate 7%
$378,400
Cap Rate 9%
$294,311
Alternative Uses
Best Use
Apartment 5plus
$378.4K
$331.1K – $441.5K
NOI $26,488 @ 7.0% cap · market cap 4.24%
Second Best
—
—
no second resolved use
Theoretical Best
Office A
$658.4K
$576.1K – $768.2K
NOI $46,091 @ 7.0% cap · market cap 7.37%
Zoning and permitted uses should be independently verified with authorities.
How Realmo checks its estimates
Property Analytics
Unlock full access to Insights
Subscribe to Realmo Intelligence
Open Analytics
Current Use
Lease Details
2
Residential units
Location Intelligence
Trade Area within ½ mile
1,474
Businesses Nearby
Explore this area
Business Placement
Demographics for 32803, FL
21,003
Population
12,225
Households
1.7
Avg Household Size
38
Median Age
59%
College-Educated
96%
High-School Grad
6.8 sq mi
ZIP Area
3,089
Density / Sq Mi
$101,401
Median Household Income
$61,439
Median Earnings
$1,823
Median Rent
$421,300
Median Home Value
Check the figures for this property
Cap Rate, Value Estimation, Potential NOI and more
View Realmo Analytics
Market
Vacancy Rate% for Multifamily in South region

Questions? Ask Rey
Realmo’s AI knows this listing — price, zoning, demand, history. Ask anything.



Frequently Asked Questions
What type of property is this?
Multifamily property - Updated primary residence with a detached ADU, separate entry, and flexible occupancy options.
Where is this multifamily property located?
The property is located at 3701 Virginia Dr Orlando, FL.
What is the asking price?
The asking price for this property is $625,000.
What are key features of this property?
This property features: Two dwellings on one parcel: a 1,420‑square‑foot main home and approximately 688‑square‑foot detached ADU; Main residence offers 3 bedrooms, 2 bathrooms, and a split floor plan; Detached ADU includes 1 bedroom, 1 bathroom, full kitchen, laundry, and private entrance


