Industrial Flex Complex with
For Sale
Contact for pricing
3700 Milham, Portage, MI 49002
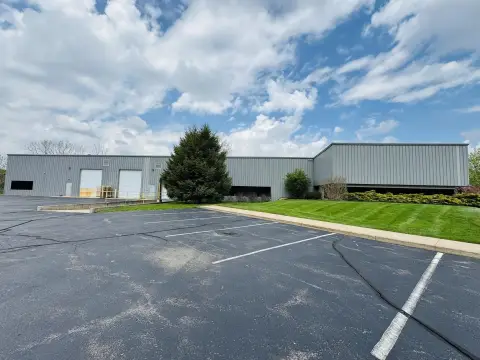
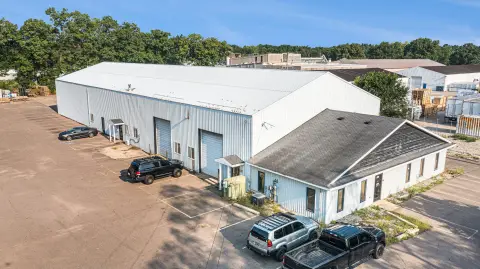
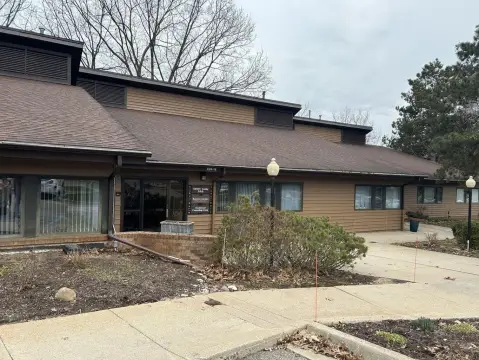
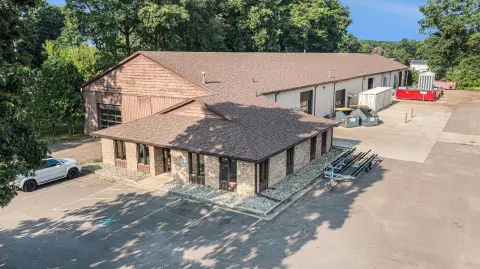
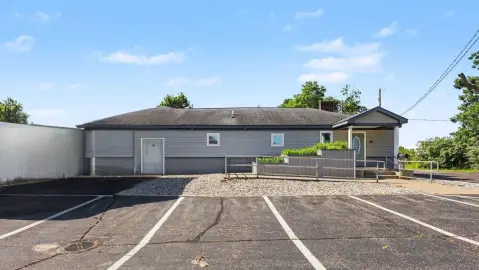
I-1-zoned flex property combines warehouse, office, manufacturing, and distribution capabilities with four tenants in place.
Property Size57,500 SF
Price / SF$0.00
Days on Market673
Property Features for 3700 Milham
General Information
Standard status
Active
Size
57,500 SF
Total Parking Spaces
40
Property subtype
Industrial
Zoning
I-1
Lease Type
NNN
Warehouse & Industrial
Warehouse Space
43,500 SF
Office Build-Out
4,000 SF
Dock-High Doors
3
Power
1,200 amps
Voltage
480 V
Three-Phase Power
Yes
Additional Details
Highway Access
Yes
Amenities
40 Parking Spaces
Building Details
Year Built
1949
Buildings
2
Listing Agency:
Callander Commercial
(269) 930-1679
Listed By:
Derek Wissner · License #6506048809
(269) 930-1679
Source:
Carwm.resimplifi
Added: Oct 28, 2024
Changed: Aug 30
Last Checked: Aug 30 at 1:53PM
Displayed information is deemed reliable but is not guaranteed and should be independently verified. All listing content including descriptions, pricing, images are the copyrighted material of Callander Commercial
Investment Insights
Based on property information with market context.
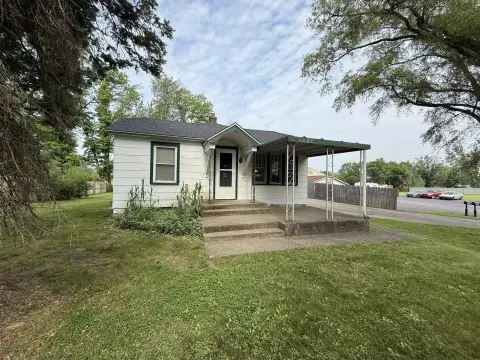
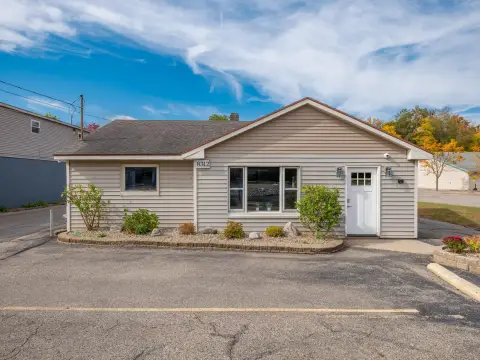
This 57,500 SF industrial flex complex includes a 43,500 SF warehouse in the main building, a 10,000 SF ancillary structure, and a 4,000 SF Class A office suite. Built in 1949, the property is zoned I-1 and includes three overhead cranes: one 5-ton unit and two 10-ton units. Three loading docks, ample trailer parking, and 480V, 1200A, 3-phase power support the facility’s industrial configuration. Four small tenants are currently in place.
The property is positioned 10 minutes from I-94, within 1/2 mile of the Stryker Complex, and on the east border of Kalamazoo Airport. Its combination of warehouse, office, crane, loading, and power infrastructure accommodates a range of established industrial operations.
The property is positioned 10 minutes from I-94, within 1/2 mile of the Stryker Complex, and on the east border of Kalamazoo Airport. Its combination of warehouse, office, crane, loading, and power infrastructure accommodates a range of established industrial operations.
Key Highlights
- 57,500 SF industrial flex complex with warehouse, ancillary, and office components
- 43,500 SF main‑building warehouse plus a 10,000 SF ancillary building
- 4,000 SF Class A office suite
Property Analytics
Property Profile
Current Use
Lease Details
3
Dock-high doors
Yes
Highway access
Location Intelligence
Trade Area within ½ mile
122
Businesses Nearby
Under-served
Demand for This Use
Explore this area
Business Placement
Demographics for 49002, MI
19,553
Population
8,975
Households
2.2
Avg Household Size
41
Median Age
43%
College-Educated
96%
High-School Grad
17.3 sq mi
ZIP Area
1,130
Density / Sq Mi
$71,621
Median Household Income
$45,938
Median Earnings
$910
Median Rent
$223,000
Median Home Value
Market
Vacancy Rate% for Industrial in Midwest region

Questions? Ask Rey
Realmo’s AI knows this listing — price, zoning, demand, history. Ask anything.





Frequently Asked Questions
What type of property is this?
Flex space - I-1-zoned flex property combines warehouse, office, manufacturing, and distribution capabilities with four tenants in place.
Where is this flex space located?
The property is located at 3700 Milham Portage, MI.
What are key features of this property?
This property features: 57,500 SF industrial flex complex with warehouse, ancillary, and office components; 43,500 SF main‑building warehouse plus a 10,000 SF ancillary building; 4,000 SF Class A office suite



