Remodeled Club Restaurant with
For Lease
$1,100,000
370 E Main St, Ansonia, CT 06401
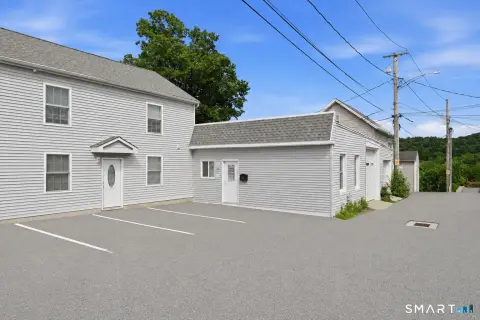
Extensively remodeled 2023 restaurant and bar concept with full kitchen, LED lighting, and a second-floor mezzanine view.
Space SizeContact for details
Days on Market121
Property Features for 370 E Main St
General Information
Standard status
Active
Listing Agency:
RE/MAX Right Choice
(347) 847-0162
Listed By:
Moriba Keita
(347) 847-0162
Source:
Exprealty
Added: Apr 10
Changed: Jul 10
Last Checked: Aug 8 at 10:22AM
Displayed information is deemed reliable but is not guaranteed and should be independently verified. All listing content including descriptions, pricing, images are the copyrighted material of RE/MAX Right Choice
Investment Insights
Based on property information with market context.
“The Spot” is a club, restaurant, and bar offering an approximately 6,588 sq ft total layout per the provided floor plan. The space includes a full kitchen and multiple bars, with LED lighting throughout. A second-floor mezzanine overlooks the main level, creating an elevated vantage point for guests. The sound and video systems have been updated and will remain with the space, supporting live entertainment or programmed audio/video presentation needs. The property was originally upgraded in 1990 and underwent extensive renovation work in 2023.
The building is located at 370 E Main St, Ansonia, CT, and is described as being in an HI zone. The seller’s remarks do not provide additional tenant mix details, frontage, or nearby anchors.
This configuration is well-suited for an operator seeking a turnkey restaurant, bar, or club environment with existing design elements for guest viewing and in-venue programming. Because the sound and video systems are set to remain, it may reduce near-term buildout requirements for concepts that rely on audio and visual presentation. The HI zoning designation should be reviewed with counsel and the local authority for specific use alignment before finalizing a lease plan.
The building is located at 370 E Main St, Ansonia, CT, and is described as being in an HI zone. The seller’s remarks do not provide additional tenant mix details, frontage, or nearby anchors.
This configuration is well-suited for an operator seeking a turnkey restaurant, bar, or club environment with existing design elements for guest viewing and in-venue programming. Because the sound and video systems are set to remain, it may reduce near-term buildout requirements for concepts that rely on audio and visual presentation. The HI zoning designation should be reviewed with counsel and the local authority for specific use alignment before finalizing a lease plan.
Key Highlights
- Extensively remodeled in 2023: club, restaurant, and bar concept with full kitchen
- About 6,588 sq ft total per floor plan, with a second‑floor mezzanine overlooking the main level
- Multiple bars plus LED lighting throughout
Property Analytics
Property Profile
Current Use
Lease Details
NNN (Triple Net)
Lease Type
Location Intelligence
Trade Area within ½ mile
839
Businesses Nearby
88k
Monthly Visits Nearby
Under-served
Demand for This Use
Explore this area
Business Placement
Foot Traffic Nearby
Superstores 69%
Dining 15%
Shops & Services 14%
Home Improvements & Furnishings 1%
Target
Superstores
61,276 visits/mo
0.2 miles
SUBWAY
Dining
13,263 visits/mo
0.2 miles
Bank of America
Shops & Services
6,972 visits/mo
0.1 miles
Wells Fargo
Shops & Services
3,023 visits/mo
0.2 miles
Fitzpatrick's Chrysler Jeep Dodge Ram
Shops & Services
2,414 visits/mo
0.1 miles
Demographics for 06401, CT
18,946
Population
8,430
Households
2.2
Avg Household Size
40
Median Age
23%
College-Educated
89%
High-School Grad
6.0 sq mi
ZIP Area
3,158
Density / Sq Mi
$80,953
Median Household Income
$41,749
Median Earnings
$1,405
Median Rent
$268,400
Median Home Value
Market
Vacancy Rate% for Retail in Northeast region

Questions? Ask Rey
Realmo’s AI knows this listing — price, zoning, demand, history. Ask anything.


Frequently Asked Questions
What type of property is this?
Conventional restaurant - Extensively remodeled 2023 restaurant and bar concept with full kitchen, LED lighting, and a second-floor mezzanine view.
Where is this conventional restaurant located?
The property is located at 370 E Main St Ansonia, CT.
What is the lease rate?
The lease rate is $1,100,000.
What are key features of this property?
This property features: Extensively remodeled in 2023: club, restaurant, and bar concept with full kitchen; About 6,588 sq ft total per floor plan, with a second‑floor mezzanine overlooking the main level; Multiple bars plus LED lighting throughout


