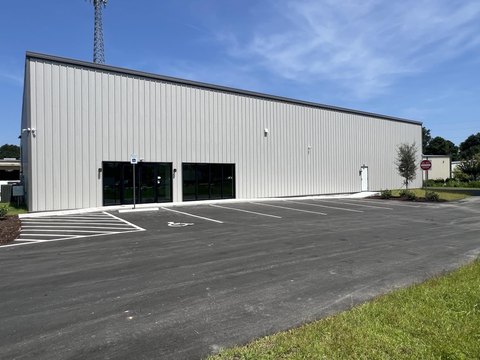
Warehouse with Covered Loading
370 Allied Dr. Unit Suite B & C, Conway, SC 29526
For Lease
$33,998
Warehouse and manufacturing space includes dedicated management offices and grade-level access for deliveries.
Space SizeContact for details
Property Size1,454 SF
Days on Market199
Property Features for 370 Allied Dr. Unit Suite B & C
General Information
Standard status
Size
Property subtype
Building Details
Building Size
Listing Agency:
Tradd Commercial
Listed By:
Adam Cates · License #60056
(843) 333-4190
Source:
Thesarvergroup
Added: Apr 25
Changed: Nov 3
Last Checked: Nov 8 at 10:39AM
Displayed information is deemed reliable but is not guaranteed and should be independently verified. All listing content including descriptions, pricing, images are the copyrighted material of Tradd Commercial

Ask AI about this property
Review the available facts, identify missing information and prepare questions for the agent.
Investment Insights
Based on property information with market context.
The property contains 50,997 square feet of warehouse, manufacturing, and distribution space, with 25-foot eaves for vertical storage. A 1,454-square-foot management office includes multiple offices, a conference room, a break area, and a restroom. The manufacturing area has six grade-level overhead doors. Suite B also has three tandem truck bays served by six 14-foot overhead doors and a covered loading dock exceeding 4,000 square feet.
A 2-acre yard between the building and a railroad is available for outdoor storage or fleet parking for an additional fee. The property is in the Atlantic Center for Business in East Conway, near the Highway 501 corridor. Six regional highways converge within 0.2 to 4.3 miles, and Coastal Carolina University, Horry-Georgetown Technical College, Conway Medical Center, and Conway Commerce Park are each less than 1 mile away.
A 2-acre yard between the building and a railroad is available for outdoor storage or fleet parking for an additional fee. The property is in the Atlantic Center for Business in East Conway, near the Highway 501 corridor. Six regional highways converge within 0.2 to 4.3 miles, and Coastal Carolina University, Horry-Georgetown Technical College, Conway Medical Center, and Conway Commerce Park are each less than 1 mile away.
Key Highlights
- 50,997 square feet of warehouse, manufacturing, and distribution space
- 25‑foot eaves support vertical storage
- 1,454‑square‑foot management office with multiple offices, conference room, break area, and restroom
Property Analytics
Current Use
Lease Details
NNN (Triple Net)
Lease Type
Location Intelligence
Trade Area within ½ mile
388
Businesses Nearby
Well-served
Demand for This Use
Explore this area
Business Placement
Demographics for 29526, SC
51,403
Population
20,301
Households
2.5
Avg Household Size
40
Median Age
23%
College-Educated
89%
High-School Grad
175.0 sq mi
ZIP Area
294
Density / Sq Mi
$66,490
Median Household Income
$28,341
Median Earnings
$943
Median Rent
$232,100
Median Home Value
Market
Lease Benchmarks for Conway, SC
$20.5 /SF/Yr
Avg Asking Price
$6–$98.12 /SF/Yr
Price Range
6,710 SF
Avg Space Size
Average Price Trend$/SF/Yr for Warehouses in Conway, SC
Properties on Market for Warehouses in Conway
Vacancy Rate% for Industrial in South region





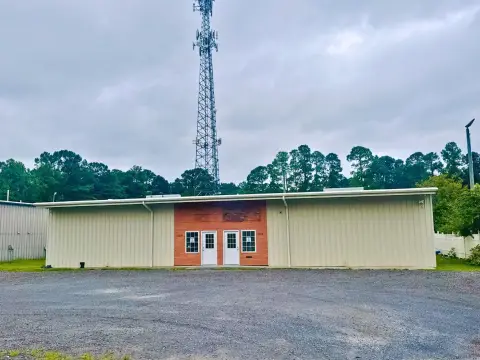


Similar Off Market Nearby
- Frito Lay — 465 Allied Dr, Conway, SC 29526
- Portable Storage of Nc — 370 Allied Dr, Conway, SC 29526
- VIP Auto Spaa — 1825 Lone Star St, Conway, SC 29526
- North American Van Lines — 141 E Cox Ferry Rd suite a, Conway, SC 29526
Frequently Asked Questions
What type of property is this?
Warehouse - Warehouse and manufacturing space includes dedicated management offices and grade-level access for deliveries.
Where is this warehouse located?
The property is located at 370 Allied Dr. Unit Suite B & C Conway, SC.
What is the lease rate?
The lease rate is $33,998.
What are key features of this property?
This property features: 50,997 square feet of warehouse, manufacturing, and distribution space; 25‑foot eaves support vertical storage; 1,454‑square‑foot management office with multiple offices, conference room, break area, and restroom