Remodeled Duplex with Sun

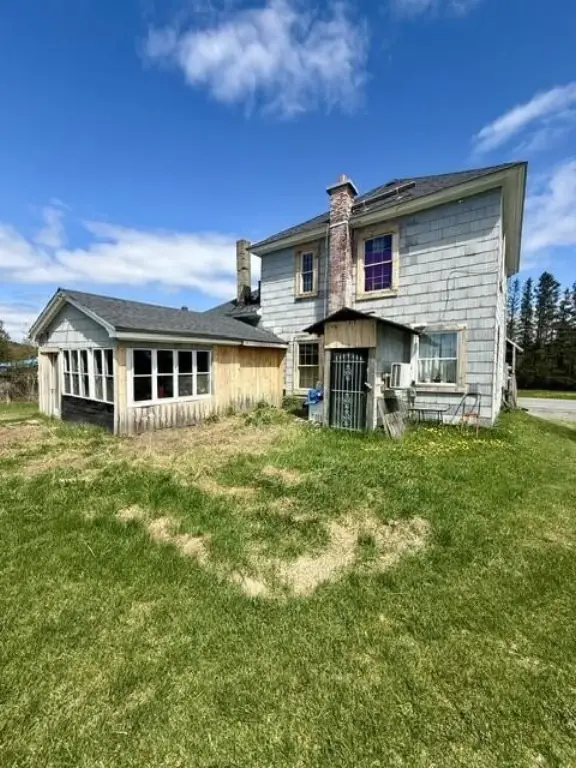
For Sale
$140,000
37 S Perley Brook Road, Fort Kent, ME 04743
Multi-Family, Fort Kent, ME
Property Size2,110 SF
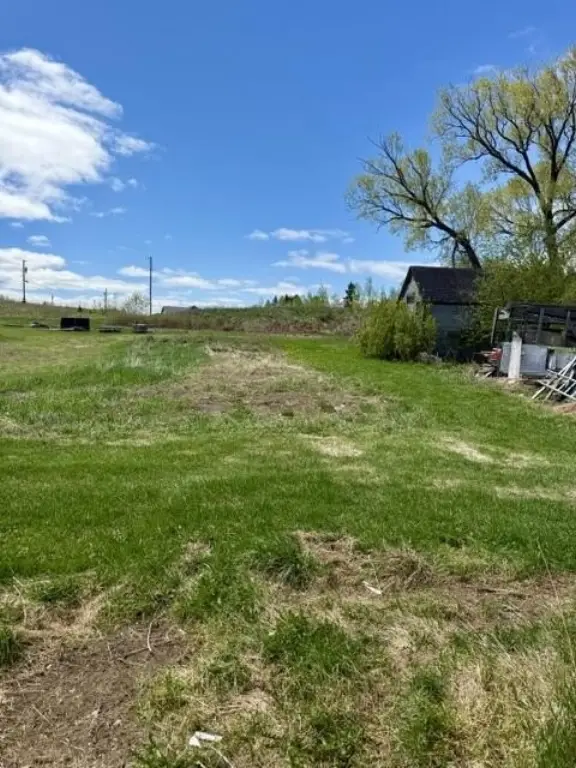
Lot Size0.26 Acres
Price / SF$66.35
Days on Market74
Property Features for 37 S Perley Brook Road
General Information
Property type
Residential Multi Family
Property subtype
Other
Zoning
Mixed Use
Bathrooms
2
Full bathrooms
2
Rooms
Bathroom 1, Basement, Bathroom 2
Patio and Porch features
Porch
Interior features
1st Floor Bedroom, 1st Floor Primary Bedroom w/Bath, Shower
Basement
Unfinished, Full
Lot features
Open, Level, Near Shopping, Near Town, Near Railroad
Standard status
Active
Size
2,110 SF
Lot size
0.26 Acres
Taxes and HOA fees
Tax Year
2026
Tax Annual Amount
1400
Utilities
Sewer type
Public Sewer
Heating system
Forced Air, Heat Pump (Heating), Oil, Electric (Heating)
Cooling system
Heat Pump
Water source
Well, Private
Building Details
Year built
1960
Floors in Building
2
Number of units
2
Flooring type
Tile, Laminate, Wood
Building materials
Wood Frame, Asbestos, Other Exterior
Roof type
Shingle
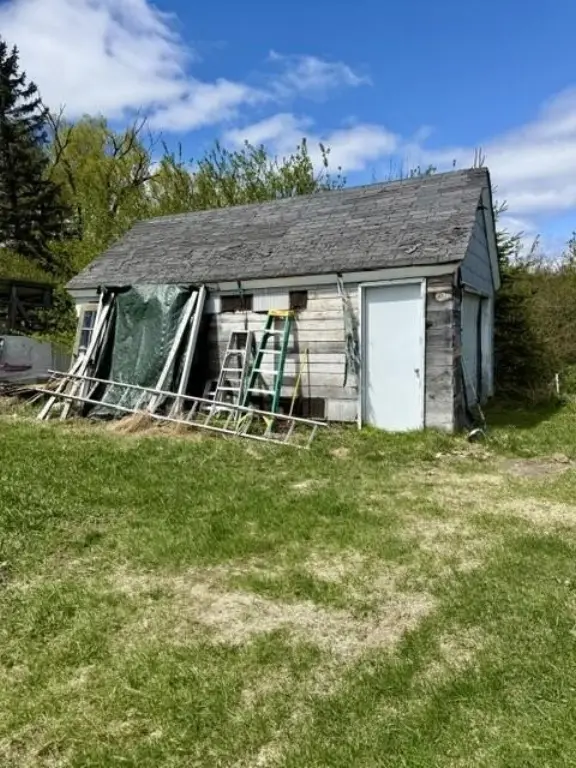
Additional Structures
Outbuilding
Listing Agency:
CENTURY 21 Queen City Real Estate · Century 21 Real Estate
(207) 942-4618
Listed By:
Denise Anderson
(207) 316-8012
Added: Jun 19
Changed: Aug 26
Last Checked: Aug 31 at 12:06PM
MLS# 1663993
Copyright © 2026 Maine Listings. All rights reserved. All information provided by the listing agent/broker is deemed reliable but is not guaranteed and should be independently verified.
Investment Insights
Based on property information with market context.
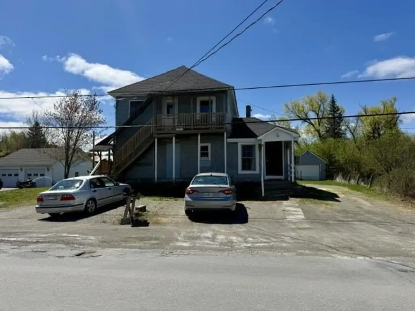
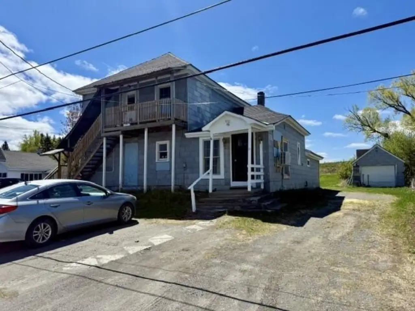
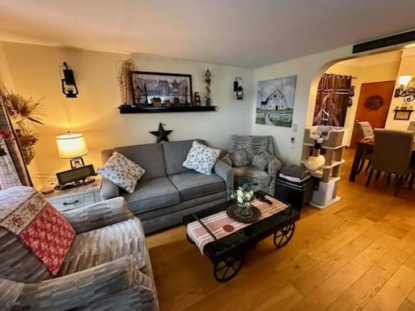
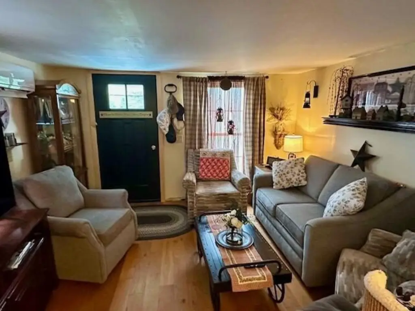
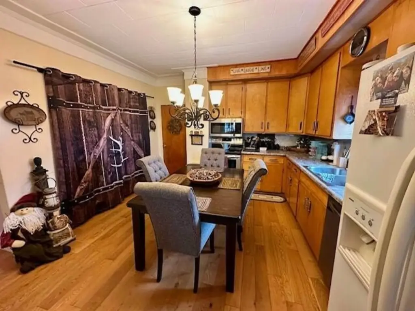
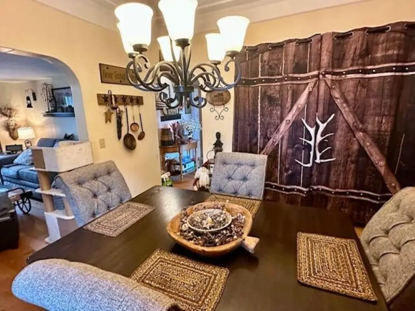
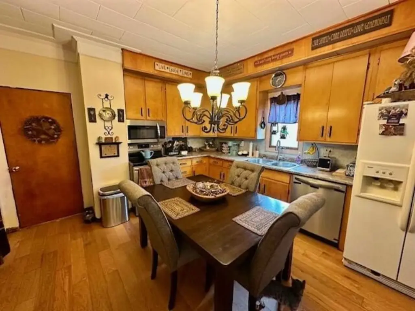
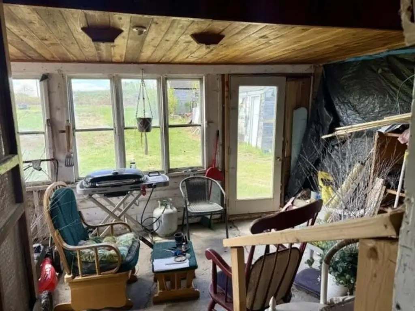
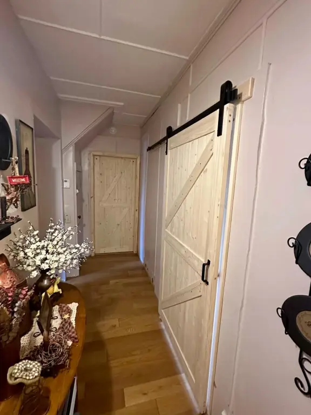
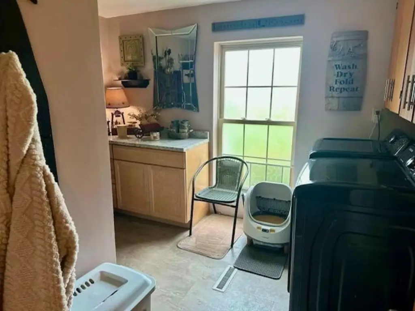
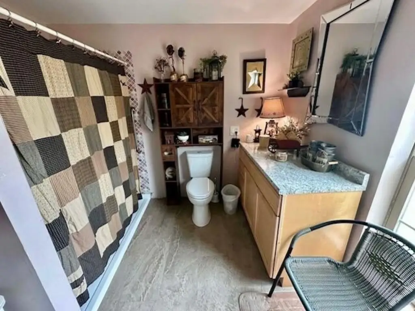
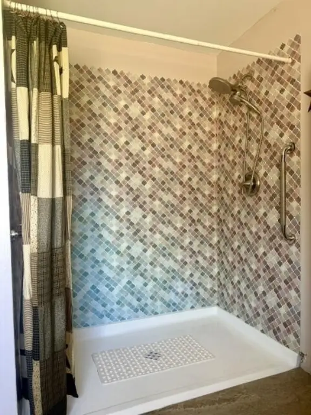
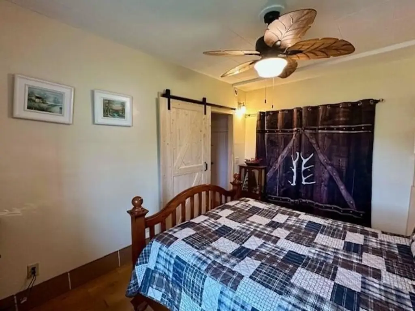
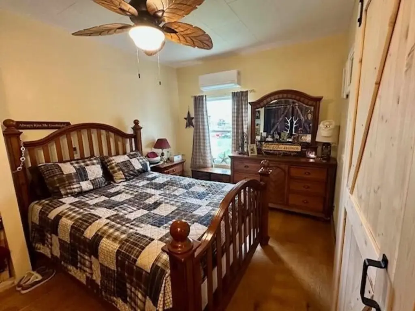
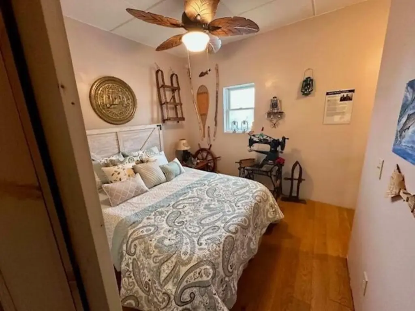
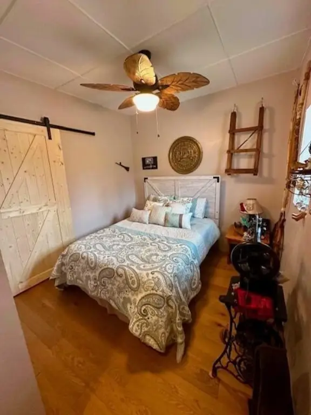
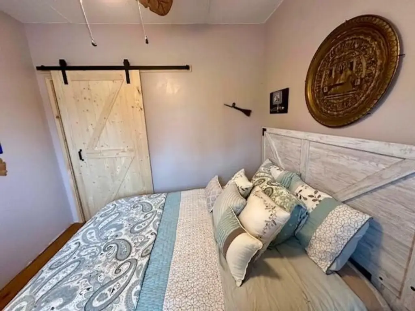
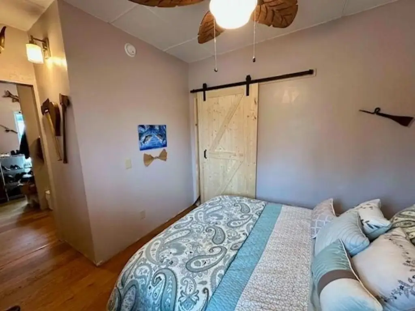
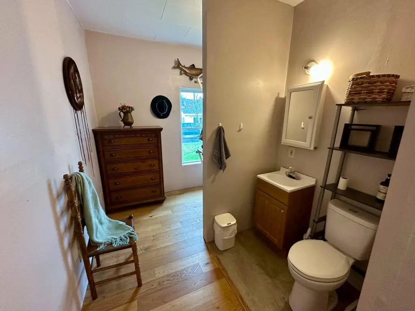
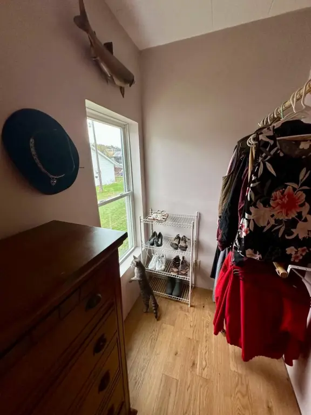
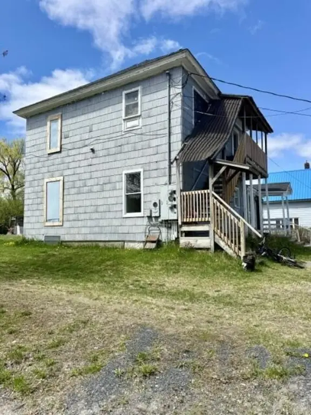
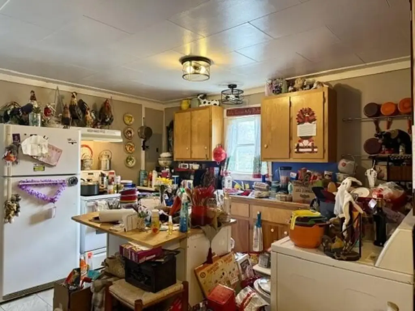
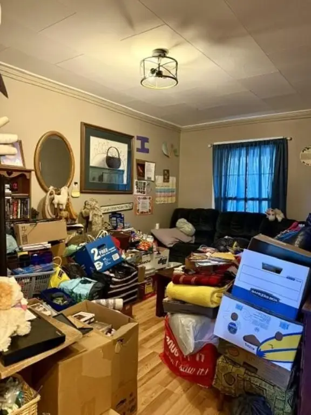
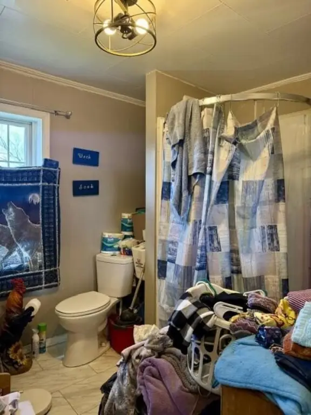
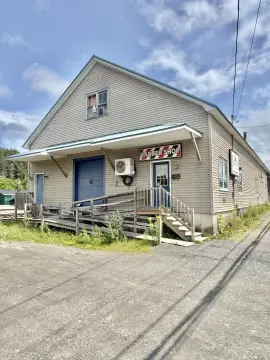
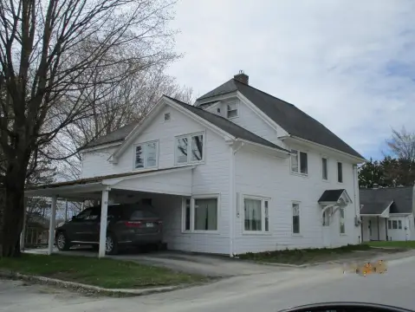
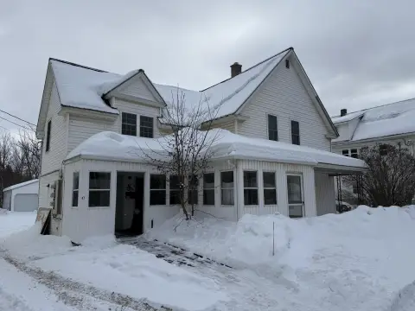
Located at 37 S Perley Brook Road in Fort Kent, this 2,110-square-foot duplex contains two residential units within a 0.26-acre property. The main-floor residence includes a living room, eat-in kitchen with integrated laundry, storage shed, glass-enclosed sun porch, full bathroom with walk-in shower, two bedrooms, and a primary bedroom with half bath. The second-floor apartment offers one bedroom and one bathroom.
Recent work includes PEX plumbing, drywall, interior painting, electrical improvements, insulation, flooring, bathroom fixtures, and lower-level appliances. The shingle roof was replaced in 2025, while a second-level deck was added in 2024. New lower-level interior doors and a painted front entry are planned for 2026. The property has Mixed Use zoning, a private well, public sewer, forced-air and heat-pump heating, and heat-pump cooling.
Recent work includes PEX plumbing, drywall, interior painting, electrical improvements, insulation, flooring, bathroom fixtures, and lower-level appliances. The shingle roof was replaced in 2025, while a second-level deck was added in 2024. New lower-level interior doors and a painted front entry are planned for 2026. The property has Mixed Use zoning, a private well, public sewer, forced-air and heat-pump heating, and heat-pump cooling.
Key Highlights
- 2,110‑square‑foot duplex on a 0.26‑acre lot
- Two units: a two‑bedroom main residence and a one‑bedroom upper‑level apartment
- Mixed Use zoning in Fort Kent, ME
Property Analytics
Property Profile
Current Use
Lease Details
2
Residential units
Location Intelligence
Trade Area within ½ mile
46
Businesses Nearby
Explore this area
Business Placement
Demographics for 04743, ME
4,625
Population
2,396
Households
1.9
Avg Household Size
46
Median Age
31%
College-Educated
92%
High-School Grad
166.2 sq mi
ZIP Area
28
Density / Sq Mi
$61,628
Median Household Income
$48,036
Median Earnings
$822
Median Rent
$136,300
Median Home Value
Market
Vacancy Rate% for Multifamily in Northeast region

Questions? Ask Rey
Realmo’s AI knows this listing — price, zoning, demand, history. Ask anything.





Frequently Asked Questions
What type of property is this?
Duplex - Two-unit property with mixed-use zoning, a first-floor primary suite, and a separate upper-level apartment.
Where is this duplex located?
The property is located at 37 S Perley Brook Road Fort Kent, ME.
What is the asking price?
The asking price for this property is $140,000.
What are key features of this property?
This property features: 2,110‑square‑foot duplex on a 0.26‑acre lot; Two units: a two‑bedroom main residence and a one‑bedroom upper‑level apartment; Mixed Use zoning in Fort Kent, ME


