Flex Facility with Two-Bay
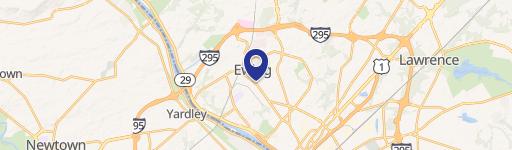
37 S Main St, Robbinsville, NJ 08690
For Lease
New
$8,900/Mo
Administrative offices connect to an insulated, radiant-heated work area for coordinated office and service operations.
Space SizeContact for details
Days on Market6
Property Features for 37 S Main St
General Information
Standard status
Property subtype
Site & Location
Highway Access
Road Access
Fenced Yard
Outdoor Storage
Warehouse & Industrial
Clear Height
Warehouse Space
Warehouse Heated
Additional Details
Space Use
Amenities
reception area
kitchenette/breakroom/conference room
Free Standing
Building Details
Year Built
Listing Agency:
BHHS FOX & ROACH - PRINCETON
(609) 924-1600
Listed By:
ROCCO D'ARMIENTO · License #560482
(267) 980-8546
Source:
Corcoran
Added: Nov 2
Changed: Nov 6
Last Checked: Nov 6 at 9:06AM
Displayed information is deemed reliable but is not guaranteed and should be independently verified. All listing content including descriptions, pricing, images are the copyrighted material of BHHS FOX & ROACH - PRINCETON

Ask AI about this property
Review the available facts, identify missing information and prepare questions for the agent.
Investment Insights
Based on property information with market context.
This freestanding flex property combines administrative space with an attached 900-square-foot garage and warehouse. The office area includes a reception space, as many as six private rooms, a kitchenette and breakroom that can serve as a conference room, and two restrooms. The warehouse offers 12-foot clearance, two bays, insulation, radiant floor heat, and a workshop area. The building was constructed in 1925.
A paved driveway leads to a gated, fenced site with a stone-surfaced lot that accommodates more than 20 vehicles. Three steel storage containers provide on-site storage, and the property has room for vehicle and trailer maneuvering. It is located in Mercer County, one-half mile from Route 130, with access to Route 33, Interstate 195, Route 295, and the New Jersey Turnpike at Exit 7A.
A paved driveway leads to a gated, fenced site with a stone-surfaced lot that accommodates more than 20 vehicles. Three steel storage containers provide on-site storage, and the property has room for vehicle and trailer maneuvering. It is located in Mercer County, one-half mile from Route 130, with access to Route 33, Interstate 195, Route 295, and the New Jersey Turnpike at Exit 7A.
Key Highlights
- Attached 900 SF garage and warehouse with two bays and 12 ft clearance
- Office area includes up to six private rooms and two restrooms
- Insulated work area with radiant floor heat and a workshop
Property Analytics
Who owns this building?
See the owner, sales and loan history
Open Analytics
Current Use
Lease Details
12 ft
Clear height
Yes
Fenced yard
Yes
Highway access
Yes
Paved road access
NNN (Triple Net)
Lease Type
Location Intelligence
Trade Area within ½ mile
158
Businesses Nearby
Well-served
Demand for This Use
Explore this area
Business Placement
Demographics for 08690, NJ
19,470
Population
8,068
Households
2.4
Avg Household Size
47
Median Age
45%
College-Educated
95%
High-School Grad
7.0 sq mi
ZIP Area
2,781
Density / Sq Mi
$122,665
Median Household Income
$65,581
Median Earnings
$1,561
Median Rent
$362,700
Median Home Value
Check the figures for this property
Cap Rate, Value Estimation, Potential NOI and more
View Realmo Analytics
Market
Lease Benchmarks for Robbinsville, NJ
$14.45 /SF/Yr
Avg Asking Price
$9.75–$19.05 /SF/Yr
Price Range
18,494 SF
Avg Space Size
Properties on Market for Flex space in Mercer County
Vacancy Rate% for Industrial in Northeast region


Frequently Asked Questions
What type of property is this?
Flex space - Administrative offices connect to an insulated, radiant-heated work area for coordinated office and service operations.
Where is this flex space located?
The property is located at 37 S Main St Robbinsville, NJ.
What is the lease rate?
The lease rate is $8,900/Mo.
What are key features of this property?
This property features: Attached 900 SF garage and warehouse with two bays and 12 ft clearance; Office area includes up to six private rooms and two restrooms; Insulated work area with radiant floor heat and a workshop



