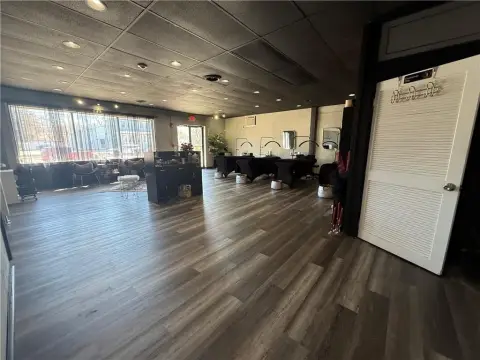
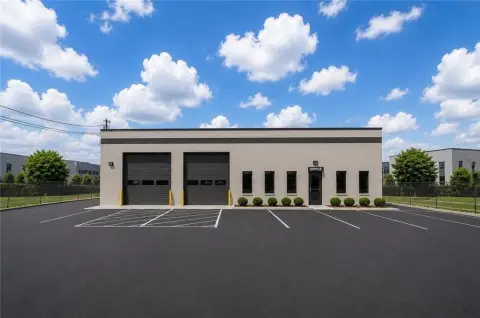
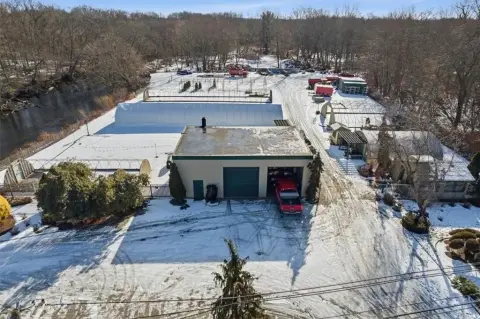
37 Remington Street, Warwick, RI 02888
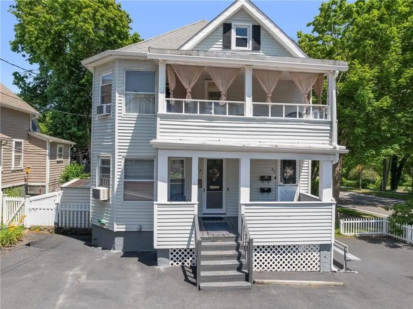
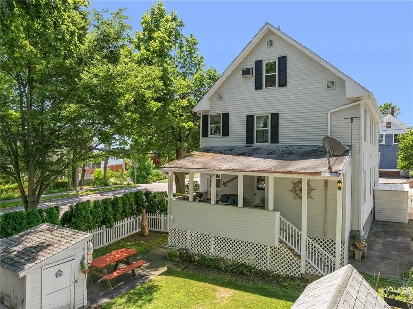
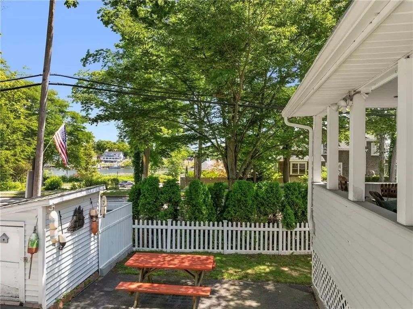
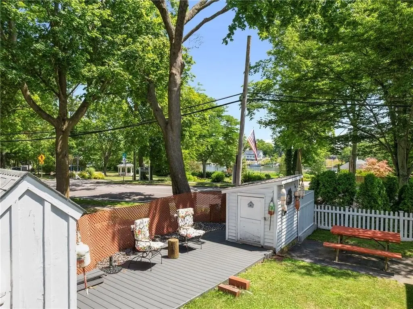
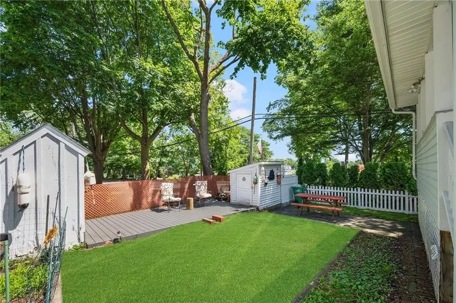
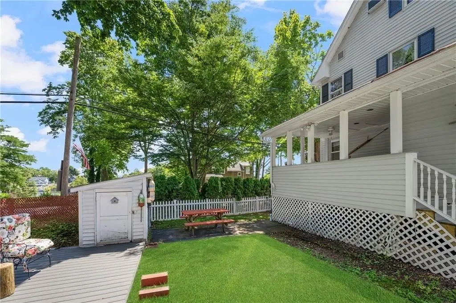
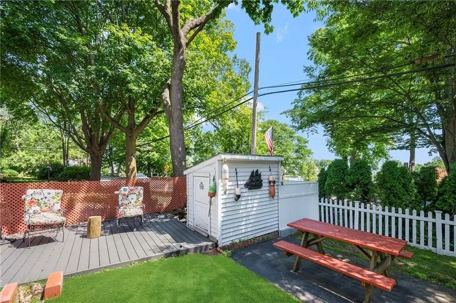
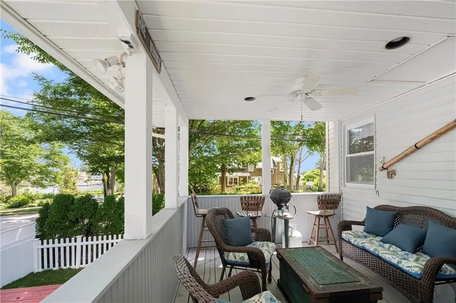
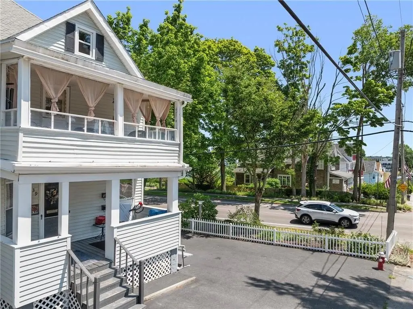
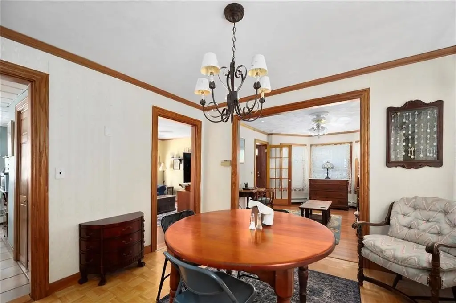
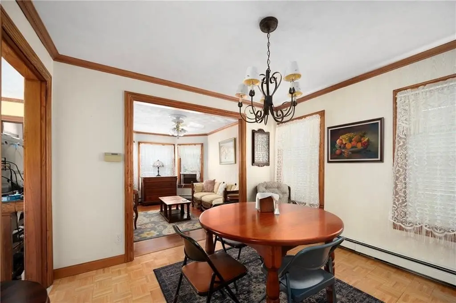
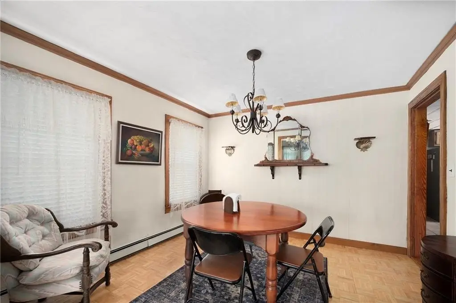
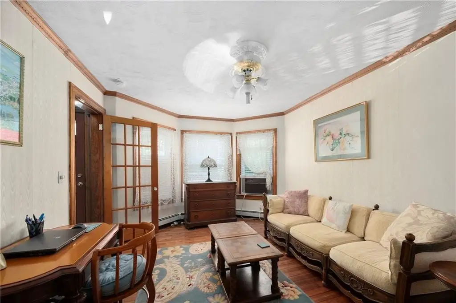
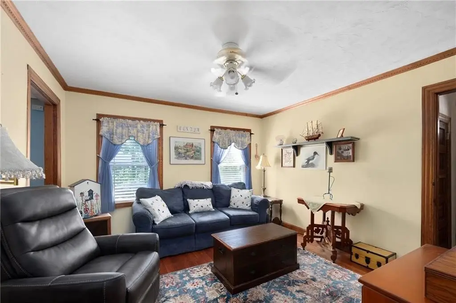
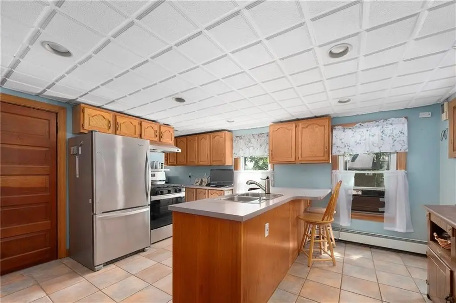
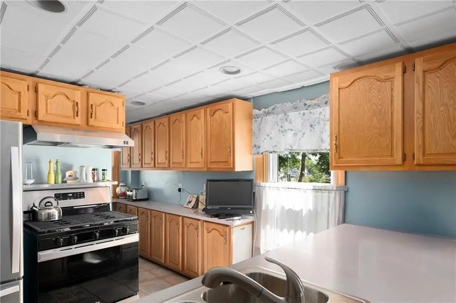
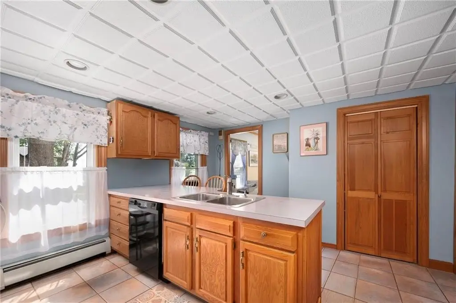
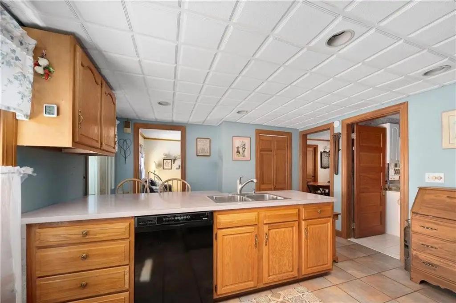
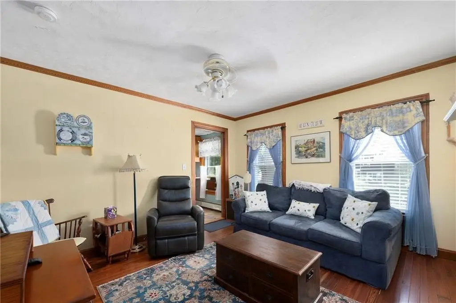
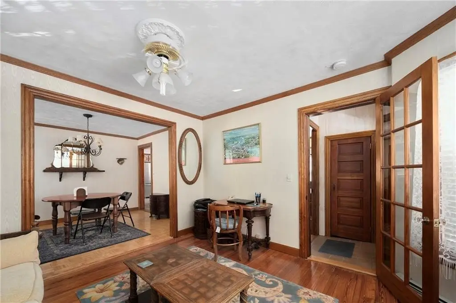
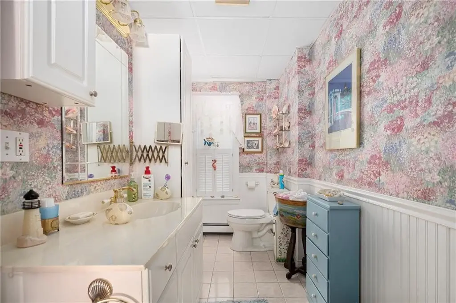
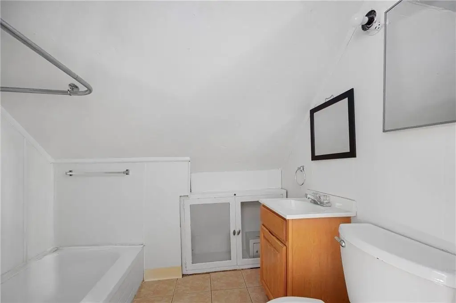
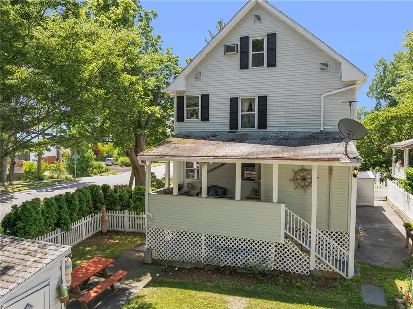
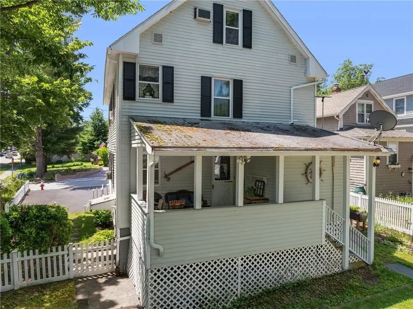
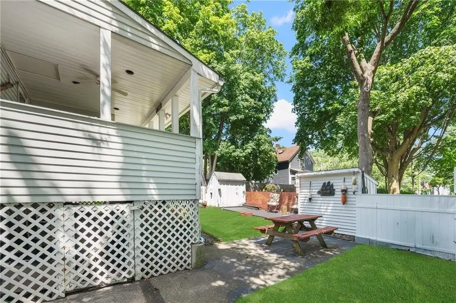
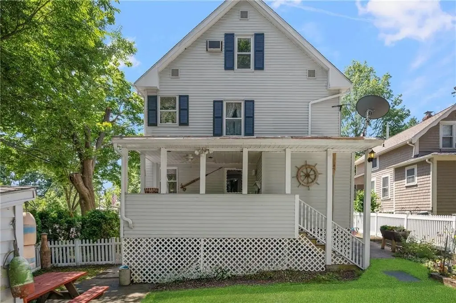
MULTI_FAMILY - Warwick, RI
- Added:
- Jul 7, 2026
- Days on Market:
- 1
- Last Refresh:
- Jul 7 at 9:06 pm
Property Features for 37 Remington Street
General Information
- Property type
- Residential Multi Family
- Property subtype
- Other
- Zoning
- A7
- Bedrooms
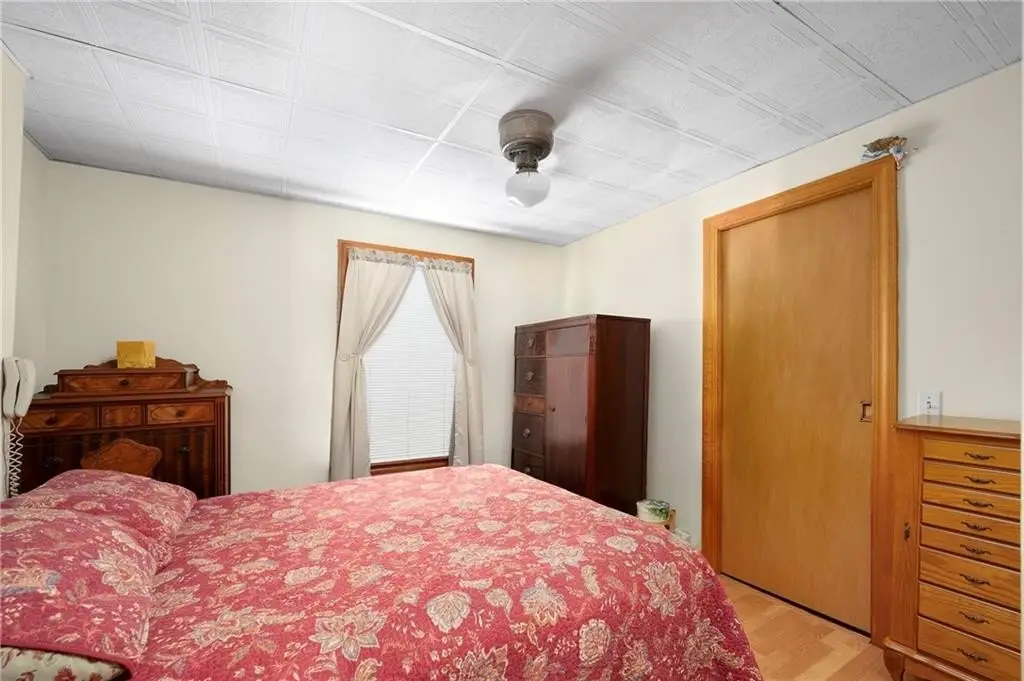
- 3
- Bathrooms
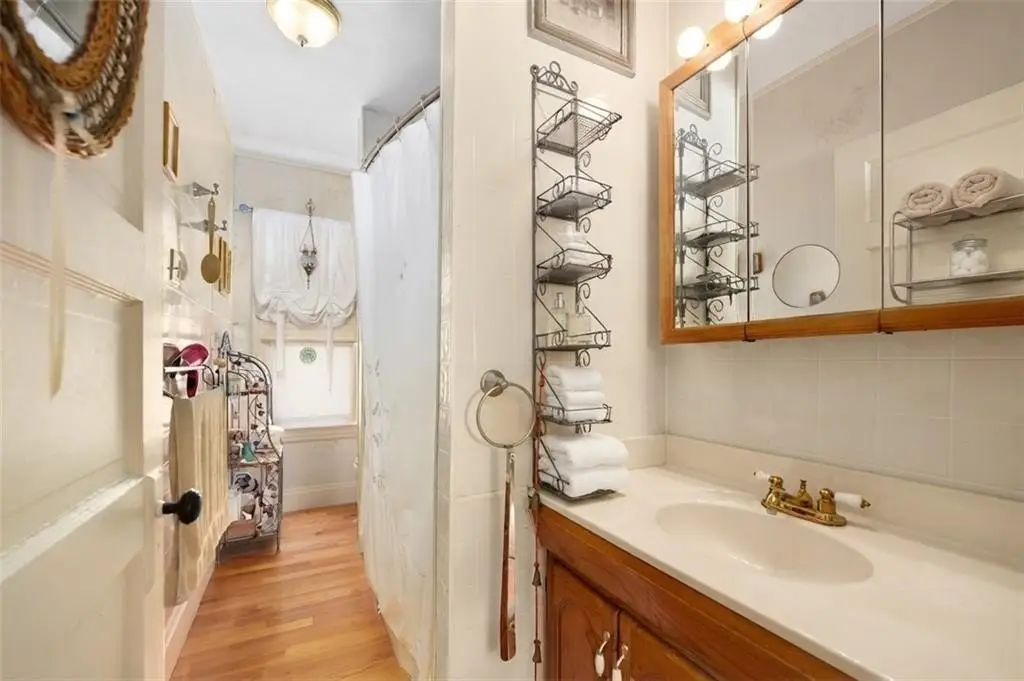
- 3
- Rooms
- Bedroom 1, Bedroom 2, Basement, Bedroom 3, Bathroom 2, Bathroom 3, Bathroom 1
- Parking
- 8
- Parking features
- Garage
- Interior features
- Wall (Dry Wall), Plumbing (Mixed), Insulation (Unknown)
- Basement
- Unfinished, Full
- Appliances
- Gas Water Heater
- Standard status
- Active
- Size
- 2,436 SF
- Lot size
- 0.07 Acres
Taxes and HOA fees
- Tax Year
- 2025
- Tax Annual Amount
- 5650
Utilities
- Heating system
- Natural Gas
Building Details
- Year built
- 1905
- Floors in Building
- 3
- Number of units
- 3
- Flooring type
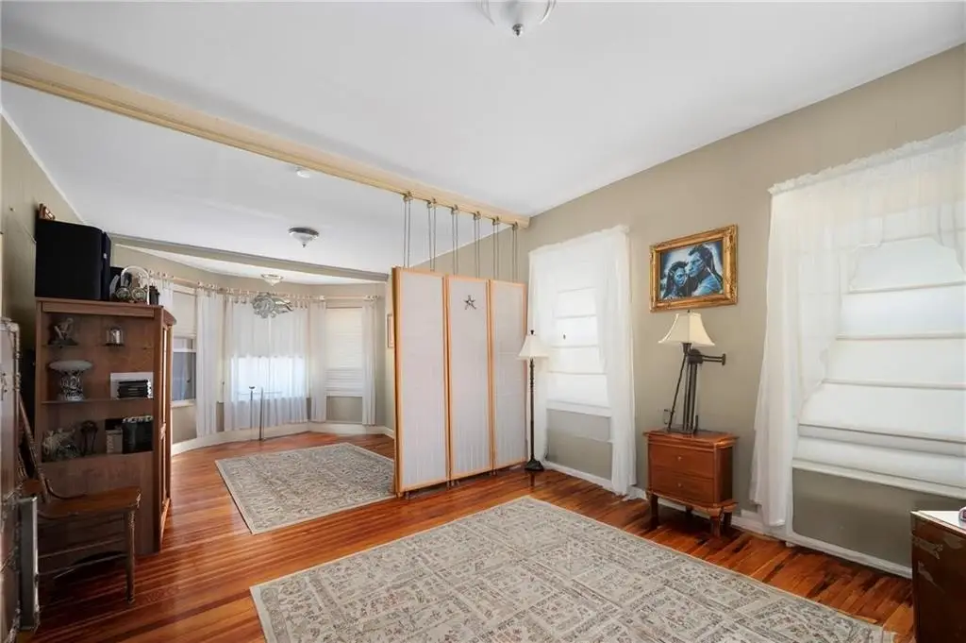
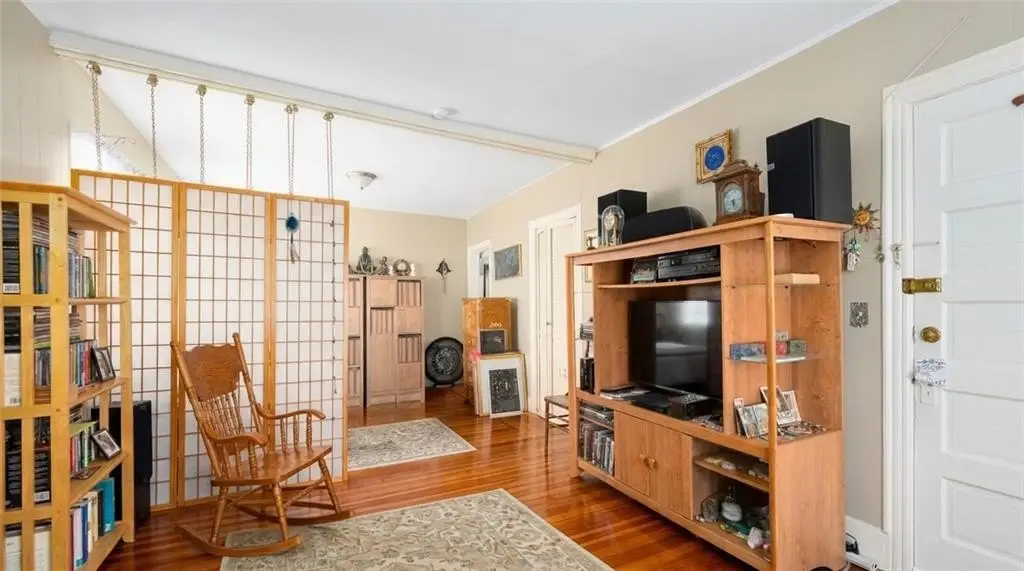
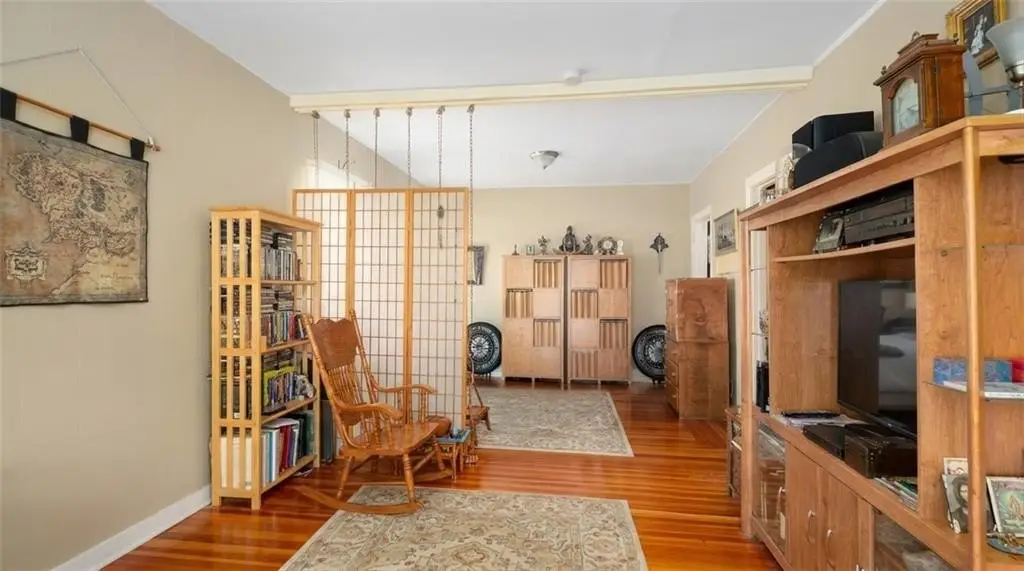
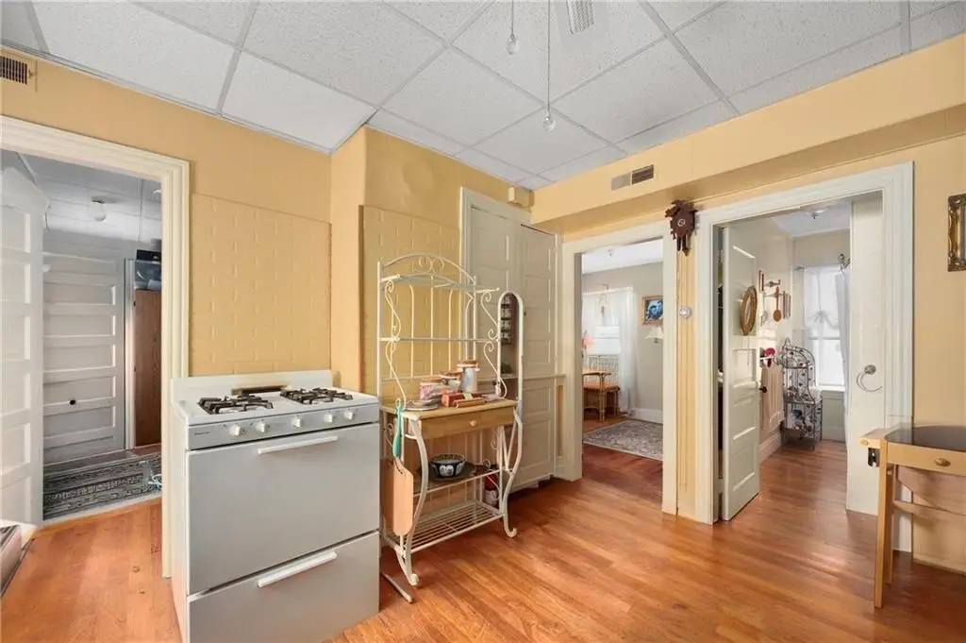
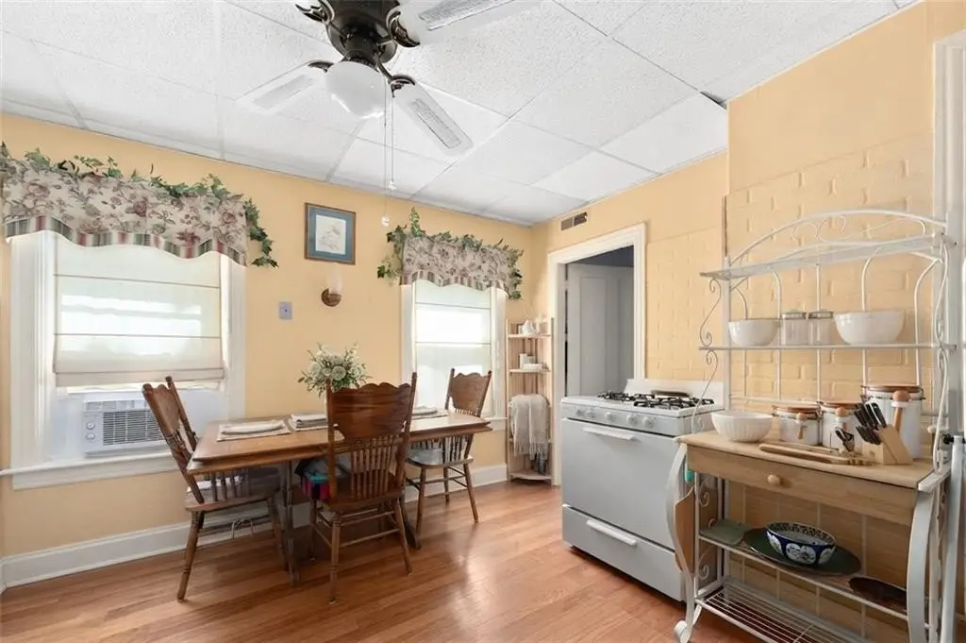
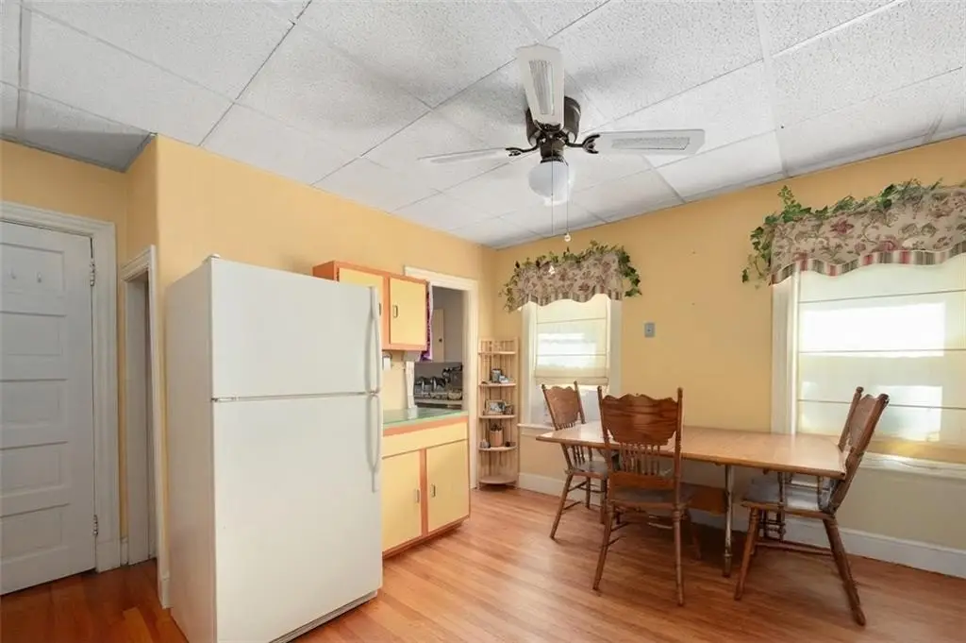
- Hardwood
- Building materials
- Dry Wall, Vinyl Siding
Listing agent Joy Riley (401) 421-5300
Listing office Westcott Properties 178 Broadway, Providence, RI (401) 421-5300
Listing date Jul 7, 2026
Copyright © 2026 State Wide MLS of Rhode Island, Inc. All rights reserved. All information provided by the listing agent/broker is deemed reliable but is not guaranteed and should be independently verified.
HighLights
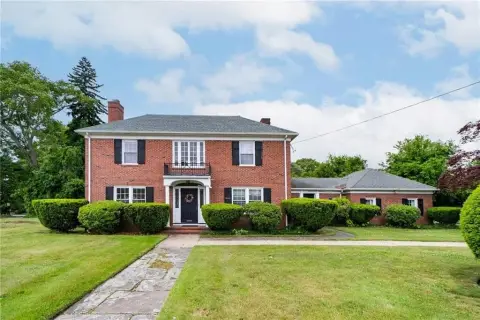
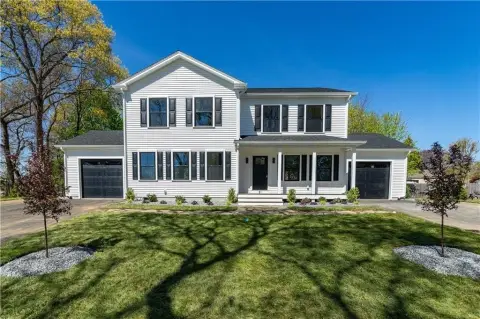
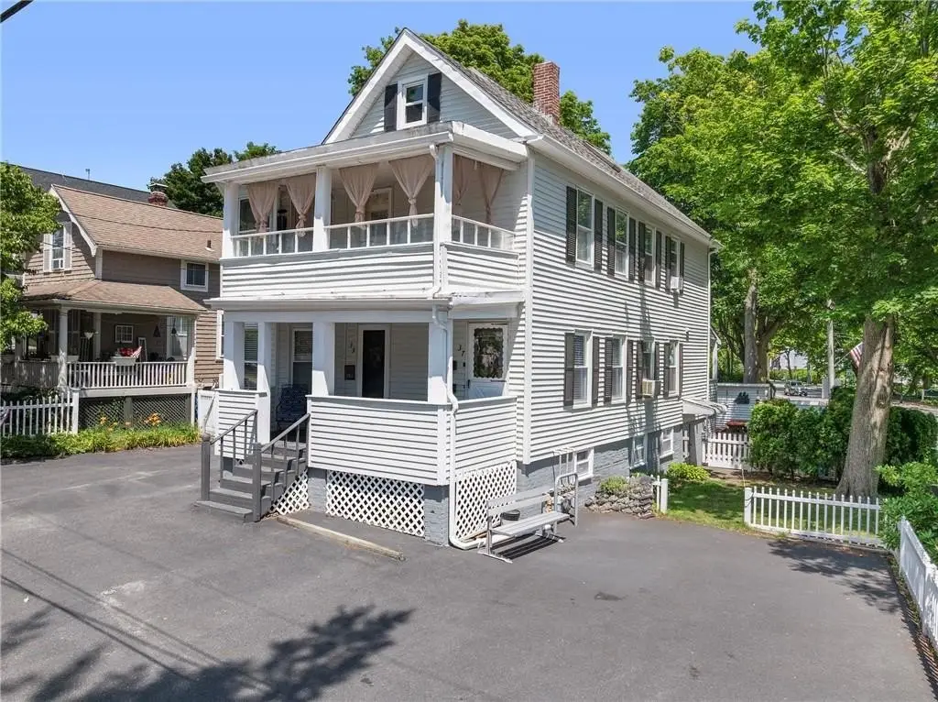
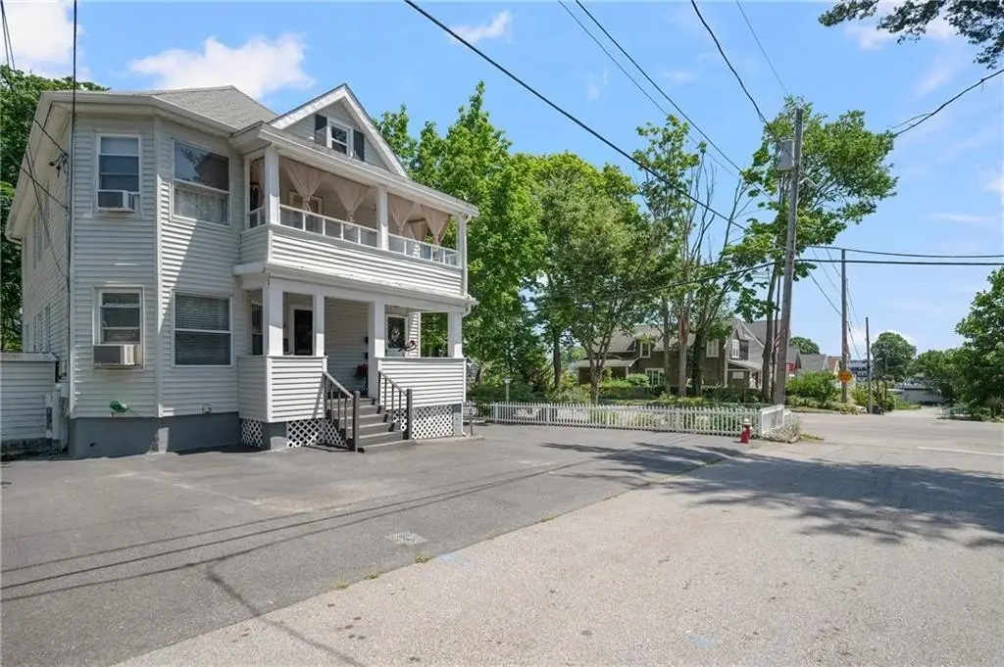
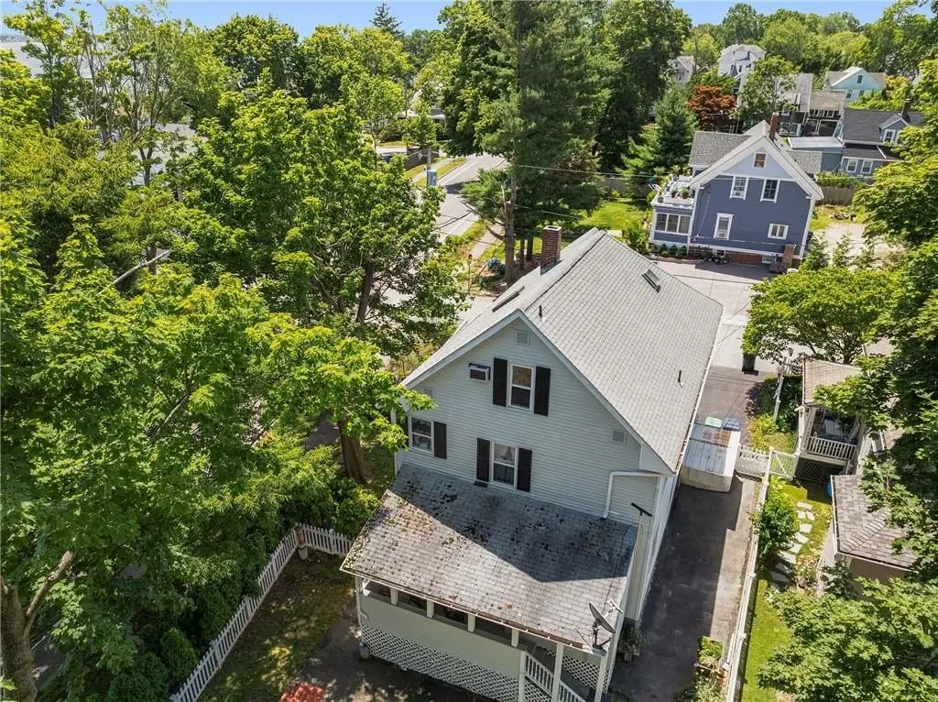
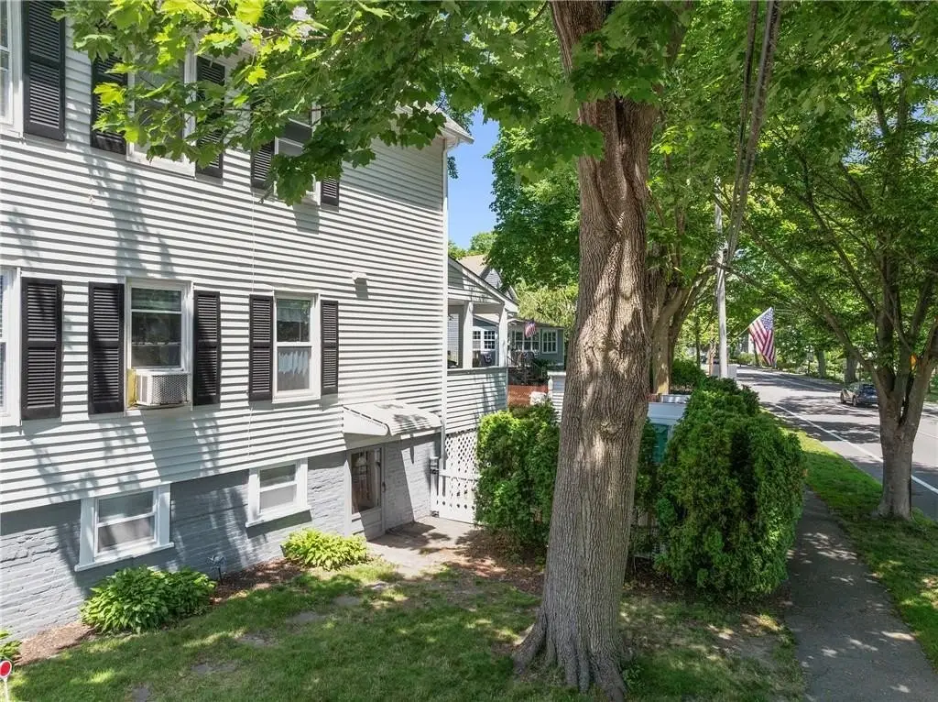
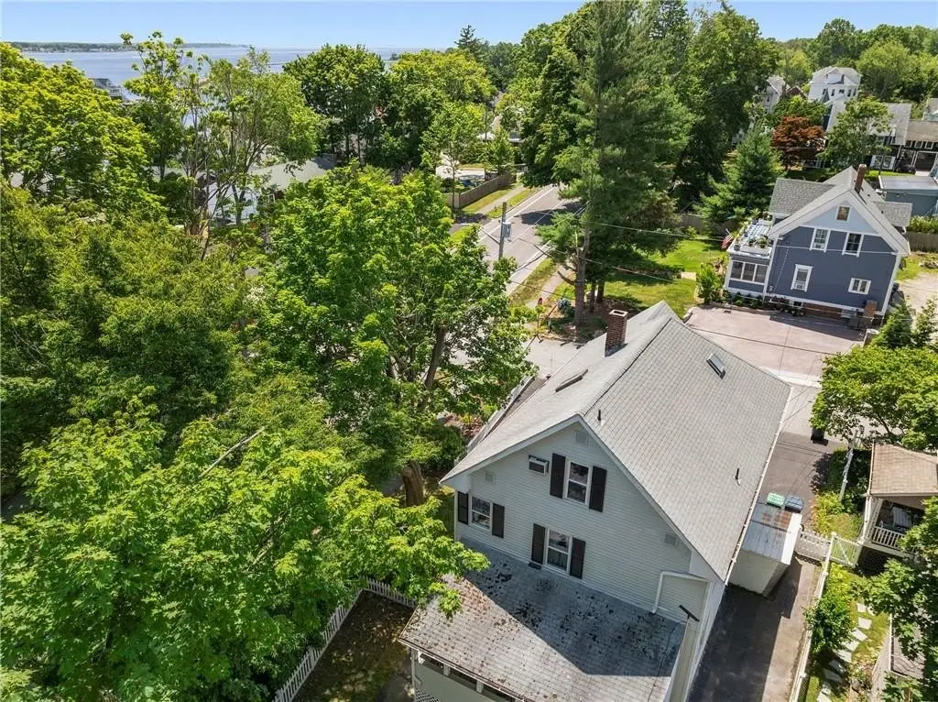
- Multi‑family on the corner of Remington and Narragansett Parkway in Warwick’s Historic Pawtuxet Village
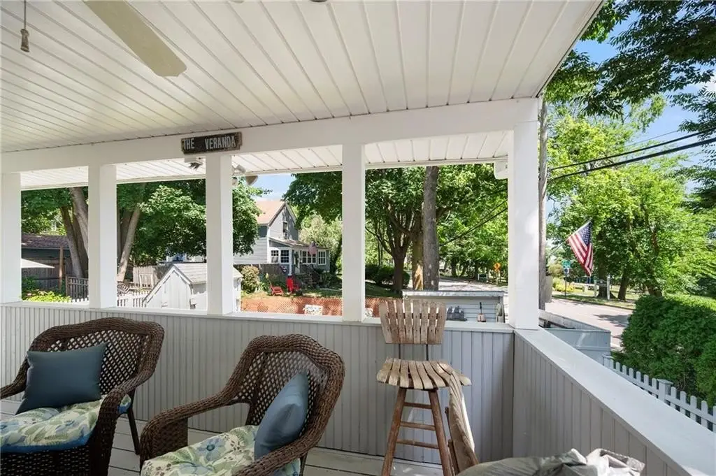
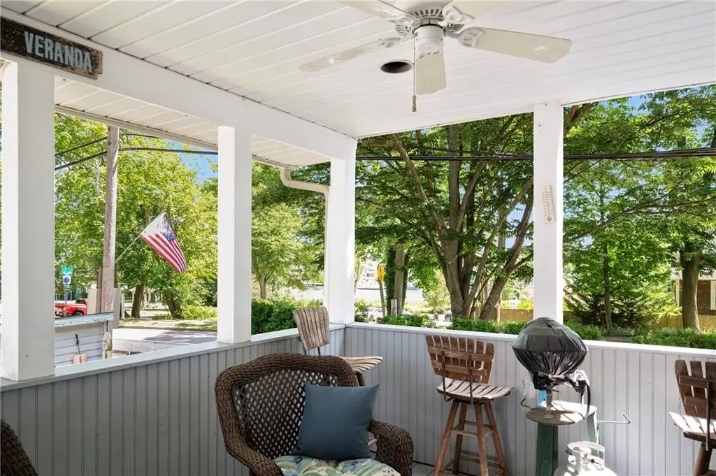
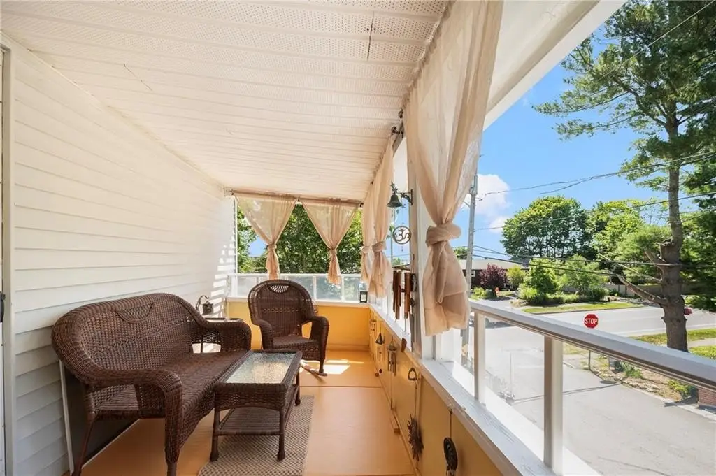
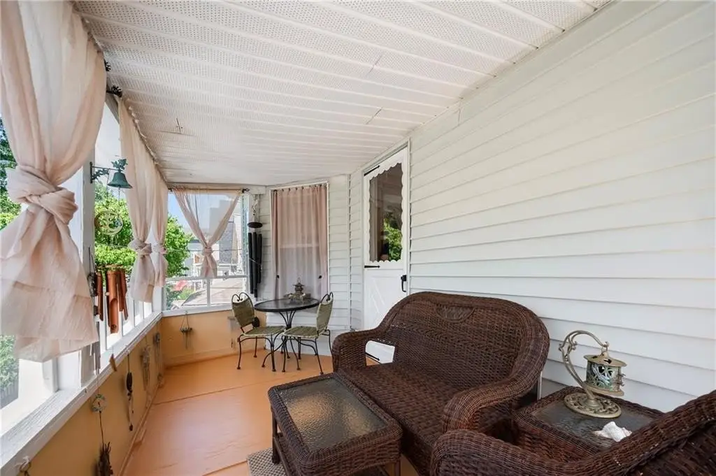
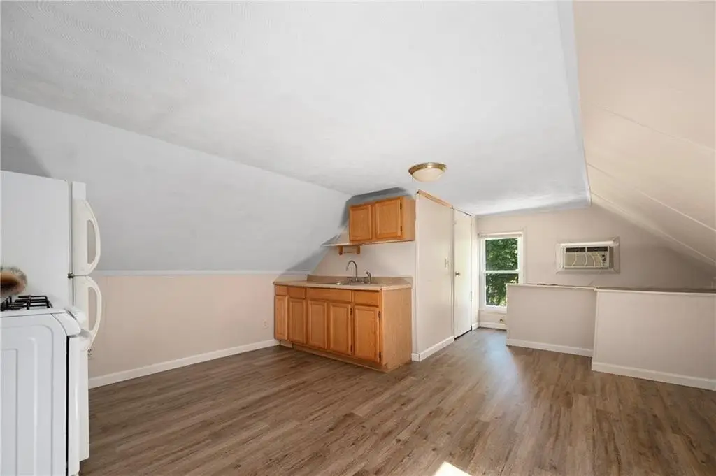
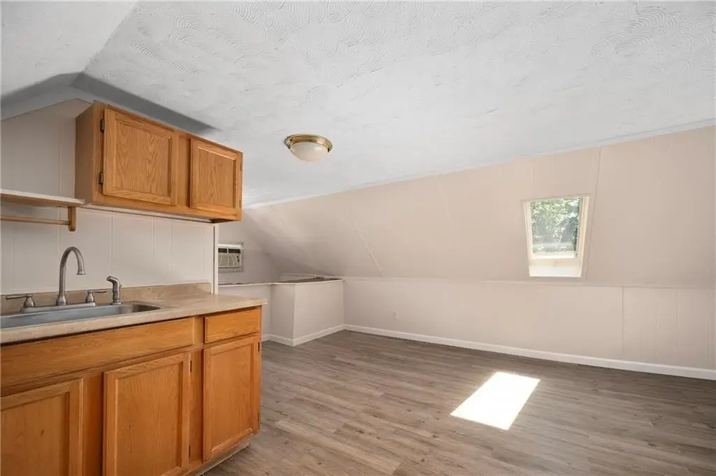
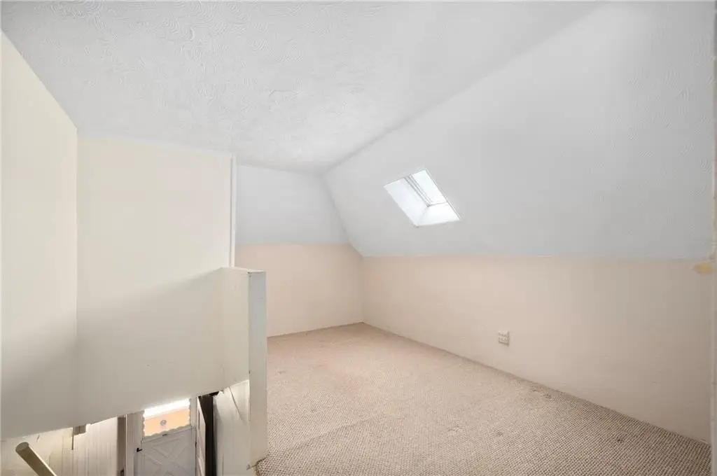
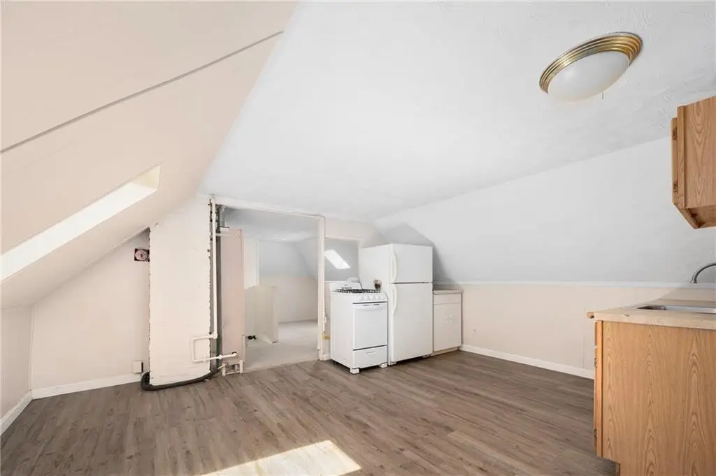
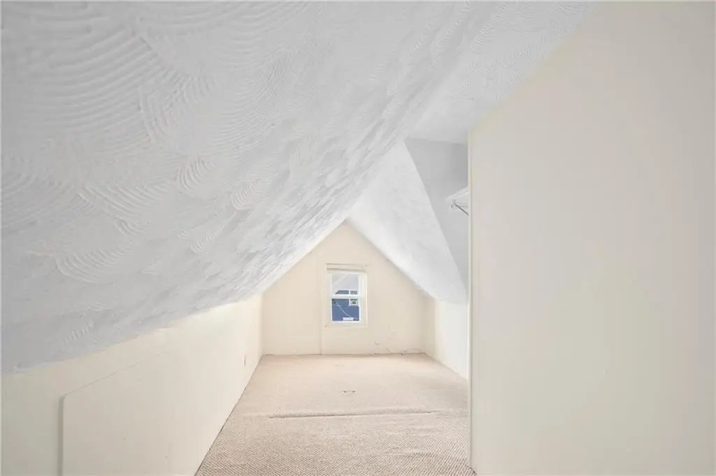
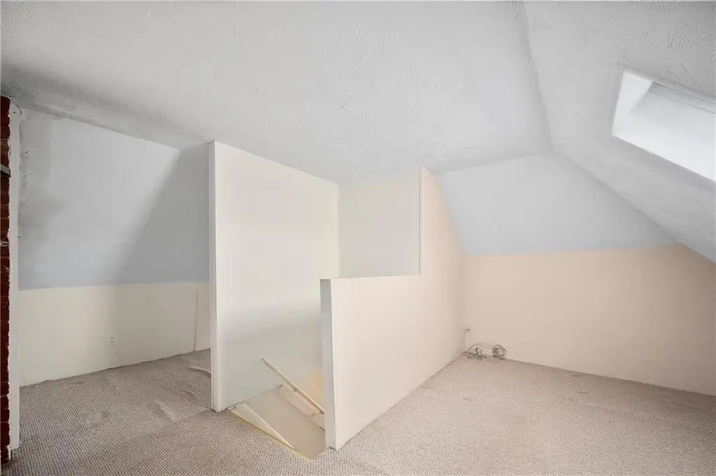
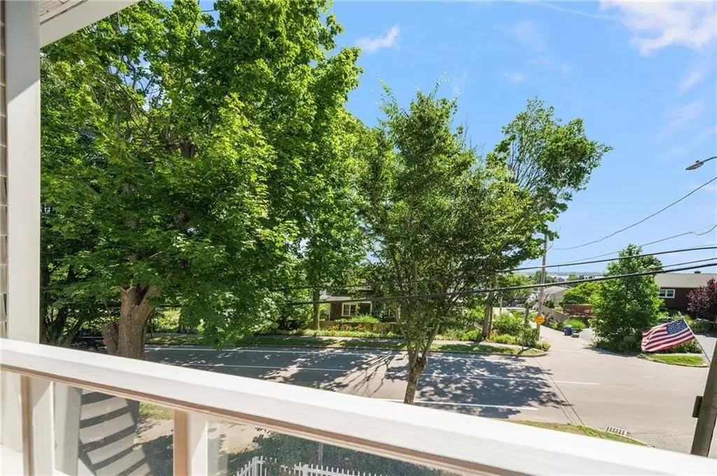
- 3‑unit layout: first‑floor 2 bed/1 bath with private deck; second‑floor 1 bed/1 bath with private deck; third‑floor studio with separate entrance
- Each unit has individual gas heat and gas water heater service
- Hardwood floors throughout and vinyl siding exterior
- Garage plus ample off‑street parking; spacious yard and maintenance‑free exterior
- Washer and dryer on the lower level; supports multi‑generational living or conversion to a single‑family residence
Overview
Located on a corner lot on Remington and Narragansett Parkway in Warwick’s Historic Pawtuxet Village, the property is characterized by water views. It is within walking distance of Pawtuxet Village parks, restaurants, shops, marinas, and the Rhode Island Yacht Club.
The current configuration supports multi-generational living, in-law use, or traditional rental arrangements, with the third-floor studio offering separate entrance and utility independence. It also presents an option for buyers considering conversion back to a single-family residence, depending on their intended layout and use.
Local Financial Insights For Multifamily LT 5
Simulate Cap Rate and NOI
NOI Build-Up
- Vacancy
- income lost from leasable area expected to sit empty during the year — subtracted from gross rent.
- EGI (Effective Gross Income)
- gross rent minus vacancy losses — the realistic income before paying operating costs.
- OpEx (Operating Expenses)
- recurring costs to operate the property (property tax, insurance, utilities, maintenance, management) — excludes financing and capital improvements.
- NOI (Net Operating Income)
- income a property generates after operating costs but before financing and taxes.
| Component | $ | $/SF |
|---|---|---|
| Gross rent | $54.1k | $22.20 |
| − Vacancy | −$3.5k | −$1.44 |
| EGI | $50.6k | $20.76 |
| − OpEx | −$15.2k | −$6.23 |
| NOI | $35.4k | $14.53 |
Alternative Uses
Current Use by Public Records
Location Insight
- Map
- Local Demand
- City
- Warwick
- County
- Kent
- State
- Rhode Island
- Longitude
- -71.389932
- Latitude
- 41.762041