Office Building with Rooftop
For Lease
Contact for pricing
368 9th Ave, New York, NY 10001
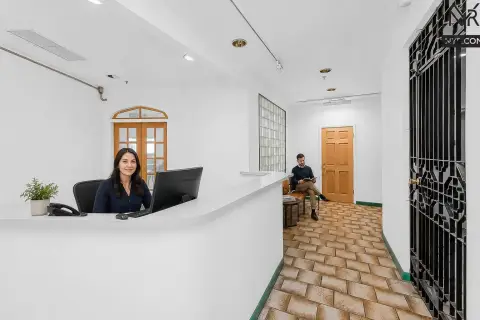
Newly renovated lobby, expanded outdoor rooftop, and wraparound terrace with views over the west side and Moynihan station.
Space Size18,598 SF
Days on Market140
Property Features for 368 9th Ave
General Information
Standard status
Active
Size
18,598 SF
Elevators
Yes
Property subtype
OFFICE
Lease Type
Modified Gross
Space & Availability
Space Use
Office
Condition
Move-in Ready
Additional Details
Flexible Term
Yes
Amenities
lobby with lounges
private rooms
rooftop
fireplaces
lounge areas
soft seating
meeting areas
phone booths
revamped cellar
upgraded building systems
wraparound terrace
Spaces For Lease
at 368 9th Ave Contact us- Floor
- 16
- Size
- 18,598 SF
- Type
- OFFICE
- Lease Type
- MODIFIED_GROSS
- Availability
- AVAILABLE, Now
- Sublease
- No
368 9th Ave $79/SF/Yr
- Highly-amenitized boutique building at the center of the new penn district and...
show more
Contact us
Listing Agency:
Newmark - Corporate
(212) 372-2000
Listed By:
Scott Klau
(212) 372-2244
Source:
Moodyscre
Added: Apr 30
Changed: Sep 3
Last Checked: Sep 15 at 8:22AM
Displayed information is deemed reliable but is not guaranteed and should be independently verified. All listing content including descriptions, pricing, images are the copyrighted material of Newmark - Corporate
Investment Insights
Based on property information with market context.
This highly amenitized office building offers a newly renovated lobby with a collection of lounges and quiet private rooms, plus an expansive outdoor rooftop. Recent renovations include an expanded 10,000 SF lobby with fireplaces, lounge areas, soft seating, small meeting areas, and phone booths for private mobile calls throughout. The cellar was also revamped, and building systems were upgraded.
The building features three new elevators and added a new 2,000 SF rooftop space, along with a sprawling wraparound terrace. It also includes 6,311 SF of retail space and storefronts, supporting mixed-use convenience for the building’s occupants. Views overlook the west side and Moynihan station.
Move-in ready build-out and flexible lease terms are available for prospective tenants looking to occupy office space within a renovated amenity-forward environment.
The building features three new elevators and added a new 2,000 SF rooftop space, along with a sprawling wraparound terrace. It also includes 6,311 SF of retail space and storefronts, supporting mixed-use convenience for the building’s occupants. Views overlook the west side and Moynihan station.
Move-in ready build-out and flexible lease terms are available for prospective tenants looking to occupy office space within a renovated amenity-forward environment.
Key Highlights
- Expanded 10,000 SF lobby with lounges, private rooms, phone booths, and small meeting areas
- New 2,000 SF rooftop space plus sprawling wraparound terrace
- Three new elevators supporting the renovated building layout
Property Analytics
Current Use
Lease Details
NNN (Triple Net)
Lease Type
$11.85 /SF/Yr
CAM
Location Intelligence
Trade Area within ½ mile
57,593
Businesses Nearby
Explore this area
Business Placement
Demographics for 10001, NY
32,612
Population
17,554
Households
1.9
Avg Household Size
35
Median Age
72%
College-Educated
93%
High-School Grad
0.6 sq mi
ZIP Area
54,353
Density / Sq Mi
$123,393
Median Household Income
$97,848
Median Earnings
$3,024
Median Rent
$793,000
Median Home Value
Market
Lease Benchmarks for New York, NY
$54.08 /SF/Yr
Avg Asking Price
$37–$79 /SF/Yr
Price Range
42,008 SF
Avg Space Size
This space is priced 46% above the average of $54.08 /SF/Yr.
Vacancy Rate% for Office in Northeast region

Questions? Ask Rey
Realmo’s AI knows this listing — price, zoning, demand, history. Ask anything.





Frequently Asked Questions
What type of property is this?
Office building - Newly renovated lobby, expanded outdoor rooftop, and wraparound terrace with views over the west side and Moynihan station.
Where is this office building located?
The property is located at 368 9th Ave New York, NY.
What is the lease rate?
The lease rate is $79 SF/Yr.
What are key features of this property?
This property features: Expanded 10,000 SF lobby with lounges, private rooms, phone booths, and small meeting areas; New 2,000 SF rooftop space plus sprawling wraparound terrace; Three new elevators supporting the renovated building layout



