Corner Mixed-Use
For Sale
$169,000
3666 N PERCY STREET, Philadelphia, PA 19140
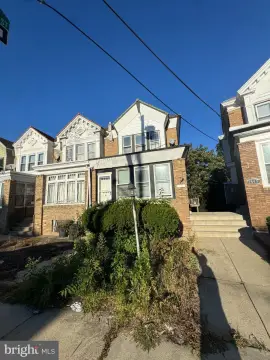
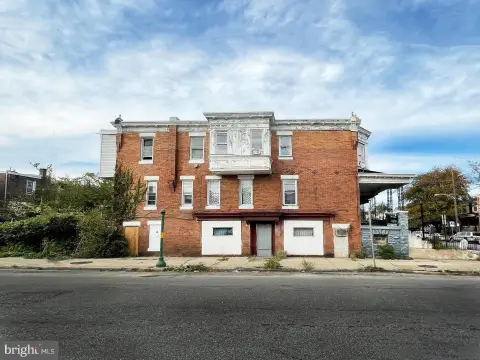
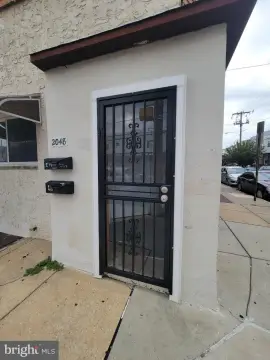
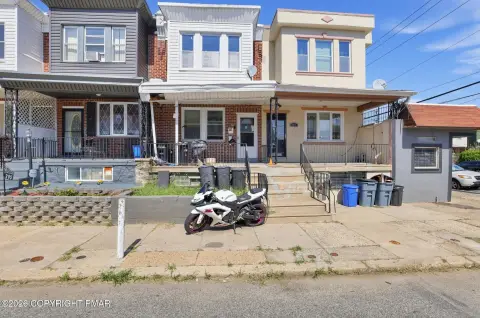
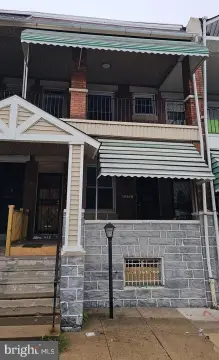
Corner mixed-use building with ground-floor commercial space and two residential apartments above.
Property Size1,977 SF
Days on Market273
Property Features for 3666 N PERCY STREET
General Information
Standard status
Active
Size
1,977 SF
Property subtype
Duplex
Site & Location
Neighborhood
North Philadelphia
Additional Details
Multifamily Units
2
Taxes and HOA fees
Annual Taxes
$1,241
Building Details
Building Size
1,977 SF
Year Built
1940
Listing Agency:
Central Realty Group LLC
Listed By:
Sze Wai Kwong · License #RM422843
(215) 516-6038
Source:
Patmckennarealtors
Added: Jan 23
Changed: Oct 21
Last Checked: Oct 23 at 4:15PM
Displayed information is deemed reliable but is not guaranteed and should be independently verified. All listing content including descriptions, pricing, images are the copyrighted material of Central Realty Group LLC

Ask AI about this property
Review the available facts, identify missing information and prepare questions for the agent.
Investment Insights
Based on property information with market context.
This corner mixed-use property includes a ground-floor commercial space and two additional apartments above. The first floor is currently set up for commercial use and previously operated as an auto tag business. The second-floor apartment features two bedrooms and one bathroom, while the third-floor apartment features three bedrooms and one bathroom. The property is being sold as-is.
The property is located in the Franklinville section of Philadelphia, with convenient access to public transportation and nearby retail, health centers, supermarkets, and schools, as noted in the listing remarks.
From a practical layout standpoint, the building supports a live-in and lease arrangement, with the option to occupy one residential unit while renting the other unit(s), alongside the separate ground-floor commercial use.
The property is located in the Franklinville section of Philadelphia, with convenient access to public transportation and nearby retail, health centers, supermarkets, and schools, as noted in the listing remarks.
From a practical layout standpoint, the building supports a live-in and lease arrangement, with the option to occupy one residential unit while renting the other unit(s), alongside the separate ground-floor commercial use.
Key Highlights
- Corner mixed‑use building (built 1940) with ground‑floor commercial space plus two residential apartments above
- Ground‑floor commercial space previously used as an auto tag; can be repurposed for retail or office uses
- Includes a 2‑bedroom, 1‑bath apartment on the second floor
Property Analytics
Who owns this building?
See the owner, sales and loan history
Open Analytics
Current Use
Lease Details
2
Residential units
Location Intelligence
Trade Area within ½ mile
3,466
Businesses Nearby
Explore this area
Business Placement
Demographics for 19140, PA
52,124
Population
23,104
Households
2.3
Avg Household Size
36
Median Age
9%
College-Educated
73%
High-School Grad
3.2 sq mi
ZIP Area
16,289
Density / Sq Mi
$33,149
Median Household Income
$31,508
Median Earnings
$1,085
Median Rent
$101,100
Median Home Value
Check the figures for this property
Cap Rate, Value Estimation, Potential NOI and more
View Realmo Analytics
Market
Vacancy Rate% for Multifamily in Northeast region





Frequently Asked Questions
What type of property is this?
Duplex - Corner mixed-use building with ground-floor commercial space and two residential apartments above.
Where is this duplex located?
The property is located at 3666 N PERCY STREET Philadelphia, PA.
What is the asking price?
The asking price for this property is $169,000.
What are key features of this property?
This property features: Corner mixed‑use building (built 1940) with ground‑floor commercial space plus two residential apartments above; Ground‑floor commercial space previously used as an auto tag; can be repurposed for retail or office uses; Includes a 2‑bedroom, 1‑bath apartment on the second floor


