Aviation Property with Hangar and
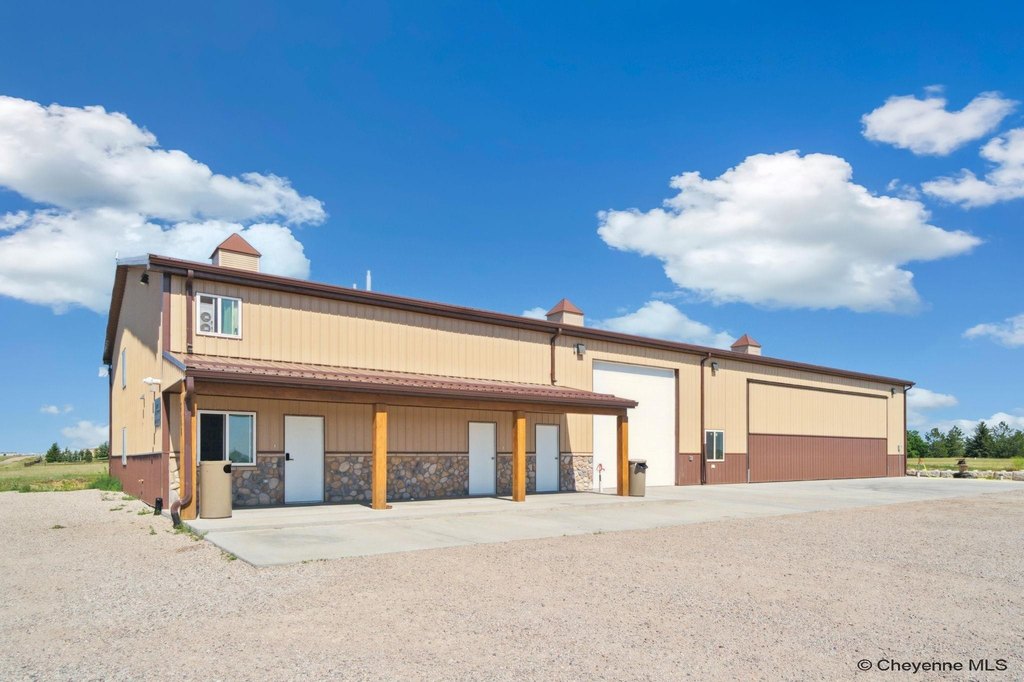
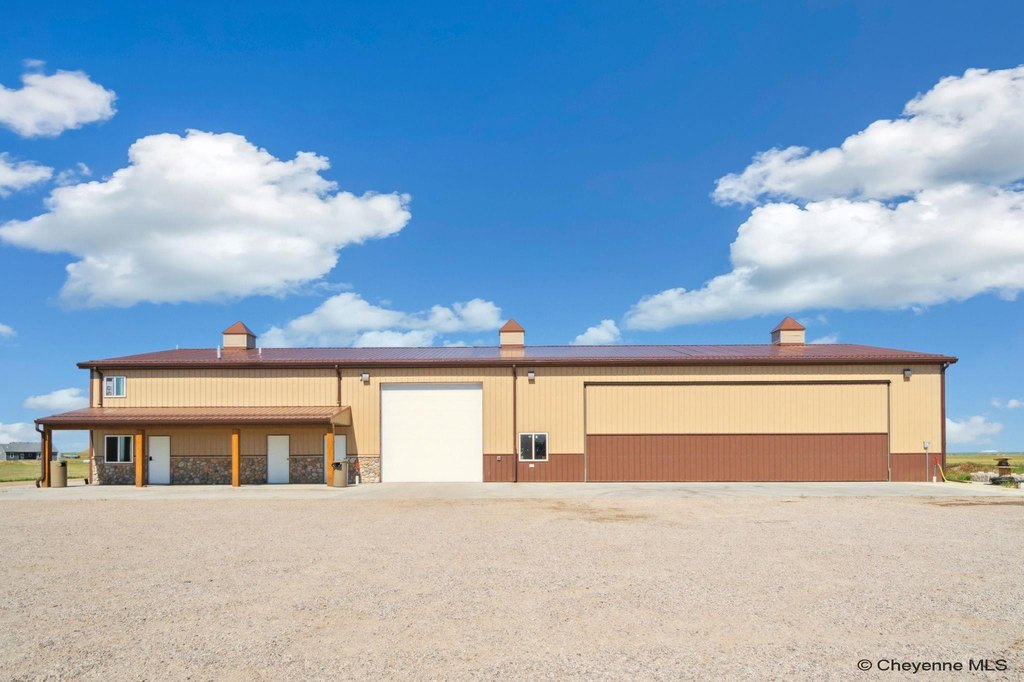
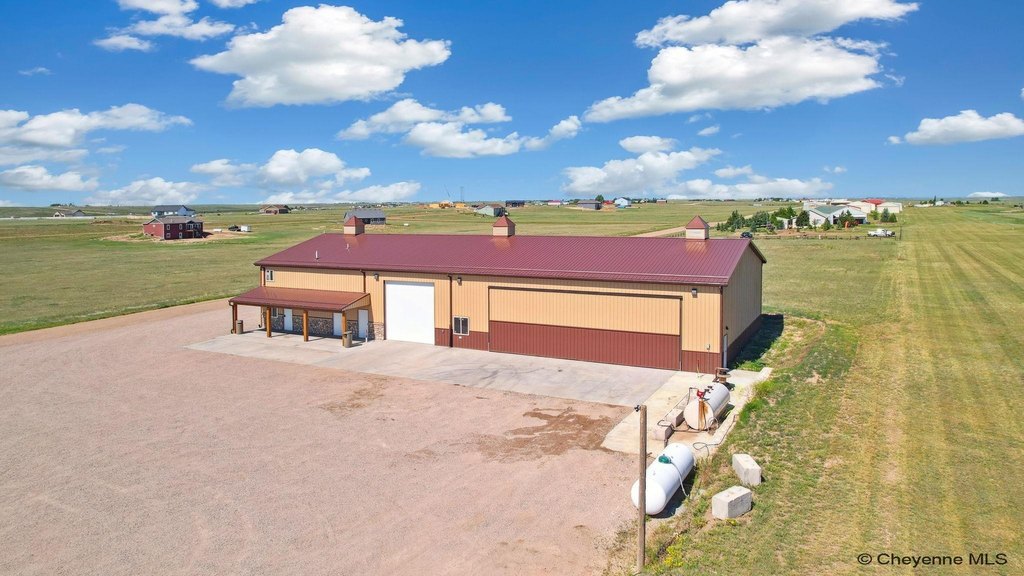
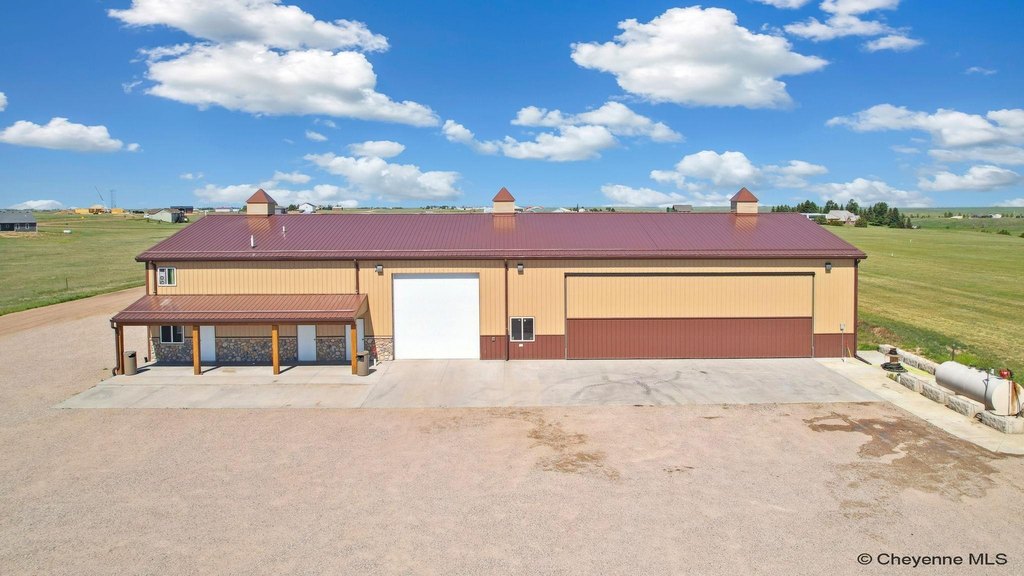
For Sale
$940,000
3666 AVIATOR CT, Cheyenne, WY 82009
Multi-Family, Cheyenne, WY
Property Size6,400 SF
Lot Size1.37 Acres
Price / SF$134.29
Days on Market415
Property Features for 3666 AVIATOR CT
General Information
Property type
Residential Multi Family
Property subtype
Other
Bedrooms
4
Bathrooms
2
Full bathrooms
2
Rooms
Bathroom 2, Bedroom 2, Bedroom 4, Bedroom 3, Bedroom 1, Bathroom 1
Exterior features
Storage
Appliances
Range/Oven, Refrigerator
Subdivision
SKYVIEW ESTATES
Standard status
Active
Size
7,000 SF
Lot size
1.37 Acres
Taxes and HOA fees
Tax Year
2024
Tax Annual Amount
2901
Utilities
Heating system
Central
Water source
Private
Building Details
Year built
2023
Number of units
4
Building materials
Frame
Roof type
Metal
Additional Structures
Storage
Listing Agency:
RE/MAX Capitol Properties · RE/MAX International
(307) 635-0303
Listed By:
Steven Prescott
(307) 630-9342
Added: Aug 29, 2025
Changed: Sep 17
Last Checked: Oct 17 at 1:06AM
MLS# 98344
Copyright © 2026 Cheyenne MLS. All rights reserved. All information provided by the listing agent/broker is deemed reliable but is not guaranteed and should be independently verified.

Ask AI about this property
Review the available facts, identify missing information and prepare questions for the agent.
Investment Insights
Based on property information with market context.
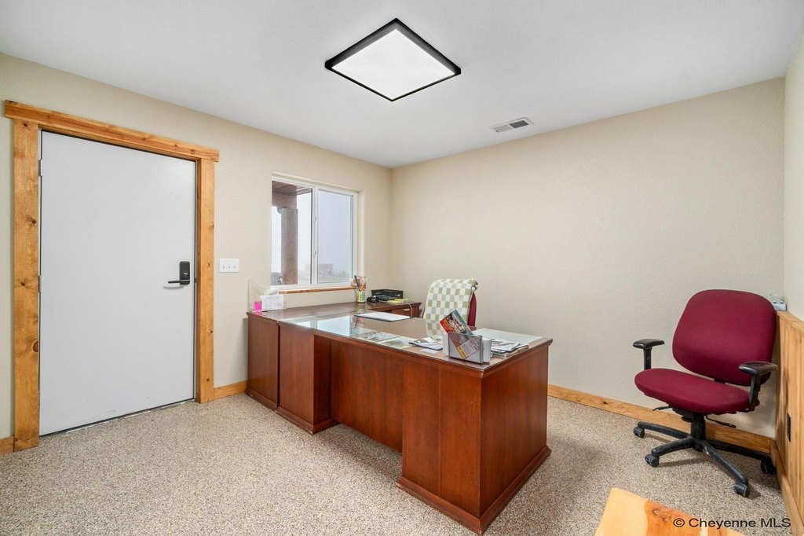
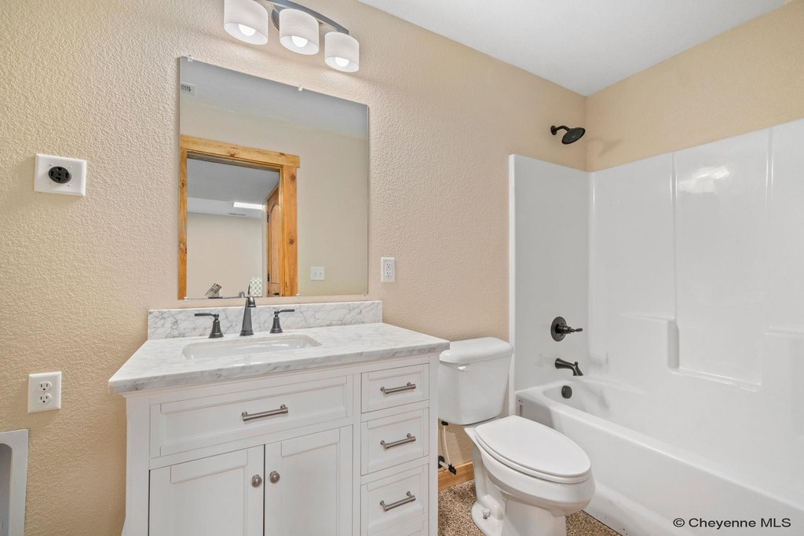
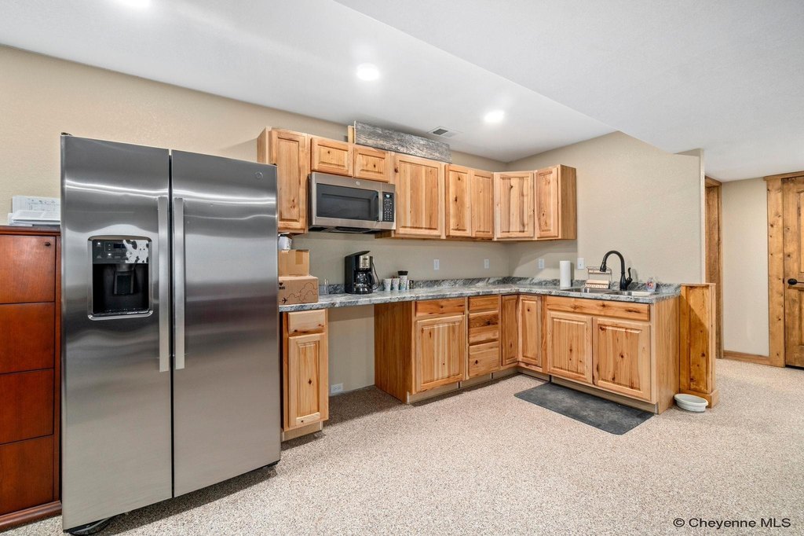
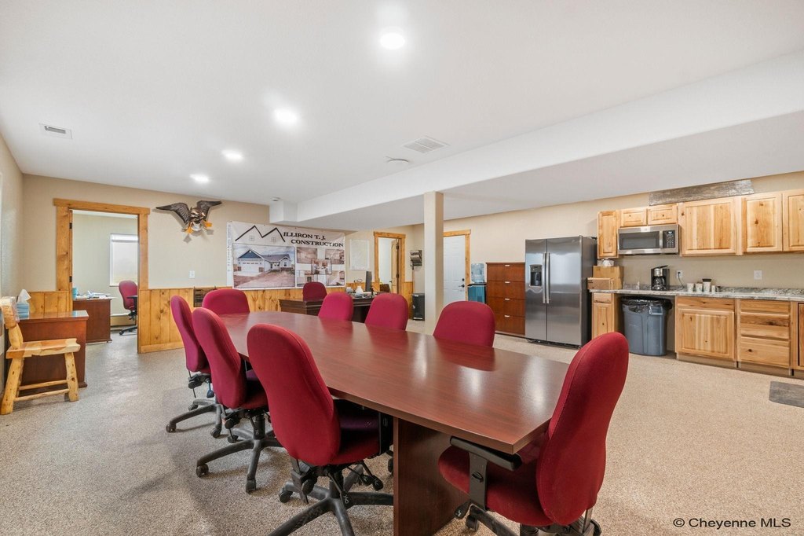
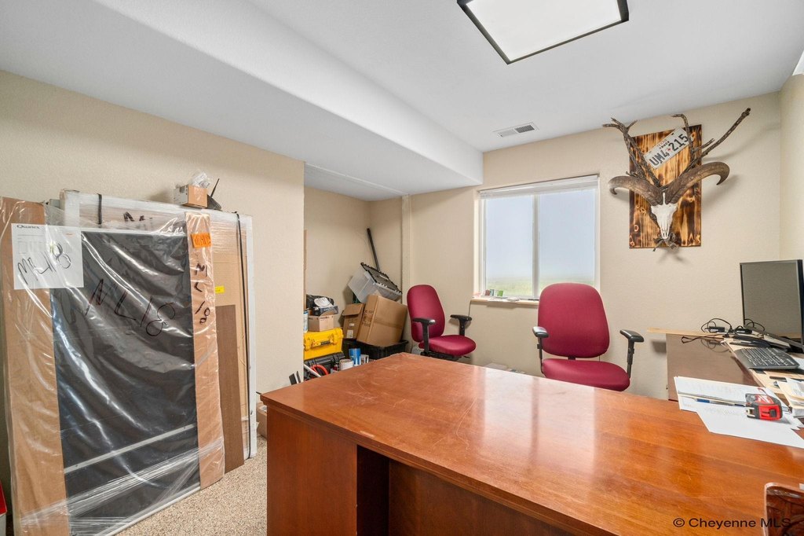
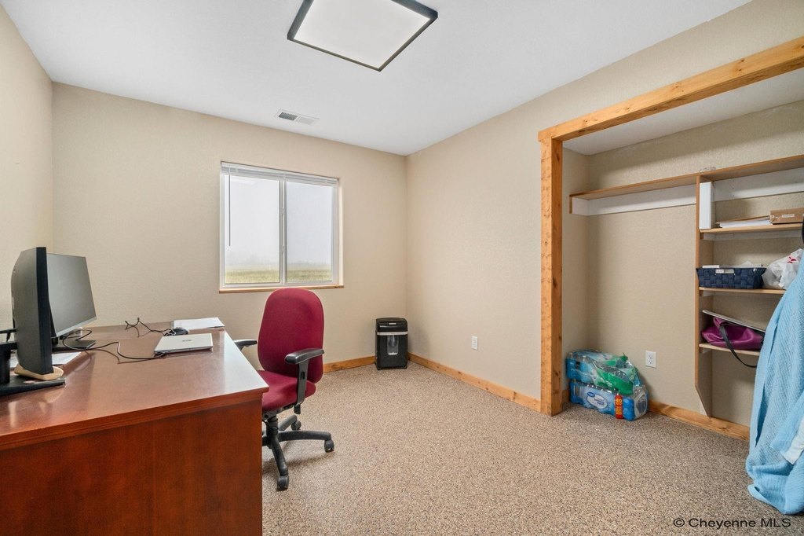
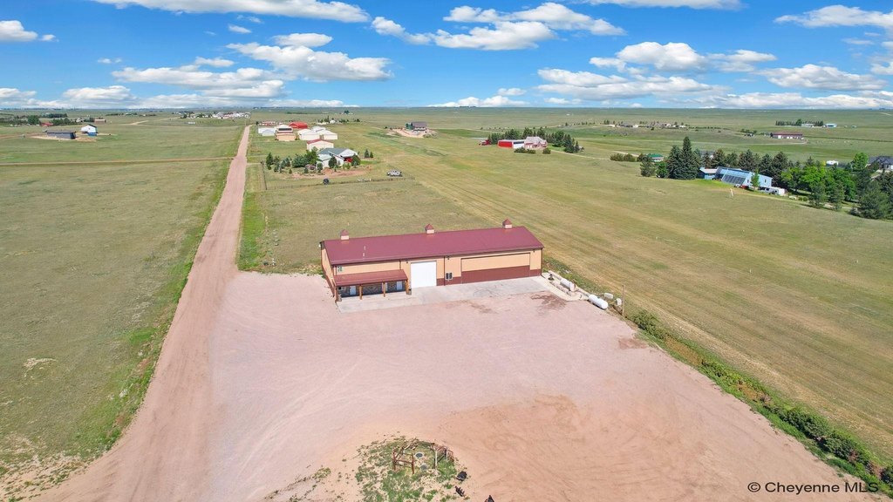
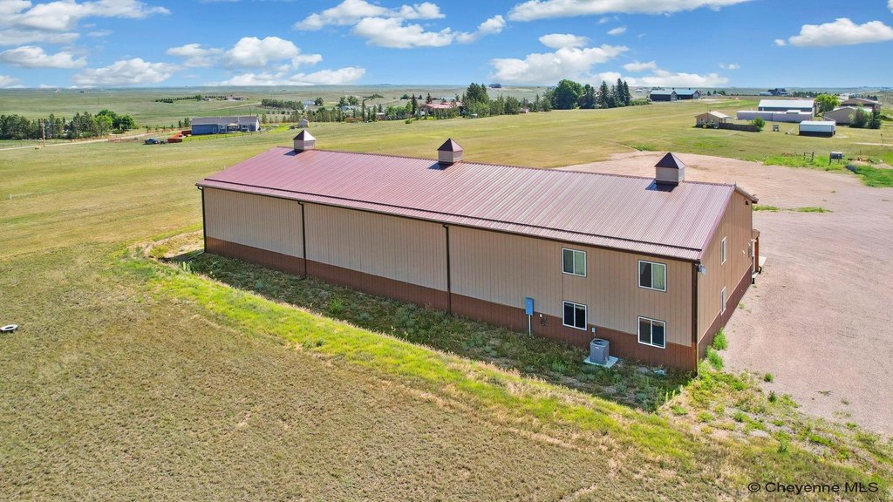
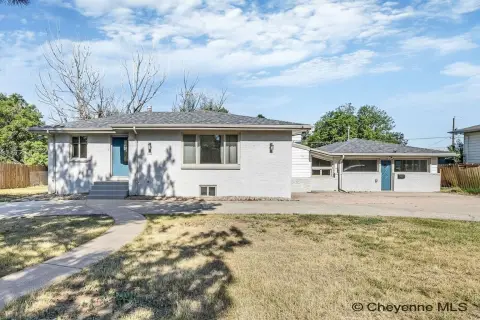
Completed in 2023, this 7,000-square-foot aviation property on 1.37 acres combines residential, shop, and hangar improvements. The residential component includes two separate 1,200-square-foot apartments, each with two bedrooms, one bathroom, a living room, and a kitchen. Independent entrances provide distinct access to both units.
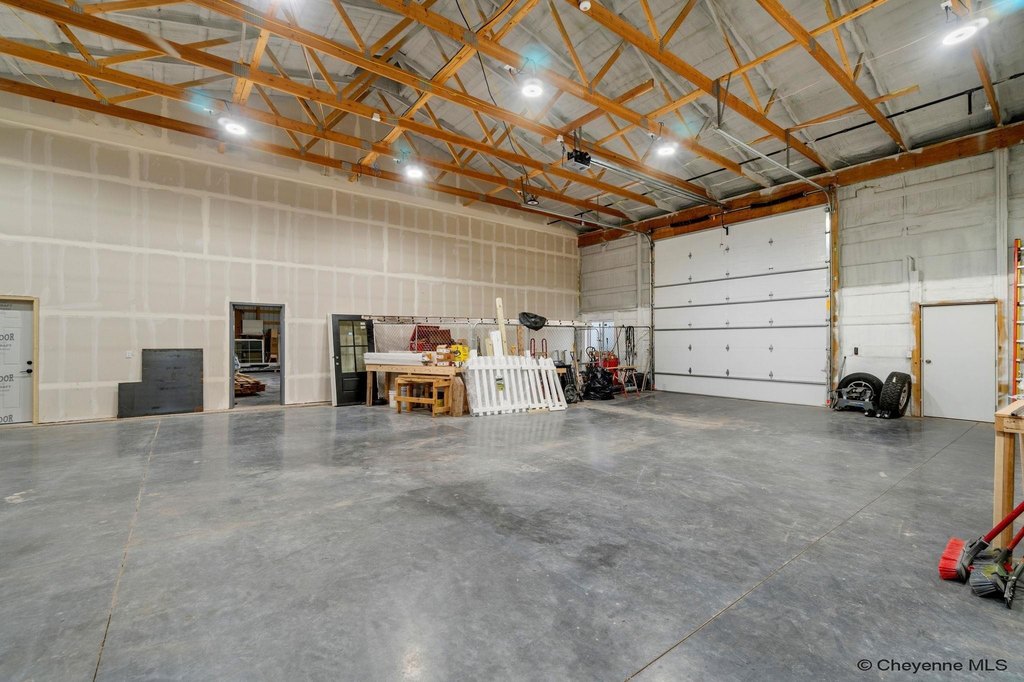
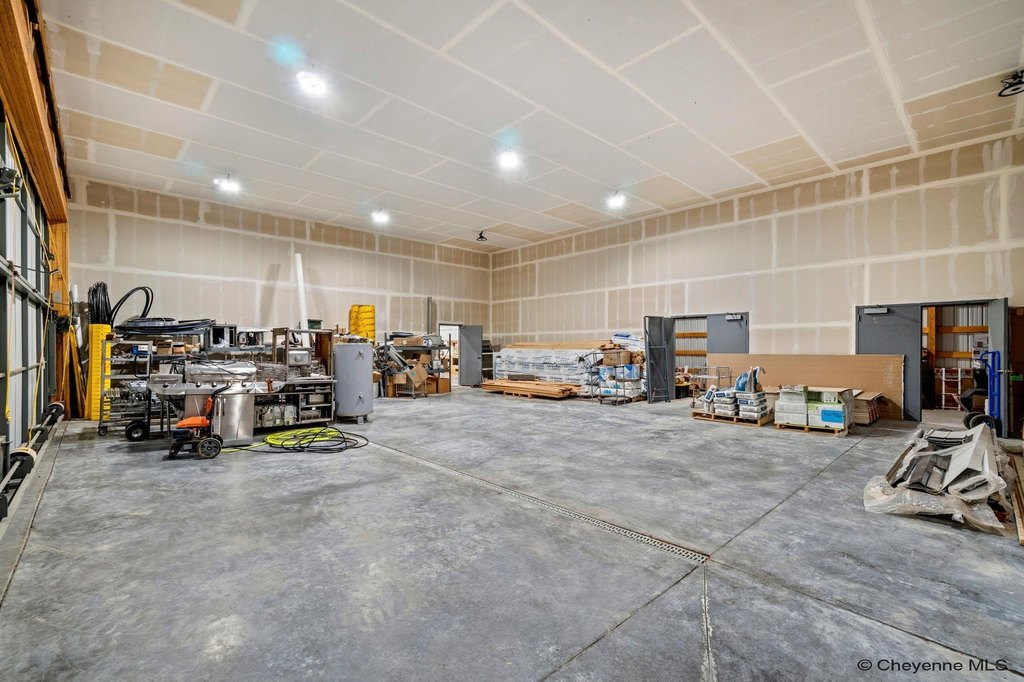
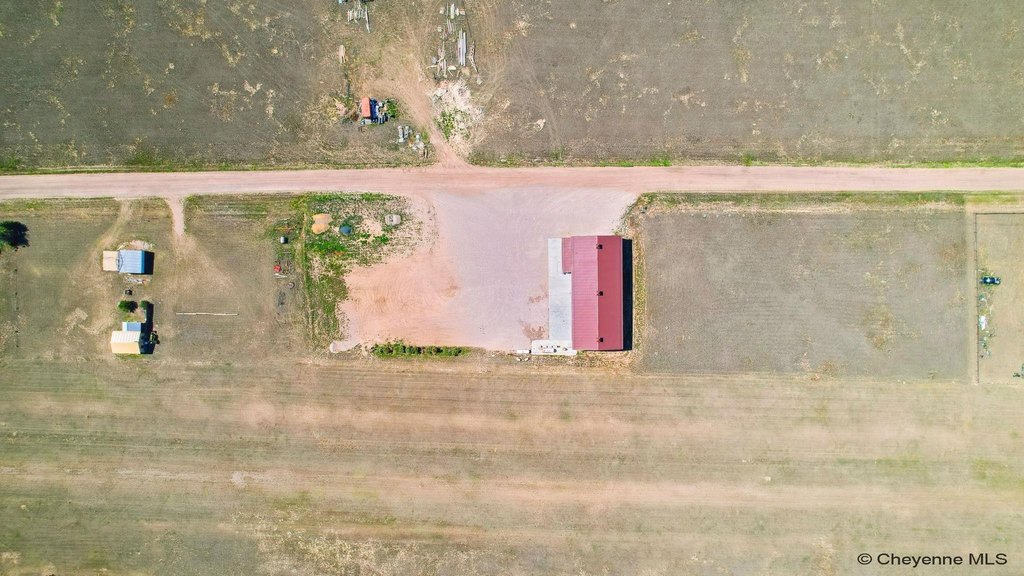
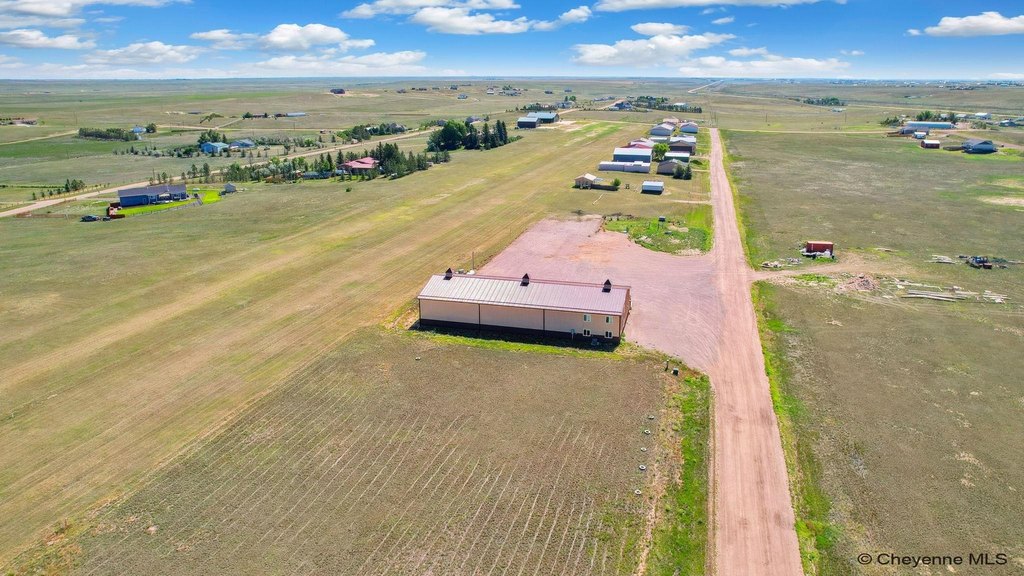
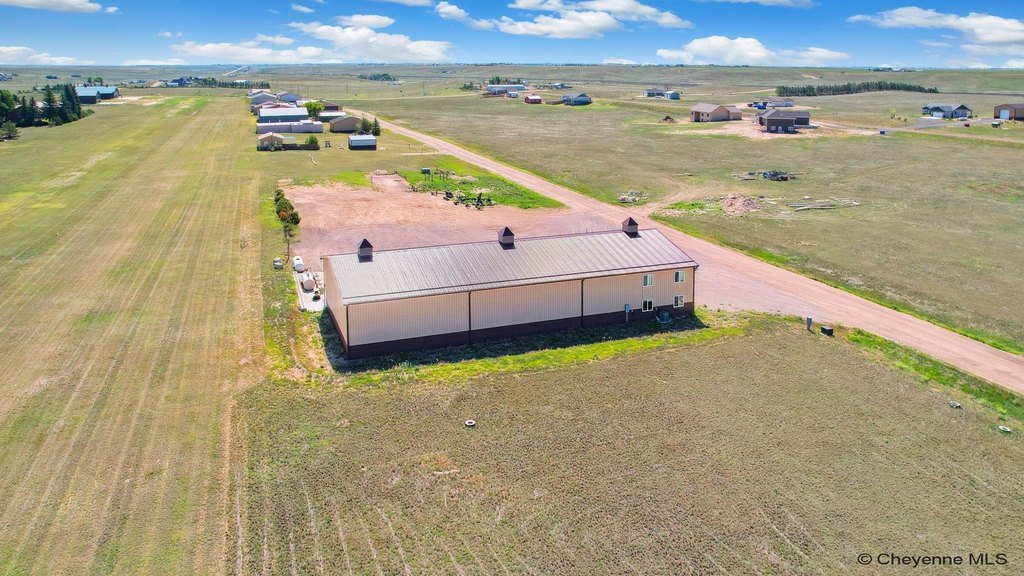
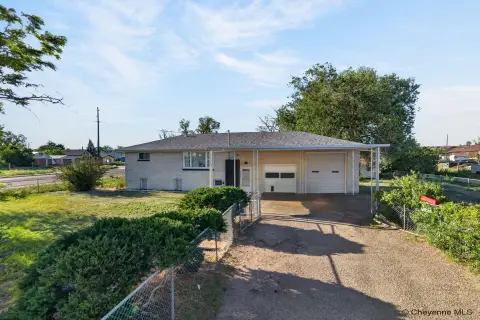
A 40-by-50-foot shop adds heated and insulated workspace, while the 50-by-40-foot hangar includes a 40-by-12-foot powered bi-fold door. The property is directly situated along Skyview Airpark’s 4,000-foot grass airstrip in Cheyenne, Wyoming. Source-described use possibilities include office, warehouse, rental units, and aircraft hangar space.
A 40-by-50-foot shop adds heated and insulated workspace, while the 50-by-40-foot hangar includes a 40-by-12-foot powered bi-fold door. The property is directly situated along Skyview Airpark’s 4,000-foot grass airstrip in Cheyenne, Wyoming. Source-described use possibilities include office, warehouse, rental units, and aircraft hangar space.
Key Highlights
- Two 1,200‑square‑foot apartment units, each with 2 bedrooms and 1 bathroom
- 50X40 hangar with a 40X12 bi‑fold power hangar door
- 40X50 heated and insulated shop space
Financial Insights
Estimated NOI and Cap Rate
NOI / Yr
$71,124
Cap Rate
7.57%
Suggested Prices Based on Cap Rates
Cap Rate 5%
$1,422,480
$1.4M
Cap Rate 7%
$1,016,057
$1.0M
Cap Rate 9%
$790,267
$790.3K
Market Conditions
NOI Build-Up for 7,000 SF
Gross rent
$107.5K $15.36/SF
− Vacancy
−$5.9K −$0.84/SF
EGI
$101.6K $14.52/SF
− OpEx
−$30.5K −$4.35/SF
NOI
$71.1K $10.16/SF
Area
Laramie County, WY
Vacancy
5.50%
Lease Rate
$15.36 /SF/Yr
Expense Ratio
30.00%
Simulate Cap Rate and NOI
Suggested Prices Based on Cap Rates
Cap Rate 5%
$1,422,480
Cap Rate 7%
$1,016,057
Cap Rate 9%
$790,267
Alternative Uses
Best Use
Multifamily LT 5
$1.02M
$889.1K – $1.19M
NOI $71,124 @ 7.0% cap · market cap 7.57%
Second Best
Apartment 5plus
$916.8K
$802.2K – $1.07M
NOI $64,176 @ 7.0% cap · market cap 6.83%
Theoretical Best
Retail
$1.15M
$1.00M – $1.34M
NOI $80,294 @ 7.0% cap · market cap 8.54%
Zoning and permitted uses should be independently verified with authorities.
How Realmo checks its estimates
Property Analytics
Unlock full access to Insights
Subscribe to Realmo Intelligence
Open Analytics
Current Use
Location Intelligence
Trade Area within ½ mile
6
Businesses Nearby
Explore this area
Business Placement
Demographics for 82009, WY
35,700
Population
15,361
Households
2.3
Avg Household Size
44
Median Age
41%
College-Educated
96%
High-School Grad
1,277.8 sq mi
ZIP Area
28
Density / Sq Mi
$102,727
Median Household Income
$57,157
Median Earnings
$1,106
Median Rent
$415,000
Median Home Value
Check the figures for this property
Cap Rate, Value Estimation, Potential NOI and more
View Realmo Analytics
Market
Vacancy Rate% for Industrial in West region





Frequently Asked Questions
What type of property is this?
Aviation real estate - Built in 2023 with two apartments, heated shop space, and direct access to a grass airstrip.
Where is this aviation real estate located?
The property is located at 3666 AVIATOR CT Cheyenne, WY.
What is the asking price?
The asking price for this property is $940,000.
What are key features of this property?
This property features: Two 1,200‑square‑foot apartment units, each with 2 bedrooms and 1 bathroom; 50X40 hangar with a 40X12 bi‑fold power hangar door; 40X50 heated and insulated shop space


