Front-Building Flex Warehouse
For Lease
$15 SF/Yr
3653 Regent Boulevard Unit 203, Jacksonville, FL 32224
Flex unit with ground-floor offices and a clear-span warehouse, including a 12-foot grade-level roll-up door.
Space Size3,120 SF
Property Size12,000 SF
Days on Market54
Property Features for 3653 Regent Boulevard Unit 203
General Information
Standard status
Active
Size
3,120 SF
Property subtype
Industrial - Manufacturing
Site & Location
Highway Access
Yes
Road Access
Yes
Warehouse & Industrial
Clear Height
25 ft
Drive-In Doors
1
Building Details
Building Size
12,000 SF
Year Built
2004
Stories
2
Spaces For Lease
at 3653 Regent Boulevard Unit 203 Contact us- Size
- 3,120 SF
- Type
- Flex - Industrial
- Lease Type
- NNN
- Availability
- Immediate
- Sublease
- No
- Renewal Option
- Yes
203 $15/SF/Yr
Listing Agency:
SVR Commercial
(904) 454-3856
Listed By:
Kimberly Sievert · License #BK3389162
Source:
Commercialcafe
Added: Jul 3
Changed: Aug 24
Last Checked: Aug 25 at 4:57AM
Displayed information is deemed reliable but is not guaranteed and should be independently verified. All listing content including descriptions, pricing, images are the copyrighted material of SVR Commercial
Investment Insights
Based on property information with market context.
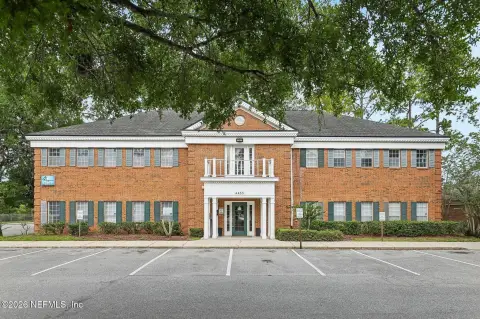
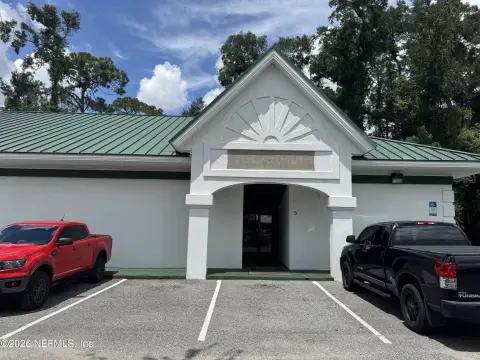
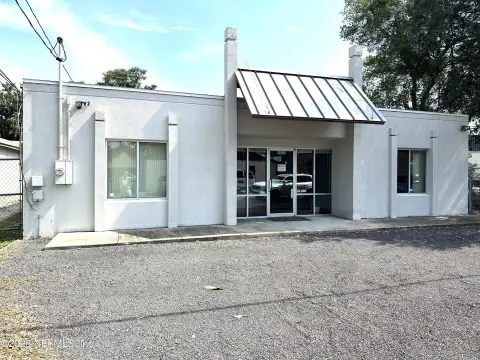
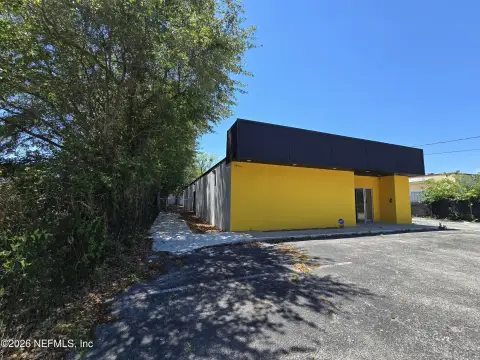
Unit 203 at East Park Business Park is a front-building flex space combining office and warehouse functionality. The layout includes a ground-floor reception area with two private offices, an ADA-compliant restroom, and a break area, along with approximately 1,581 square feet of warehouse space. The warehouse features a 12-foot grade-level roll-up door, 25-foot clear ceilings, a separate warehouse restroom, and a clear-span configuration designed for storage or light-manufacturing style uses. An additional 720 square feet of second-floor office space supports executive offices, conference space, and day-to-day administrative work.
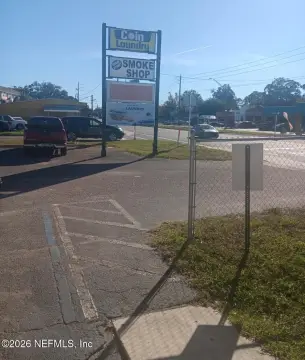
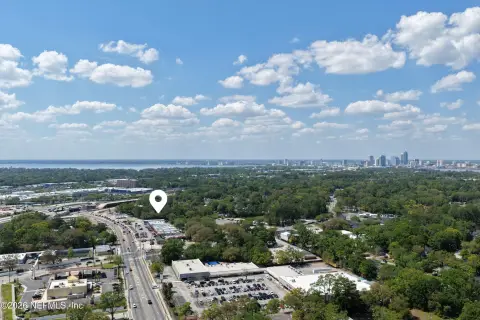
The suite is located in the park’s front building and offers convenient access for incoming and outbound operations. The property provides immediate connectivity to I-295, J. Turner Butler Boulevard (SR 202), and Beach Boulevard, with convenient access to major destinations including St. Johns Town Center, the University of North Florida, Downtown Jacksonville, and the Beaches.
This configuration suits tenants seeking a professional office presence paired with functional loading and higher-ceiling warehouse space. The combination of office, reception, and meeting-ready second-floor rooms with a clear-span warehouse and grade-level roll-up door can work well for showroom, distribution, contractor, technology, and service-oriented businesses operating with both customer-facing and operational needs. Ample parking and an after-hours gate support day-to-day access requirements.
The suite is located in the park’s front building and offers convenient access for incoming and outbound operations. The property provides immediate connectivity to I-295, J. Turner Butler Boulevard (SR 202), and Beach Boulevard, with convenient access to major destinations including St. Johns Town Center, the University of North Florida, Downtown Jacksonville, and the Beaches.
This configuration suits tenants seeking a professional office presence paired with functional loading and higher-ceiling warehouse space. The combination of office, reception, and meeting-ready second-floor rooms with a clear-span warehouse and grade-level roll-up door can work well for showroom, distribution, contractor, technology, and service-oriented businesses operating with both customer-facing and operational needs. Ample parking and an after-hours gate support day-to-day access requirements.
Key Highlights
- Flex unit in East Park Business Park built in 2004, offering ground‑floor offices plus warehouse space
- Total approx. 3,120 SF: 2,400 SF ground floor and 720 SF second‑floor office space
- Ground floor includes reception, two private offices, ADA‑compliant restroom, break area, and approx. 1,581 SF warehouse
Property Analytics
Property Profile
Current Use
Lease Details
25 ft
Clear height
1
Drive-in doors
Yes
Highway access
Yes
Paved road access
NNN (Triple Net)
Lease Type
$2.25 /SF/Yr
CAM
Location Intelligence
Trade Area within ½ mile
604
Businesses Nearby
Under-served
Demand for This Use
Explore this area
Business Placement
Demographics for 32224, FL
42,395
Population
17,221
Households
2.5
Avg Household Size
36
Median Age
54%
College-Educated
97%
High-School Grad
20.9 sq mi
ZIP Area
2,028
Density / Sq Mi
$80,774
Median Household Income
$48,043
Median Earnings
$1,690
Median Rent
$425,500
Median Home Value
Market
Lease Benchmarks for Jacksonville, FL
$15.67 /SF/Yr
Avg Asking Price
$5.5–$31.8 /SF/Yr
Price Range
39,759 SF
Avg Space Size
This space is priced 4% below the average of $15.67 /SF/Yr.
Vacancy Rate% for Office in Jacksonville, FL

Questions? Ask Rey
Realmo’s AI knows this listing — price, zoning, demand, history. Ask anything.



Frequently Asked Questions
What type of property is this?
Flex space - Flex unit with ground-floor offices and a clear-span warehouse, including a 12-foot grade-level roll-up door.
Where is this flex space located?
The property is located at 3653 Regent Boulevard Unit 203 Jacksonville, FL.
What is the lease rate?
The lease rate is $15 SF/Yr.
What are key features of this property?
This property features: Flex unit in East Park Business Park built in 2004, offering ground‑floor offices plus warehouse space; Total approx. 3,120 SF: 2,400 SF ground floor and 720 SF second‑floor office space; Ground floor includes reception, two private offices, ADA‑compliant restroom, break area, and approx. 1,581 SF warehouse



