Medical Office Building with Exam
New
For Sale
$950,000
365 W Bridge Street, Hotchkiss, CO 81419
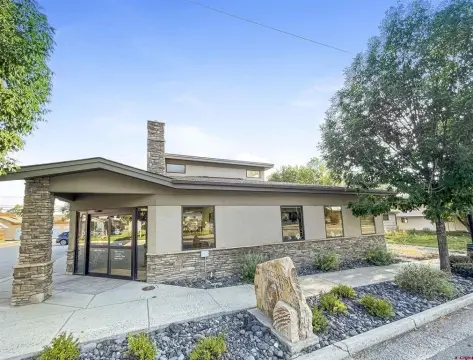
A clinical layout combines treatment areas, administrative offices, support rooms, and on-site parking.
Property Size6,273 SF
Price / SF$151.44
Days on Market1
Property Features for 365 W Bridge Street
General Information
Standard status
Active
Size
6,273 SF
Property subtype
Commercial
Additional Details
Road Access
Yes
Amenities
exam rooms
private and shared offices
reception and waiting area
ADA-compliant restrooms
nurses station
lab area
X-ray room
therapy room
break room with kitchen
restroom with shower
storage
attic space
fiber-optic internet
Cat 5e cabling
three phone lines
three-phase power
landscaped entrance
stone exterior
Building Details
Year Built
2006
Buildings
1
Listing Agency:
Needlerock Mountain Realty and Land, LLC
Listed By:
Liz Heidrick · License #2297
(970) 234-5344
Source:
Destinationdro
Added: Sep 14
Last Checked: Sep 14 at 2:48PM
Displayed information is deemed reliable but is not guaranteed and should be independently verified. All listing content including descriptions, pricing, images are the copyrighted material of Needlerock Mountain Realty and Land, LLC
Investment Insights
Based on property information with market context.
Built in 2006, this 6,273-square-foot medical office building at 365 W Bridge Street includes eight exam rooms, private and shared offices, reception and waiting areas, two ADA-compliant restrooms, a nurses’ station, lab, X-ray room, therapy room, kitchen-equipped break room, restroom with shower, storage, and attic access. Nearly all offices have hot and cold water sinks.
The property also includes fiber-optic internet, Cat 5e cabling supporting up to 1,000 Mbps, three phone lines, and three-phase power. A landscaped entrance, stone exterior, and large on-site parking lot serve the building. The layout supports medical, professional, wellness, shared-office, or multi-tenant configurations, with attic space offering potential for apartment or additional usable-space conversion.
The property also includes fiber-optic internet, Cat 5e cabling supporting up to 1,000 Mbps, three phone lines, and three-phase power. A landscaped entrance, stone exterior, and large on-site parking lot serve the building. The layout supports medical, professional, wellness, shared-office, or multi-tenant configurations, with attic space offering potential for apartment or additional usable-space conversion.
Key Highlights
- 6,273‑square‑foot medical office building constructed in 2006
- Eight exam rooms plus private and shared offices
- Includes lab, X‑ray room, nurses’ station, and large therapy room
Property Analytics
Unlock full access to Insights
Subscribe to Realmo Intelligence
Open Analytics
Current Use
Lease Details
Yes
Paved road access
Location Intelligence
Trade Area within ½ mile
226
Businesses Nearby
Well-served
Demand for This Use
Explore this area
Business Placement
Demographics for 81419, CO
3,681
Population
1,668
Households
2.2
Avg Household Size
51
Median Age
23%
College-Educated
94%
High-School Grad
209.5 sq mi
ZIP Area
18
Density / Sq Mi
$58,125
Median Household Income
$45,132
Median Earnings
$1,049
Median Rent
$352,700
Median Home Value
Check the figures for this property
Cap Rate, Value Estimation, Potential NOI and more
View Realmo Analytics
Market
Vacancy Rate% for Office in West region

Questions? Ask Rey
Realmo’s AI knows this listing — price, zoning, demand, history. Ask anything.





Similar Off Market Nearby
- North Fork Veterinary Clinic — Hotchkiss, CO 81419
Frequently Asked Questions
What type of property is this?
Medical Office Space - A clinical layout combines treatment areas, administrative offices, support rooms, and on-site parking.
Where is this medical office space located?
The property is located at 365 W Bridge Street Hotchkiss, CO.
What is the asking price?
The asking price for this property is $950,000.
What are key features of this property?
This property features: 6,273‑square‑foot medical office building constructed in 2006; Eight exam rooms plus private and shared offices; Includes lab, X‑ray room, nurses’ station, and large therapy room



