Flex Space Warehouse
New
For Sale
$429,900
3645 Highway 11 S, Riceville, TN 37370
COMMERCIAL - Riceville, TN
Property Size5,000 SF
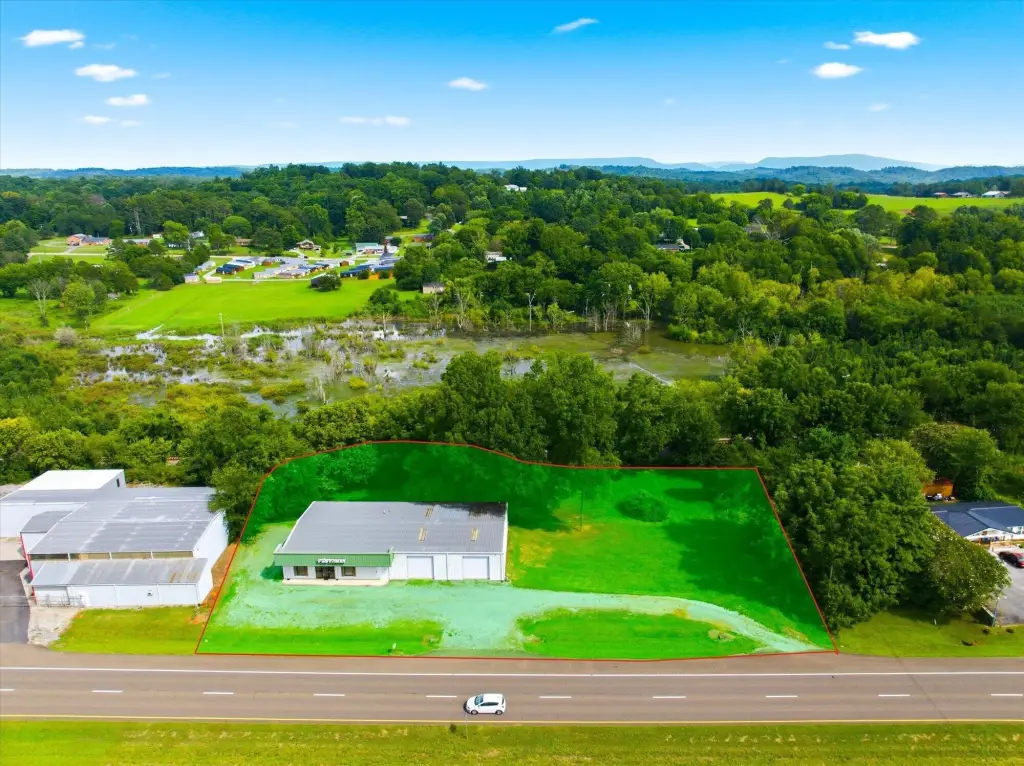
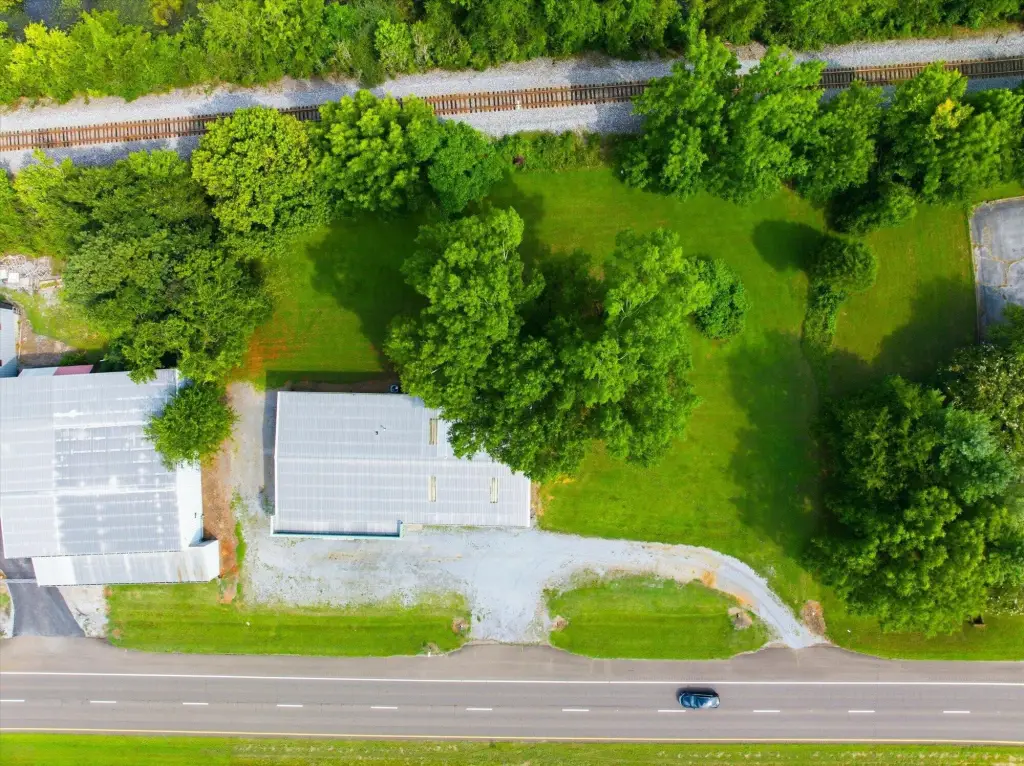
Lot Size1.02 Acres
Price / SF$85.98
Days on Market1
Property Features for 3645 Highway 11 S
General Information
Property type
Commercial Sale
Property subtype
Other
Zoning
Commercial
Parking features
Parking Lot
Appliances
Electric Water Heater
Lot features
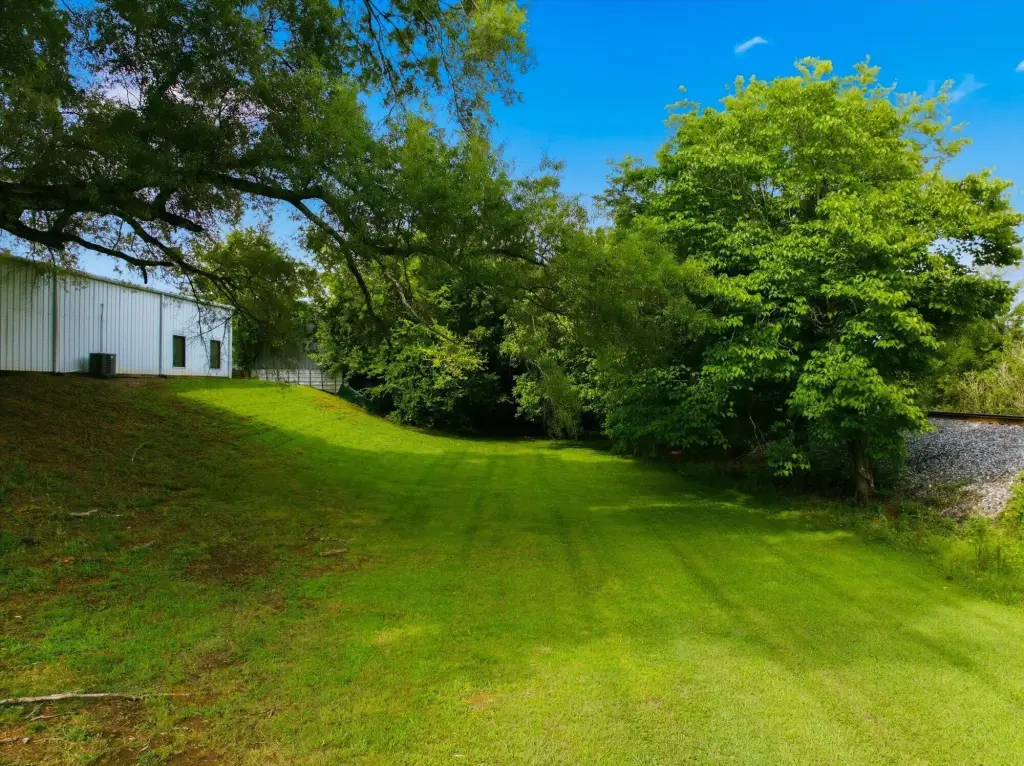
Level, Level
Elementary school
Riceville
Middle school
Riceville
High school
McMinn County
Directions
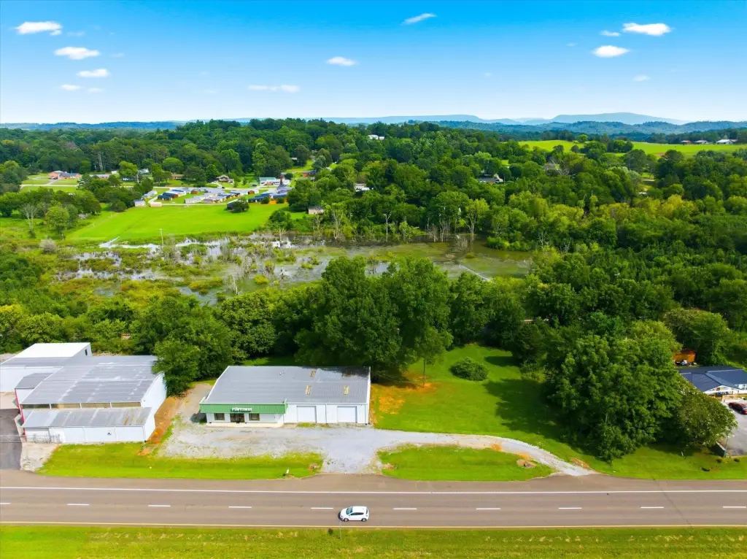
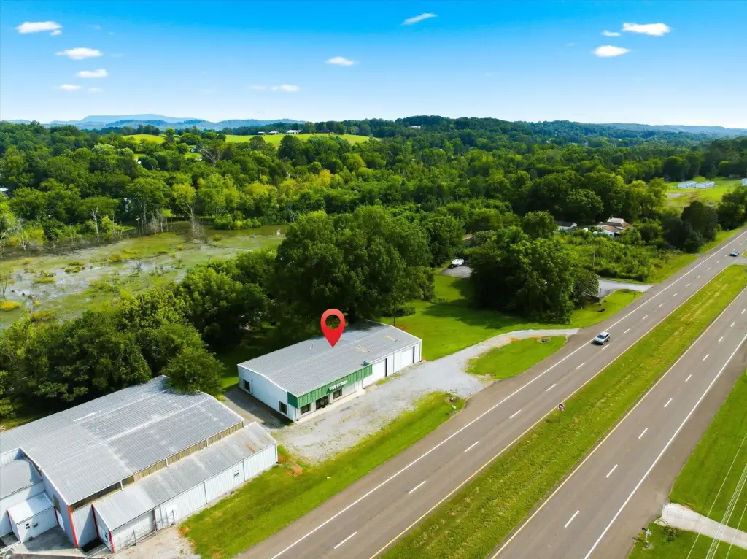
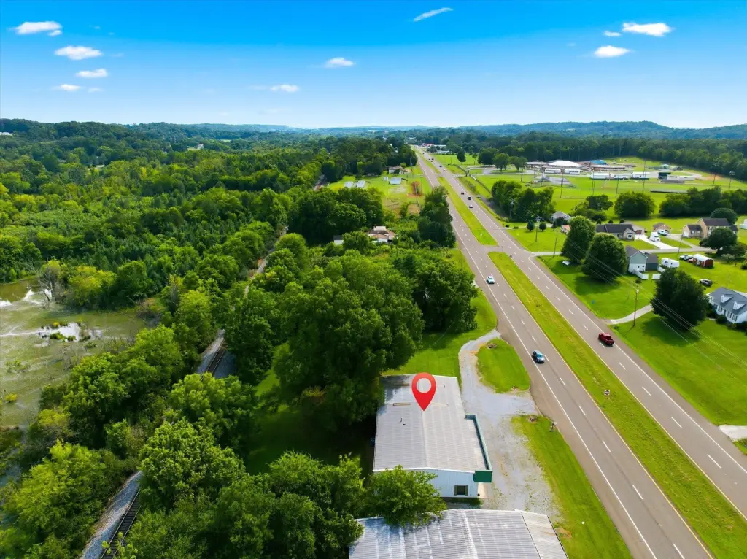
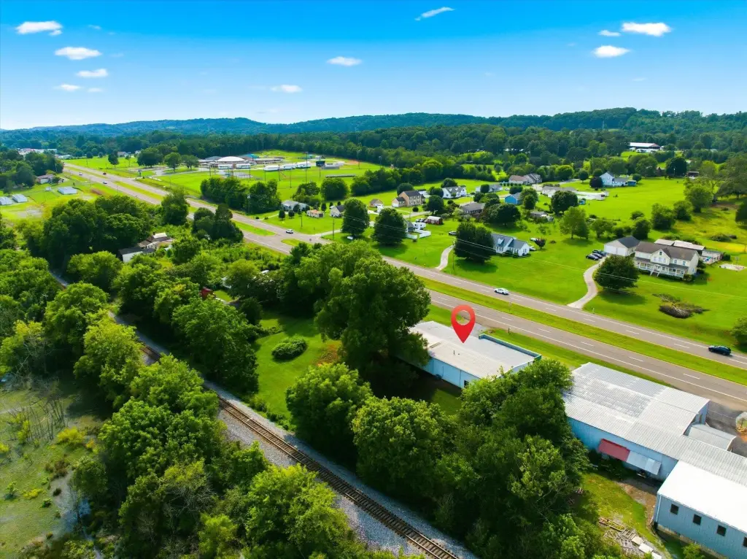
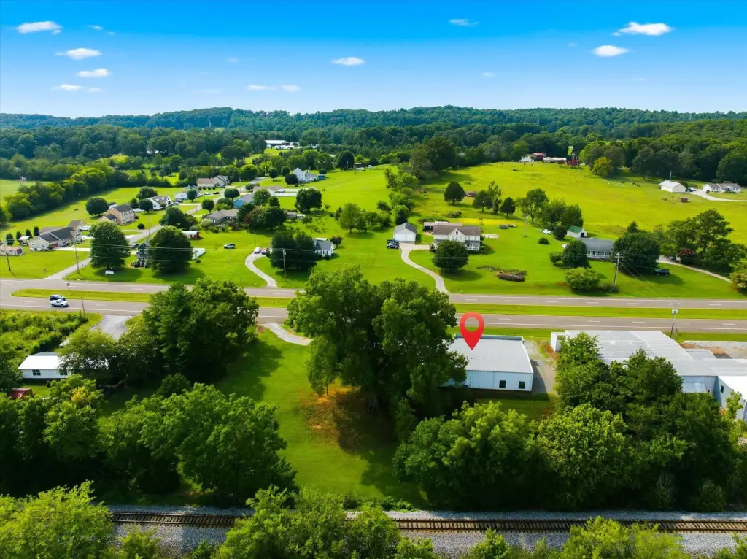
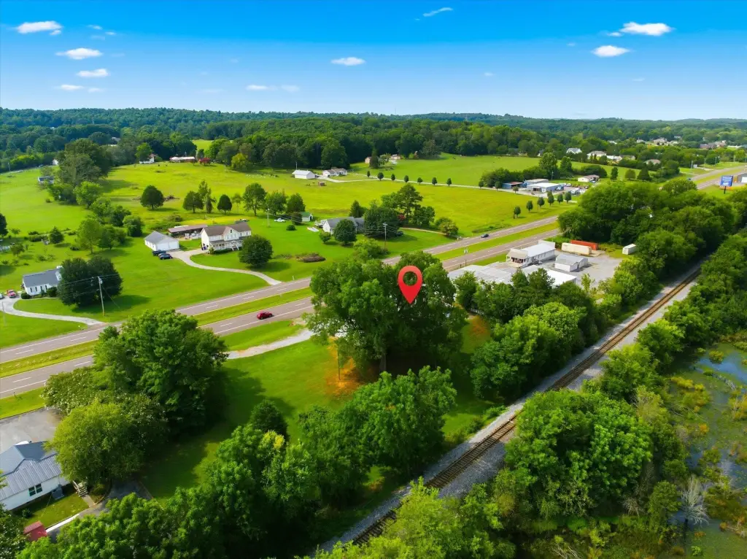
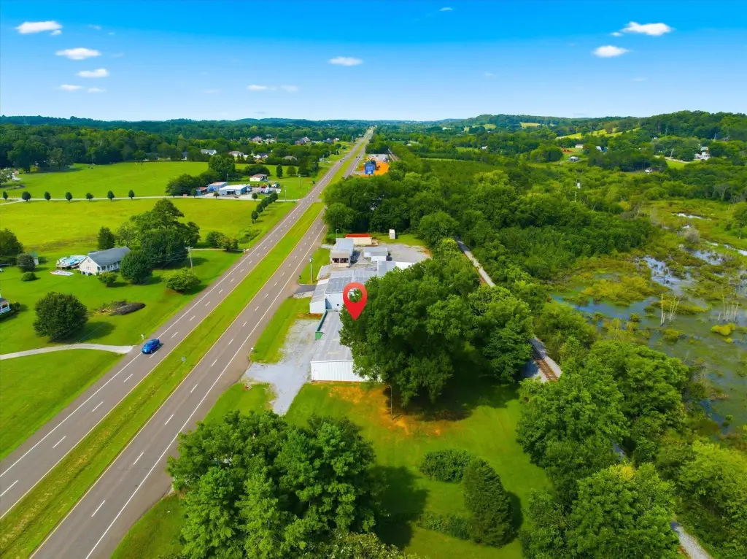
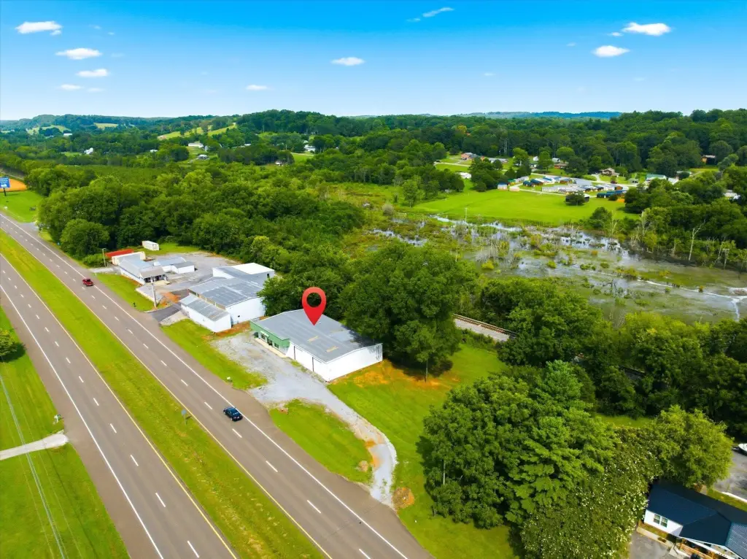
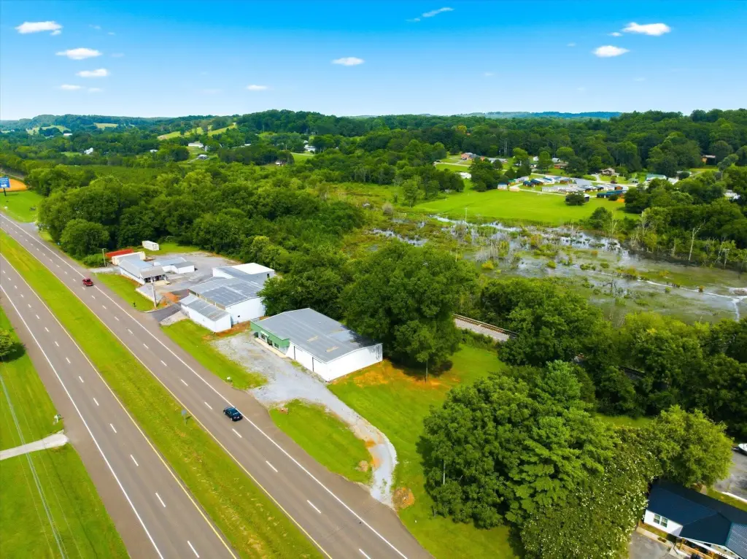
HWY 11 South towards Riceville. Property is on the left just before you get to Riceville School.
Standard status
Active
APN
074 182.00
Size
5,000 SF
Lot size
1.02 Acres
Taxes and HOA fees
Tax Annual Amount
738
Utilities
Sewer type
Septic Tank
Heating system
Central
Cooling system
Central Air
Water source
Public
Building Details
Year built
1997
Flooring type
Concrete, Carpet, Tile
Roof type
Metal, Flat
Listing Agency:
CENTURY 21 Legacy · Century 21 Real Estate
(423) 745-4446
Listed By:
Jessica Farr · License #344667
(423) 507-2325
Added: Aug 1
Last Checked: Aug 1 at 2:06PM
MLS# 20264006
Copyright © 2026 River Counties Association of Realtors. All rights reserved. All information provided by the listing agent/broker is deemed reliable but is not guaranteed and should be independently verified.
Investment Insights
Based on property information with market context.
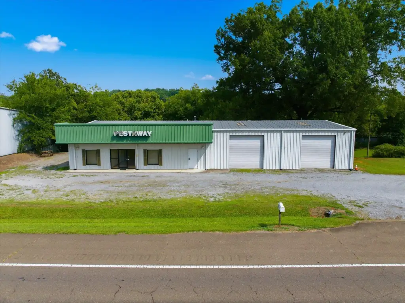
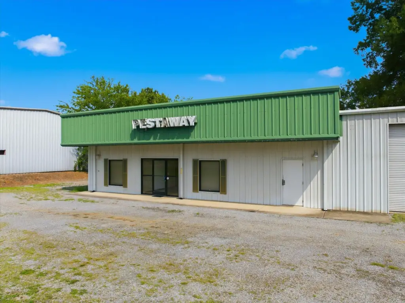
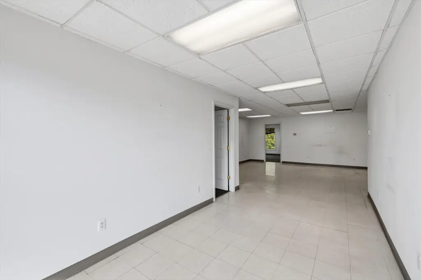
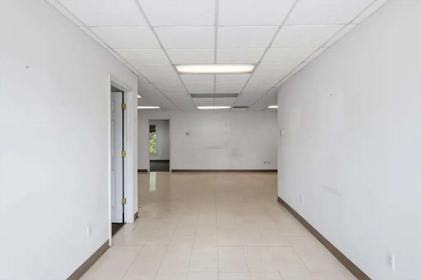
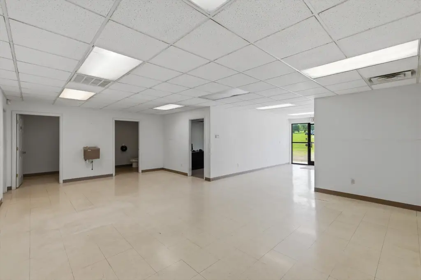
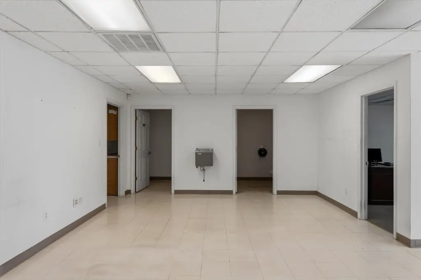
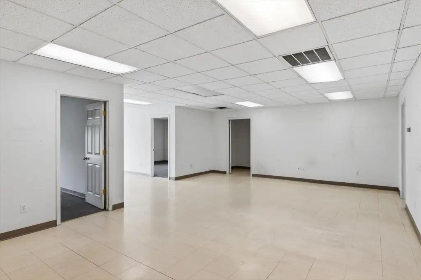
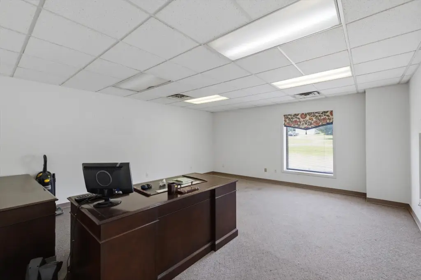
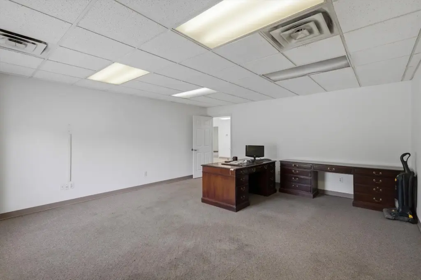
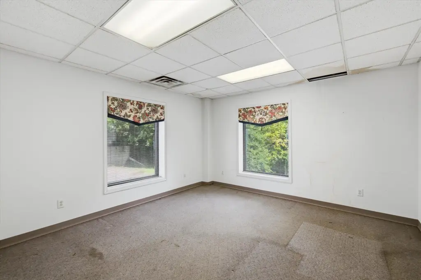
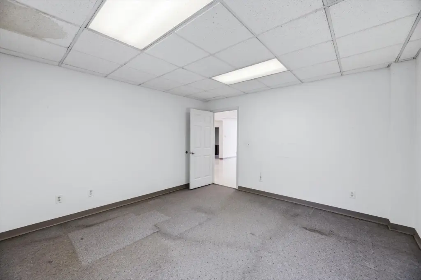
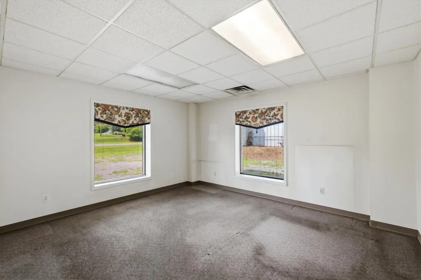
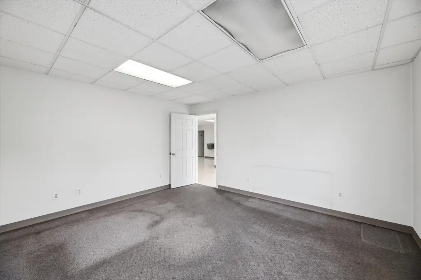
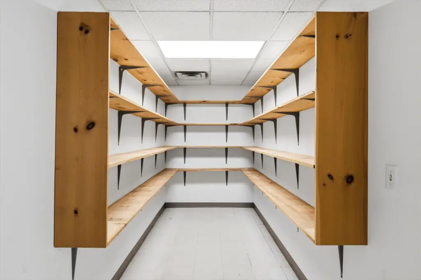
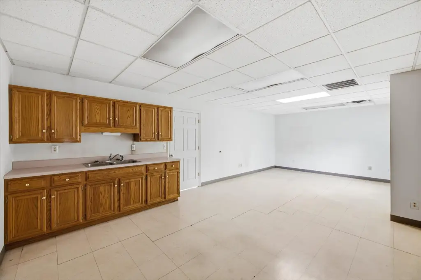
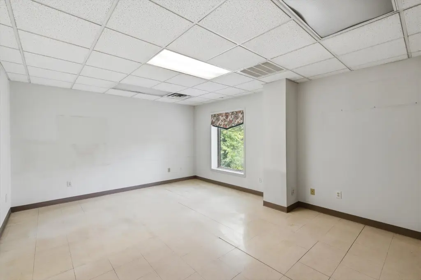
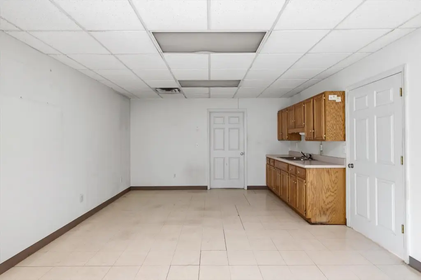
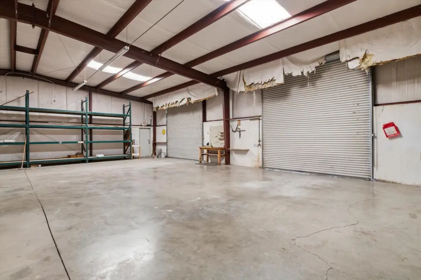
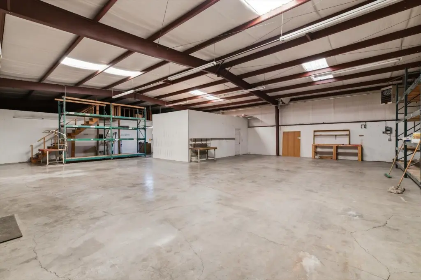
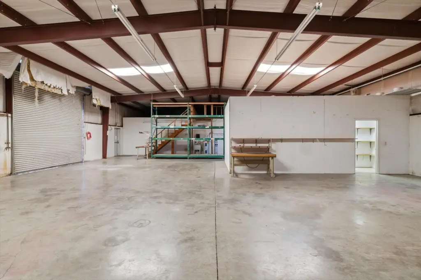
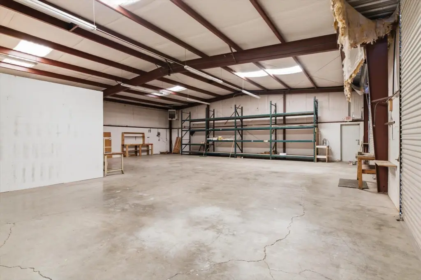
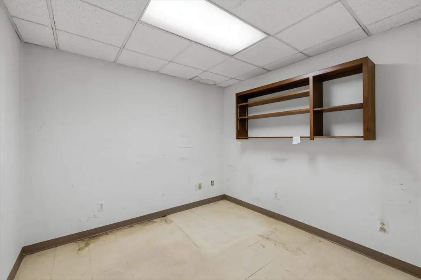
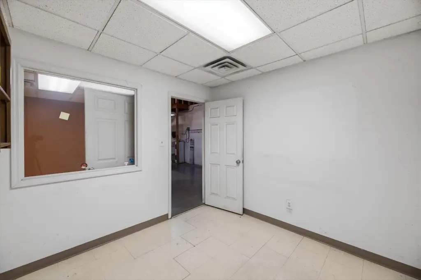
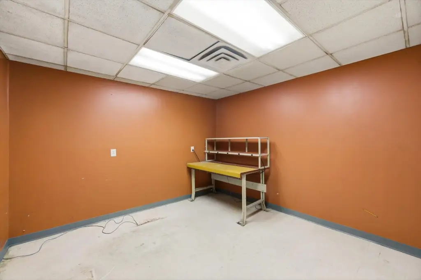
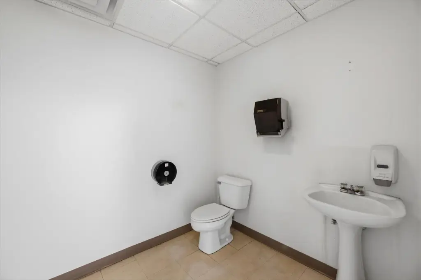
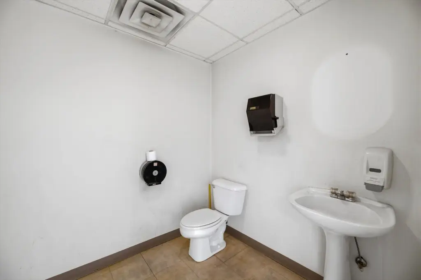
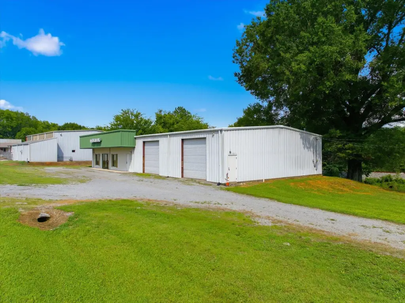
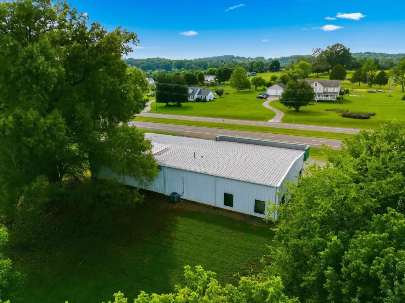
This flex space warehouse building was built in 1997 and offers approximately 5,000 square feet of versatile interior space. The layout includes approximately 2,500+/- square feet of office/showroom area with three private offices, an open retail or reception area, a breakroom/kitchen, two restrooms, and multiple storage closets. The remaining approximately 2,500+/- square feet is configured as warehouse space for inventory, operations, or light industrial use, with additional smaller office spaces for added functionality.
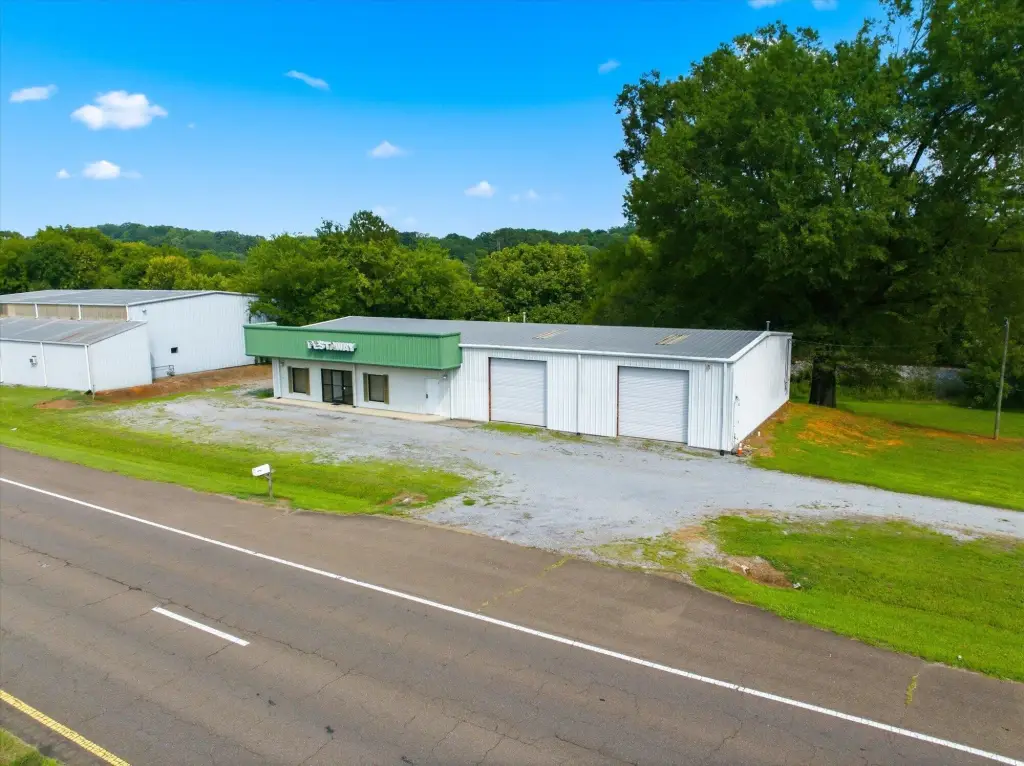
The office and warehouse are served by central heating and central air. Flooring includes carpet, tile, and concrete, and the property has a metal and flat roof. For warehouse access, the building includes roll-up garage doors sized 12x12. Parking is provided in a parking lot.
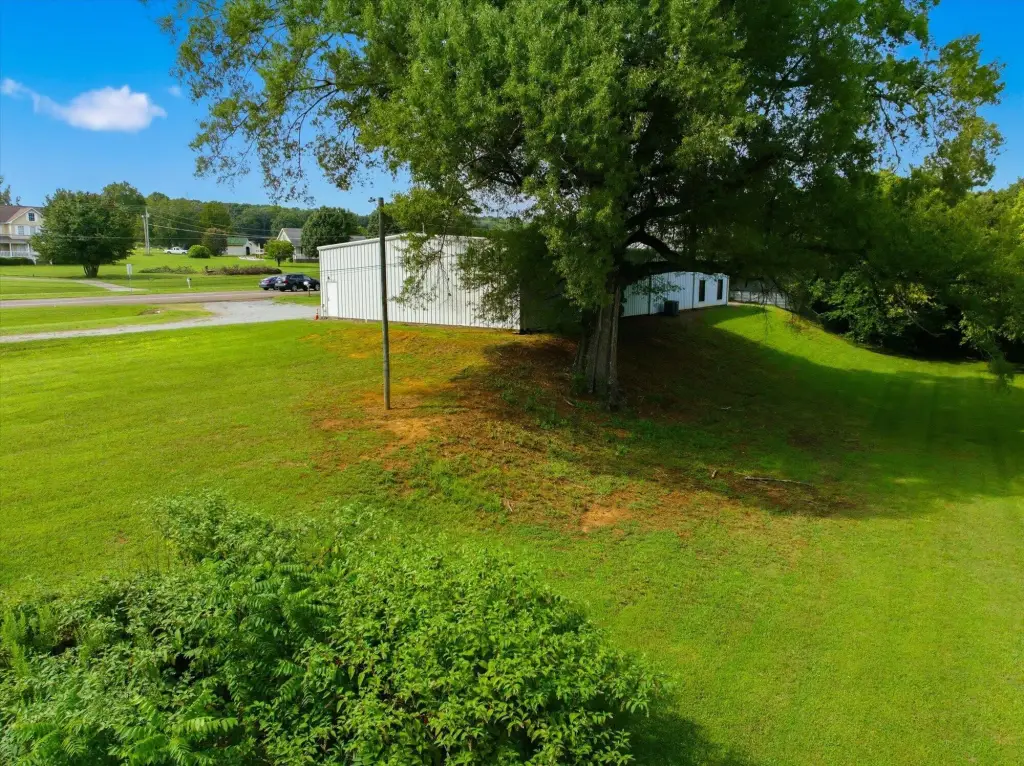
Utilities include public water and a septic tank. The building is located on Highway 11 S in Riceville with access and visibility off the highway. Buyer to verify all information.
The office and warehouse are served by central heating and central air. Flooring includes carpet, tile, and concrete, and the property has a metal and flat roof. For warehouse access, the building includes roll-up garage doors sized 12x12. Parking is provided in a parking lot.
Utilities include public water and a septic tank. The building is located on Highway 11 S in Riceville with access and visibility off the highway. Buyer to verify all information.
Key Highlights
- Approximately 5,000 SF flex space with about 2,500+/- SF office/showroom and 2,500+/- SF warehouse
- Office/showroom includes three private offices, open reception/retail area, breakroom/kitchen, and restrooms
- Warehouse includes two additional smaller office spaces and roll‑up garage doors sized 12x12
Property Analytics
Property Profile
Current Use
Location Intelligence
Trade Area within ½ mile
45
Businesses Nearby
Well-served
Demand for This Use
Explore this area
Business Placement
Demographics for 37370, TN
4,879
Population
2,066
Households
2.4
Avg Household Size
45
Median Age
14%
College-Educated
88%
High-School Grad
61.8 sq mi
ZIP Area
79
Density / Sq Mi
$49,694
Median Household Income
$41,972
Median Earnings
$721
Median Rent
$208,000
Median Home Value
Market
Vacancy Rate% for Office in South region

Questions? Ask Rey
Realmo’s AI knows this listing — price, zoning, demand, history. Ask anything.
Frequently Asked Questions
What type of property is this?
Flex space - 1997-built flex space with central HVAC, public water, septic, and warehouse roll-up doors with parking lot access.
Where is this flex space located?
The property is located at 3645 Highway 11 S Riceville, TN.
What is the asking price?
The asking price for this property is $429,900.
What are key features of this property?
This property features: Approximately 5,000 SF flex space with about 2,500+/- SF office/showroom and 2,500+/- SF warehouse; Office/showroom includes three private offices, open reception/retail area, breakroom/kitchen, and restrooms; Warehouse includes two additional smaller office spaces and roll‑up garage doors sized 12x12


