Industrial Distribution Warehouse
3629 N Hydraulic Ave Wichita, KS 67219
3629 N Hydraulic Ave, Wichita, KS, 67219
Contact for pricing
For Sale
Contact for pricing
Heated, 24-foot clear warehouse with eight dock-high and three grade-level doors, plus remodeled office space.
Property Size37,207 SF
Lot Size4.07 Acres
Price / SF$96.76
Days on Market86
Property Features for 3629 N Hydraulic Ave
General Information
- Standard status
- Active
- Size
- 37,207 SF
- Lot size
- 4.07 Acres
- Property subtype
- INDUSTRIAL
Listing agency
Landmark Commercial Real Estate
(316) 990-0606
Listed by
Don D Piros, CCIM · License #00223322
(316) 990-0606
Source
Moodyscre
Added: Apr 28 Updated: Jul 22 at 1:49PM Checked: Jul 22 at 1:49PM
Displayed information is deemed reliable but is not guaranteed and should be independently verified. All listing content including descriptions, pricing, images are the copyrighted material of Landmark Commercial Real Estate
Investment Insights
Based on property information with market context.
This for-sale industrial facility includes 37,207 SF of warehouse space and 6,361 SF of remodeled office, supported by a steel-frame structure with tilt-up concrete exterior walls and a reinforced concrete foundation. The warehouse offers 24’ clear height, is heated, and is served by eight dock-high doors and three grade-level doors.
The building features heavy power (800 amp, 208/120 volt), and the office overlooks the warehouse. Roof was replaced in 2015, with north and south membrane systems described as 60-mil white TPO and 45-mil white fleeceback TPO, and a stated 15-year material-only warranty.
On-site improvements cover a 4.07-acre total land area, with 2.64 acres identified as the main site and 1.43 acres as excess land. The property is described as zoned and suited for warehouse, manufacturing, and distribution use, with potential lease-back options noted in the remarks.
The building features heavy power (800 amp, 208/120 volt), and the office overlooks the warehouse. Roof was replaced in 2015, with north and south membrane systems described as 60-mil white TPO and 45-mil white fleeceback TPO, and a stated 15-year material-only warranty.
On-site improvements cover a 4.07-acre total land area, with 2.64 acres identified as the main site and 1.43 acres as excess land. The property is described as zoned and suited for warehouse, manufacturing, and distribution use, with potential lease-back options noted in the remarks.
Key Highlights
- 43,568 SF total building with 37,207 SF heated warehouse and 6,361 SF remodeled office overlooking the warehouse
- Warehouse offers 24' clear height with 8 dock‑high doors and 3 grade‑level doors plus heated warehouse
- 4.07 AC total land: 2.64 AC main site and 1.43 AC excess land
Local Financial Insights For Warehouse
Simulate Cap Rate and NOI
NOI Build-Up
- Vacancy
- income lost from leasable area expected to sit empty during the year — subtracted from gross rent.
- EGI (Effective Gross Income)
- gross rent minus vacancy losses — the realistic income before paying operating costs.
- OpEx (Operating Expenses)
- recurring costs to operate the property (property tax, insurance, utilities, maintenance, management) — excludes financing and capital improvements.
- NOI (Net Operating Income)
- income a property generates after operating costs but before financing and taxes.
| Component | $ | $/SF |
|---|---|---|
| Gross rent | $392.9k | $10.56 |
| − Vacancy | −$17.7k | −$0.48 |
| EGI | $375.2k | $10.08 |
| − OpEx | −$56.3k | −$1.51 |
| NOI | $318.9k | $8.57 |
37,207 SF · lease $10.56/SF/yr · vacancy 4.50% · expense 15.00%
Alternative Uses
Best Use
Warehouse
$4.56M
$3.99M – $5.32M
NOI $318,941 @ 7.0% cap · market cap 8.86%
Second Best
Industrial
$3.52M
$3.08M – $4.11M
NOI $246,437 @ 7.0% cap · market cap 6.85%
Theoretical Best
Office A
$9.21M
$8.06M – $10.75M
NOI $644,880 @ 7.0% cap · market cap 17.91%
Zoning and permitted uses should be independently verified with local authorities.
Property Analytics
Location Intelligence
Current Use by Public Records
Distribution centers
Similar For Sale Nearby
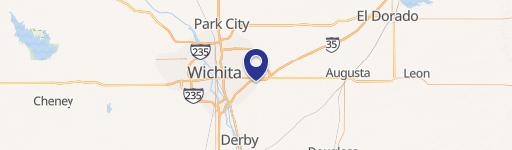
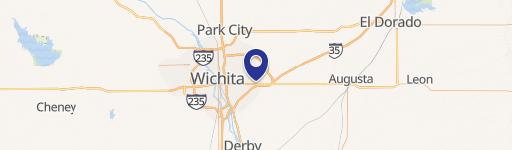
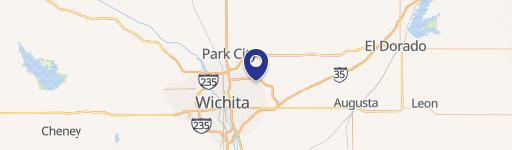
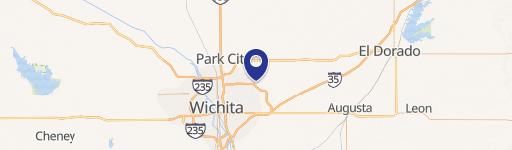
Similar Off Market Nearby
- Store in a Wink — 4825 N Hydraulic Ave, Park City, KS 67219
- U-Haul Neighborhood Dealer — 4825 N Hydraulic Ave, Park City, KS 67219
FAQs
What type of property is this?
Warehouse - Heated, 24-foot clear warehouse with eight dock-high and three grade-level doors, plus remodeled office space.
Where is this warehouse located?
The property is located at 3629 N Hydraulic Ave Wichita, KS.
What is the asking price?
The asking price for this property is $3,600,000.
What are key features of this property?
This property features: 43,568 SF total building with 37,207 SF heated warehouse and 6,361 SF remodeled office overlooking the warehouse; Warehouse offers 24' clear height with 8 dock‑high doors and 3 grade‑level doors plus heated warehouse; 4.07 AC total land: 2.64 AC main site and 1.43 AC excess land