Waterfront Mixed-Use
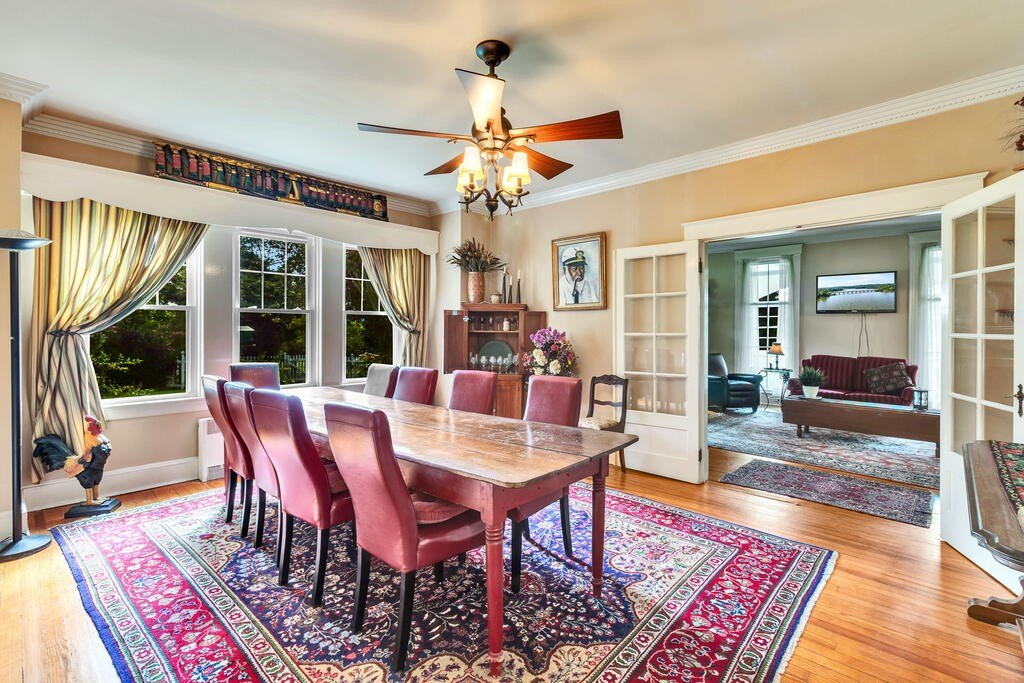
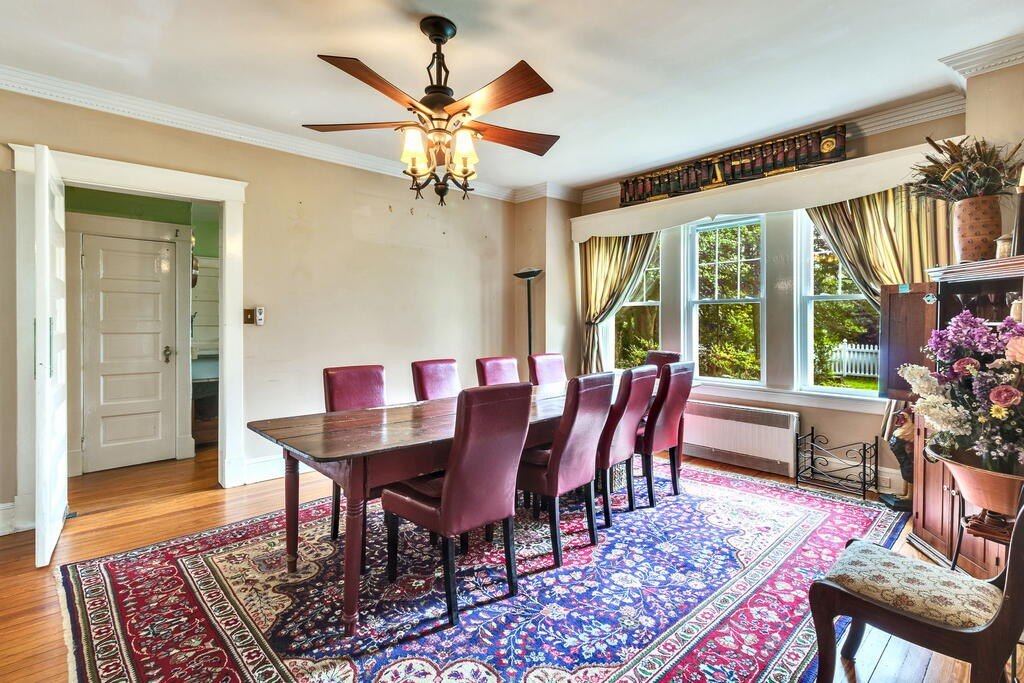
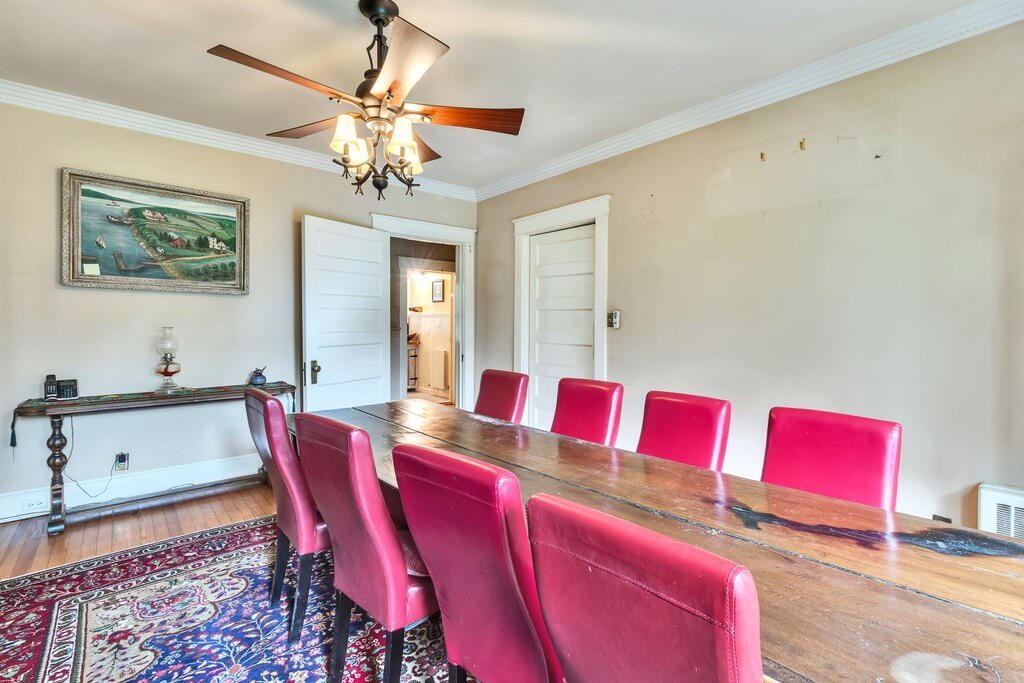
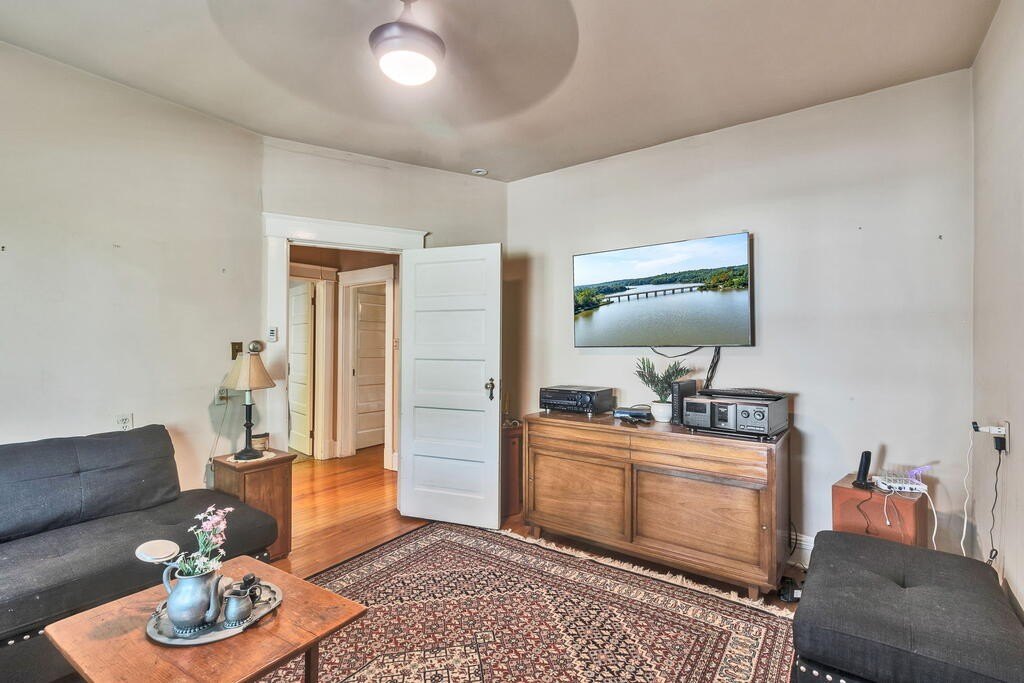
For Sale
$1,400,000
3629 Cople Hwy, Montross, VA 22520
Residential, MONTROSS, VA
Property Size6,200 SF
Lot Size5.11 Acres
Price / SF$538.67
Days on Market58
Property Features for 3629 Cople Hwy
General Information
Property type
Commercial Sale
Property subtype
Other
Zoning
B1
Subdivision
Westmoreland
Standard status
Active
APN
36-103 & 103C
Size
2,599 SF
Lot size
5.11 Acres
Taxes and HOA fees
Tax Annual Amount
4849
Utilities
Water front features
Creek
Amenities
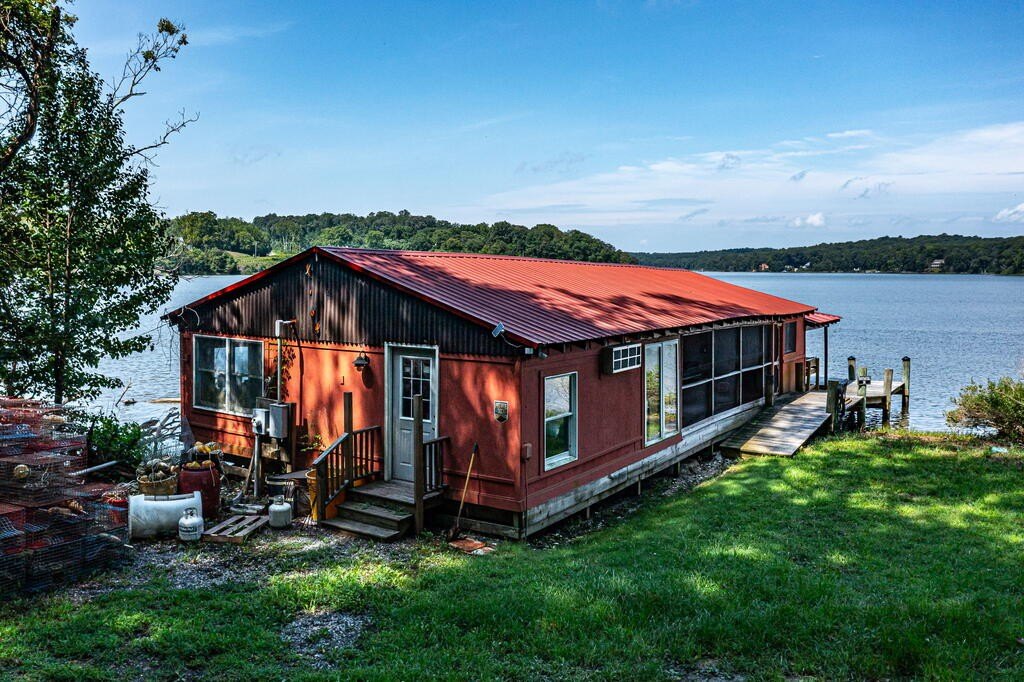
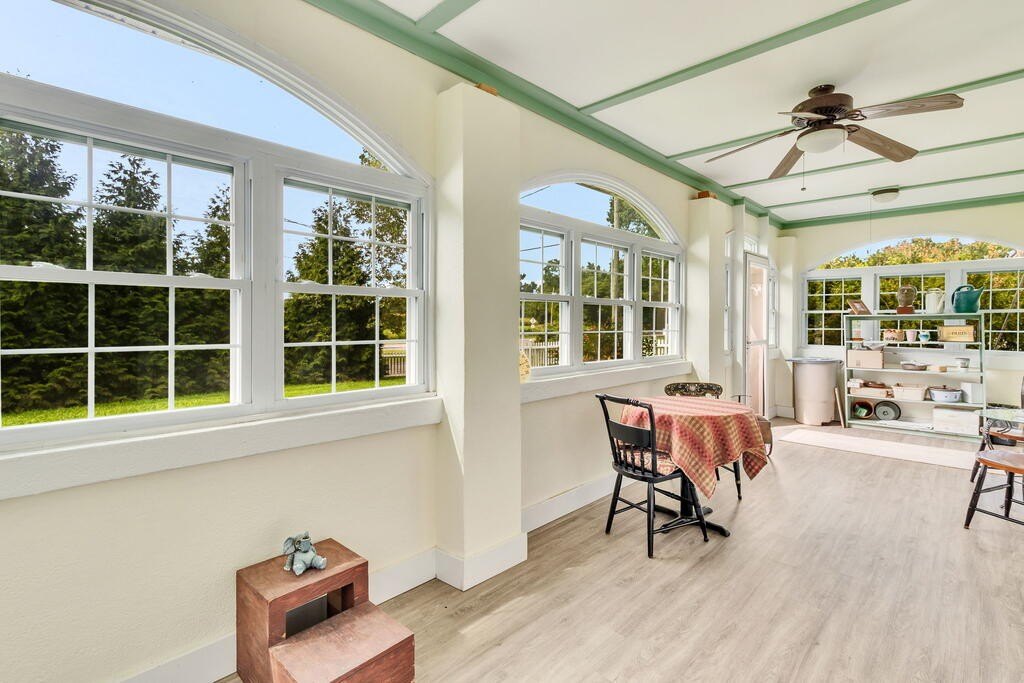
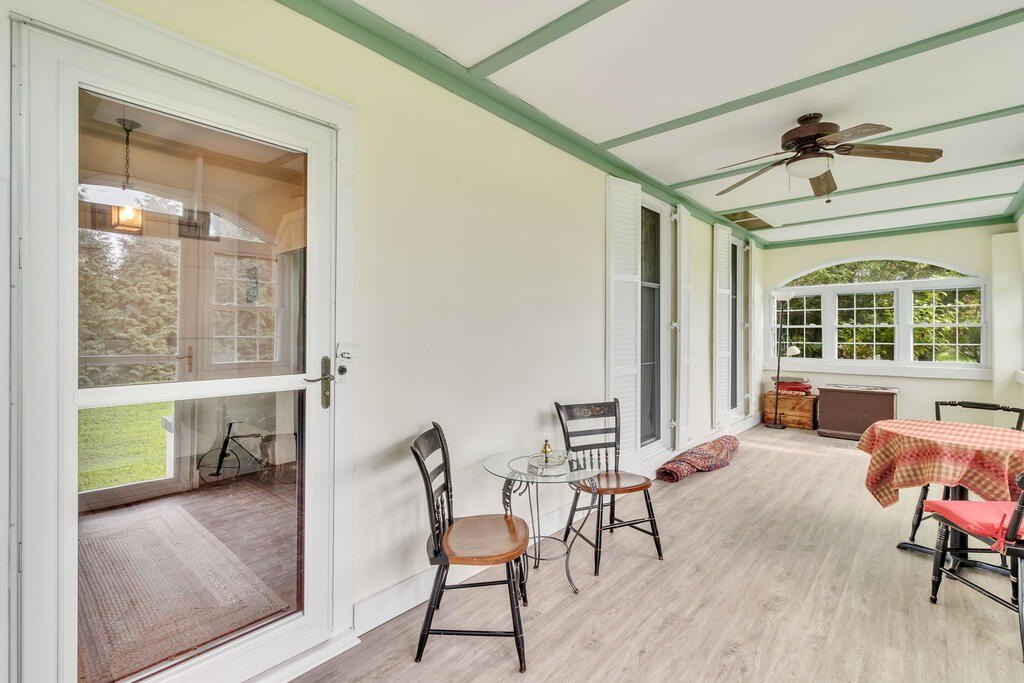
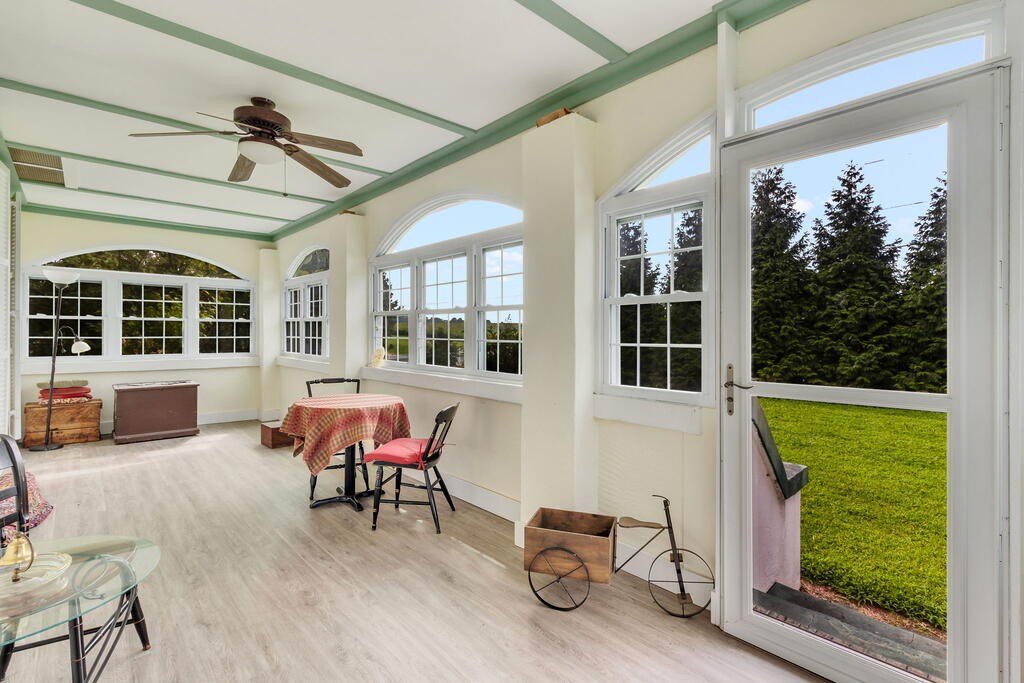
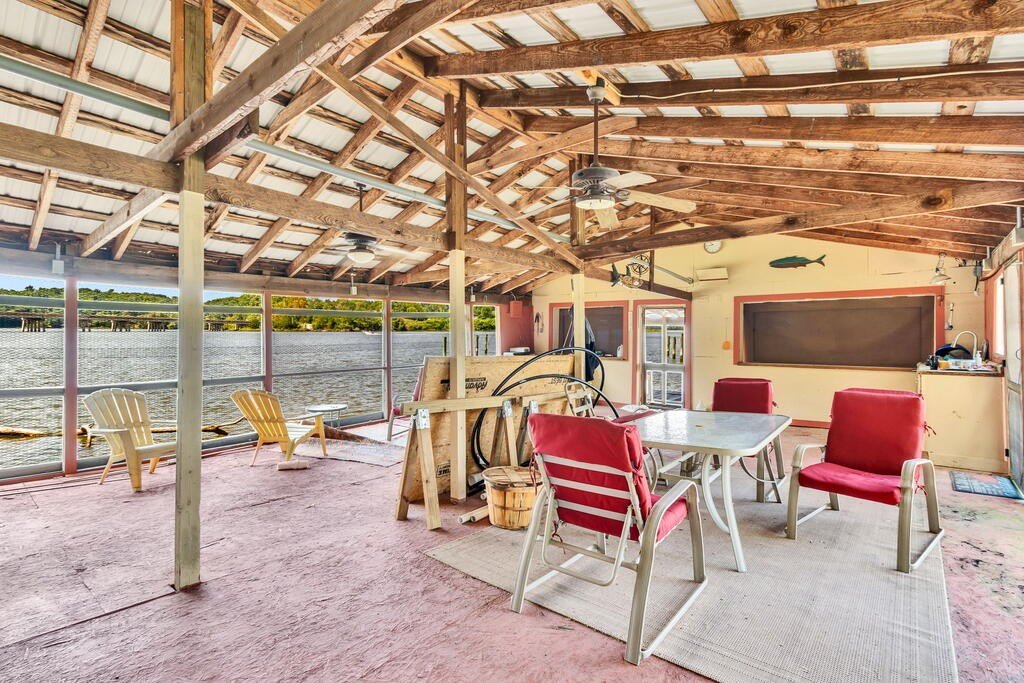
glass enclosed sunroom/porch
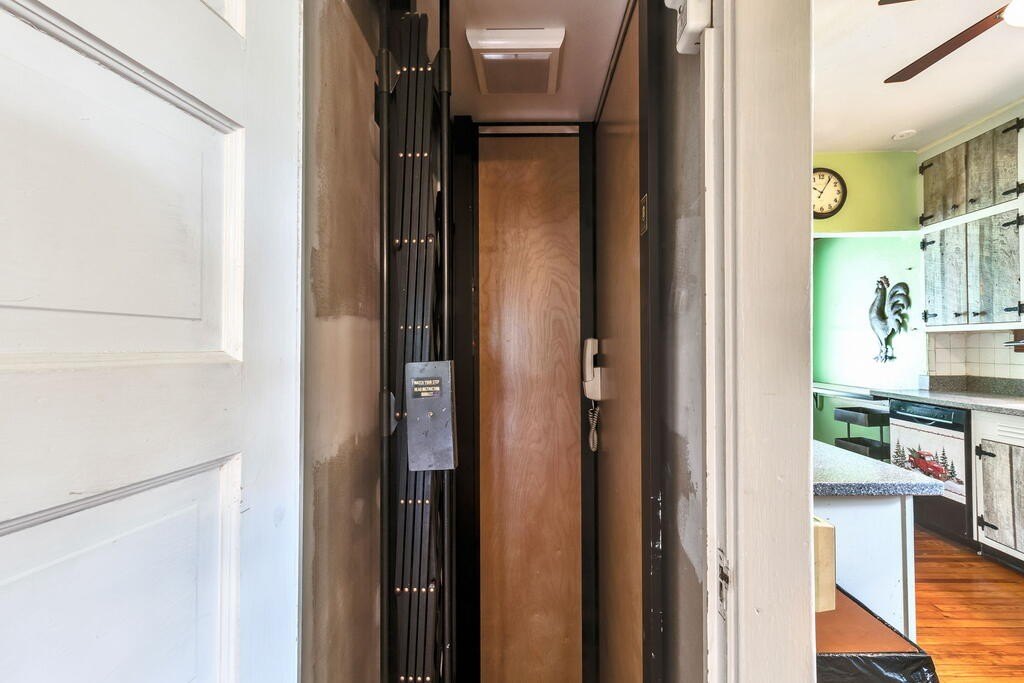
elevator
screened enclosed porch
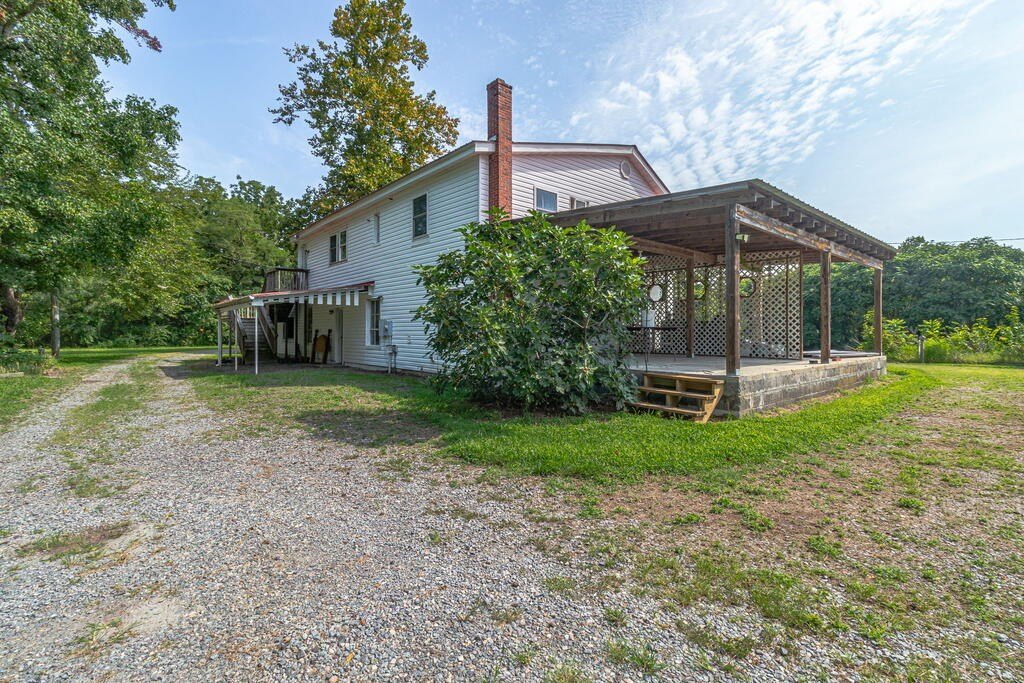
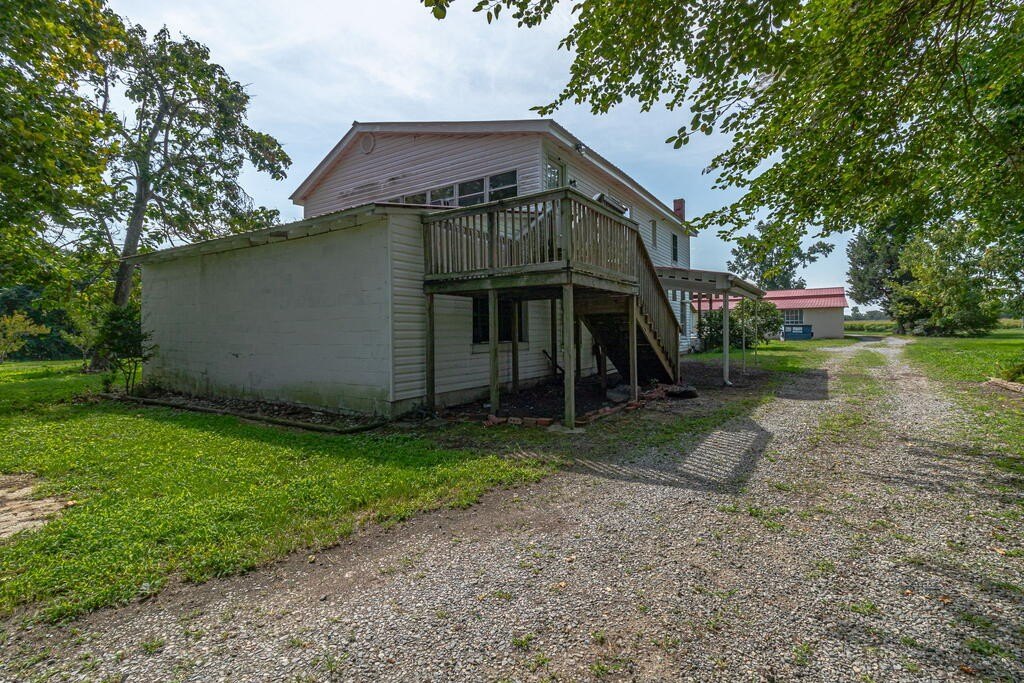
deck
covered patio
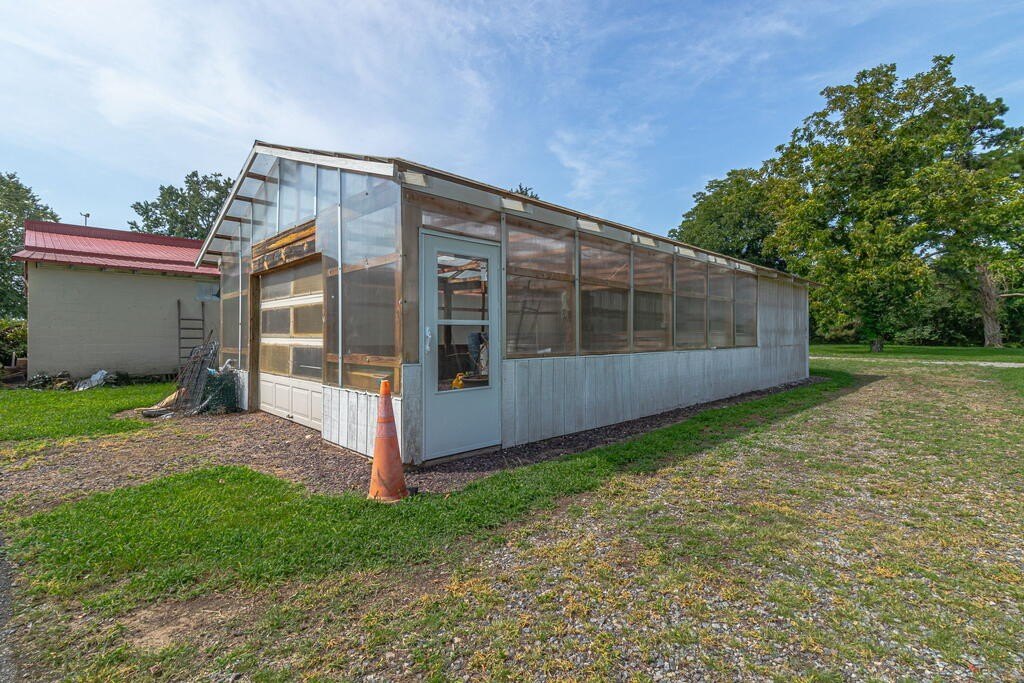
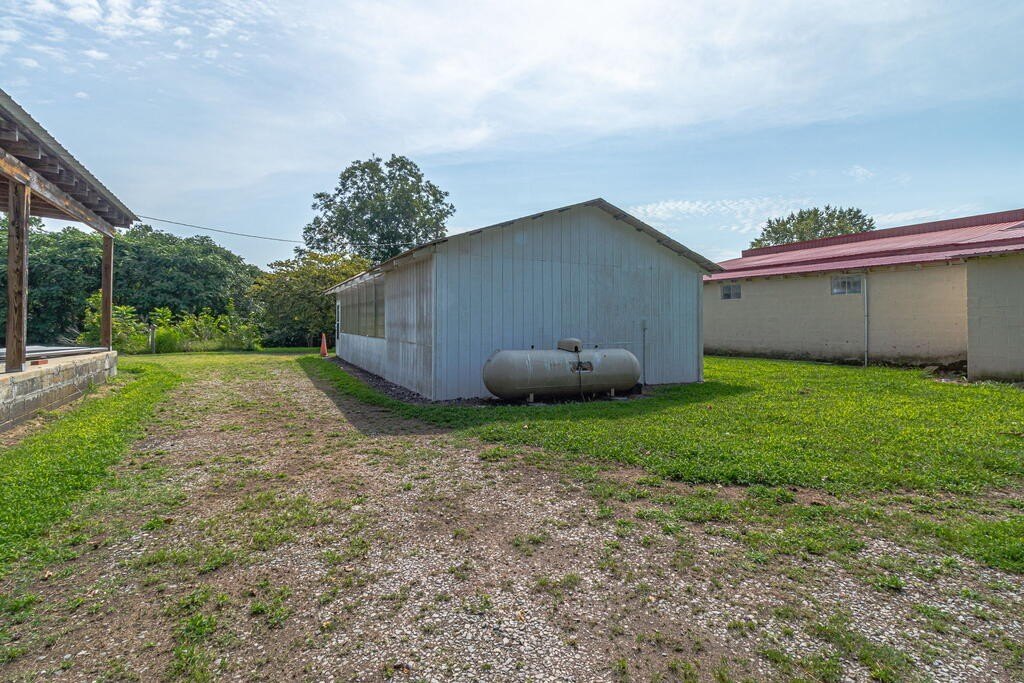
greenhouse
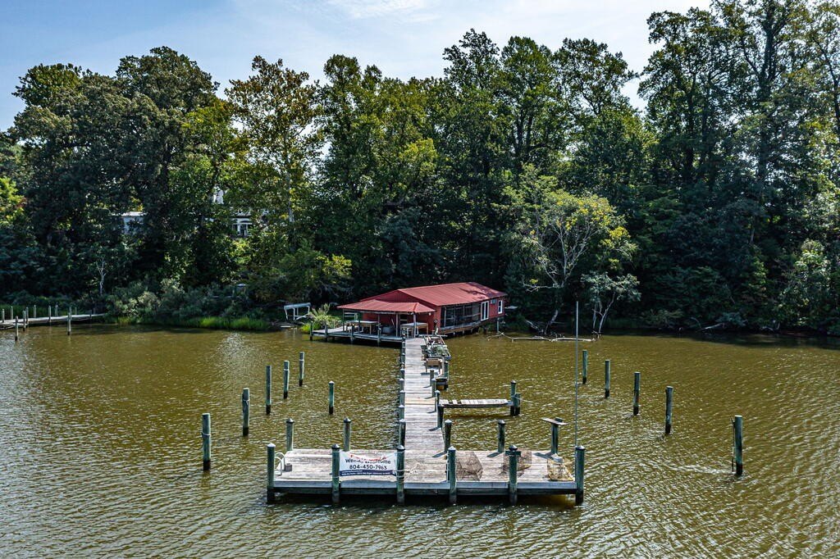
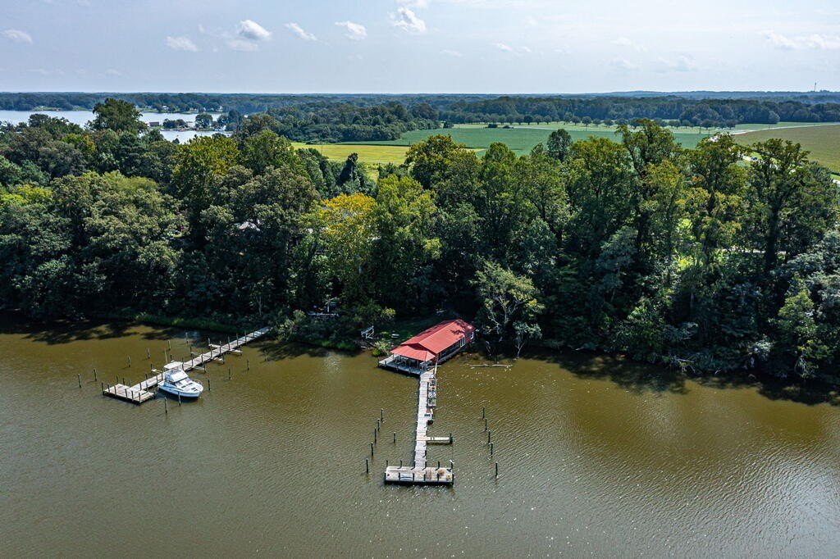
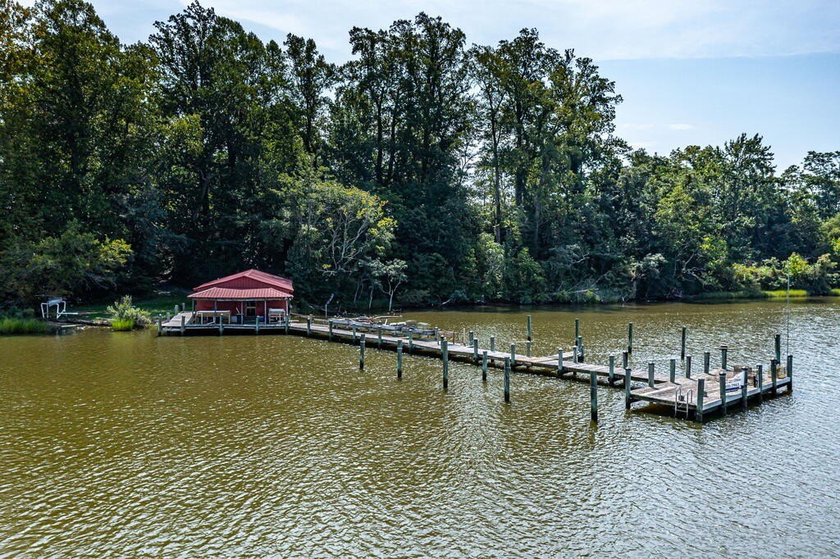
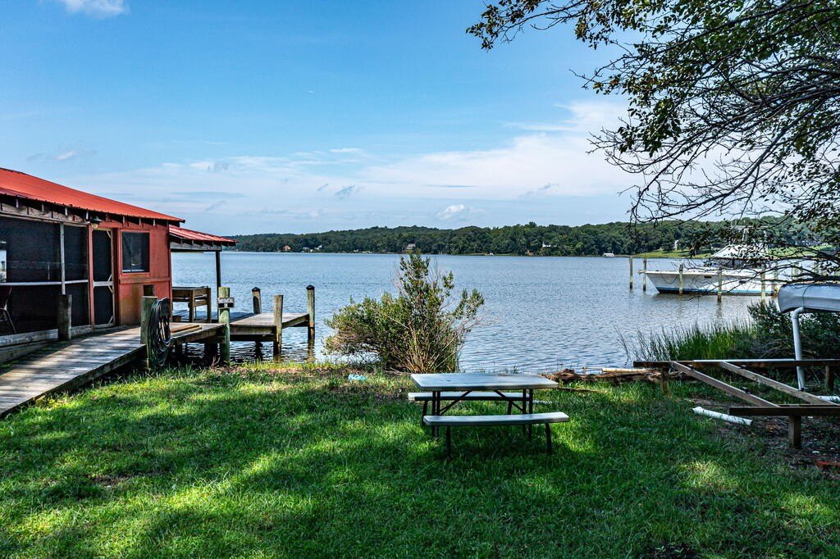
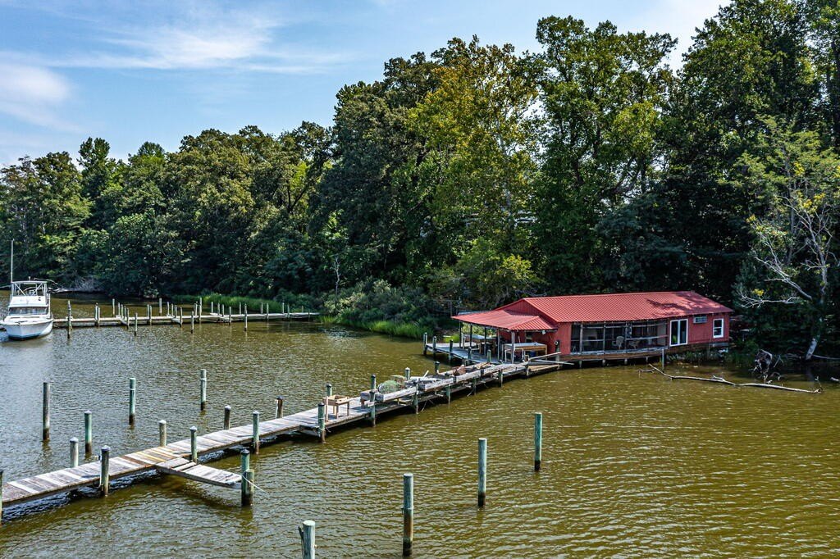
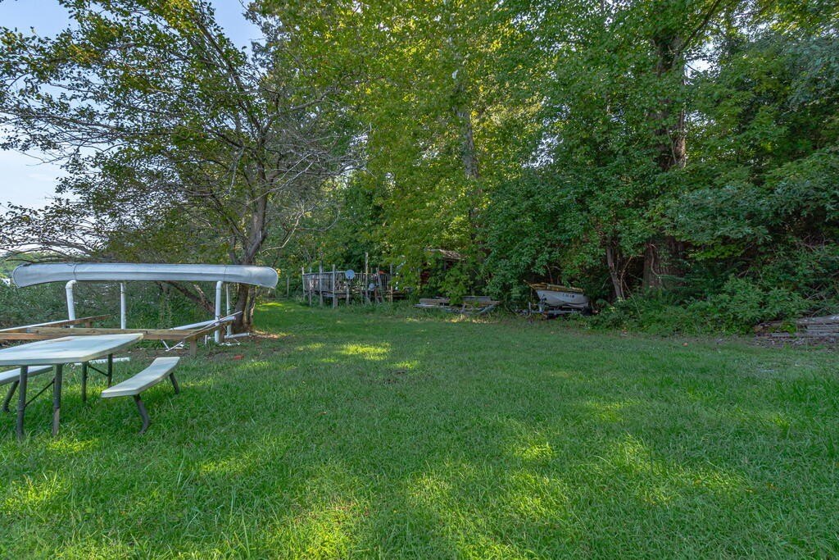
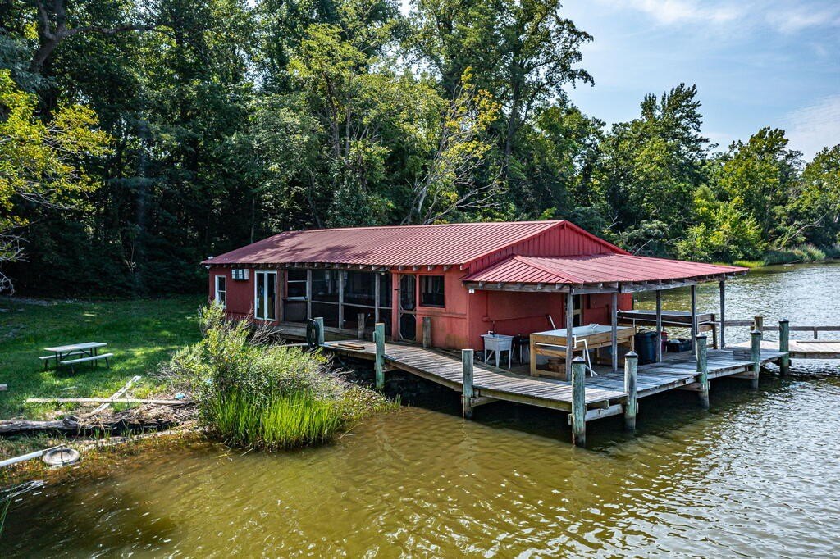
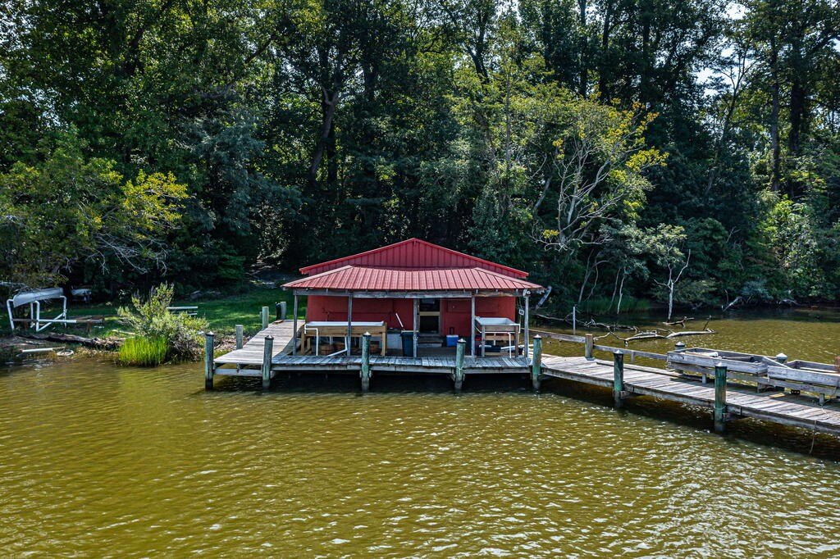
crabshack
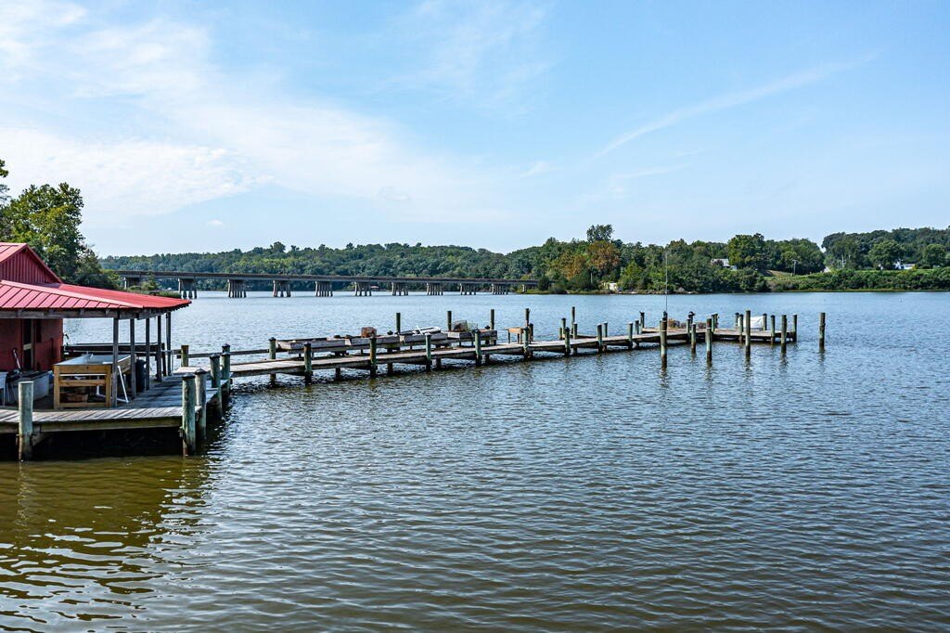
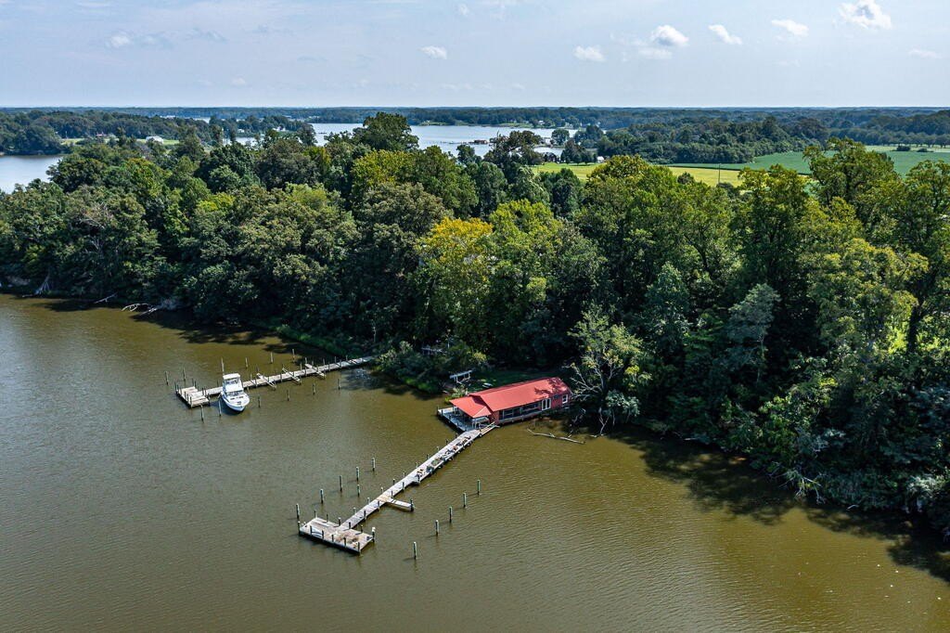
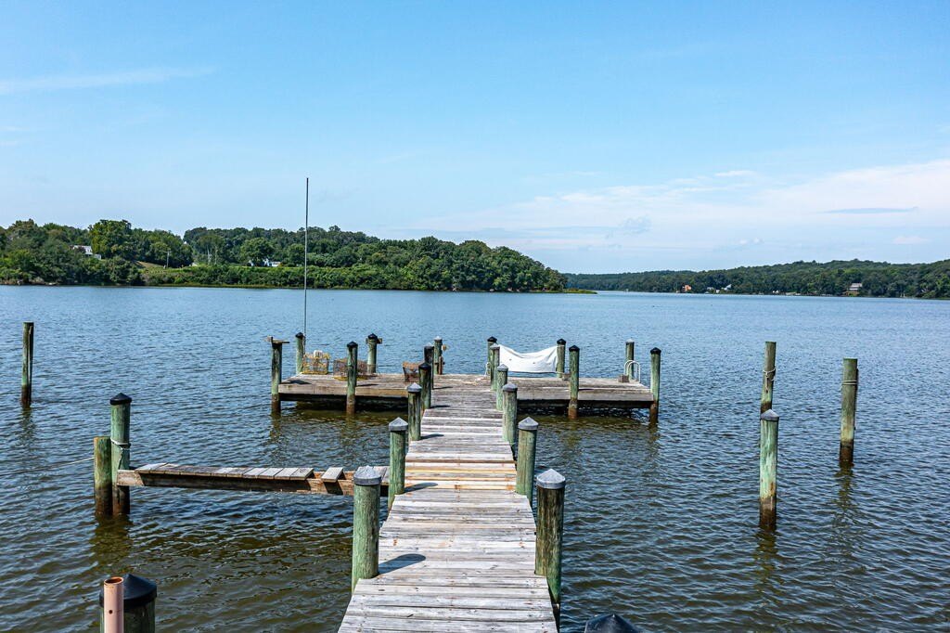
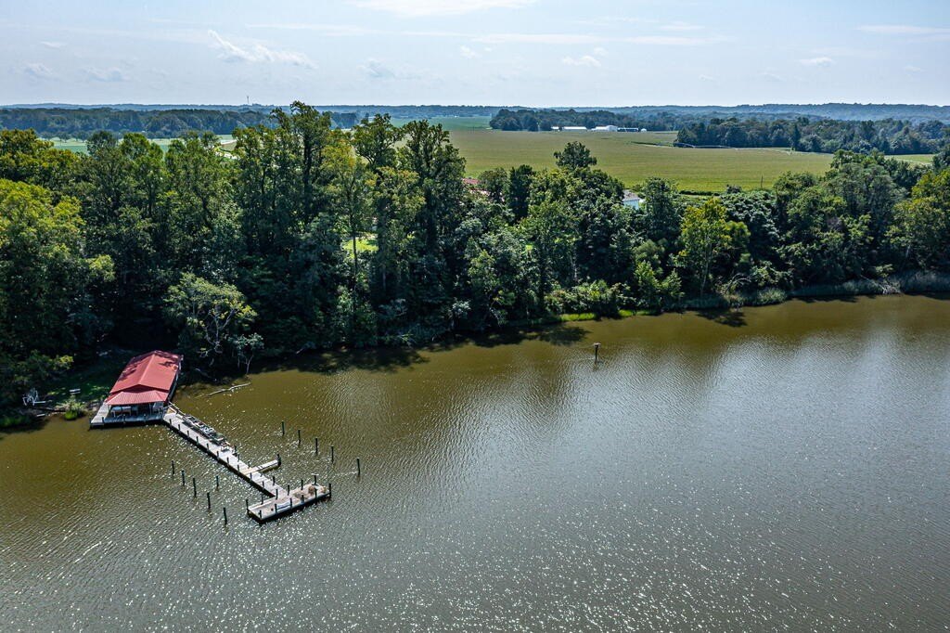
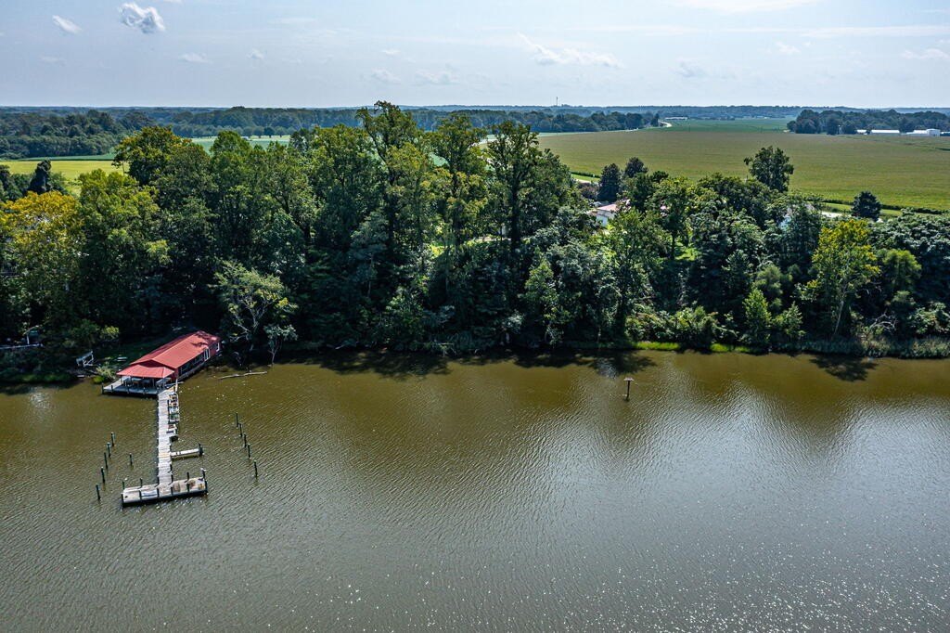
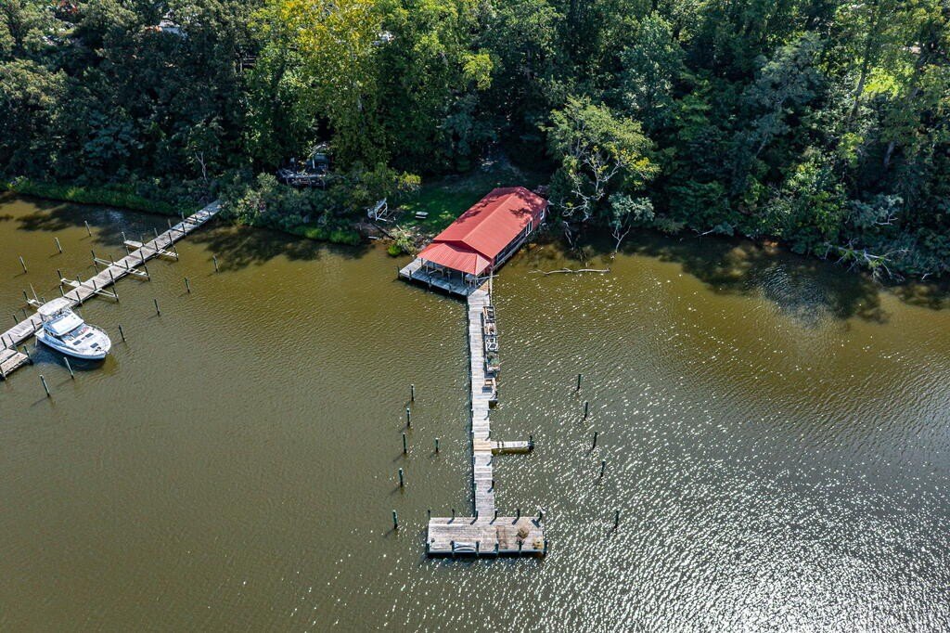
deep water pier
boat slips
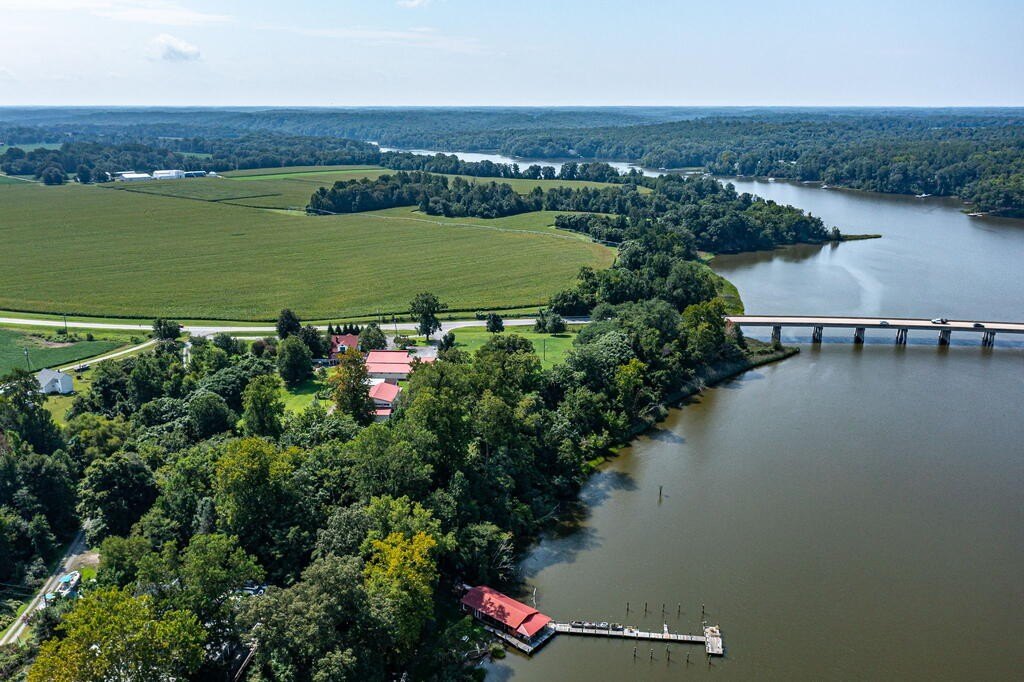
waterfrontage
Building Details
Year built
1932
Listing Agency:
Middle Bay Realty - K
(804) 436-1150
Listed By:
Wendy Newsome
(804) 450-7963
Added: Jul 30
Changed: Sep 23
Last Checked: Sep 25 at 4:06AM
MLS# 120816
Copyright © 2026 Northern Neck Association of Realtors. All rights reserved. All information provided by the listing agent/broker is deemed reliable but is not guaranteed and should be independently verified.
Investment Insights
Based on property information with market context.
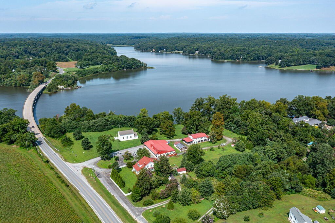
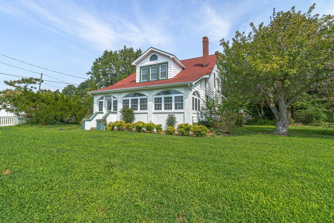
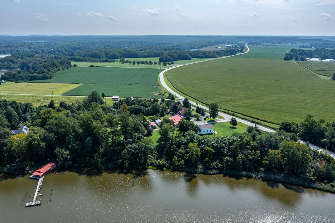
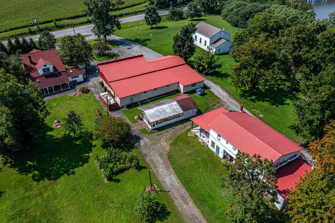
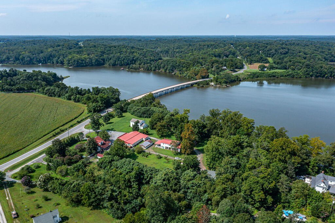
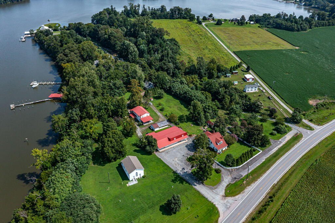
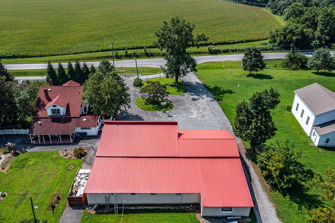
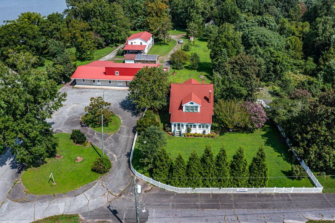
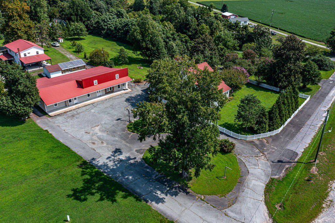
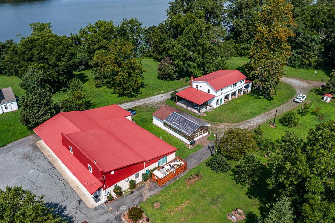
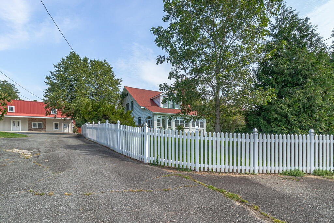
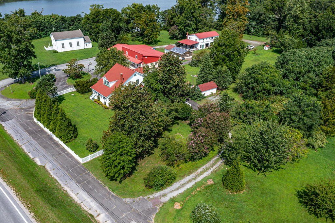
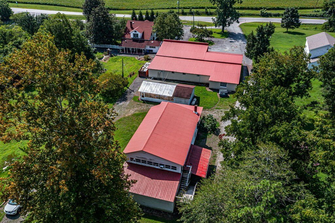
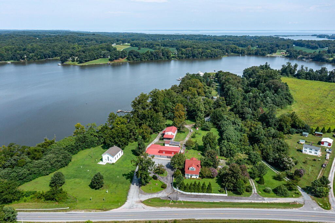
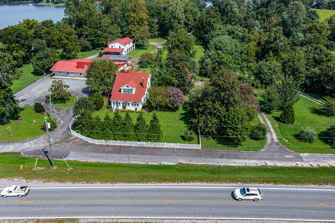
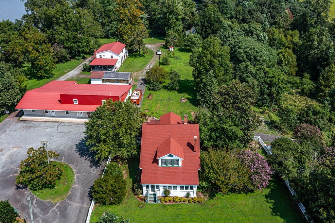
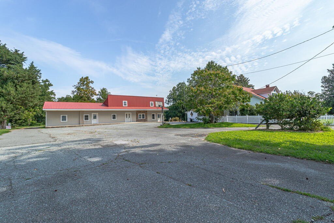
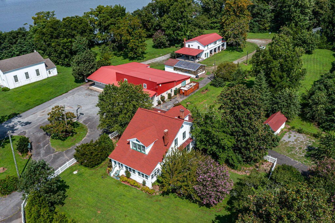
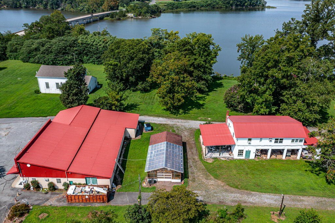
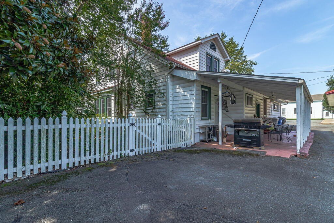
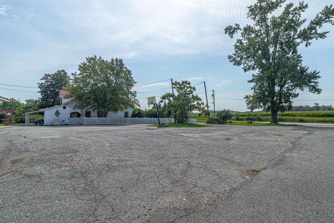
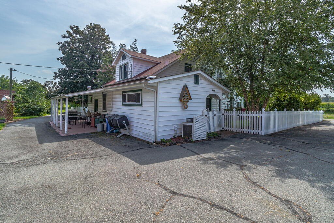
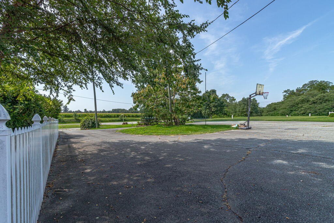
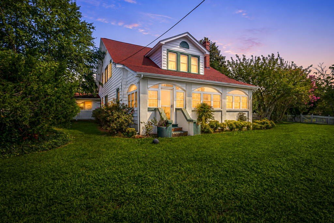
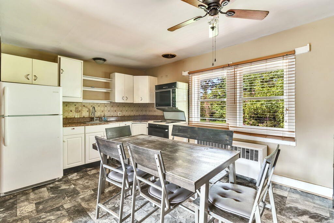
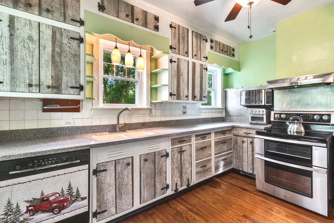
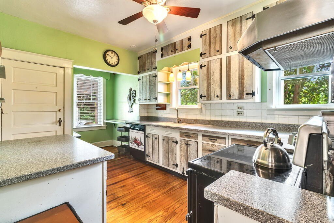
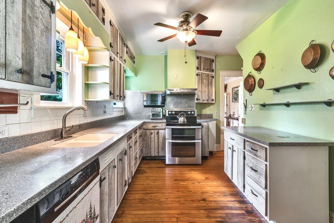
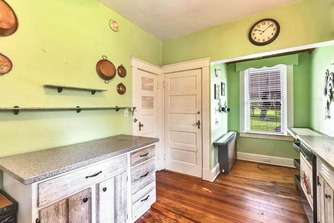
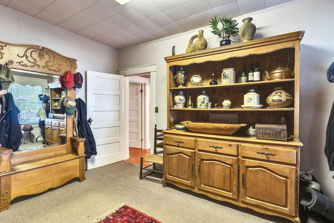
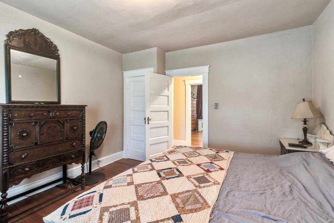
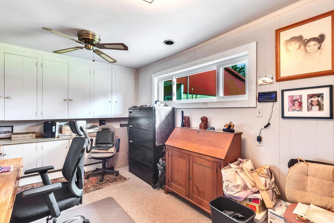
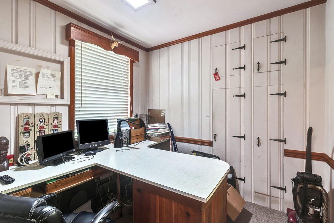
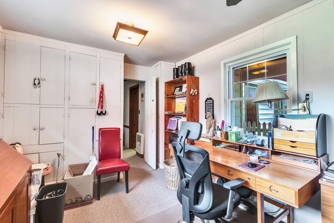
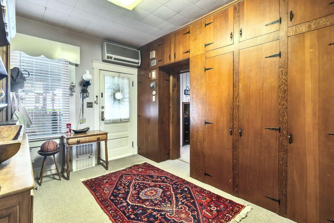
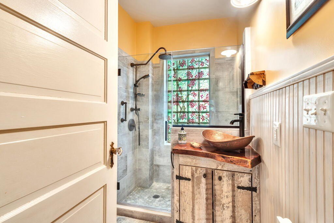
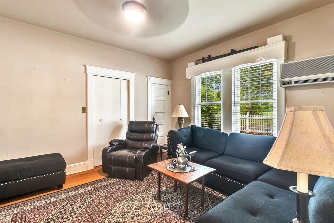
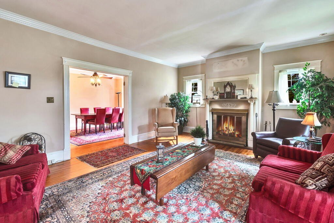
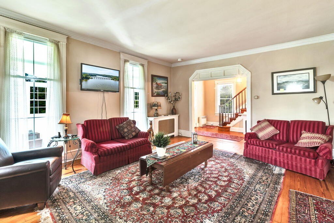
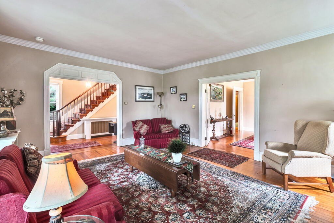
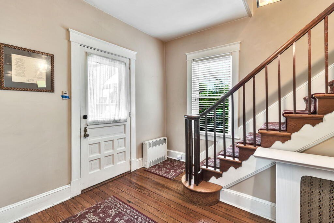
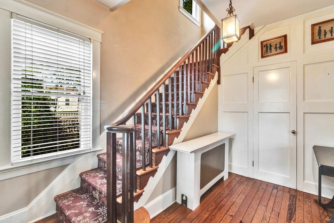
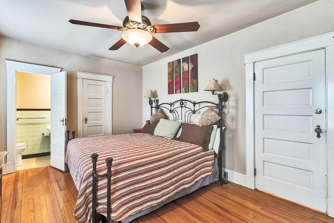
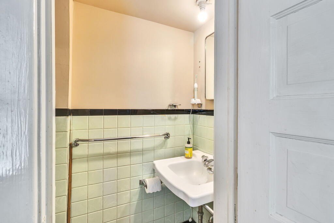
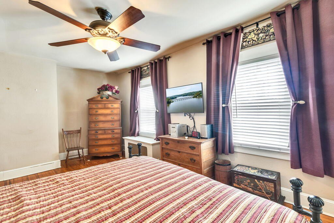
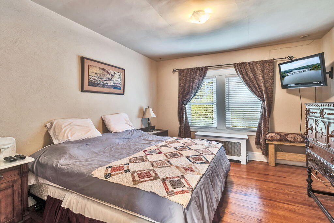
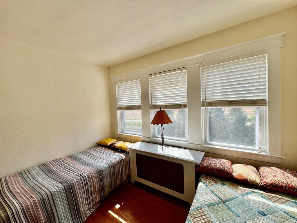
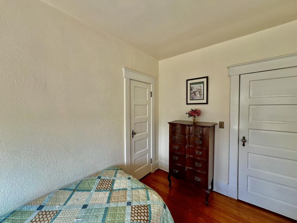
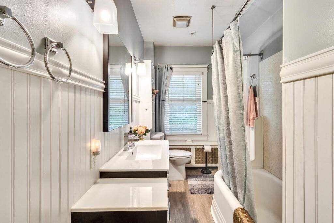
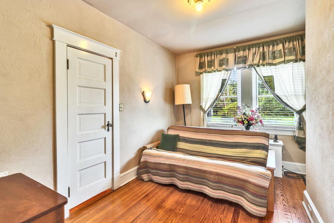
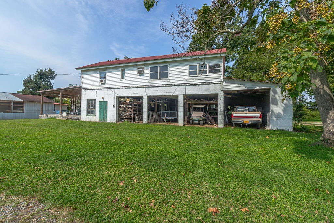
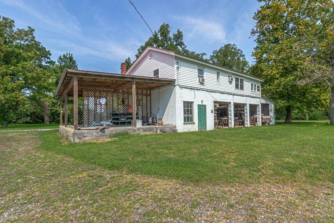
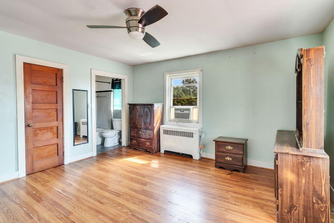
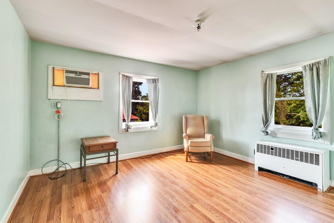
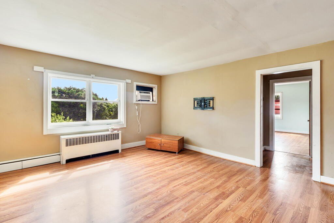
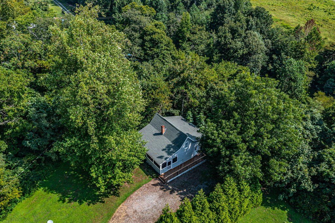
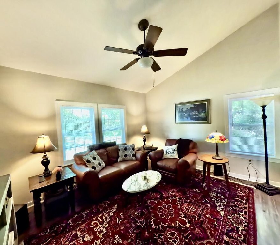
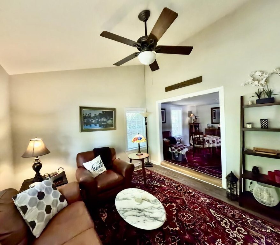
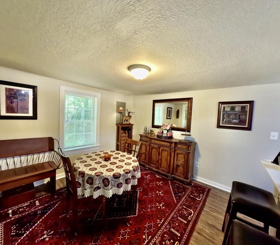
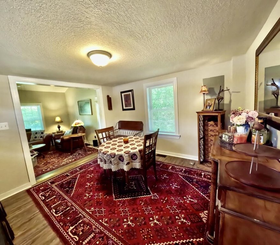
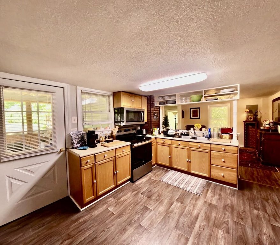
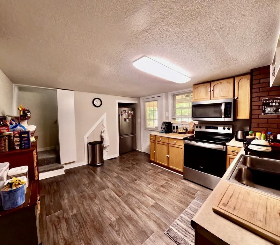
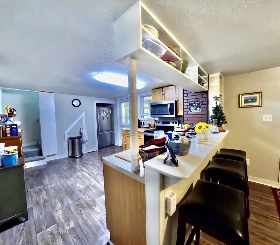
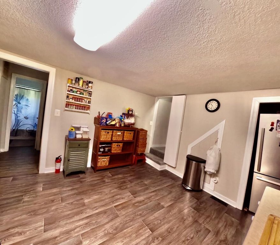
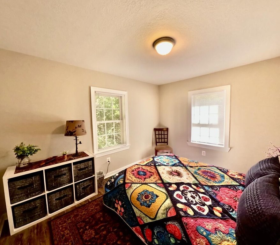
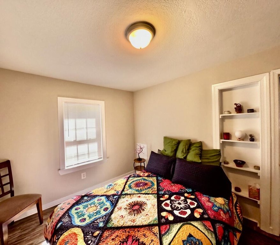
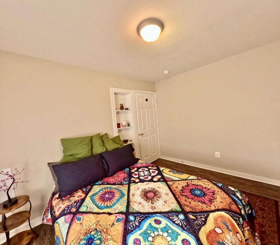
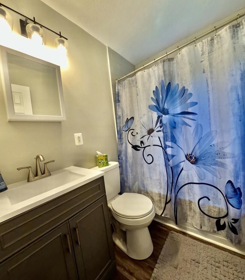
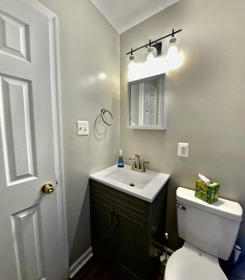
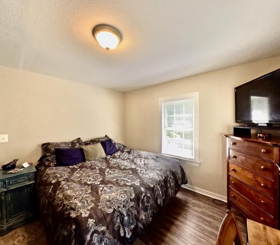
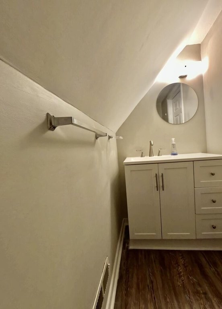
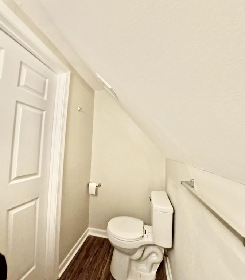
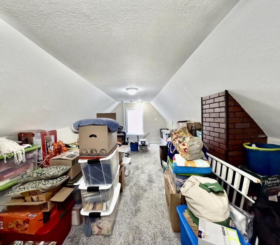
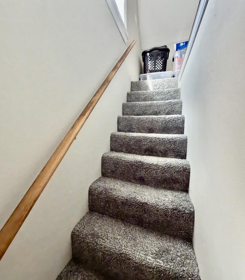
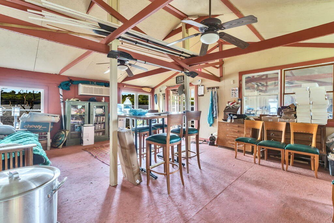
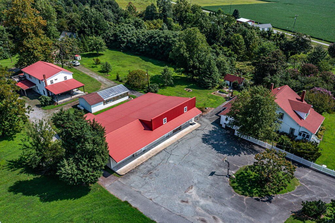
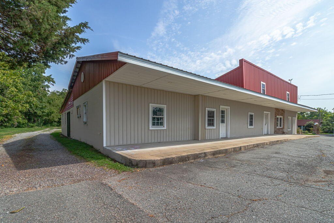
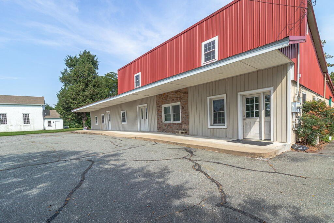
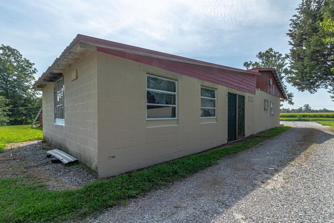
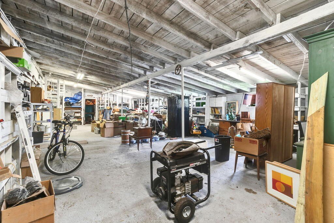
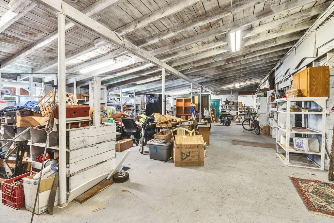
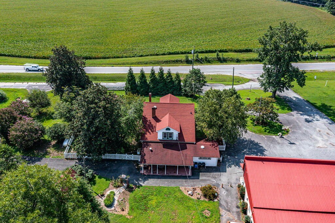
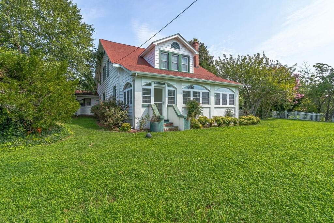
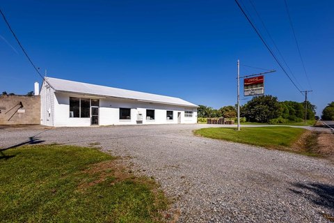
This B1-zoned mixed-use property combines residential accommodations with retail, workshop, storage, and waterfront facilities across 5.114 acres. The 2,599-square-foot primary home includes four bedrooms, multiple baths, a bonus room, kitchen, dining and living areas, sunroom, elevator, and partial basement and crawlspace. A 6,200-square-foot commercial building contains two storefront or rental areas, workshop space, storage, and partially floored upper-level storage.
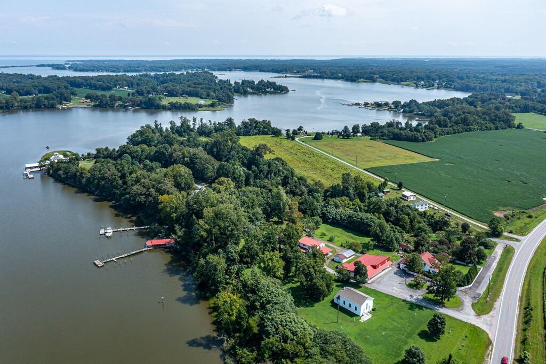
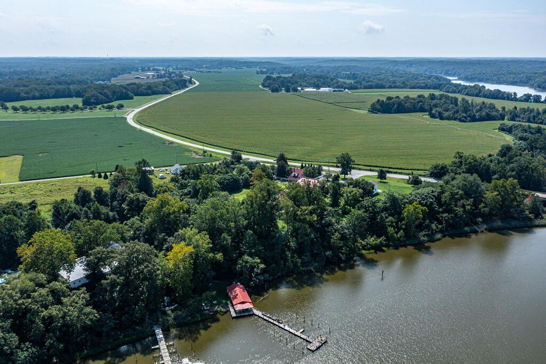
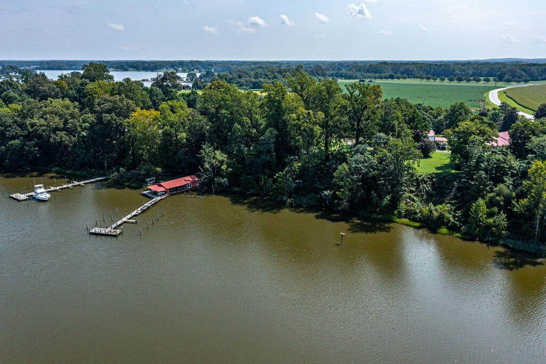
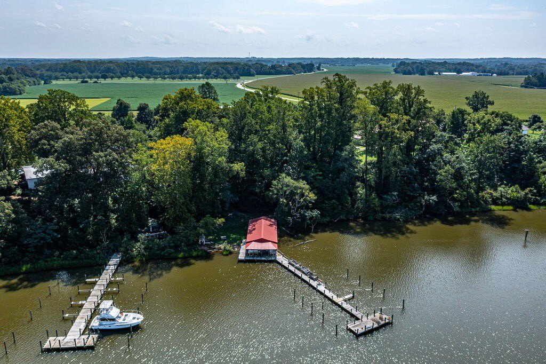
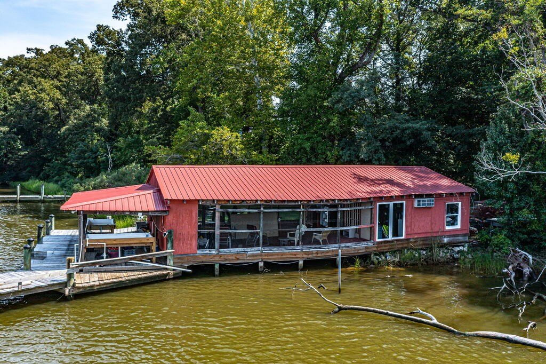
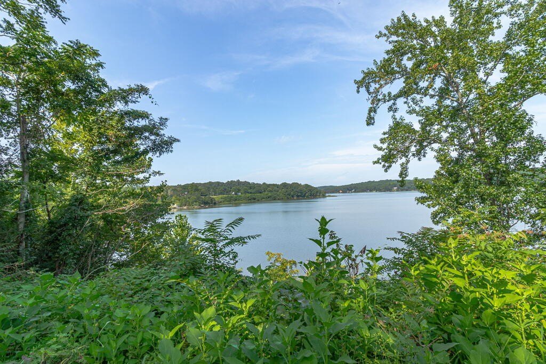
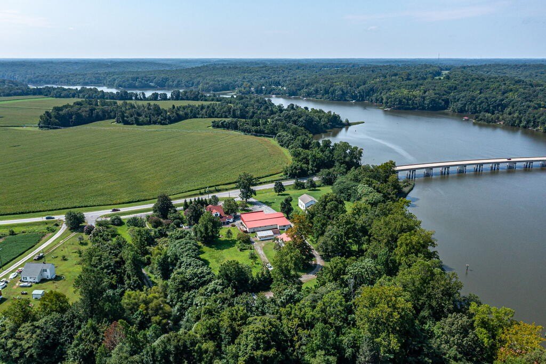
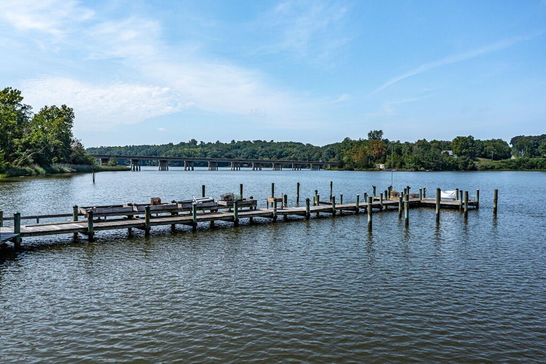
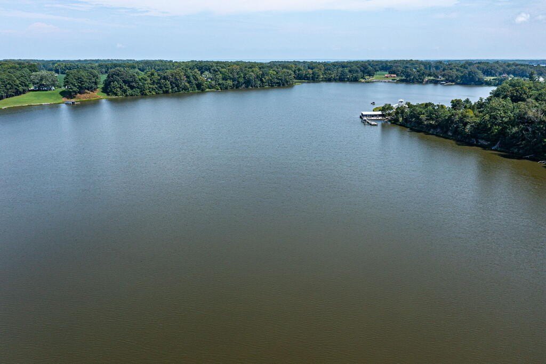
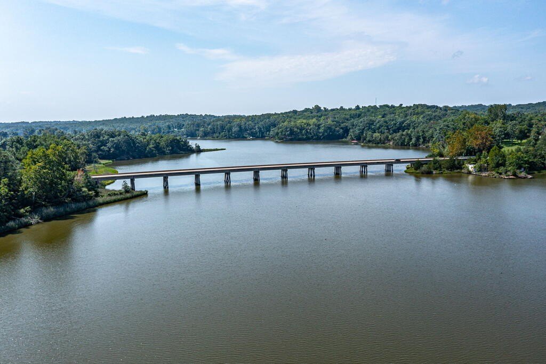
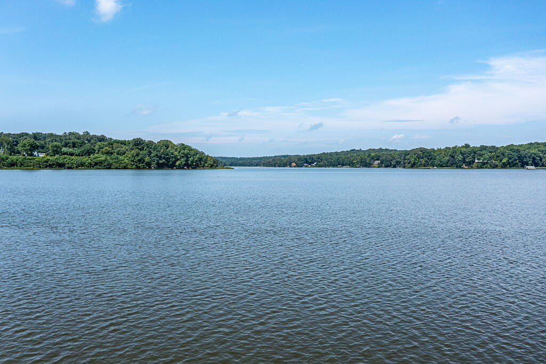
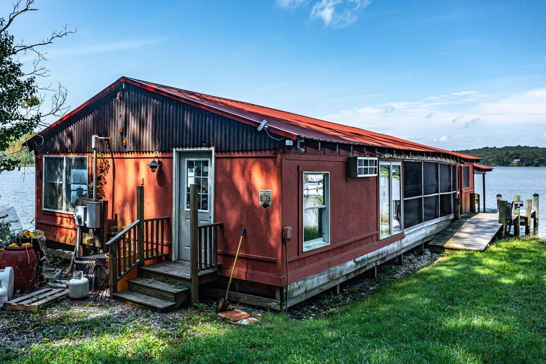
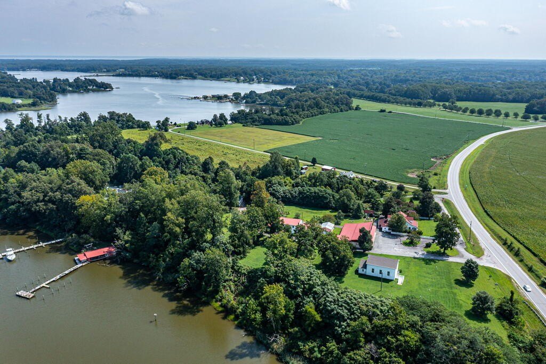
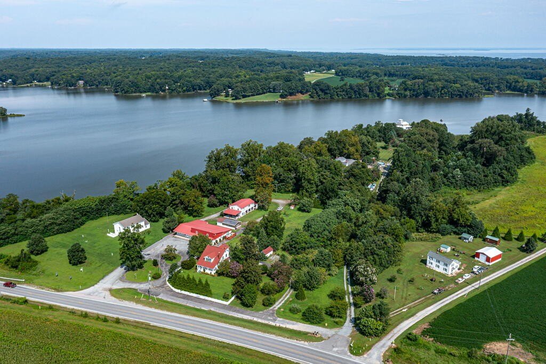
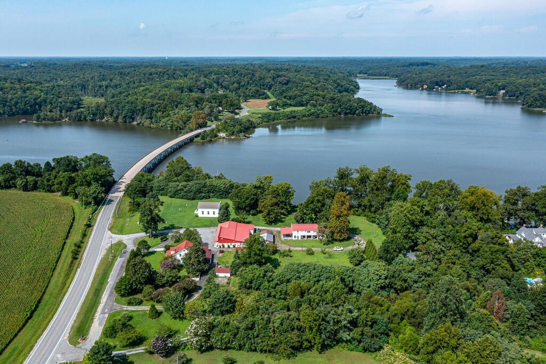
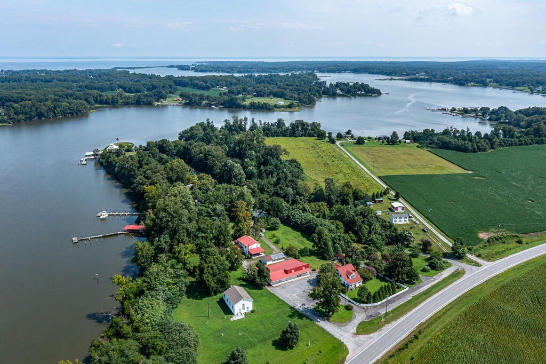
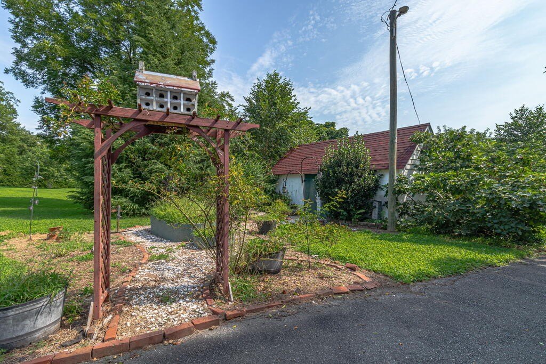
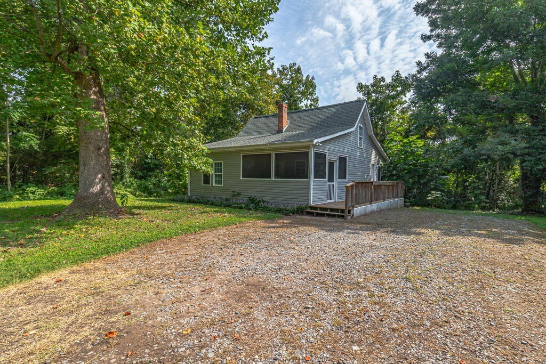
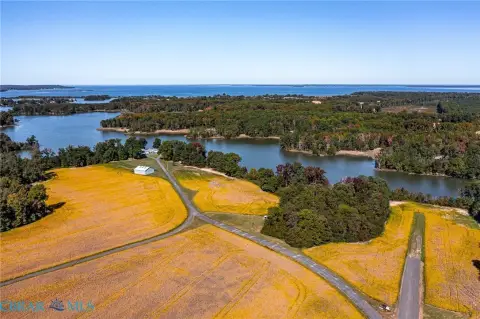
Additional improvements include an 896-square-foot cottage, a 1,008-square-foot apartment and garage, a greenhouse, and a crabshack with a deep-water pier and several boat slips. The property has approximately 470 feet of waterfrontage on Nomini Creek, with additional building area overlooking the water. Built in 1932, the primary residence is complemented by a range of usable indoor and outdoor spaces, including a screened porch, decks, patio, and enclosed sunroom areas.
Additional improvements include an 896-square-foot cottage, a 1,008-square-foot apartment and garage, a greenhouse, and a crabshack with a deep-water pier and several boat slips. The property has approximately 470 feet of waterfrontage on Nomini Creek, with additional building area overlooking the water. Built in 1932, the primary residence is complemented by a range of usable indoor and outdoor spaces, including a screened porch, decks, patio, and enclosed sunroom areas.
Key Highlights
- 5.114 acres zoned B1 with approximately 470' of waterfrontage on Nomini Creek
- 6,200‑square‑foot commercial building with two storefront or rental areas, workshops, and storage
- 2,599‑square‑foot primary home with four bedrooms, elevator, sunroom, and partial basement
Property Analytics
Unlock full access to Insights
Subscribe to Realmo Intelligence
Open Analytics
Current Use
Location Intelligence
Trade Area within ½ mile
12
Businesses Nearby
Explore this area
Business Placement
Demographics for 22520, VA
5,659
Population
2,996
Households
1.9
Avg Household Size
52
Median Age
20%
College-Educated
85%
High-School Grad
96.5 sq mi
ZIP Area
59
Density / Sq Mi
$69,063
Median Household Income
$46,760
Median Earnings
$968
Median Rent
$242,700
Median Home Value
Check the figures for this property
Cap Rate, Value Estimation, Potential NOI and more
View Realmo Analytics
Market
Vacancy Rate% for Industrial in South region

Questions? Ask Rey
Realmo’s AI knows this listing — price, zoning, demand, history. Ask anything.





Frequently Asked Questions
What type of property is this?
Mixed-use property - Multi-building property with residential, retail, workshop, storage, and waterfront improvements on Nomini Creek.
Where is this mixed-use property located?
The property is located at 3629 Cople Hwy Montross, VA.
What is the asking price?
The asking price for this property is $1,400,000.
What are key features of this property?
This property features: 5.114 acres zoned B1 with approximately 470' of waterfrontage on Nomini Creek; 6,200‑square‑foot commercial building with two storefront or rental areas, workshops, and storage; 2,599‑square‑foot primary home with four bedrooms, elevator, sunroom, and partial basement