Industrial Warehouse with
3625 Independence Drive Fort Wayne, IN 46808
For Sale
Contact for pricing
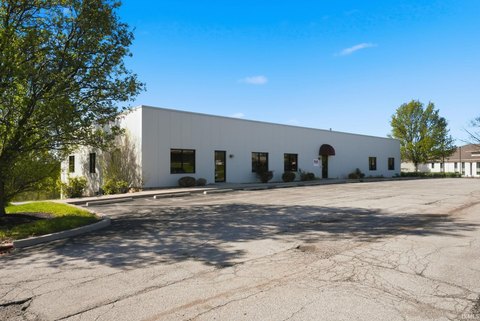
Industrial-2 warehouse built in 1992 featuring 7 docks, 19–20 ft clear height, and 1 overhead door.
Property Size60,000 SF
Price / SF$90
Days on Market209
Property Features for 3625 Independence Drive
General Information
Standard status
Active
Size
60,000 SF
Property subtype
INDUSTRIAL
Listing Agency:
Bradley Company | Fort Wayne
(260) 437-8745
Listed By:
Carolyn Spake-Leeper, SIOR · License #RB14041366
(260) 437-8745
Source:
Moodyscre
Added: Jan 1
Changed: Jul 28
Last Checked: Jul 29 at 12:21PM
Displayed information is deemed reliable but is not guaranteed and should be independently verified. All listing content including descriptions, pricing, images are the copyrighted material of Bradley Company | Fort Wayne
Investment Insights
Based on property information with market context.
This industrial warehouse was built in 1992 and is designed for distribution and warehousing operations. The facility includes approximately 900 square feet of office space, 19–20 ft clear ceiling height, and a configuration with 7 docks plus one overhead door (12 ft. x 14 ft.). The warehouse is supported by a 100% wet sprinkler system and has 6" concrete flooring, with 480V/3-phase power available at 1,200 amps. There is no warehouse air conditioning, and the space is heated using overhead hanging gas heaters. The flat rubber membrane roof was replaced in 2017.
The property is located in Centennial Park near FedEx, UPS, and USPS, with quick access to I-69 and Highways 3, 30, 33, and 930.
Additional logistics-oriented planning is reflected in the 40 ft. x 50 ft. bay spacing.
The property is located in Centennial Park near FedEx, UPS, and USPS, with quick access to I-69 and Highways 3, 30, 33, and 930.
Additional logistics-oriented planning is reflected in the 40 ft. x 50 ft. bay spacing.
Key Highlights
- Industrial‑2 warehouse built in 1992 with 7 dock doors and one 12 ft x 14 ft overhead door
- 19–20 ft clear ceiling height and 40 ft x 50 ft bay spacing
- 6‑inch concrete floor
Financial Insights For Warehouse
Simulate Cap Rate and NOI
NOI Build-Up
- Vacancy
- income lost from leasable area expected to sit empty during the year — subtracted from gross rent.
- EGI (Effective Gross Income)
- gross rent minus vacancy losses — the realistic income before paying operating costs.
- OpEx (Operating Expenses)
- recurring costs to operate the property (property tax, insurance, utilities, maintenance, management) — excludes financing and capital improvements.
- NOI (Net Operating Income)
- income a property generates after operating costs but before financing and taxes.
| Component | $ | $/SF |
|---|---|---|
| Gross rent | $597.6k | $9.96 |
| − Vacancy | −$26.9k | −$0.45 |
| EGI | $570.7k | $9.51 |
| − OpEx | −$85.6k | −$1.43 |
| NOI | $485.1k | $8.09 |
60,000 SF · lease $9.96/SF/yr · vacancy 4.50% · expense 15.00%
Alternative Uses
Best Use
Warehouse
$6.93M
$6.06M – $8.09M
NOI $485,102 @ 7.0% cap · market cap 8.98%
Second Best
—
—
no second resolved use
Theoretical Best
Multifamily LT 5
$50.12M
$43.86M – $58.48M
NOI $3,508,596 @ 7.0% cap · market cap 64.97%
Zoning and permitted uses should be independently verified with authorities.
Property Analytics
Location Intelligence
Current Use


Similar Off Market Nearby
- 1800Packouts Of Fort Wayne — 3209 Caprice Ct, Fort Wayne, IN 46808
Frequently Asked Questions
What type of property is this?
Warehouse - Industrial-2 warehouse built in 1992 featuring 7 docks, 19–20 ft clear height, and 1 overhead door.
Where is this warehouse located?
The property is located at 3625 Independence Drive Fort Wayne, IN.
What is the asking price?
The asking price for this property is $5,400,000.
What are key features of this property?
This property features: Industrial‑2 warehouse built in 1992 with 7 dock doors and one 12 ft x 14 ft overhead door; 19–20 ft clear ceiling height and 40 ft x 50 ft bay spacing; 6‑inch concrete floor



