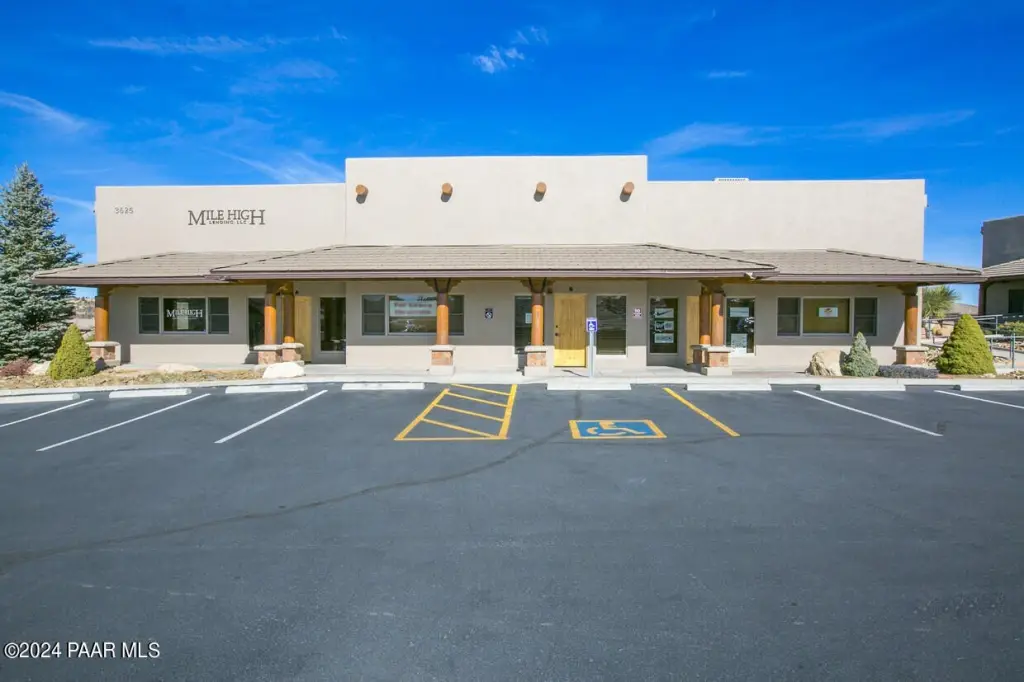
Ground-Floor Medical Office
For Lease
$20.47 SF/Yr
Pending
3625 Crossings Dr. Suite C, Prescott, AZ 86305
COMMERCIAL - Prescott, AZ
Space Size1,647 SF
Lot Size1.06 Acres
Days on Market188
Property Features for 3625 Crossings Dr. Suite C
General Information
Property type
Commercial Lease
Property subtype
Office
Zoning
NOB (PAD)
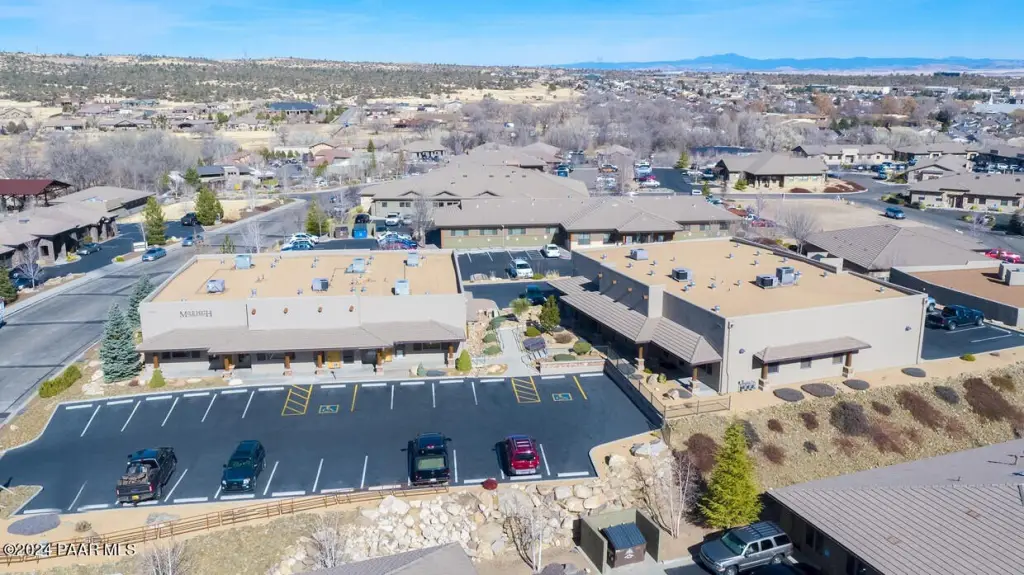
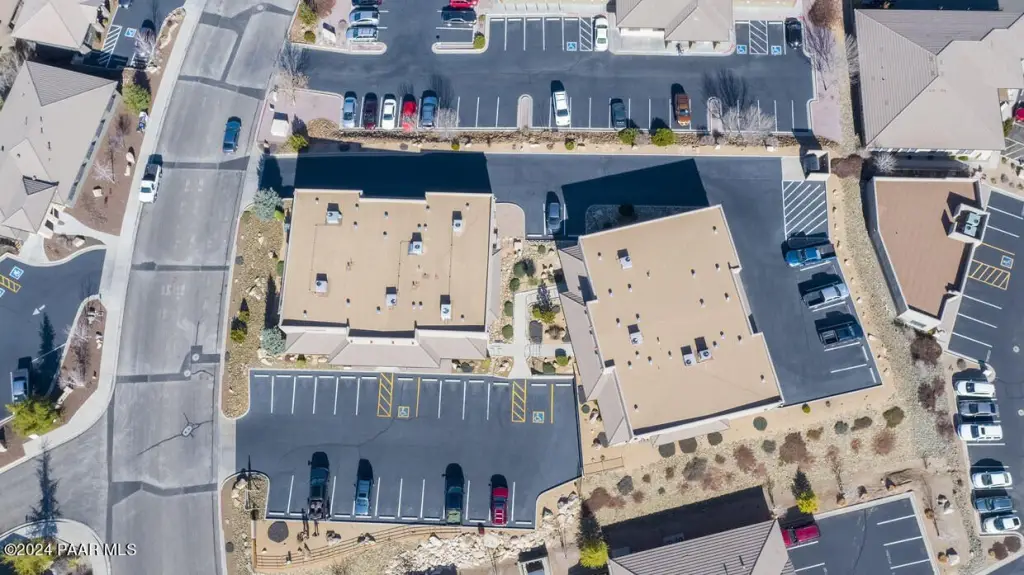
Parking
30
Parking features
On Street
Exterior features
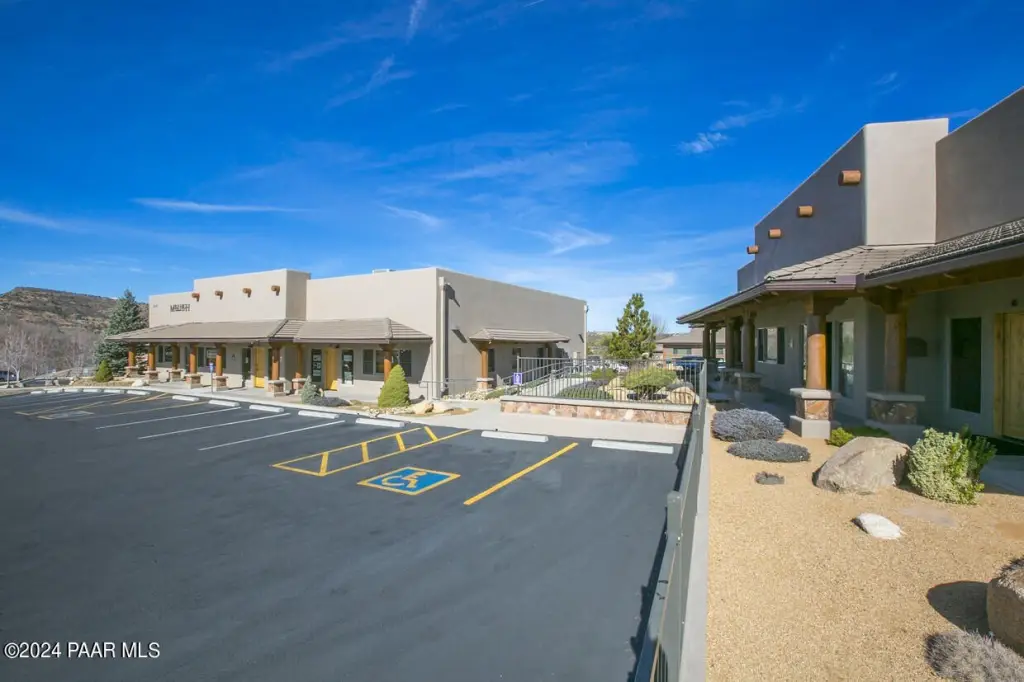
Handicap Access
Accessibility
Accessible Approach with Ramp
Lot features
Landscaped
Directions

From Downtown Prescott, head north on Willow Creek Road. Turn Left at signal light at Crossings Drive. Head north on Crossings Dr. to the third building along Crossings Dr on the right. Turn Right into driveway and the building will be on the left.
Standard status
Pending
Lot size
1.06 Acres
Taxes and HOA fees
Tax Description
LOT 2 THE CROSSINGS AT WILLOW CREEK BUSINESS PARK 1 BOOK 42 PAGE 8
Legal Description
LOT 2 THE CROSSINGS AT WILLOW CREEK BUSINESS PARK 1 BOOK 42 PAGE 8
Utilities
Utilities
Phone Available
Heating system
Natural Gas
Cooling system
Gas (Cooling)
Water source
Public
Amenities
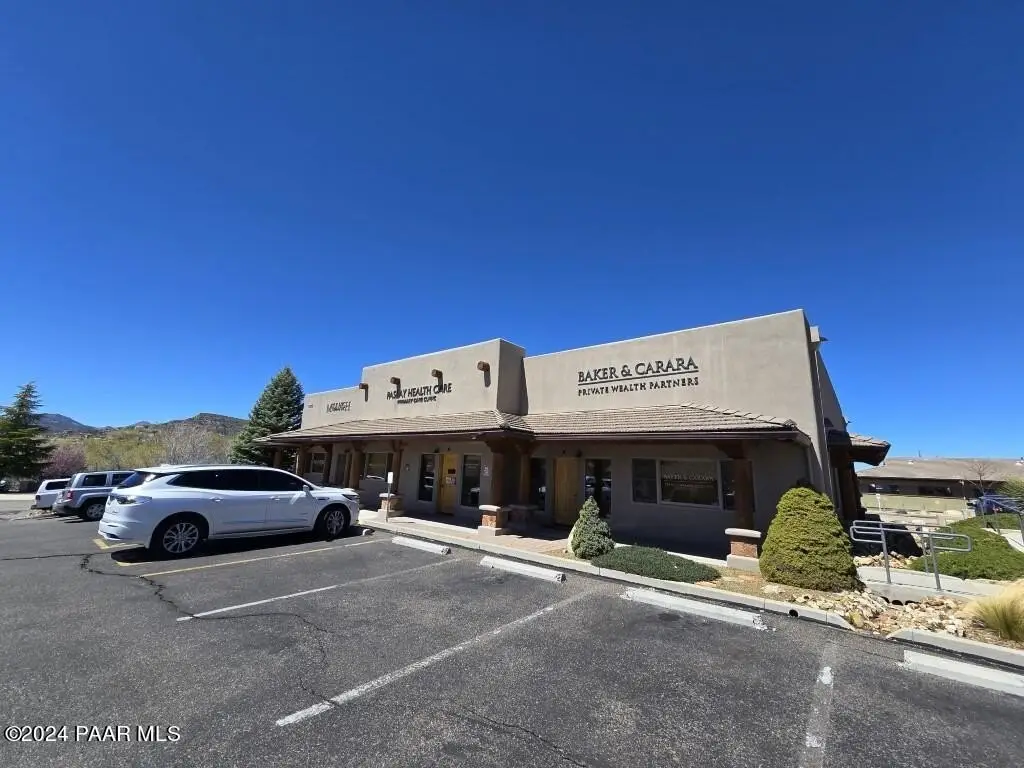
monument and building signage
Building Details
Year built
2003
Floors in Building
1
Number of units
3
Flooring type
Tile, Vinyl
Building materials
Frame, Stucco
Roof type
Tile
Listing Agency:
Better Homes And Gardens Real Estate Bloomtree Realty
(928) 443-8800
Listed By:
Raymond G. Zogob · License #SA553424000
(619) 997-3329
Added: Feb 1
Changed: Aug 6
Last Checked: Aug 8 at 10:06PM
MLS# 1079216
Copyright © 2026 Prescott Area Association of Realtors®. All rights reserved. All information provided by the listing agent/broker is deemed reliable but is not guaranteed and should be independently verified.
Investment Insights
Based on property information with market context.
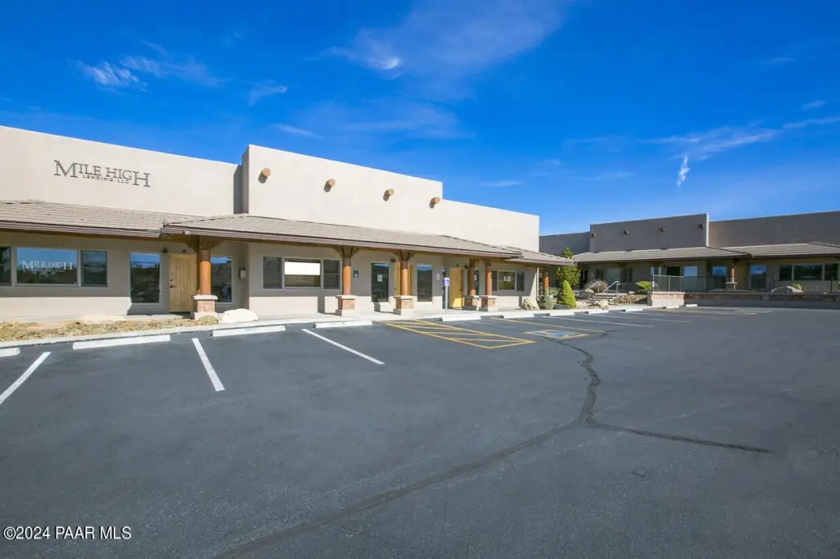
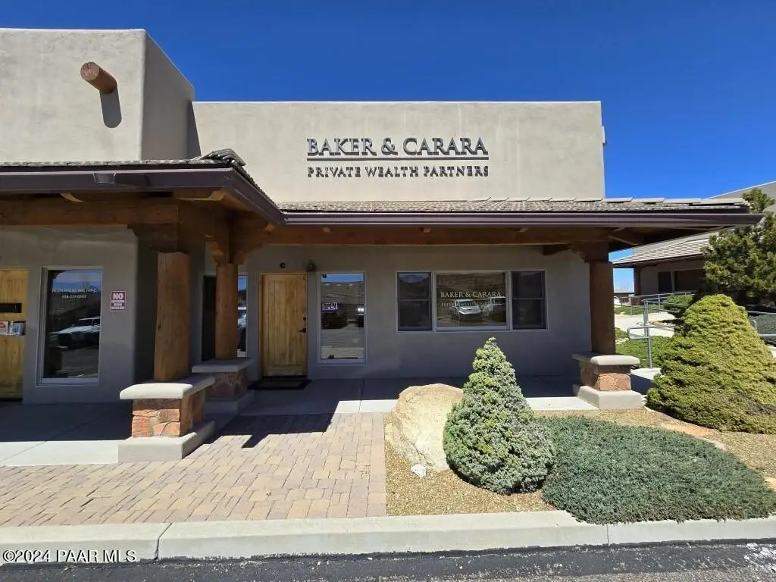
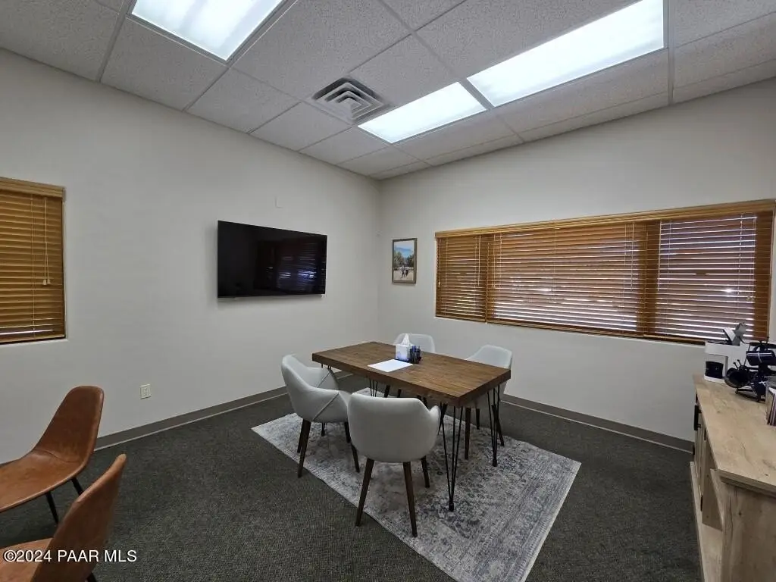
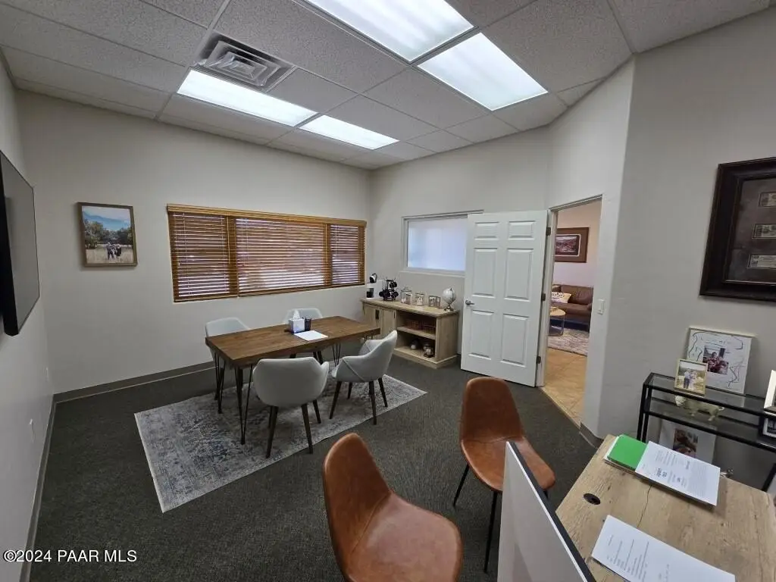
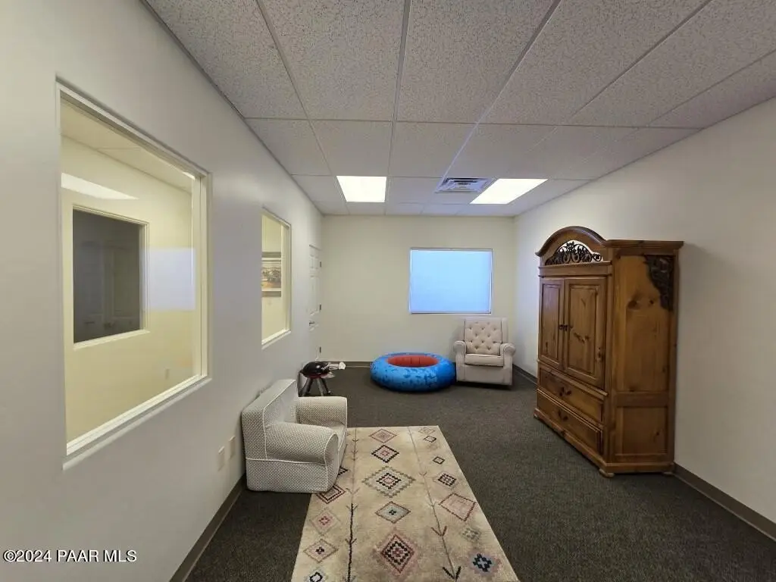

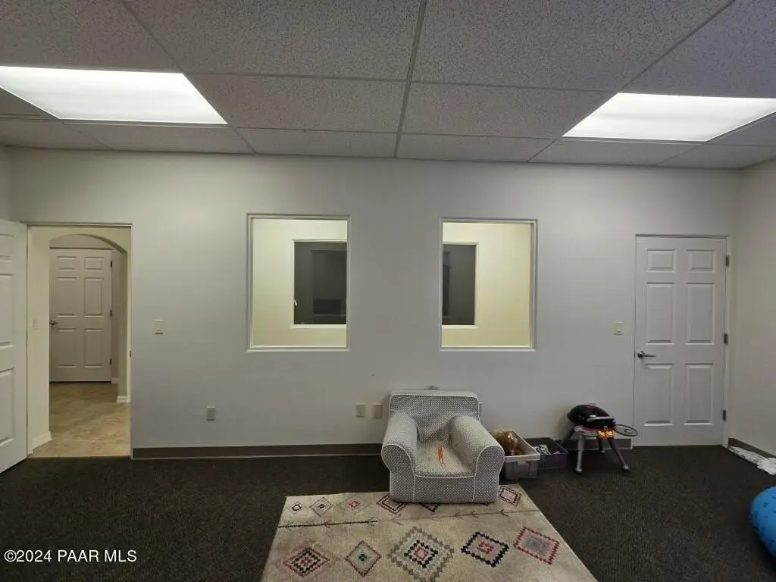
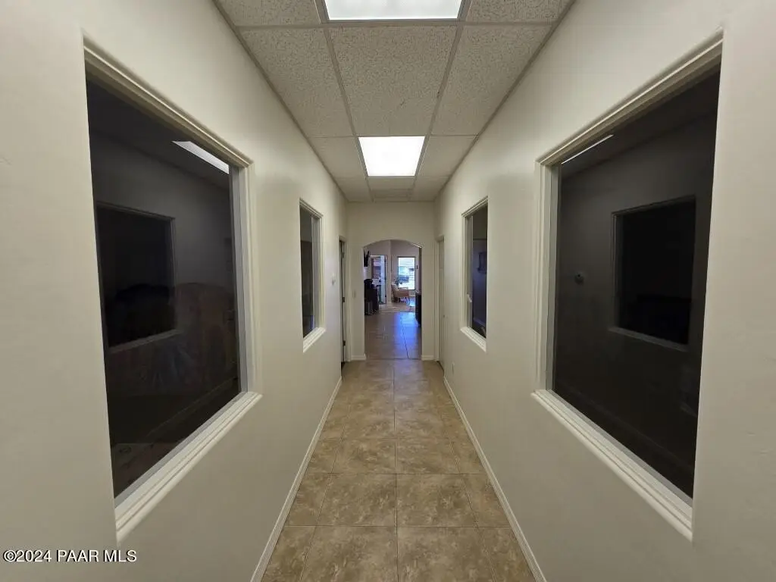
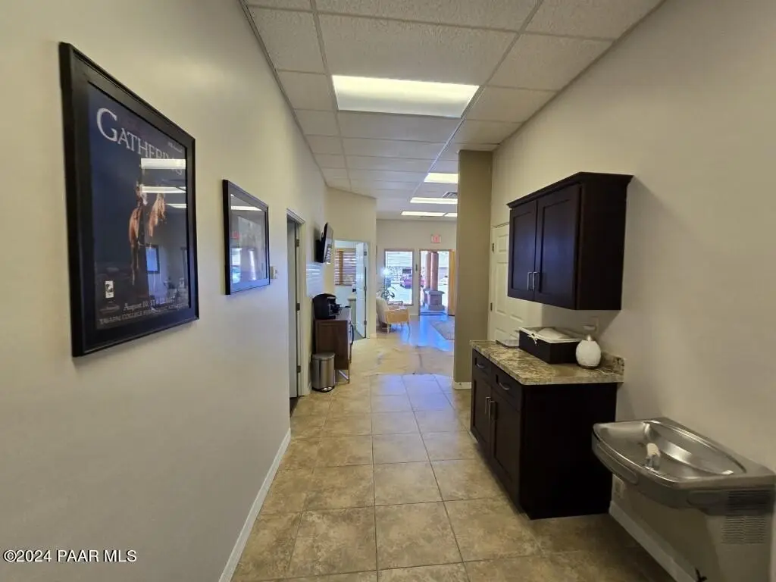
Premium medical and professional office space is available within The Crossings commercial subdivision. Suite C is located on the ground floor and offers approximately 1,647 SF of flexible layout built for client-facing use.
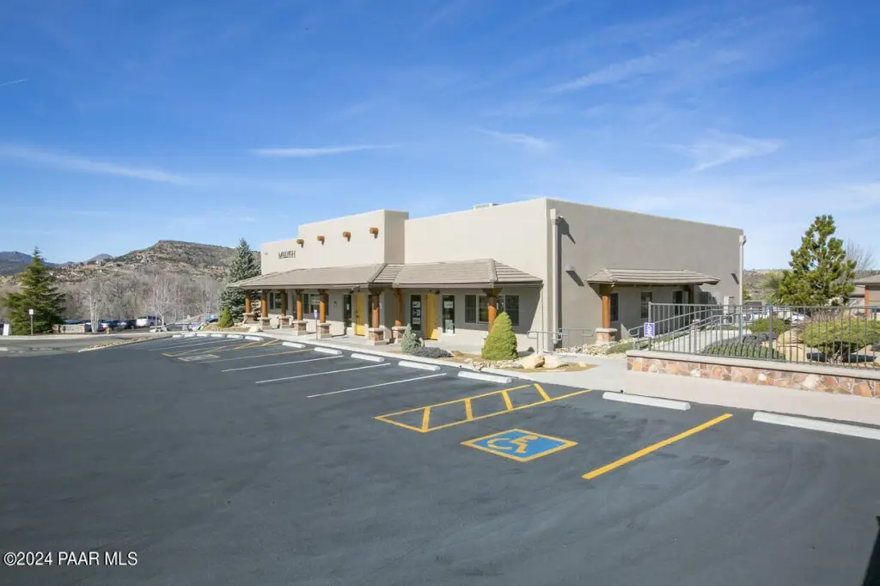
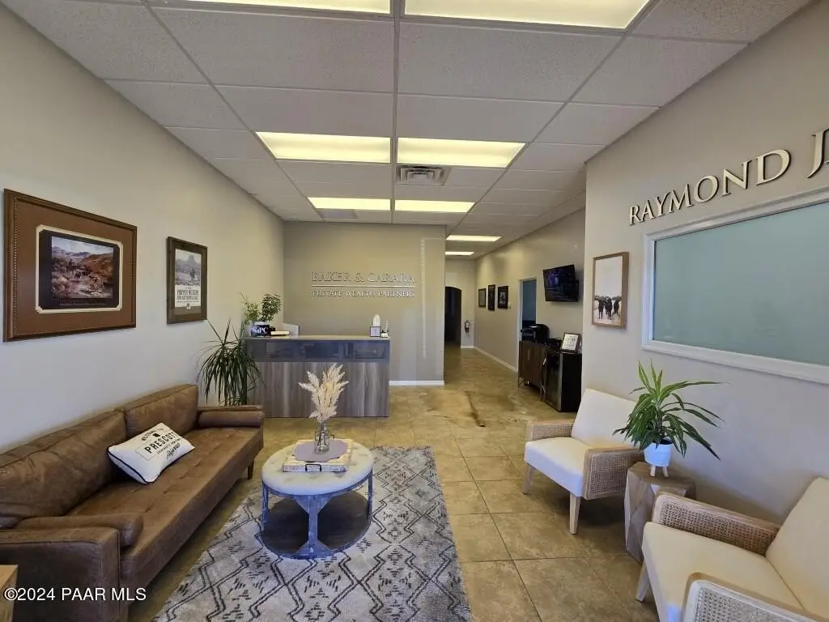
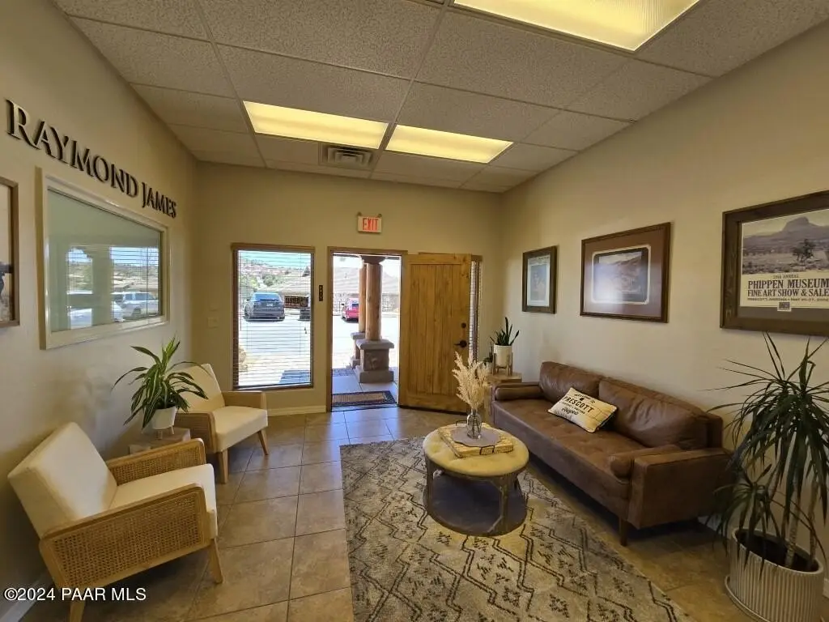
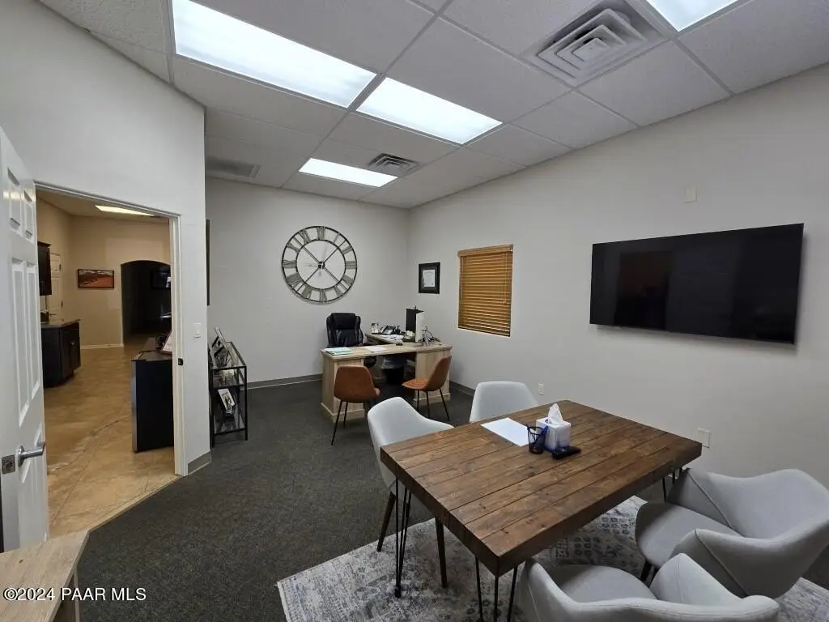
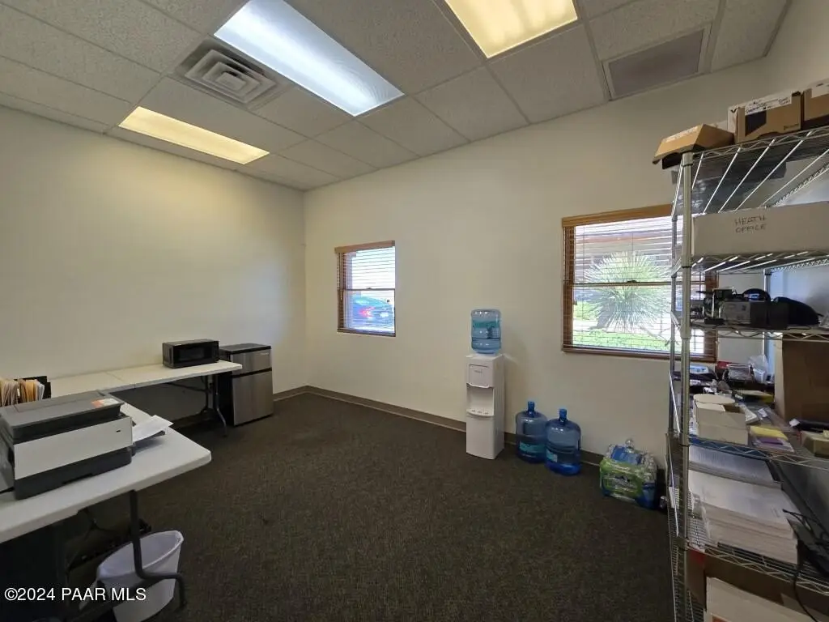
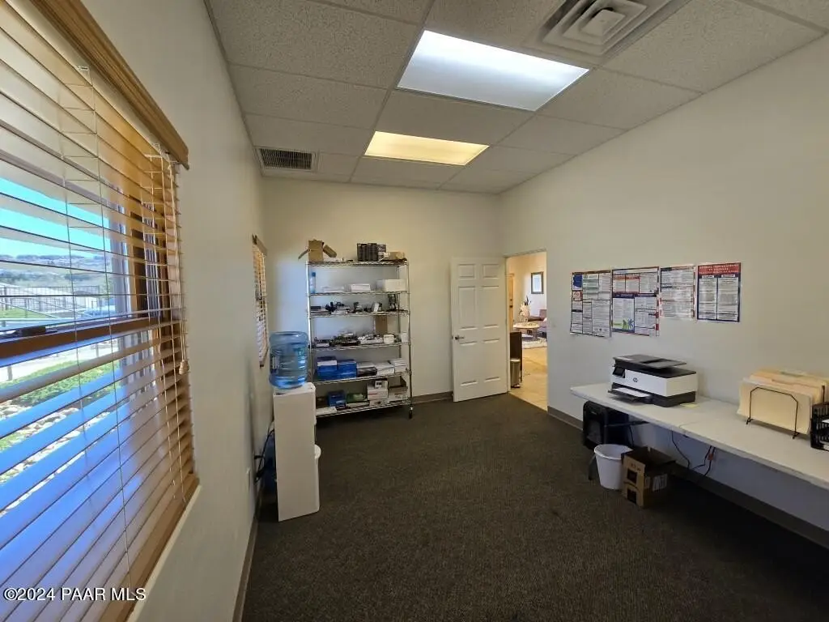
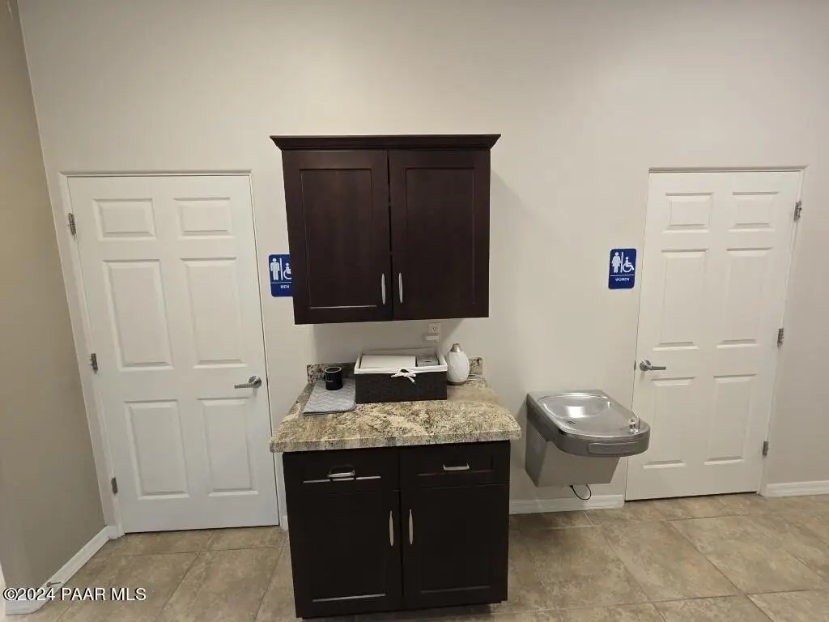
The suite includes 4 to 6 private offices, a waiting and reception area, two ADA restrooms, a storage closet, and a rear exit door. Two oversized offices can be converted to create additional offices and/or a conference or training room. Handicap access features include an accessible approach with a ramp, and the suite includes handicap access. Access is available along Crossings Dr, with monument and building signage. The suite is supported by natural gas heating and gas cooling, with tile and vinyl flooring, and a tile roof.
Zoned NOB (PAD) and located within the Crossings, this space is part of a property with construction materials of frame and stucco, built in 2003. Parking is listed as on-street, and utilities include phone availability, with public water service.
The suite includes 4 to 6 private offices, a waiting and reception area, two ADA restrooms, a storage closet, and a rear exit door. Two oversized offices can be converted to create additional offices and/or a conference or training room. Handicap access features include an accessible approach with a ramp, and the suite includes handicap access. Access is available along Crossings Dr, with monument and building signage. The suite is supported by natural gas heating and gas cooling, with tile and vinyl flooring, and a tile roof.
Zoned NOB (PAD) and located within the Crossings, this space is part of a property with construction materials of frame and stucco, built in 2003. Parking is listed as on-street, and utilities include phone availability, with public water service.
Key Highlights
- Suite C offers about 1,647 SF of ground‑floor medical/professional office space
- Layout includes 4 to 6 private offices, waiting/reception, and two ADA restrooms
- Rear exit door plus handicap access with accessible approach ramp
Property Analytics
Property Profile
Current Use
Lease Details
Yes
Paved road access
NNN (Triple Net)
Lease Type
$3.07 /SF/Yr
CAM
Location Intelligence
Trade Area within ½ mile
702
Businesses Nearby
Explore this area
Business Placement
Demographics for 86305, AZ
19,555
Population
10,920
Households
1.8
Avg Household Size
62
Median Age
47%
College-Educated
97%
High-School Grad
588.5 sq mi
ZIP Area
33
Density / Sq Mi
$78,802
Median Household Income
$37,630
Median Earnings
$1,132
Median Rent
$627,100
Median Home Value
Market
Lease Benchmarks for Prescott, AZ
$20.64 /SF/Yr
Avg Asking Price
$10–$43 /SF/Yr
Price Range
1,707 SF
Avg Space Size
This space is priced 1% below the average of $20.64 /SF/Yr.
Vacancy Rate% for Office in West region

Questions? Ask Rey
Realmo’s AI knows this listing — price, zoning, demand, history. Ask anything.


Frequently Asked Questions
What type of property is this?
Office units - Ground-floor medical/professional office suite with ADA restrooms, reception, and multiple private offices.
Where is this office units located?
The property is located at 3625 Crossings Dr. Suite C Prescott, AZ.
What is the lease rate?
The lease rate is $20.47 SF/Yr.
What are key features of this property?
This property features: Suite C offers about 1,647 SF of ground‑floor medical/professional office space; Layout includes 4 to 6 private offices, waiting/reception, and two ADA restrooms; Rear exit door plus handicap access with accessible approach ramp



