Mixed-Use Property with Industrial
For Sale
$1,730,000
3620 Mainline Dr NE, Salem, OR 97301
CommercialSale, Salem, OR
Property Size4,250 SF
Lot Size0.78 Acres
Price / SF$407.06
Days on Market1281
Property Features for 3620 Mainline Dr NE
General Information
Property type
Commercial Sale
Property subtype
Other
Zoning
CLJ
Directions
Mainline & Candlewood
Subdivision
_174
Standard status
Active
APN
565495, 565481
Size
4,250 SF
Lot size
0.78 Acres
Taxes and HOA fees
Tax Description
ARNOLD SUBDIVISION, BLOCK 12, ACRES 0.33
Tax Annual Amount
2424
Legal Description
ARNOLD SUBDIVISION, BLOCK 12, ACRES 0.33
Utilities
Heating system
Forced Air
Building Details
Year built
1986
Building materials
MetalSiding
Roof type
Metal, Composition
Listing Agency:
Real Broker
(503) 360-1640
Listed By:
Christine Folz · License #201204657
(503) 949-3087
Added: Apr 14, 2023
Changed: Oct 14
Last Checked: Oct 15 at 12:06AM
MLS# 23335903
Copyright © 2026 Regional Multiple Listing Services. All rights reserved. All information provided by the listing agent/broker is deemed reliable but is not guaranteed and should be independently verified.
Investment Insights
Based on property information with market context.
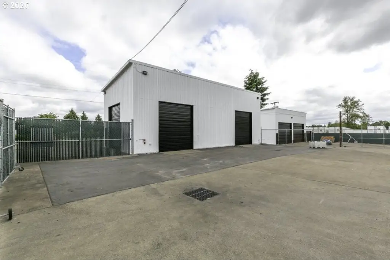
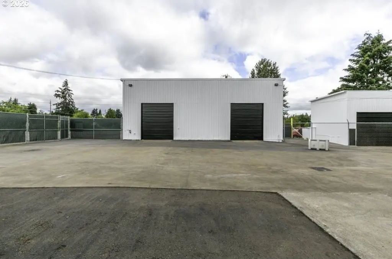
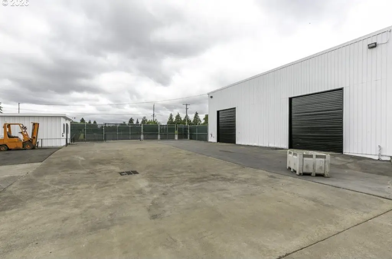
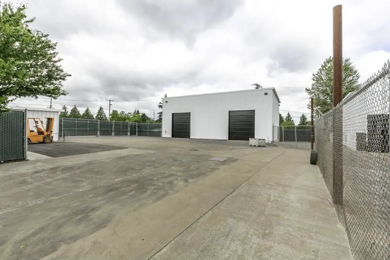
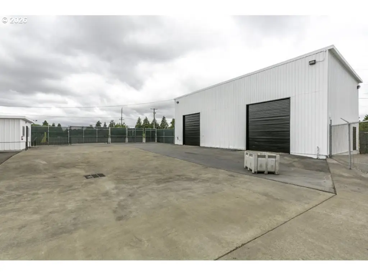
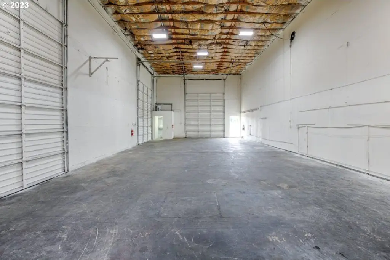
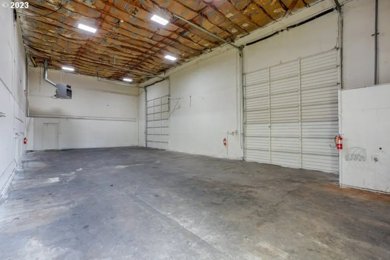
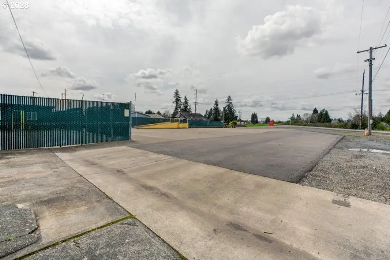
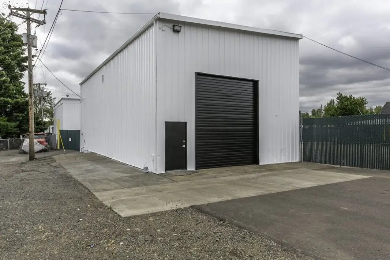
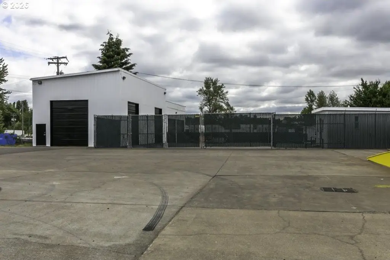
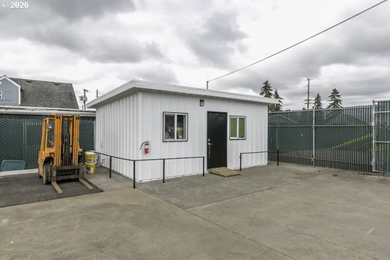
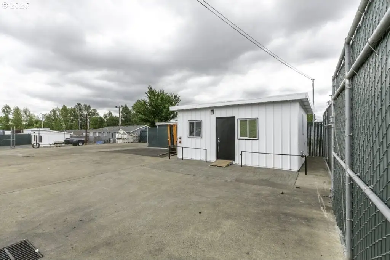
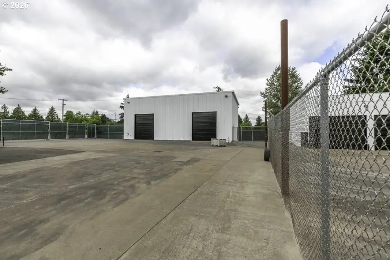
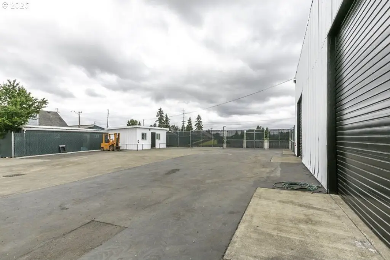
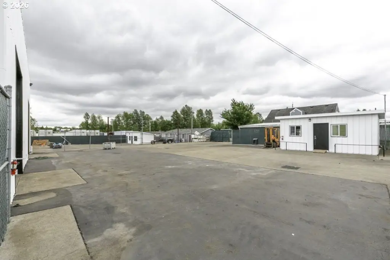
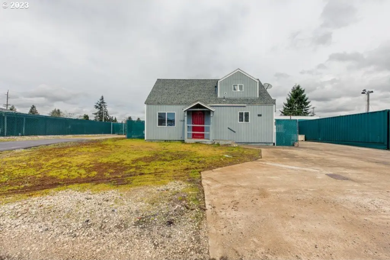
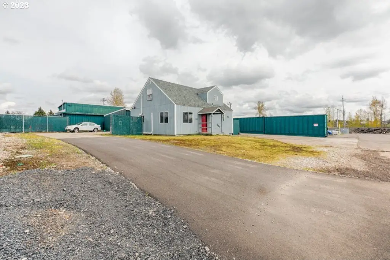
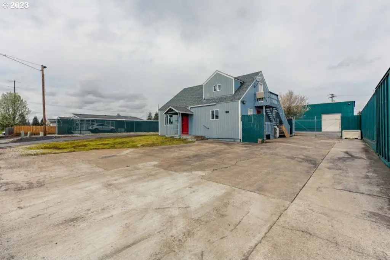
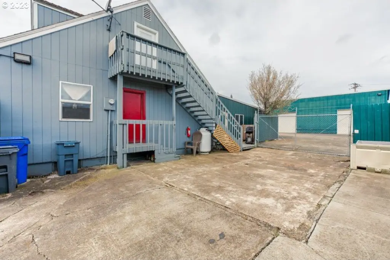
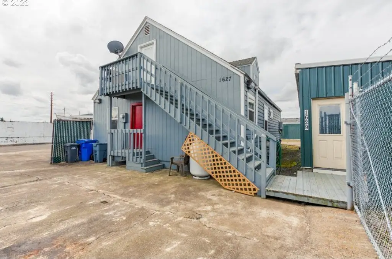
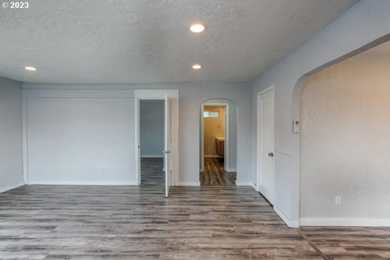
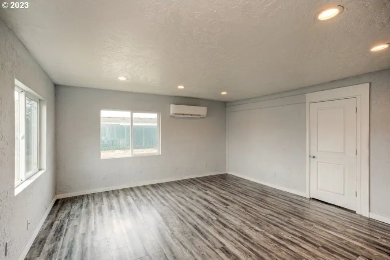
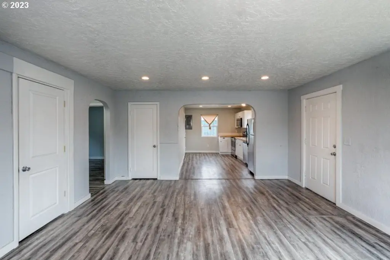
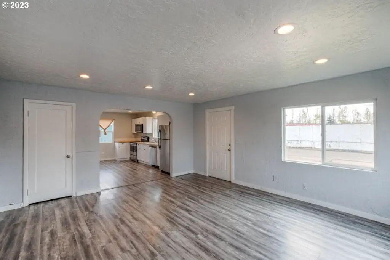
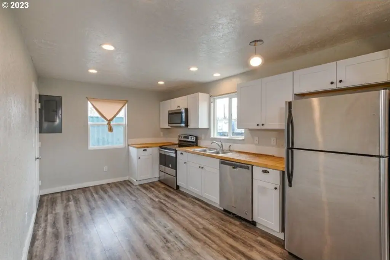
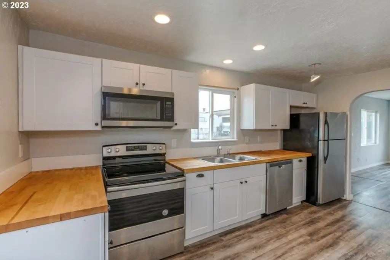
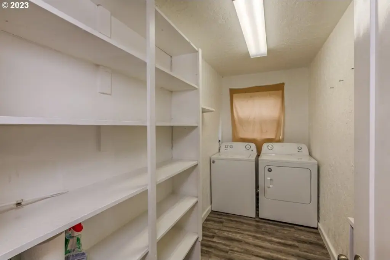
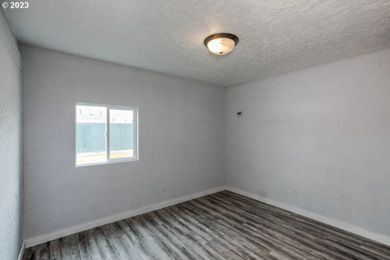
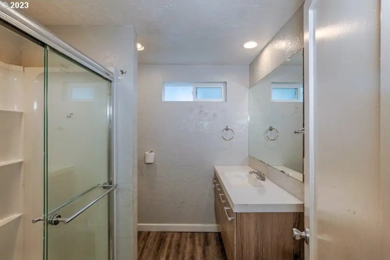
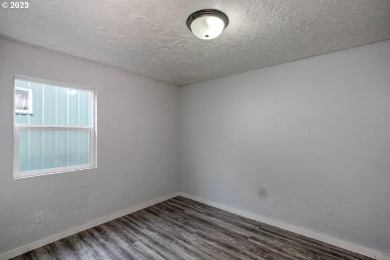
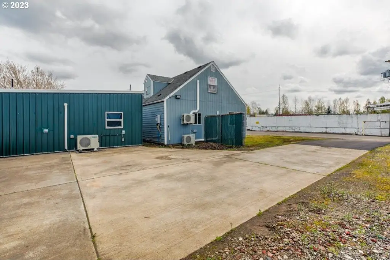
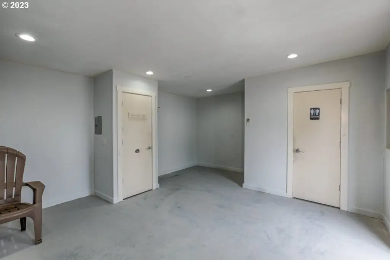
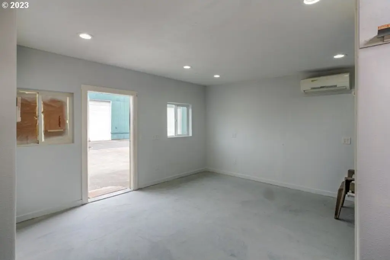
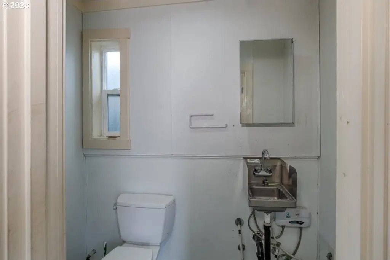
This mixed-use property in Salem combines an industrial building with a detached office and residential improvements, including a duplex and a separate house. The 4,250-square-foot industrial building was constructed in 1986 and includes forced-air heat, 3-phase power, and air piping. The detached office has a mini-split system and bathroom. The property occupies 0.78 acres and is secured by full fencing with a rolling gate.
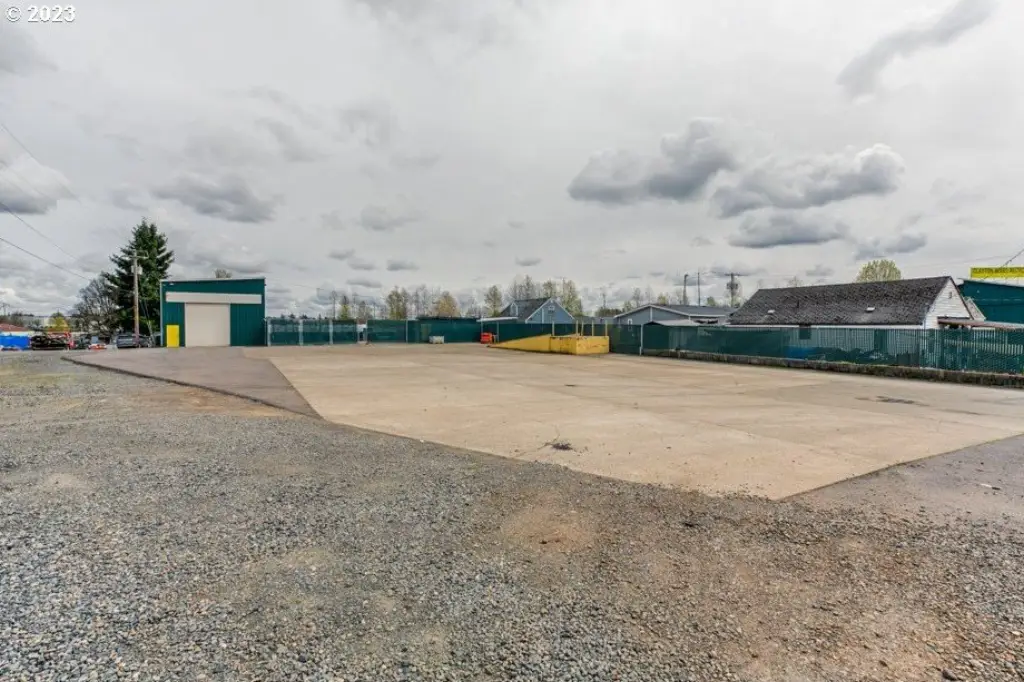
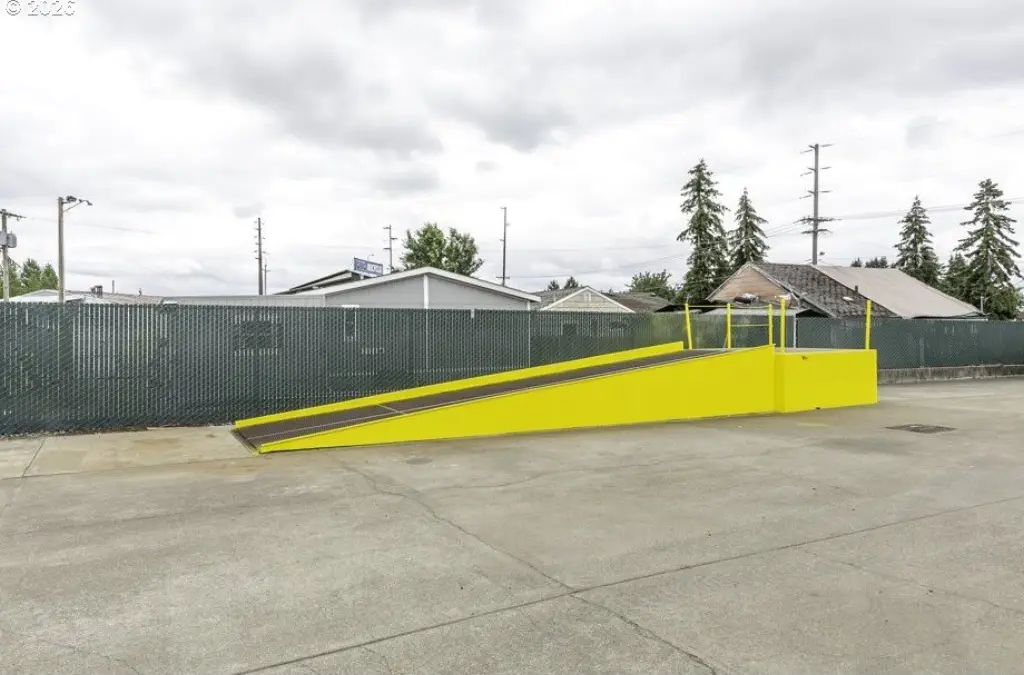
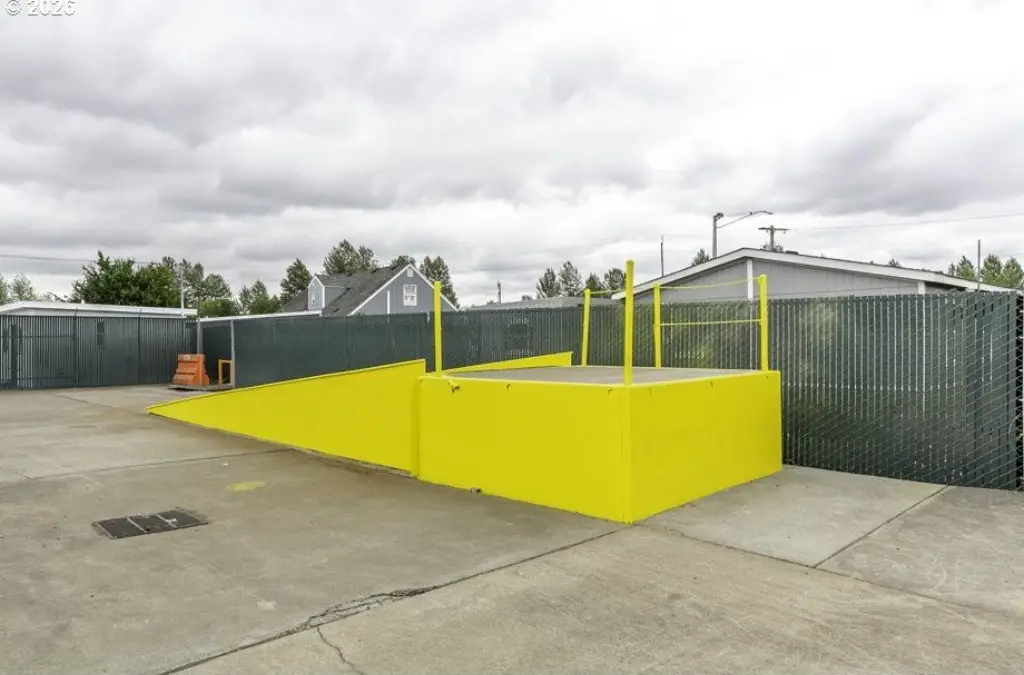
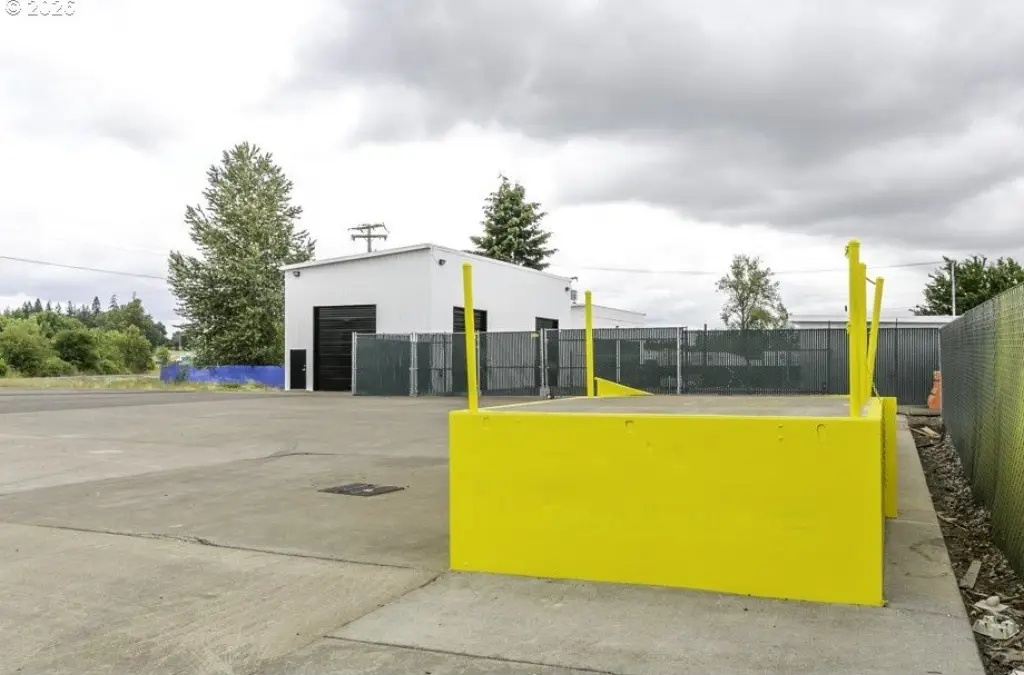
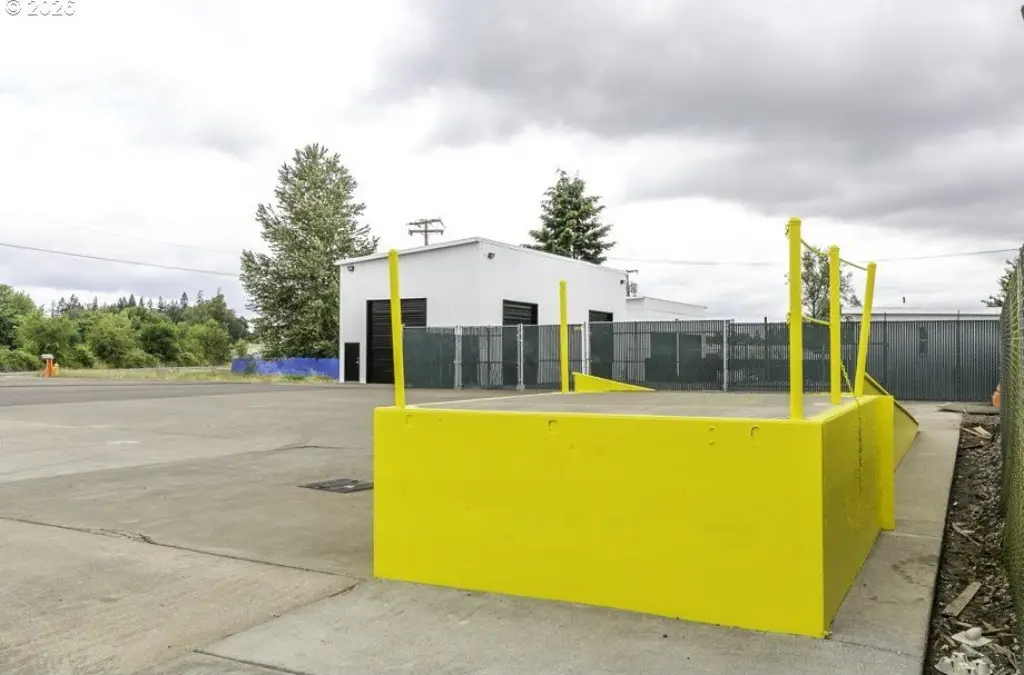
An adjacent 0.21-acre paved lot with a transfer loading dock is identified with the property. Metal siding, metal and composition roofing, and the combination of industrial, office, and residential improvements create a varied physical configuration at 3620 Mainline Dr NE in Salem, Oregon.
An adjacent 0.21-acre paved lot with a transfer loading dock is identified with the property. Metal siding, metal and composition roofing, and the combination of industrial, office, and residential improvements create a varied physical configuration at 3620 Mainline Dr NE in Salem, Oregon.
Key Highlights
- 4,250‑square‑foot mixed‑use property on 0.78 acres
- Industrial building with 3‑phase power, forced‑air heat, and air piping
- Detached office with mini‑split system and bathroom
Property Analytics
Unlock full access to Insights
Subscribe to Realmo Intelligence
Open Analytics
Current Use
Lease Details
Yes
Fenced yard
Location Intelligence
Trade Area within ½ mile
465
Businesses Nearby
Explore this area
Business Placement
Demographics for 97301, OR
56,393
Population
21,419
Households
2.6
Avg Household Size
34
Median Age
18%
College-Educated
81%
High-School Grad
11.3 sq mi
ZIP Area
4,991
Density / Sq Mi
$57,497
Median Household Income
$33,220
Median Earnings
$1,197
Median Rent
$310,800
Median Home Value
Check the figures for this property
Cap Rate, Value Estimation, Potential NOI and more
View Realmo Analytics
Market
Vacancy Rate% for Industrial in West region

Questions? Ask Rey
Realmo’s AI knows this listing — price, zoning, demand, history. Ask anything.


Frequently Asked Questions
What type of property is this?
Mixed-use property - Includes an industrial building, detached office, duplex, and house within a fully fenced commercial setting.
Where is this mixed-use property located?
The property is located at 3620 Mainline Dr NE Salem, OR.
What is the asking price?
The asking price for this property is $1,730,000.
What are key features of this property?
This property features: 4,250‑square‑foot mixed‑use property on 0.78 acres; Industrial building with 3‑phase power, forced‑air heat, and air piping; Detached office with mini‑split system and bathroom


