Two-Building Storefront
For Sale
$800,000
3610-3620 Superior Avenue, Cleveland, OH 44114
CommercialSale, Cleveland, OH
Property Size21,204 SF
Lot Size0.88 Acres
Price / SF$37.73
Days on Market138
Property Features for 3610-3620 Superior Avenue
General Information
Property type
Commercial Sale
Property subtype
Retail
Zoning description
Industrial - Light
Parking
65
Parking features
Parking Lot, Gated
Fencing
Fenced
Subdivision
Merchant E O Williams J M Hoyt
Elementary school district
Cleveland Municipal - 1809
Middle school district
Cleveland Municipal - 1809
High school district
Cleveland Municipal - 1809
Directions
East of I-90.
Standard status
Active
APN
102-29-012
Lot size
0.88 Acres
Taxes and HOA fees
Tax Year
2025
Tax Description
118 HOYT 0195 ALL
Tax Annual Amount
24373
Legal Description
118 HOYT 0195 ALL
Utilities
Sewer type
Public Sewer
Heating system
Forced Air, Natural Gas
Cooling system
Central Air
Water source
Public
Building Details
Year built
1910
Floors in Building
2
Roof type
Flat, Metal
Listing Agency:
HomeSmart Real Estate Momentum LLC · HomeSmart International
(440) 578-8058
Listed By:
Qionglian Jacques · License #2016001957
(216) 612-1908
Added: May 22
Changed: Sep 12
Last Checked: Oct 6 at 2:06PM
MLS# 5212569
Copyright © 2026 MLS Now. All rights reserved. All information provided by the listing agent/broker is deemed reliable but is not guaranteed and should be independently verified.
Investment Insights
Based on property information with market context.
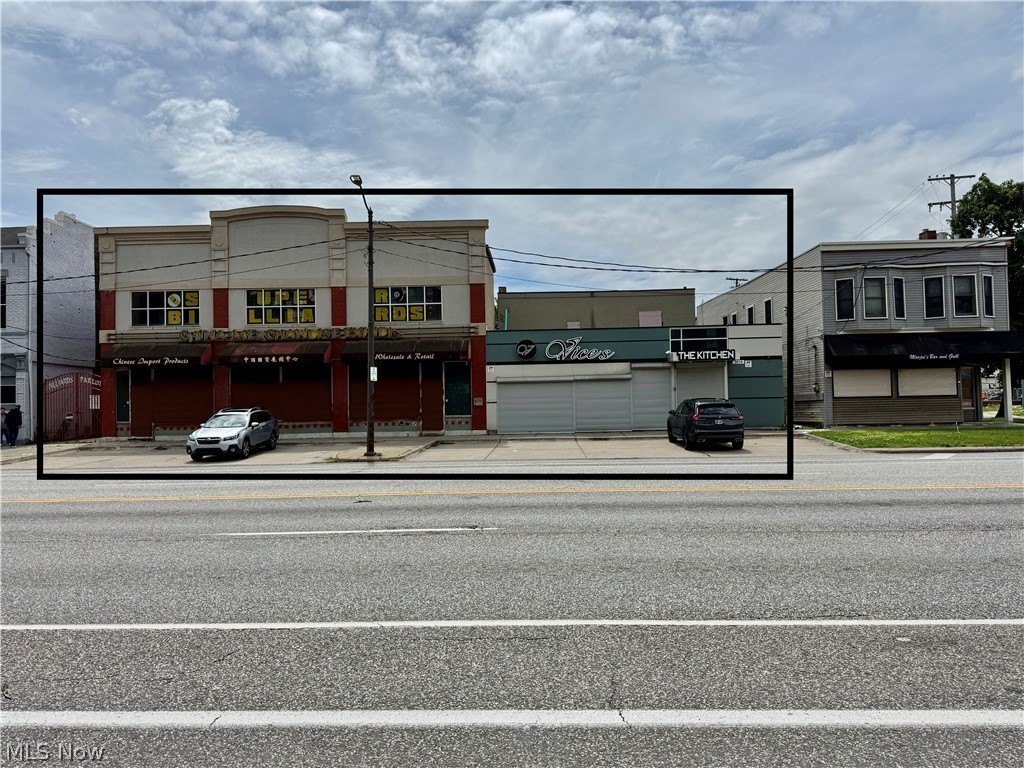
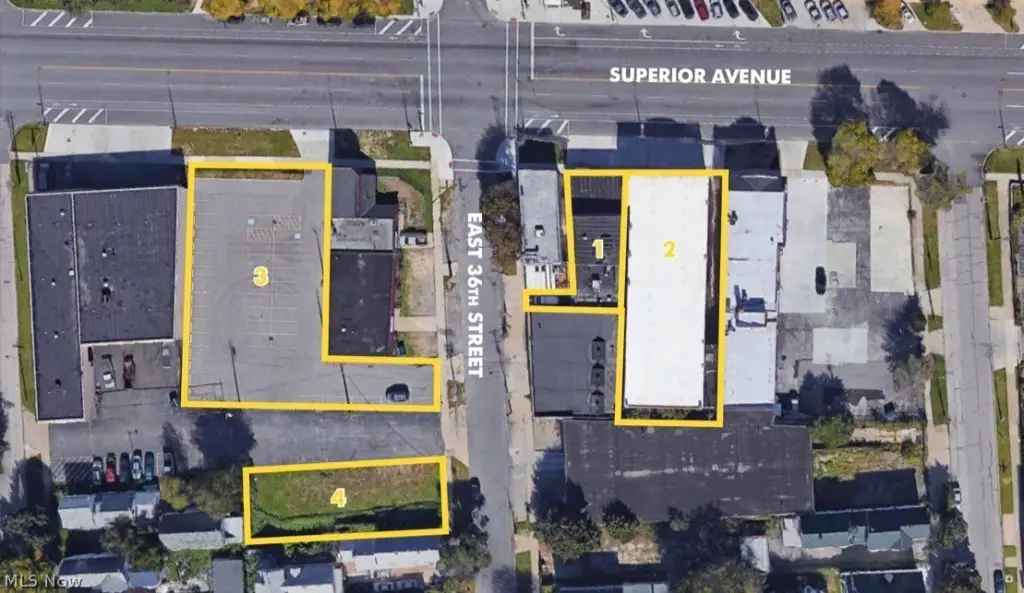
This Cleveland commercial assemblage includes two buildings and additional parcels. The 3610 Superior building contains 4644 SF and retains a commercial kitchen from its prior restaurant and bar use. At 16560 SF, 3620 Superior is a two-story structure with a 13-foot ceiling, warehouse area, and a metal roof that has been updated. Central air, forced-air natural gas heat, public water, and public sewer serve the property.
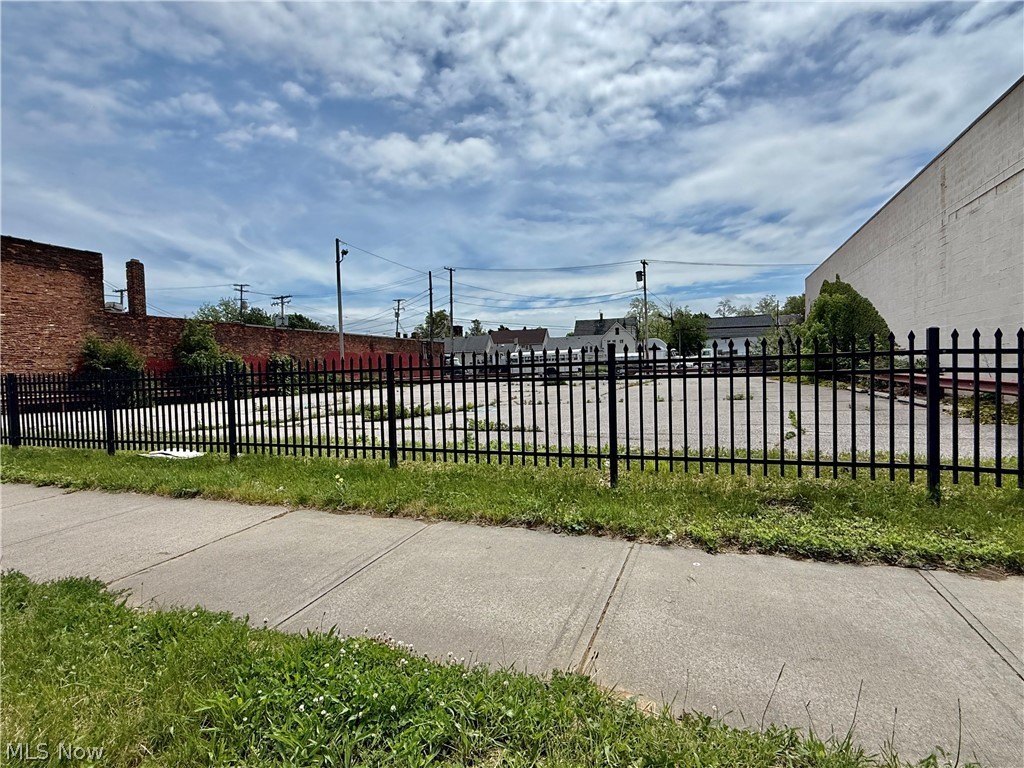
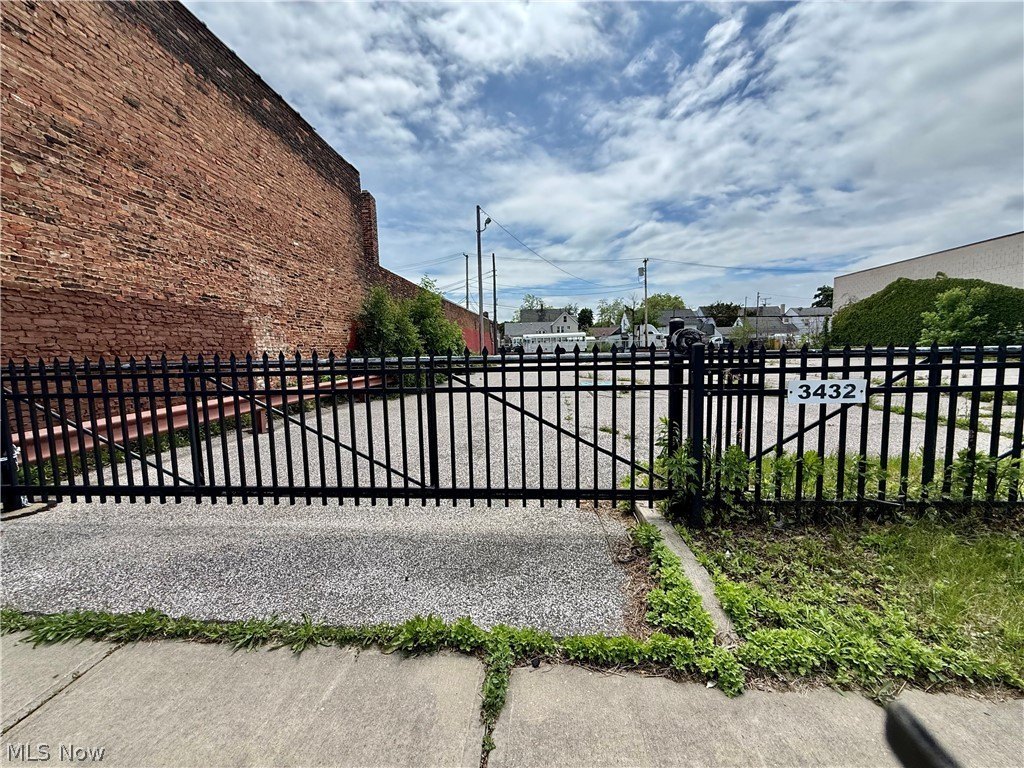
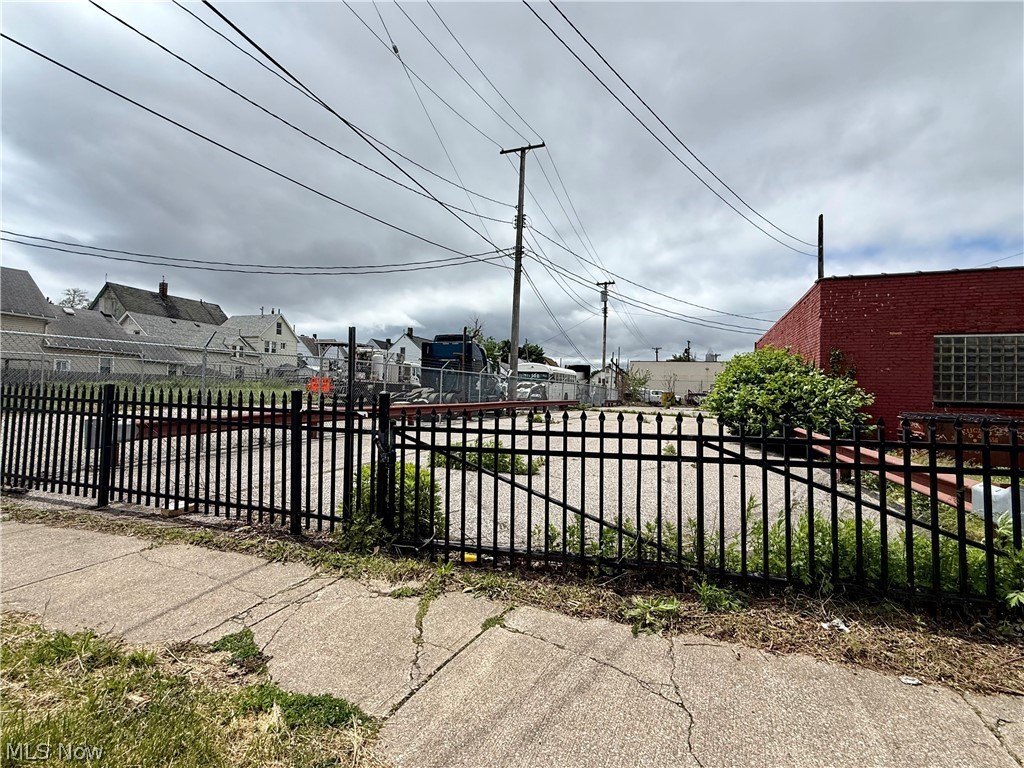
The offering also includes a 65 Space parking lot at 3432 Superior, along with vacant land. The building parcels are zoned for light industrial use, while the vacant land is zoned for two-family residential use. The property is located in Cleveland’s Asian Town and is served by Major Bus Line No. 3. Fenced and gated parking is provided, and the site encompasses 0.88 acres.
The offering also includes a 65 Space parking lot at 3432 Superior, along with vacant land. The building parcels are zoned for light industrial use, while the vacant land is zoned for two-family residential use. The property is located in Cleveland’s Asian Town and is served by Major Bus Line No. 3. Fenced and gated parking is provided, and the site encompasses 0.88 acres.
Key Highlights
- Two‑building assemblage at 3610‑3620 Superior Avenue
- 3610 Superior contains 4644 SF with kitchen in place
- 3620 Superior offers 16560 SF across 2 stories
Property Analytics
Unlock full access to Insights
Subscribe to Realmo Intelligence
Open Analytics
Current Use
Location Intelligence
Trade Area within ½ mile
1,773
Businesses Nearby
Well-served
Demand for This Use
Explore this area
Business Placement
Demographics for 44114, OH
7,622
Population
5,151
Households
1.5
Avg Household Size
32
Median Age
47%
College-Educated
85%
High-School Grad
3.0 sq mi
ZIP Area
2,541
Density / Sq Mi
$45,400
Median Household Income
$39,915
Median Earnings
$1,296
Median Rent
$112,900
Median Home Value
Check the figures for this property
Cap Rate, Value Estimation, Potential NOI and more
View Realmo Analytics
Market
Vacancy Rate% for Industrial in Cleveland, OH

Questions? Ask Rey
Realmo’s AI knows this listing — price, zoning, demand, history. Ask anything.


Similar Off Market Nearby
- Plantscaping and Blooms — 1865 E 40th St, Cleveland, OH 44103
- Atrium Inc — 2403 St Clair Ave NE # 2, Cleveland, OH 44114
- Studio Floral Event Design — 4051, Cleveland, OH 44103
- Pleasant Picnic — 4700 Lakeside Ave E, Cleveland, OH 44114
- Pleasant Petal — 4700 Lakeside Ave E, Cleveland, OH 44114
Frequently Asked Questions
What type of property is this?
Storefront property - Assemblage combines restaurant improvements, warehouse space, gated parking, and separately zoned vacant land in Cleveland’s Asian Town.
Where is this storefront property located?
The property is located at 3610-3620 Superior Avenue Cleveland, OH.
What is the asking price?
The asking price for this property is $800,000.
What are key features of this property?
This property features: Two‑building assemblage at 3610‑3620 Superior Avenue; 3610 Superior contains 4644 SF with kitchen in place; 3620 Superior offers 16560 SF across 2 stories