Flex Space with Insulated
For Sale
$829,950
3609 ESPER Drive, El Paso, TX 79936
Commercial Sale, El Paso, TX
Property SizeContact for details
Lot Size0.43 Acres
Days on Market51
Property Features for 3609 ESPER Drive
General Information
Property type
Commercial Sale
Property subtype
Other
Zoning
C4
Parking features
On Street, Assigned
Fireplace
1
Subdivision
Esper
Standard status
Active
APN
E93399900100600
Lot size
0.43 Acres
Taxes and HOA fees
Tax Description
1 ESPER LOT 6 (18528.40 SQ FT)
Legal Description
1 ESPER LOT 6 (18528.40 SQ FT)
Utilities
Utilities
Electricity Available
Sewer type
Public Sewer
Heating system
Electric (Heating)
Building Details
Floors in Building
1
Building materials
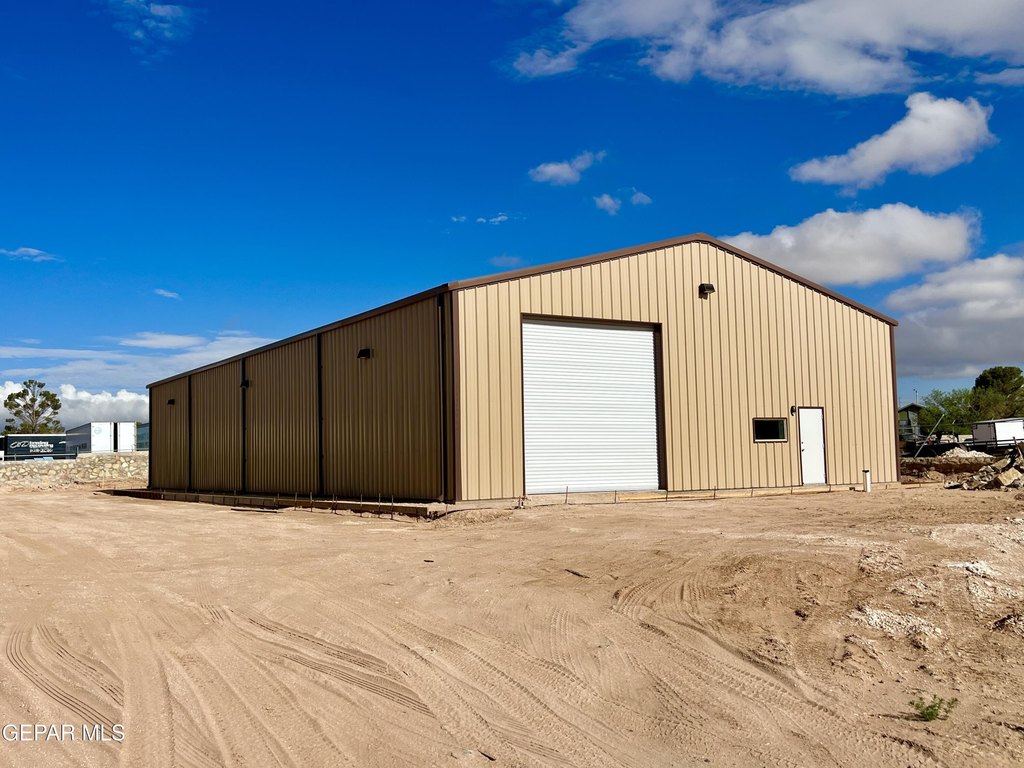
Steel Frame, Metal Siding
Listing Agency:
The Right Move Real Estate Gro
(915) 253-1966
Listed By:
Henry P. Holguin · License #0451674
(915) 630-3122
Added: Aug 3
Changed: Sep 12
Last Checked: Sep 22 at 3:06PM
MLS# 948700
Copyright © 2026 Greater El Paso Association of Realtors. All rights reserved. All information provided by the listing agent/broker is deemed reliable but is not guaranteed and should be independently verified.
Investment Insights
Based on property information with market context.
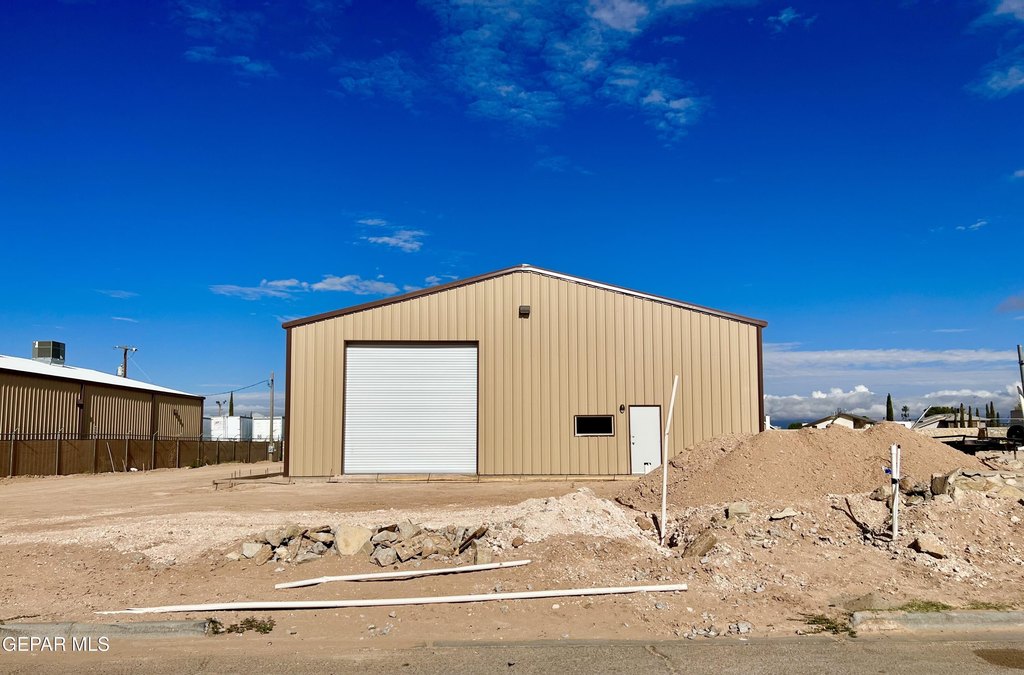
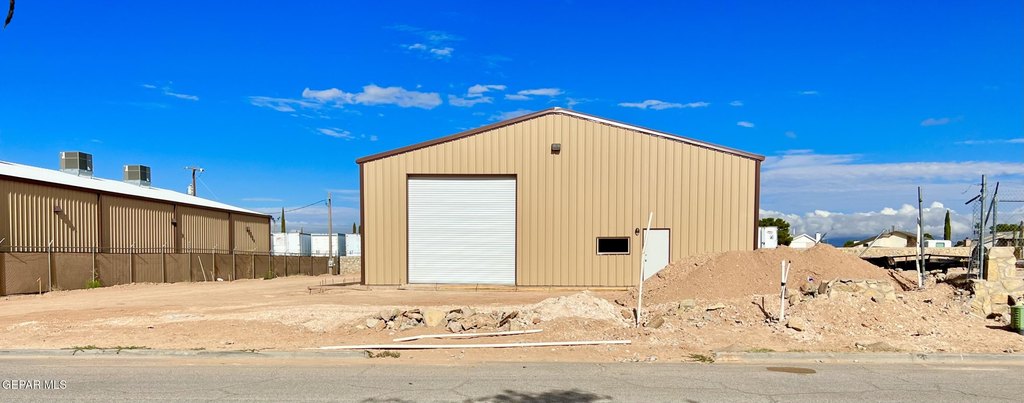
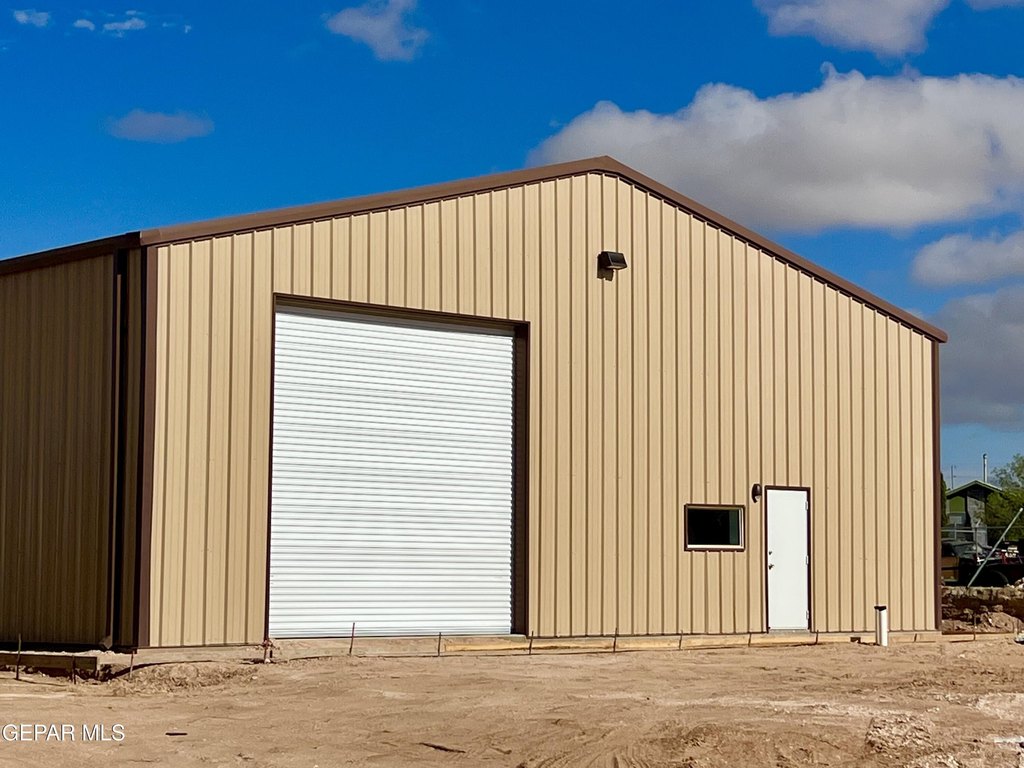
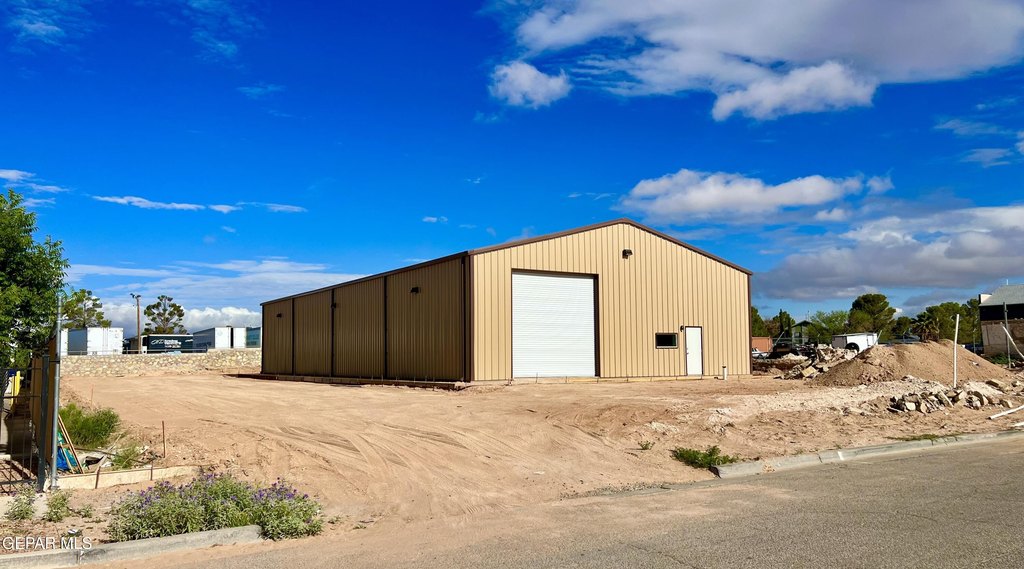
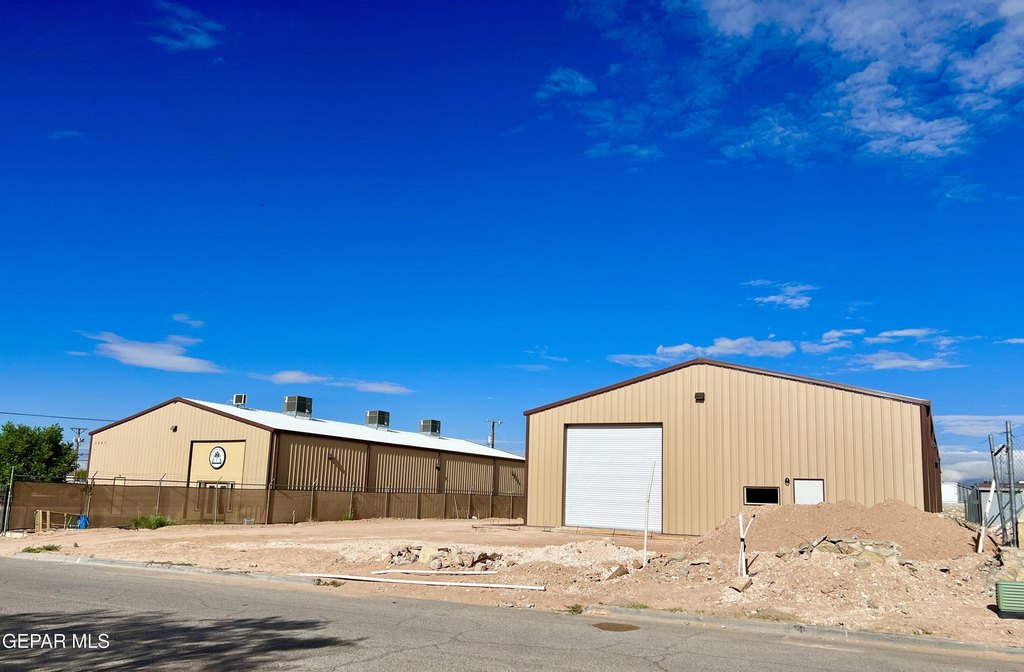
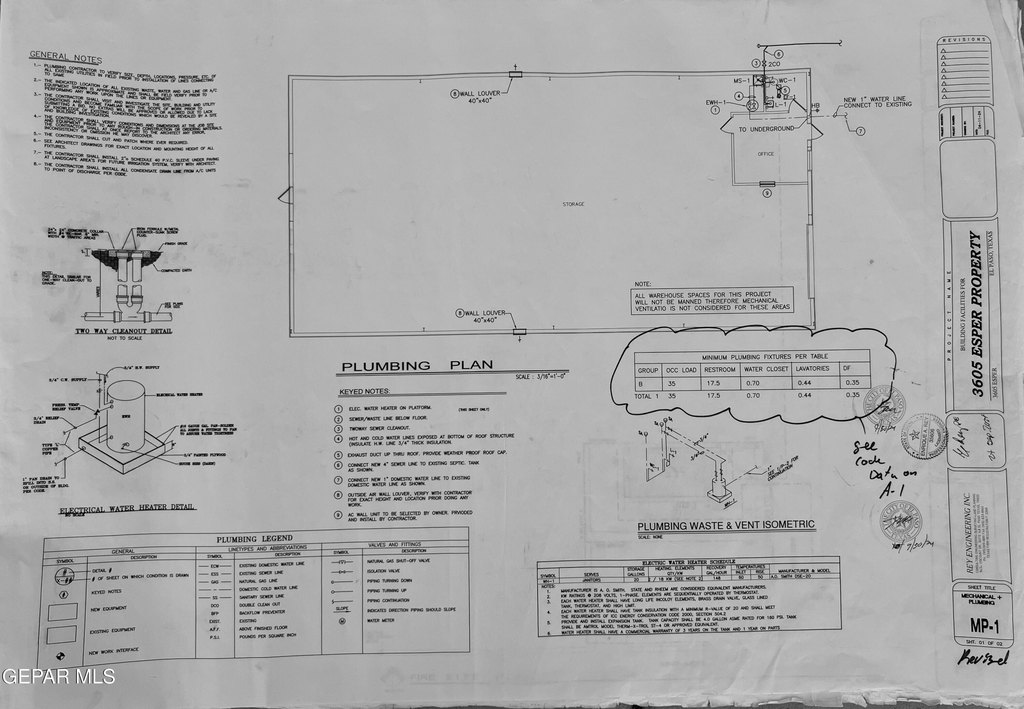
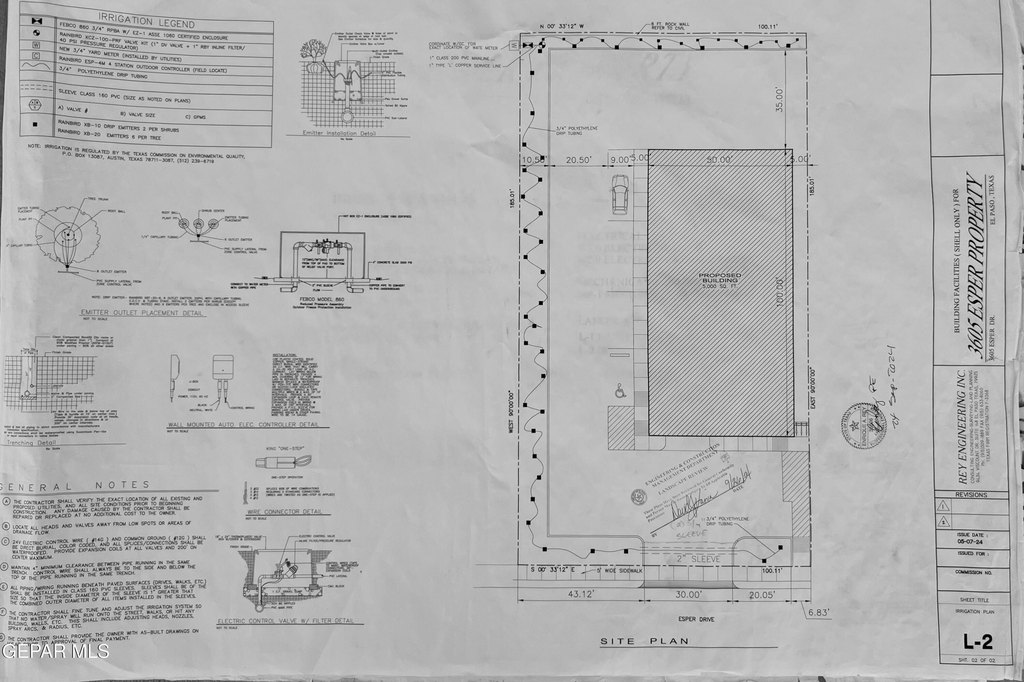
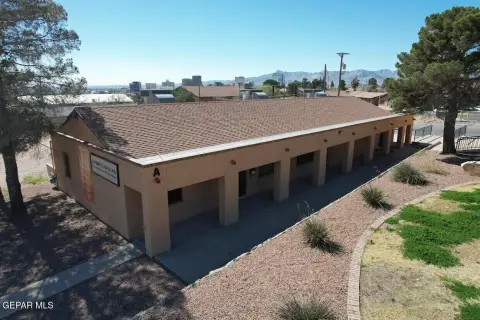
This flex space combines an office component with an insulated warehouse on a 0.43-acre property. The warehouse measures 50 feet by 100 feet, with a maximum ceiling height of 22 feet and a 16-foot center height. Steel-frame construction, metal siding, LED lighting, and single-phase electrical service support storage, distribution, and light industrial operations. A dedicated 1-ton mini-split system serves the office and restroom area.
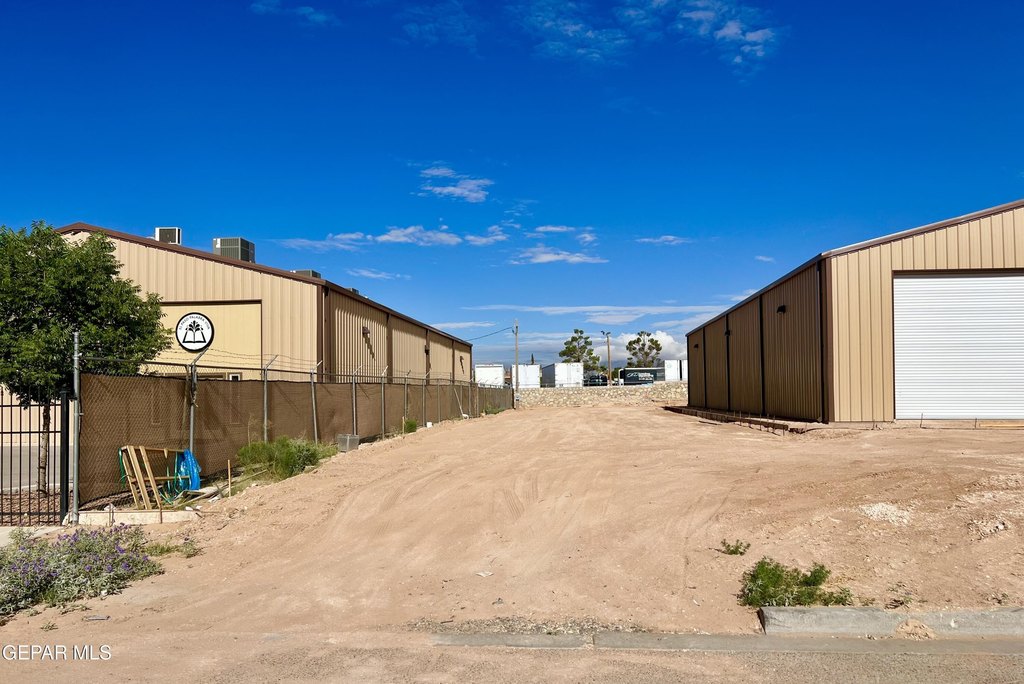
The property is secured by perimeter fencing with a rock wall and includes professionally landscaped grounds. Assigned and on-street parking are available. C4 zoning is in process, with electricity available and public sewer serving the property.
The property is secured by perimeter fencing with a rock wall and includes professionally landscaped grounds. Assigned and on-street parking are available. C4 zoning is in process, with electricity available and public sewer serving the property.
Key Highlights
- 50' x 100' insulated warehouse
- 22' maximum ceiling height with 16' center height
- 0.43‑acre flex property with office and warehouse areas
Property Analytics
Unlock full access to Insights
Subscribe to Realmo Intelligence
Open Analytics
Current Use
Lease Details
Yes
Fenced yard
Location Intelligence
Trade Area within ½ mile
305
Businesses Nearby
Under-served
Demand for This Use
Explore this area
Business Placement
Demographics for 79936, TX
105,150
Population
36,825
Households
2.9
Avg Household Size
37
Median Age
28%
College-Educated
86%
High-School Grad
25.9 sq mi
ZIP Area
4,060
Density / Sq Mi
$64,958
Median Household Income
$32,862
Median Earnings
$1,214
Median Rent
$169,500
Median Home Value
Check the figures for this property
Cap Rate, Value Estimation, Potential NOI and more
View Realmo Analytics
Market
Vacancy Rate% for Industrial in El Paso, TX

Questions? Ask Rey
Realmo’s AI knows this listing — price, zoning, demand, history. Ask anything.




Frequently Asked Questions
What type of property is this?
Flex space - Office and warehouse configuration with C4 zoning, secure fencing, LED lighting, and assigned parking.
Where is this flex space located?
The property is located at 3609 ESPER Drive El Paso, TX.
What is the asking price?
The asking price for this property is $829,950.
What are key features of this property?
This property features: 50' x 100' insulated warehouse; 22' maximum ceiling height with 16' center height; 0.43‑acre flex property with office and warehouse areas


