Residential Acreage with Multiple
For Sale
$540,000
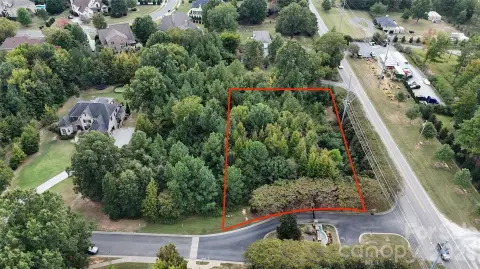
3607 Kennington Drive, Waxhaw, NC 28173
Land, Waxhaw, NC
Property SizeContact for details
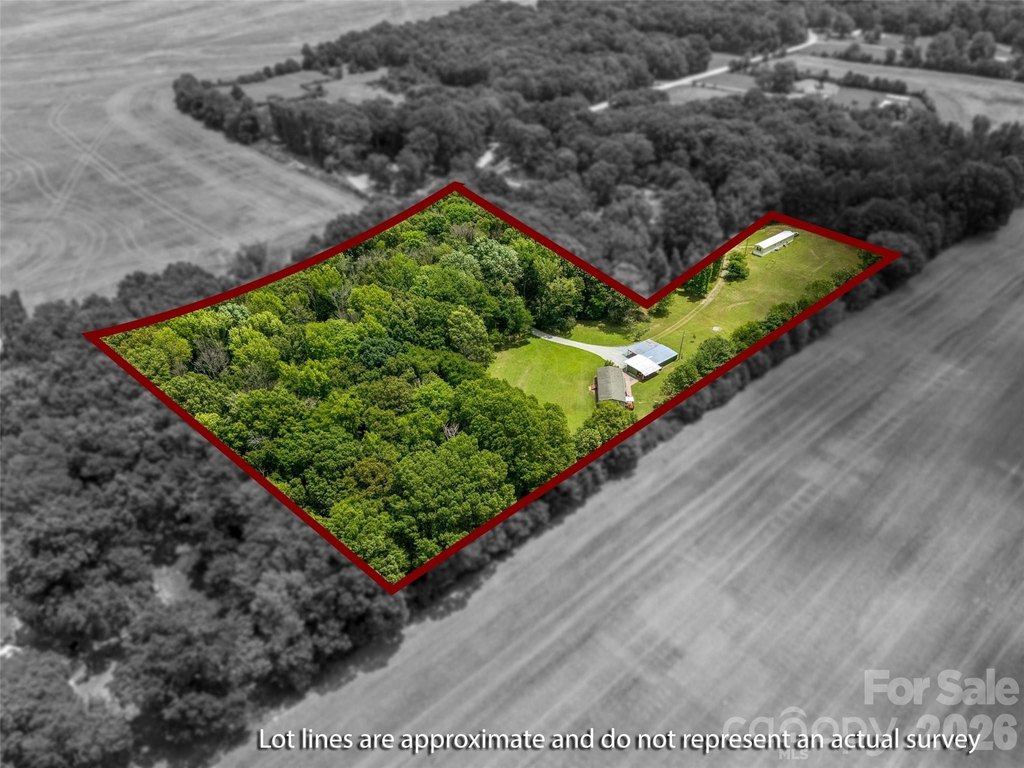
Lot Size6.80 Acres
Days on Market93
Property Features for 3607 Kennington Drive
General Information
Property type
Land
Property subtype
Other
Zoning
AF8
Zoning description
AF8
Exterior features
Storage
Lot features
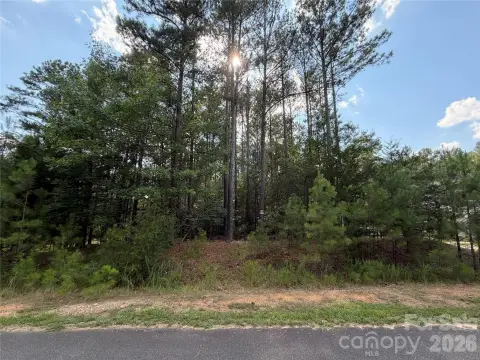
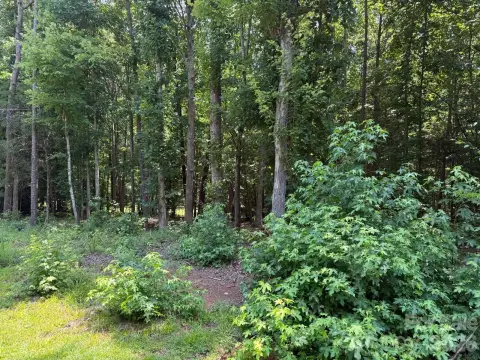
Cleared, Level, Private
Elementary school
Western Union
Middle school
Parkwood
High school
Parkwood
Standard status
Active
APN
09-411-026
Lot size
6.80 Acres
Taxes and HOA fees
Tax Description
#4 & 6B HOWEY OPCE235 TOOTH TRACT" & OPCA108B"
Legal Description
#4 & 6B HOWEY OPCE235 TOOTH TRACT" & OPCA108B"
Utilities
Water source
Well
Building Details
Additional Structures
Storage, Outbuilding
Listing Agency:
Keller Williams Connected · Keller Williams Realty
(803) 835-2300
Listed By:
Chelsea Desourdy
(980) 745-2914
Added: Jun 18
Changed: Sep 14
Last Checked: Sep 18 at 1:06PM
MLS# 4392730
Copyright © 2026 Canopy MLS. All rights reserved. All information provided by the listing agent/broker is deemed reliable but is not guaranteed and should be independently verified.
Investment Insights
Based on property information with market context.
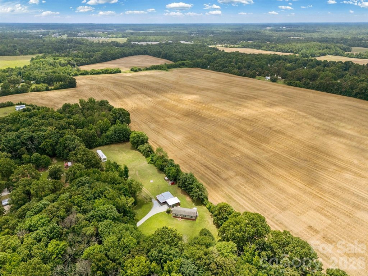
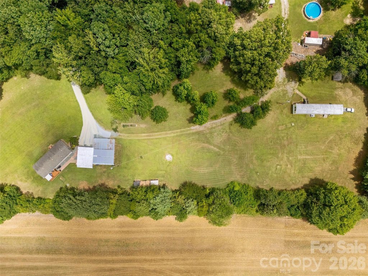
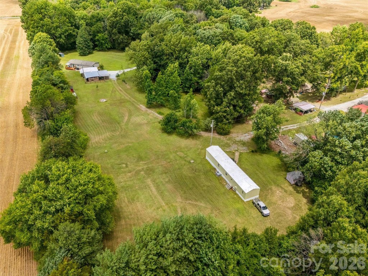
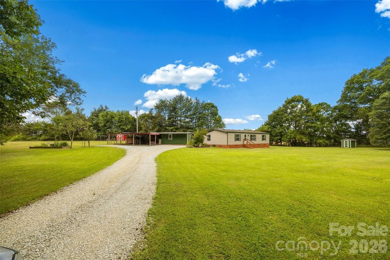
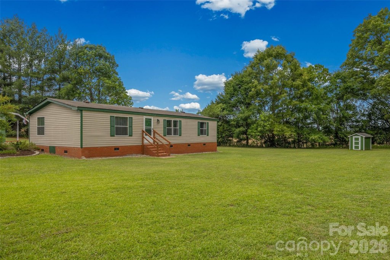
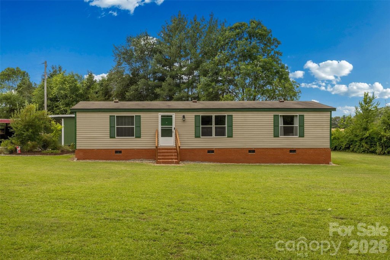
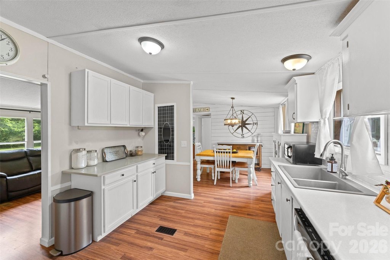
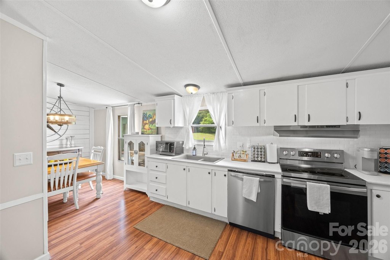
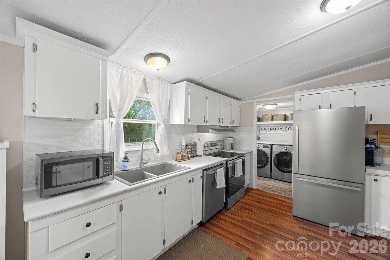
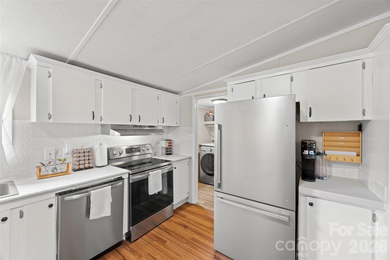
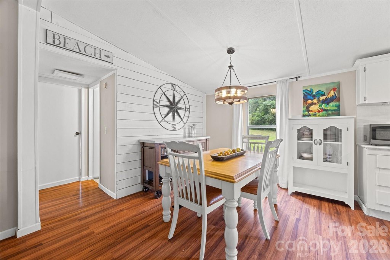
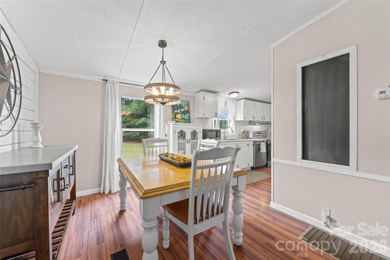
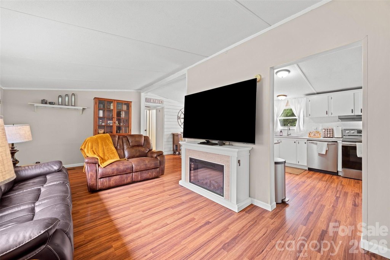
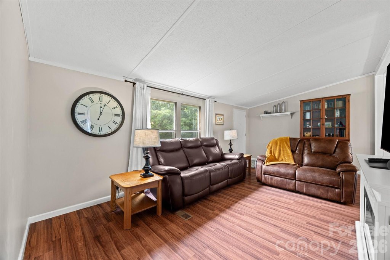
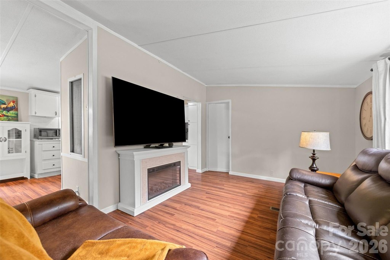
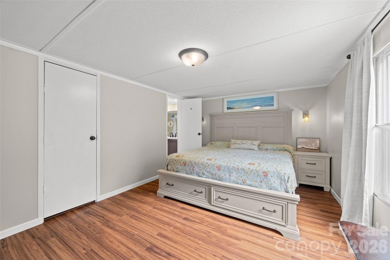
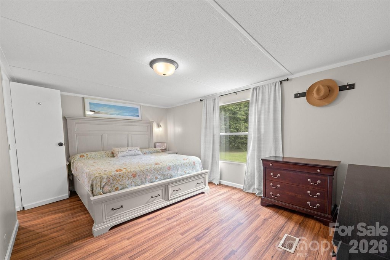
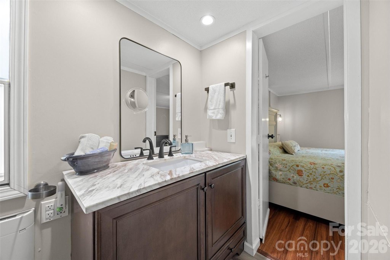
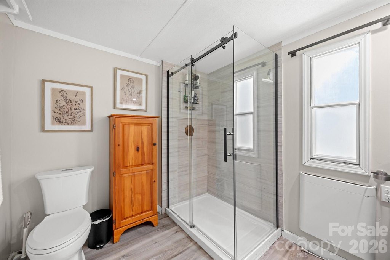
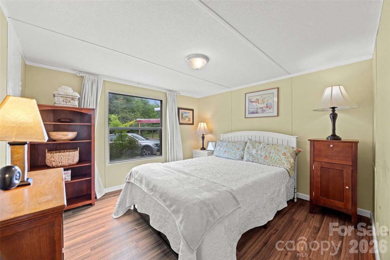
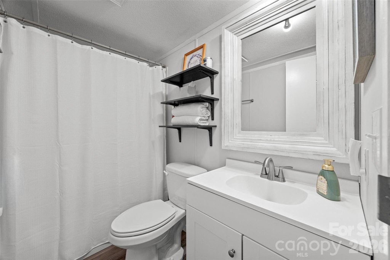
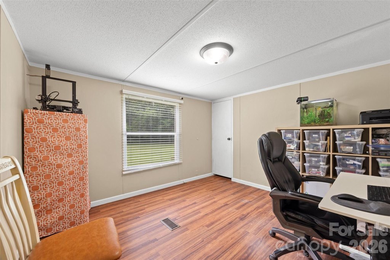
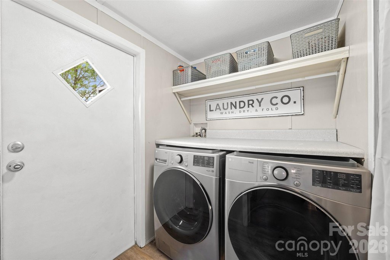
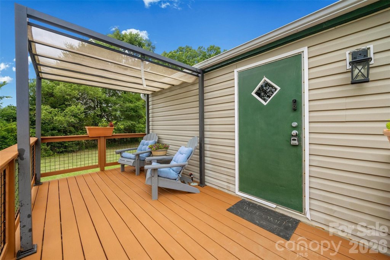
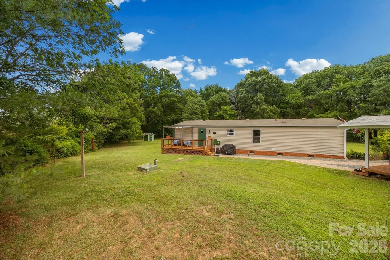
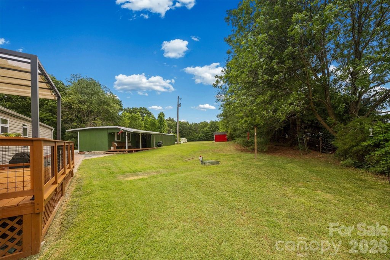
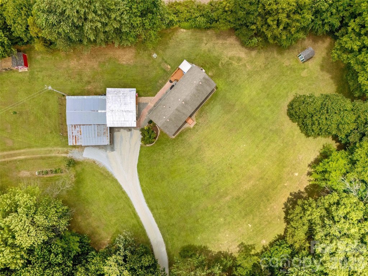
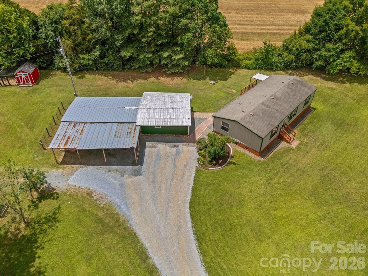
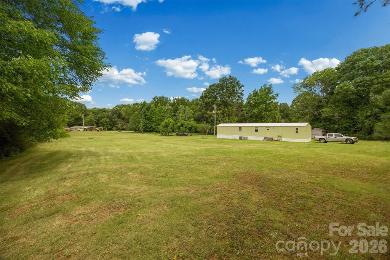
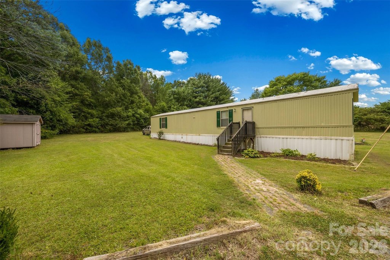
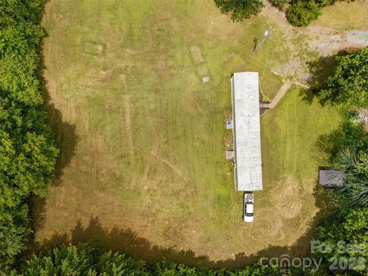
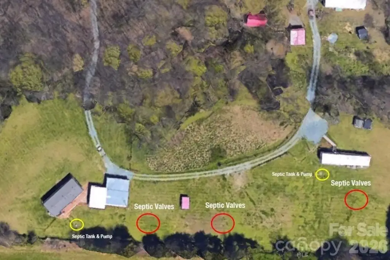
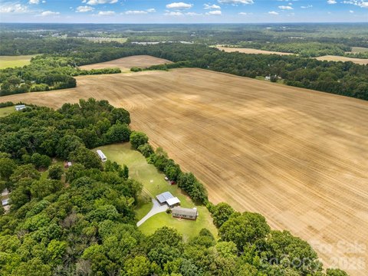
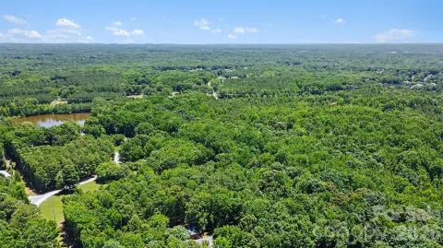
Set on 6.8 acres, this AF8-zoned property includes three approved septic sites, with two residences already in place and a third vacant homesite ready for future use. The primary home is a 1,248-square-foot, three-bedroom, two-bath residence with recent updates including luxury vinyl plank flooring, painted kitchen cabinetry, an updated primary bathroom with a walk-in shower, and a newly constructed rear deck overlooking the property.
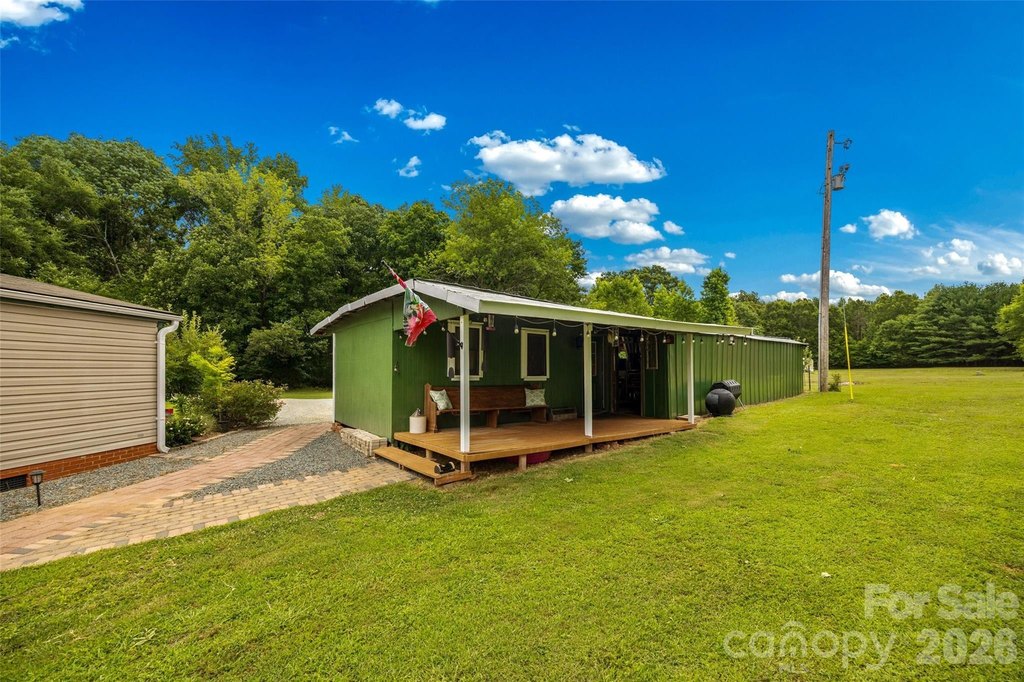
A second residence on the property offers an additional 924-square feet and provides immediate flexibility for rental, guest, caretaker, or extended-family use. Recent exterior painting is noted, with interior space described as offering an opportunity for cosmetic updates.
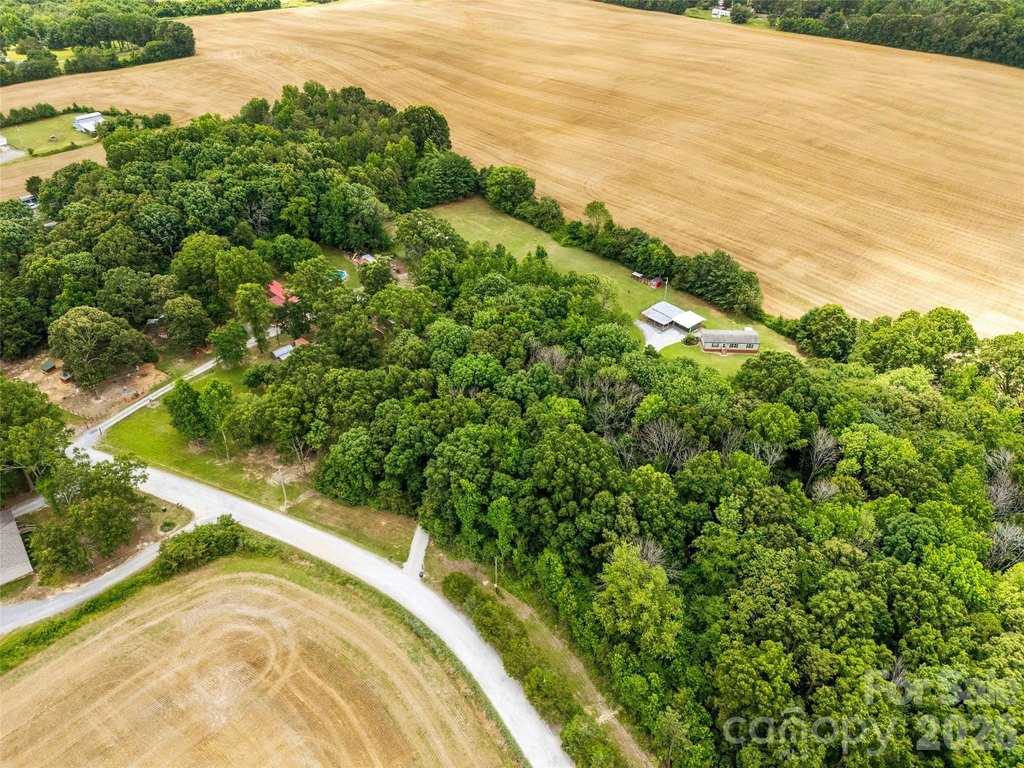
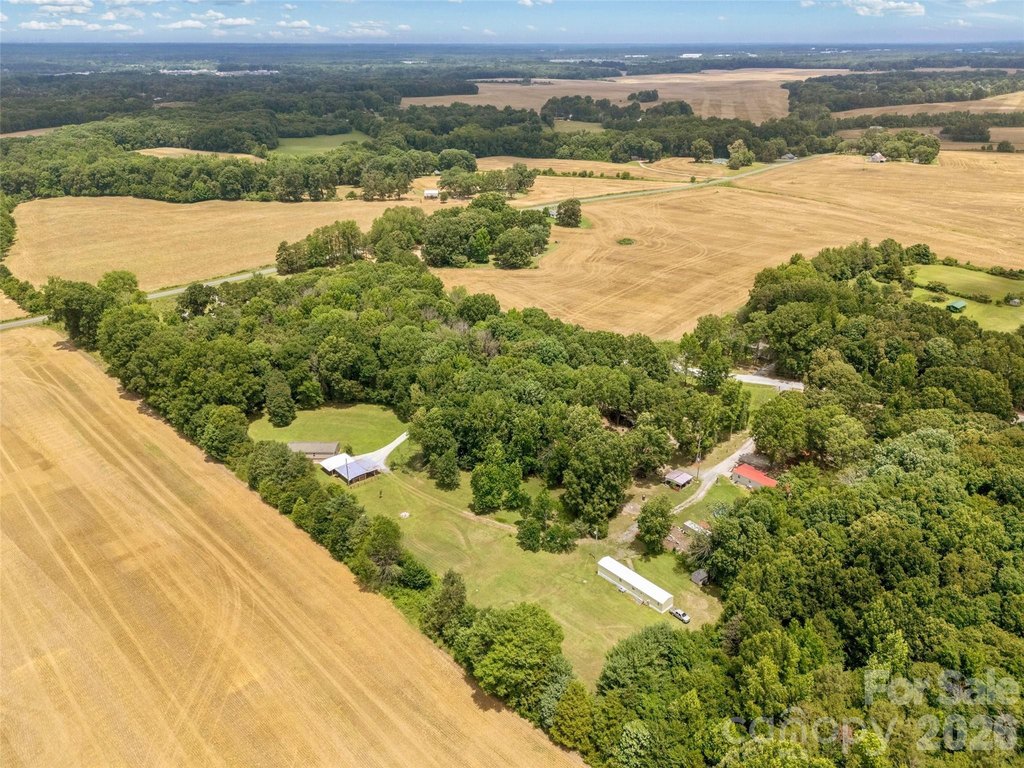
The grounds also include a detached workshop with an attached carport, a storage shed, raised garden beds, a chicken coop, and kennels, along with ample open space to expand. The property is zoned for Western Union Elementary, Parkwood Middle, and Parkwood High schools, and the listing notes convenient access to Monroe, Indian Trail, and the Charlotte metro area.
A second residence on the property offers an additional 924-square feet and provides immediate flexibility for rental, guest, caretaker, or extended-family use. Recent exterior painting is noted, with interior space described as offering an opportunity for cosmetic updates.
The grounds also include a detached workshop with an attached carport, a storage shed, raised garden beds, a chicken coop, and kennels, along with ample open space to expand. The property is zoned for Western Union Elementary, Parkwood Middle, and Parkwood High schools, and the listing notes convenient access to Monroe, Indian Trail, and the Charlotte metro area.
Key Highlights
- 6.8‑acre Waxhaw property with three approved septic sites and two residences already in place
- Primary home: 1,248 SF with 3 bedrooms and 2 bathrooms; recent updates include luxury vinyl plank floors and painted kitchen cabinetry
- Updated primary bathroom with a walk‑in shower plus a newly constructed rear deck overlooking the property
Property Analytics
Unlock full access to Insights
Subscribe to Realmo Intelligence
Open Analytics
Current Use
Lease Details
Turnkey business
Opportunity
Location Intelligence
Trade Area within ½ mile
7
Businesses Nearby
Explore this area
Business Placement
Demographics for 28173, NC
64,144
Population
20,801
Households
3.1
Avg Household Size
39
Median Age
57%
College-Educated
95%
High-School Grad
106.3 sq mi
ZIP Area
603
Density / Sq Mi
$146,196
Median Household Income
$59,188
Median Earnings
$1,700
Median Rent
$558,500
Median Home Value
Check the figures for this property
Cap Rate, Value Estimation, Potential NOI and more
View Realmo Analytics

Questions? Ask Rey
Realmo’s AI knows this listing — price, zoning, demand, history. Ask anything.




Frequently Asked Questions
What type of property is this?
Single family property - 6.8-acre property with two residences, three approved septic sites, and additional outbuildings for flexible use.
Where is this single family property located?
The property is located at 3607 Kennington Drive Waxhaw, NC.
What is the asking price?
The asking price for this property is $540,000.
What are key features of this property?
This property features: 6.8‑acre Waxhaw property with three approved septic sites and two residences already in place; Primary home: 1,248 SF with 3 bedrooms and 2 bathrooms; recent updates include luxury vinyl plank floors and painted kitchen cabinetry; Updated primary bathroom with a walk‑in shower plus a newly constructed rear deck overlooking the property


