Flex Space with Fenced
New
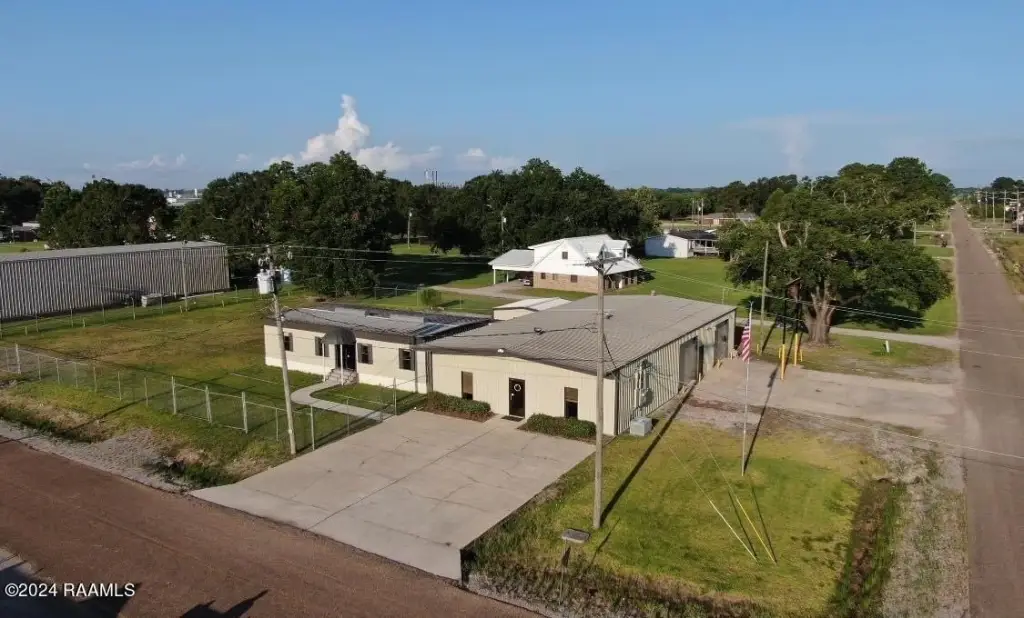
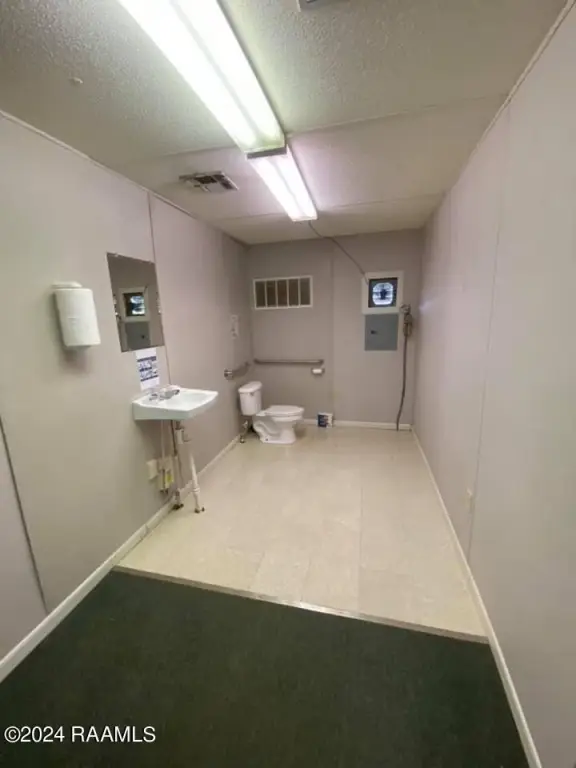
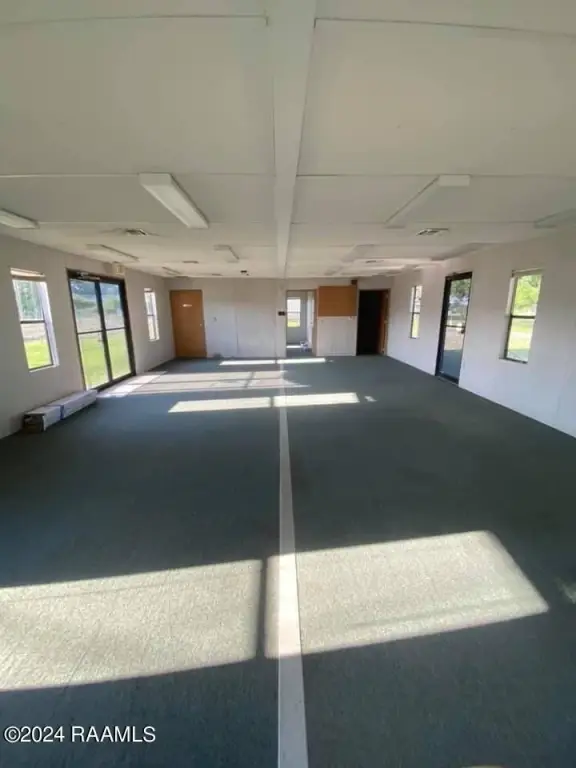
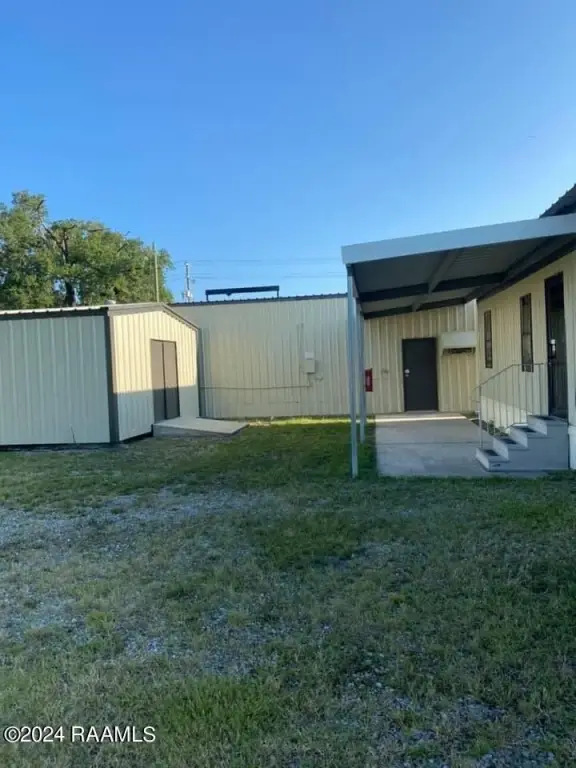
For Lease
Contact for pricing
3604 Commercial Drive, New Iberia, LA 70560
Commercial Lease, New Iberia, LA
Space Size4,471 SF
Lot Size0.24 Acres
Days on Market5
Property Features for 3604 Commercial Drive
General Information
Property type
Commercial Lease
Property subtype
Other
Zoning
I-1
Bathrooms
3
Full bathrooms
3
Rooms
Bathroom 1, Bathroom 2, Bathroom 3
Exterior features
OH Door > 20 Ft
Subdivision
Industrial Square
Directions
From Hwy 90 heading east, take Lewis Street Exit, turn right onto Lewis Street heading toward the Port of Iberia, turn right onto David Duhon Rd. Destination will be on your left.
Standard status
Active
APN
0103691000
Size
4,741 SF
Lot size
0.24 Acres
Taxes and HOA fees
Tax Description
1-100/80 x 130 BEING LOT 1, BLK 1, INDUSTRIAL SQUARE. LOCATED IN SEC. 34, T 12 S, R 6 E
Legal Description
1-100/80 x 130 BEING LOT 1, BLK 1, INDUSTRIAL SQUARE. LOCATED IN SEC. 34, T 12 S, R 6 E
Utilities
Heating system
Central
Cooling system
Central Air
Water source
Public
Amenities
Full kitchen
Training/conference area
Building Details
Roof type
Metal
Listing Agency:
The Gleason Group
(337) 262-7873
Listed By:
Barton Broussard · License #52896
(337) 380-9511
Added: Aug 28
Changed: Sep 1
Last Checked: Sep 1 at 2:06PM
MLS# 2600008160
Copyright © 2026 Realtor Association of Acadiana. All rights reserved. All information provided by the listing agent/broker is deemed reliable but is not guaranteed and should be independently verified.
Investment Insights
Based on property information with market context.
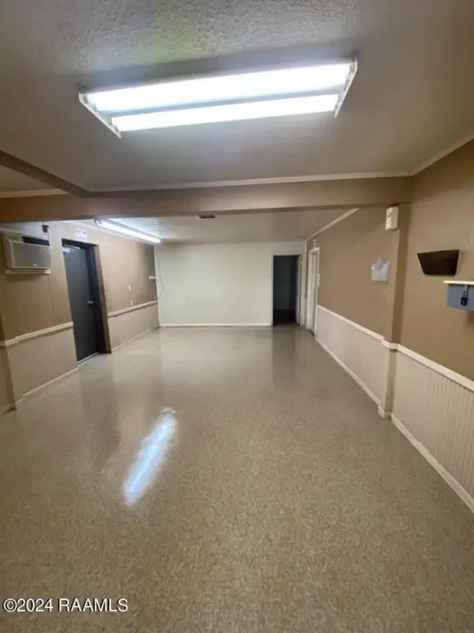
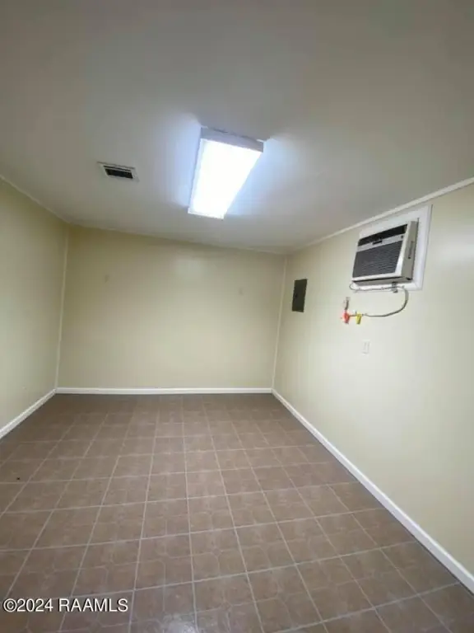
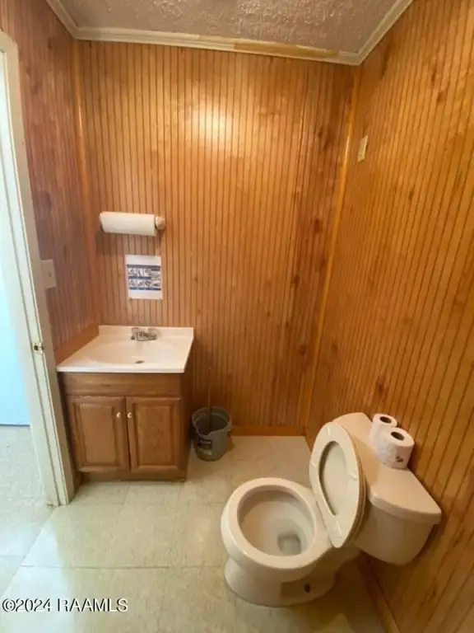
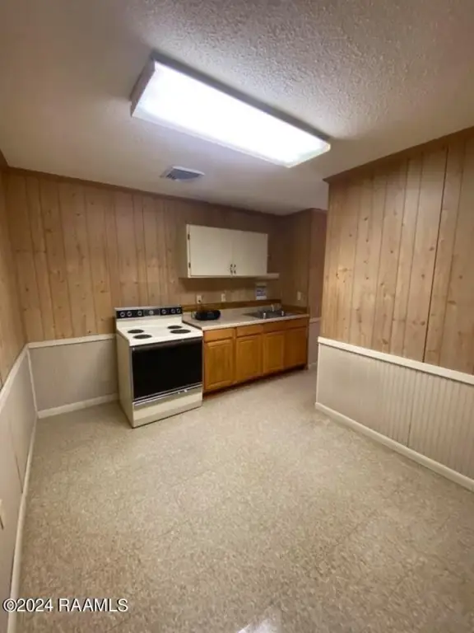
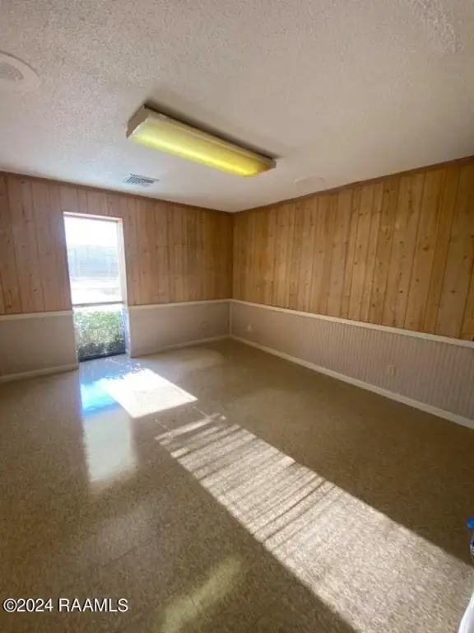
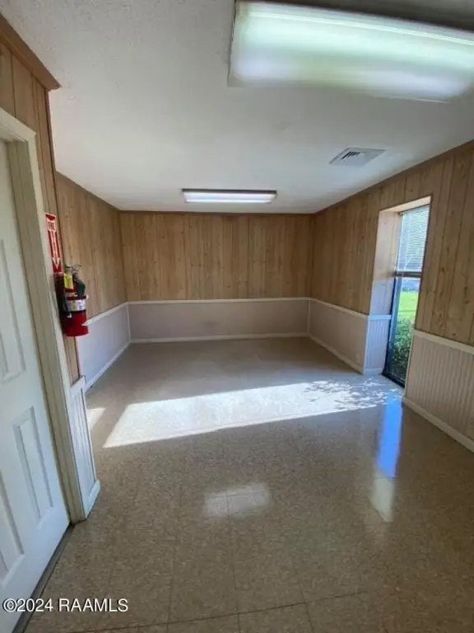
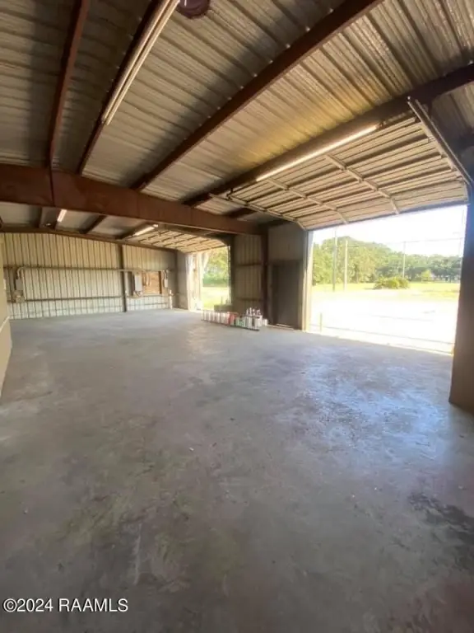
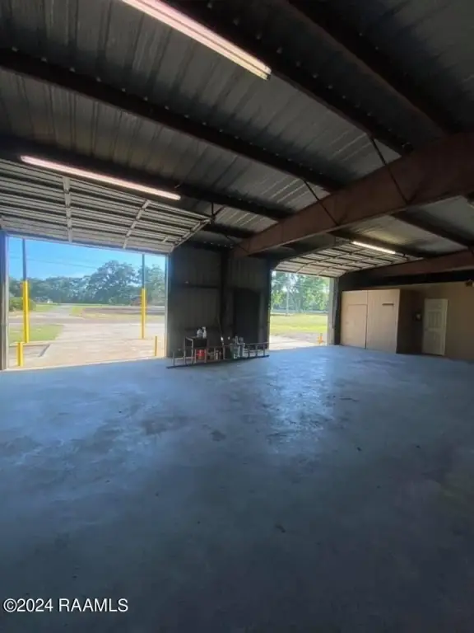
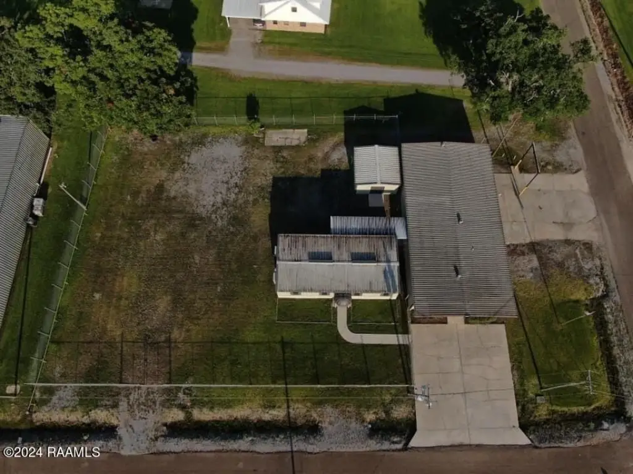
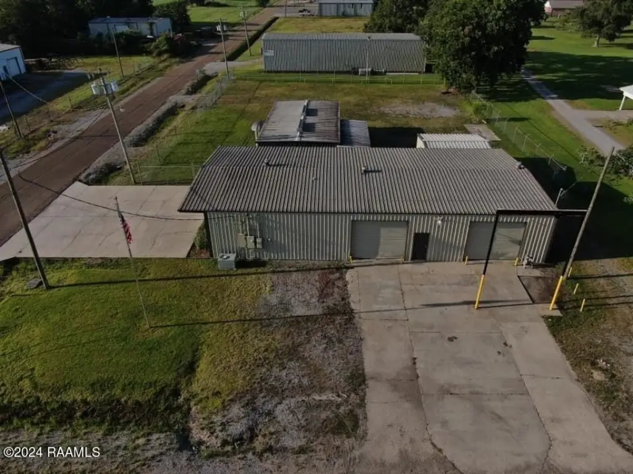
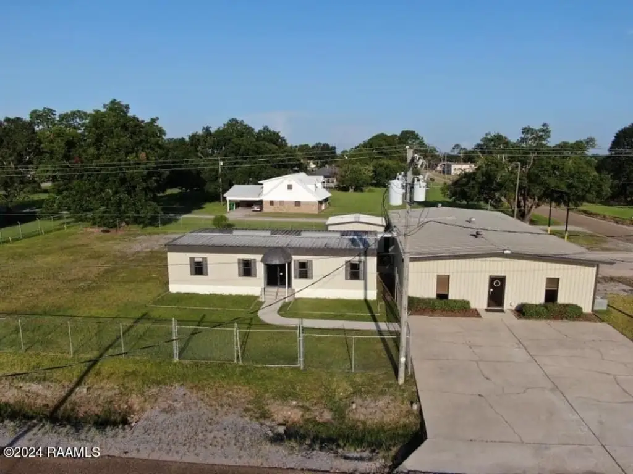
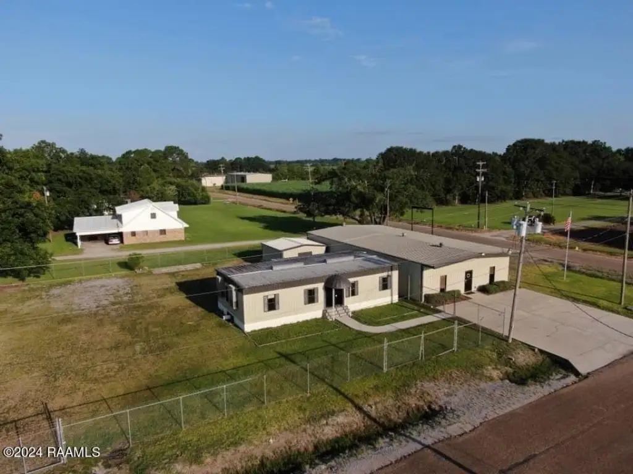
This I-1-zoned flex property at the Port of Iberia combines office, warehouse, shop, training, and storage functions. The primary 3000 SQFT building includes 4 offices, a full kitchen, 2 restrooms, and 2 12x12 OH doors serving the shop. A separate 1300 SQFT open training and conference area adds 1 office and 1 restroom, while a 441 SQFT storage shed provides additional on-site utility. The property also includes an established fenced yard, metal roofing, central heating, central air, and public water service.
Located at 3604 Commercial Drive in New Iberia, the property is available for lease and offers an integrated configuration for office, operational, training, and storage needs within the Port of Iberia.
Located at 3604 Commercial Drive in New Iberia, the property is available for lease and offers an integrated configuration for office, operational, training, and storage needs within the Port of Iberia.
Key Highlights
- 3000 SQFT main building with 4 offices, full kitchen, and 2 restrooms
- 2 12x12 OH doors provide access to the shop
- 1300 SQFT open training and conference area with 1 office and 1 restroom
Property Analytics
Property Profile
Current Use
Lease Details
2
Drive-in doors
Yes
Fenced yard
NNN (Triple Net)
Lease Type
Location Intelligence
Trade Area within ½ mile
71
Businesses Nearby
Well-served
Demand for This Use
Explore this area
Business Placement
Demographics for 70560, LA
39,457
Population
16,970
Households
2.3
Avg Household Size
38
Median Age
11%
College-Educated
80%
High-School Grad
176.1 sq mi
ZIP Area
224
Density / Sq Mi
$48,296
Median Household Income
$31,864
Median Earnings
$886
Median Rent
$126,500
Median Home Value
Market
Lease Benchmarks for New Iberia, LA
$171 /SF/Yr
Avg Asking Price
$1.95–$600 /SF/Yr
Price Range
12,585 SF
Avg Space Size
Vacancy Rate% for Office in South region

Questions? Ask Rey
Realmo’s AI knows this listing — price, zoning, demand, history. Ask anything.


Frequently Asked Questions
What type of property is this?
Flex space - I-1-zoned flex property combines office, shop, training, storage, and secured outdoor yard areas.
Where is this flex space located?
The property is located at 3604 Commercial Drive New Iberia, LA.
What are key features of this property?
This property features: 3000 SQFT main building with 4 offices, full kitchen, and 2 restrooms; 2 12x12 OH doors provide access to the shop; 1300 SQFT open training and conference area with 1 office and 1 restroom


