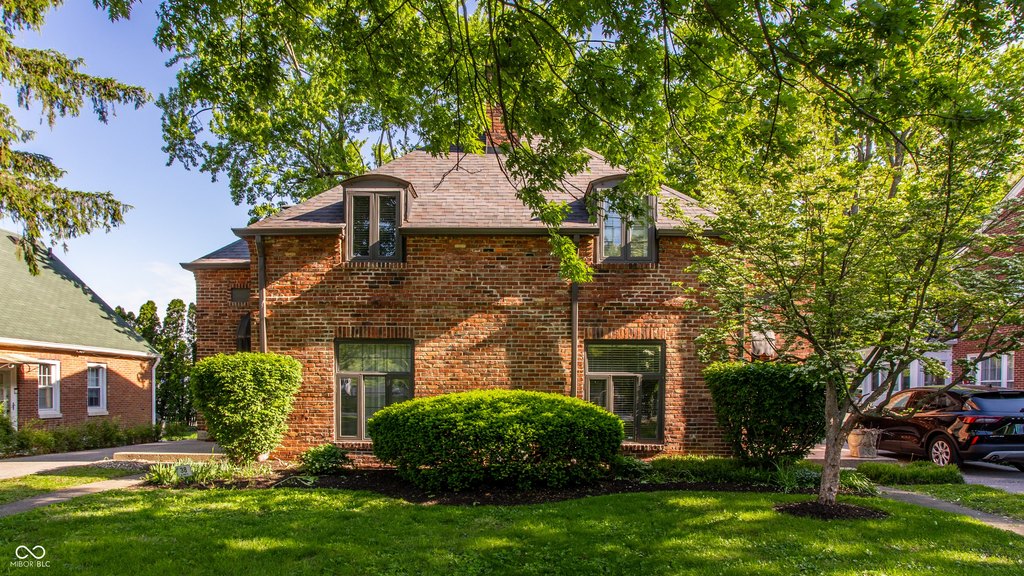
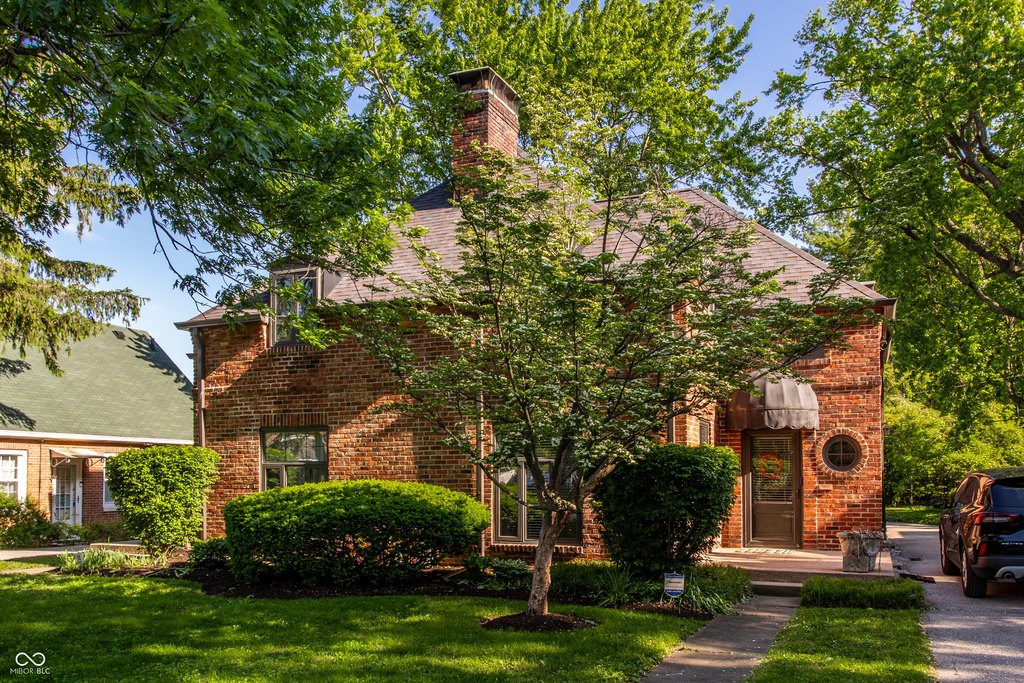
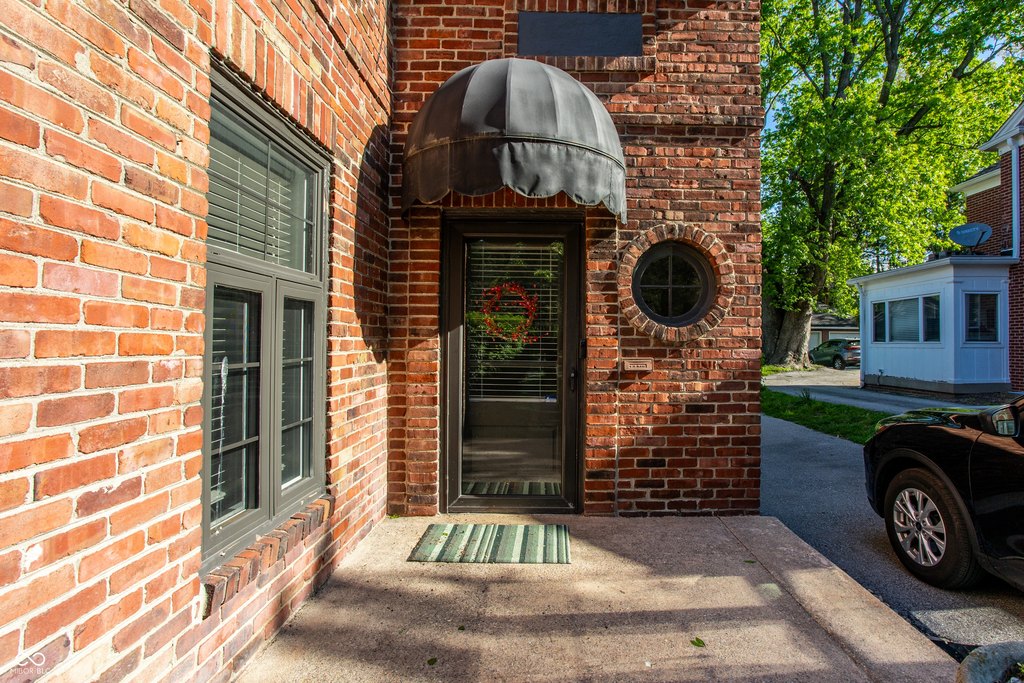
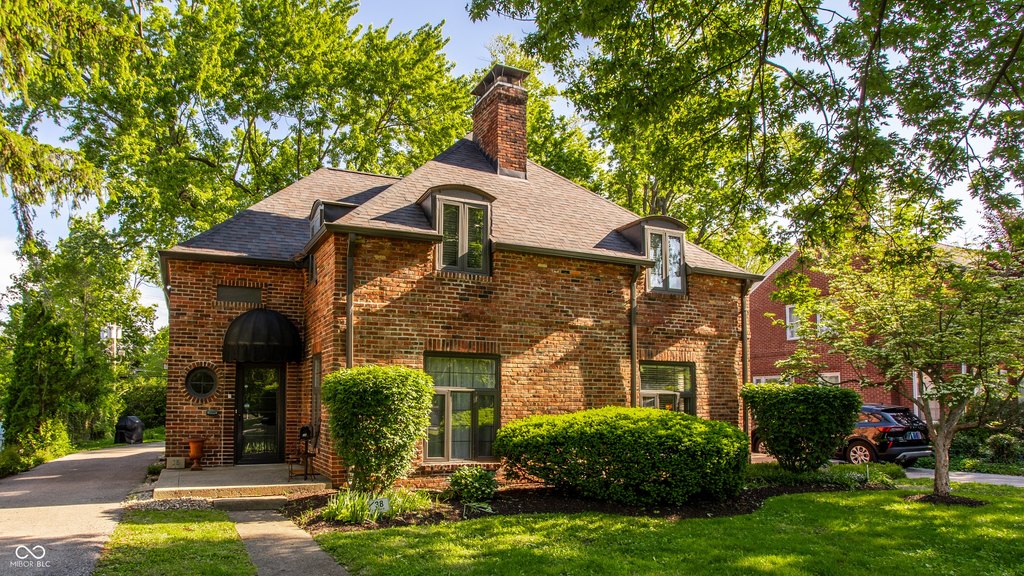
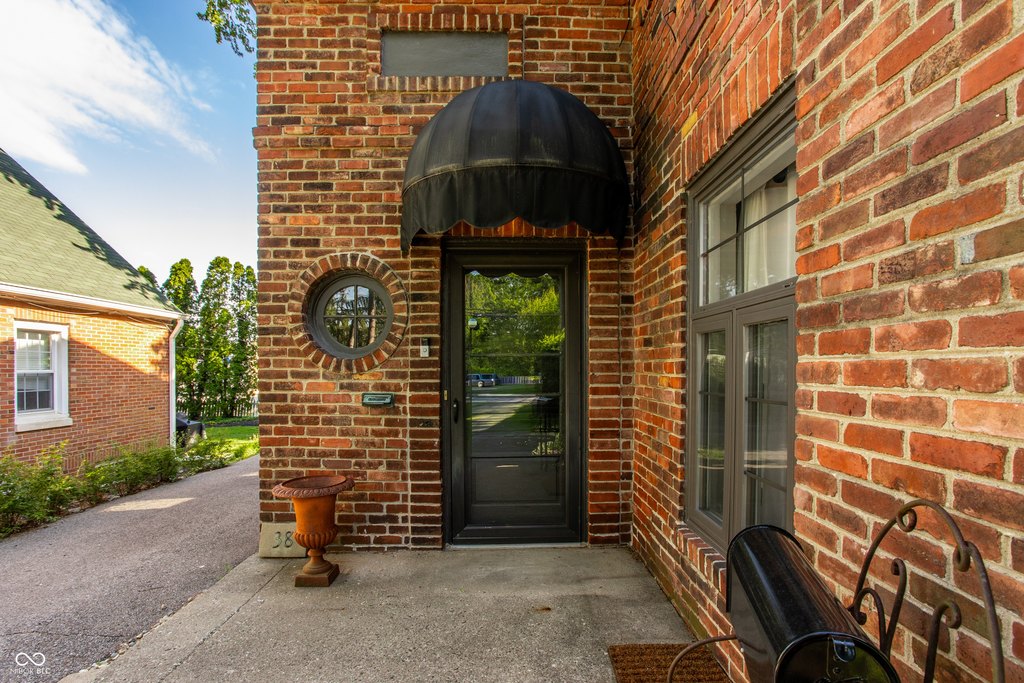
Brick Tudor


For Sale
$699,900
36 W 56th Street, Indianapolis, IN 46208
Residential Income, Indianapolis, IN
Property SizeContact for details
Lot Size0.30 Acres
Days on Market213
Property Features for 36 W 56th Street
General Information
Property type
Residential Multi Family
Property subtype
Duplex
Bedrooms
4
Bathrooms
4
Full bathrooms
4
Rooms
Bedroom 1, Bedroom 4, Bathroom 3, Bedroom 2, Bathroom 2, Bathroom 4, Basement, Bedroom 3, Bathroom 1
Exterior features
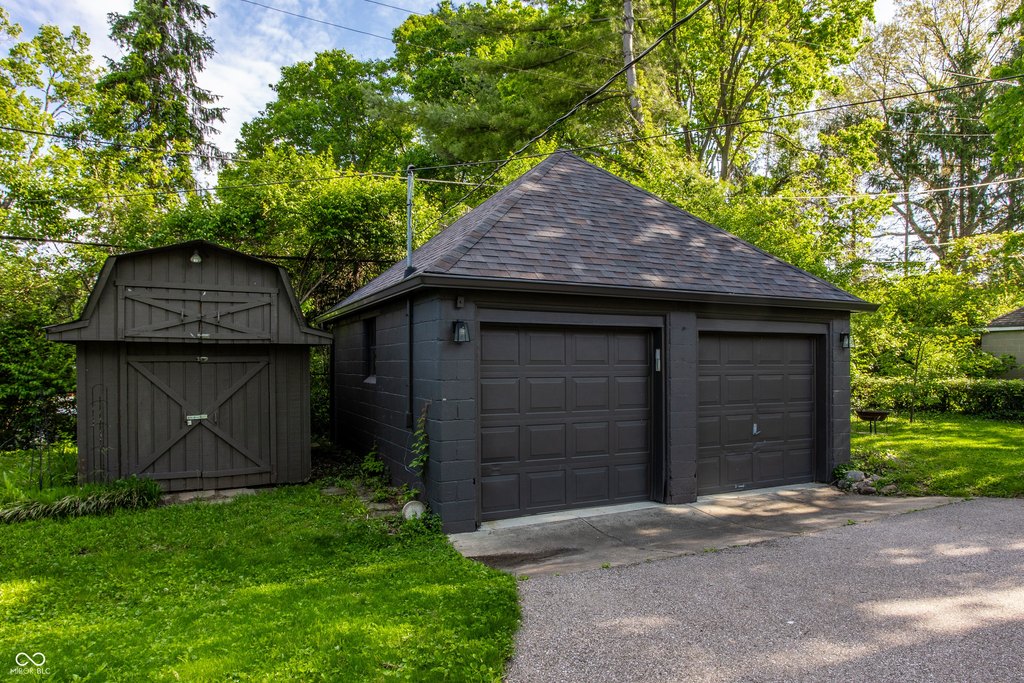
Storage Shed
Basement
Partially Finished, Full
Subdivision
North Butler Terrace
Lot features
Sidewalks, Storm Sewer, Suburb, Mature Trees, Trees- Small ( Under 20 Ft)
Elementary school district
Indianapolis Public Schools
Middle school district
Indianapolis Public Schools
High school district
Indianapolis Public Schools
Directions
GPS Friendly
Standard status
Active
APN
490601220001000801
Lot size
0.30 Acres
Taxes and HOA fees
Tax Year
2024
Tax Description
73Ft Sl 180Ft Wl Beg 250Ft E & 25Ft N Of Swcor Sw1/4 S1 T16 R3 .0302Ac
Tax Annual Amount
4878
Legal Description
73Ft Sl 180Ft Wl Beg 250Ft E & 25Ft N Of Swcor Sw1/4 S1 T16 R3 .0302Ac
Utilities
Heating system
Forced Air, Natural Gas
Cooling system
Central Air
Amenities
fireplace
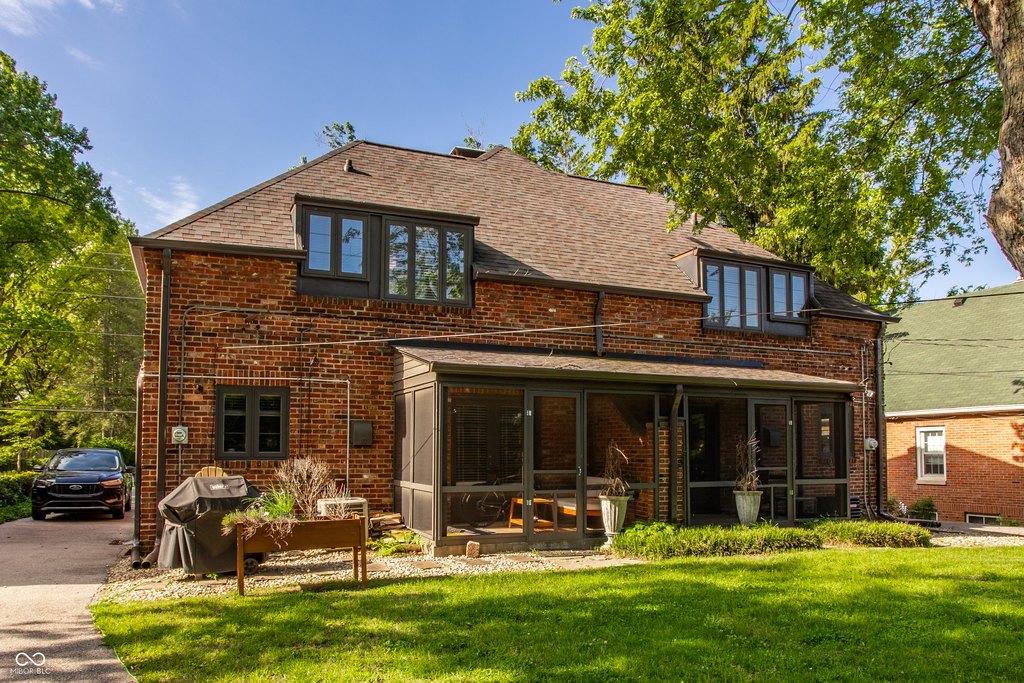
screen porch
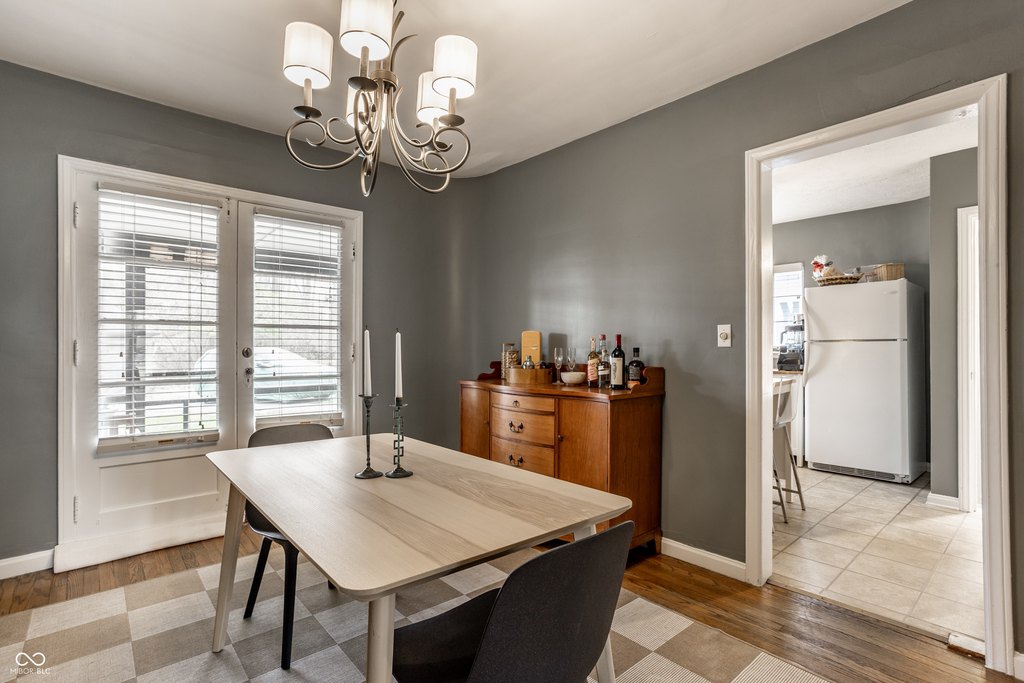
hardwood floors
laundry area
Building Details
Year built
1940
Floors in Building
2
Number of units
2
Building materials
Brick
Roof type
Asphalt, Shingle
Architectural style
Tudor
Additional Structures
Storage
Listing Agency:
CENTURY 21 Scheetz · Century 21 Real Estate
(317) 844-5111
Listed By:
Jonathan Eriksen
(317) 590-1869
Added: Mar 18
Changed: Sep 15
Last Checked: Oct 16 at 12:06PM
MLS# 22089775
Copyright © 2026 Broker Listing Cooperative®. All rights reserved. All information provided by the listing agent/broker is deemed reliable but is not guaranteed and should be independently verified.

Ask AI about this property
Review the available facts, identify missing information and prepare questions for the agent.
Investment Insights
Based on property information with market context.
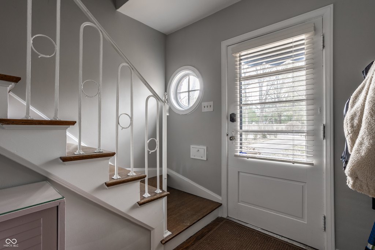
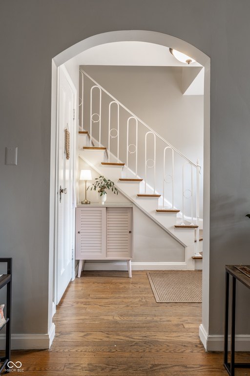
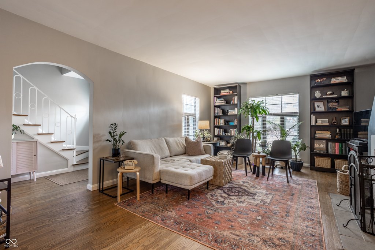
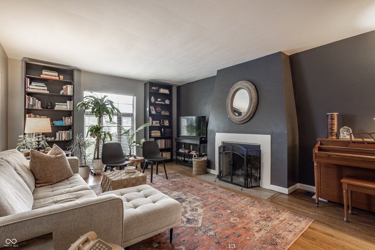
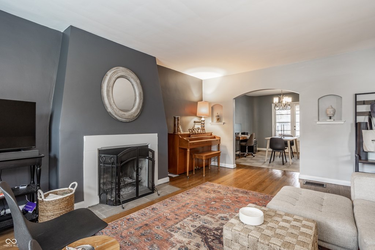
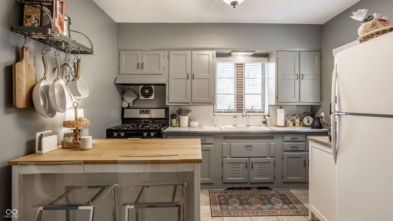
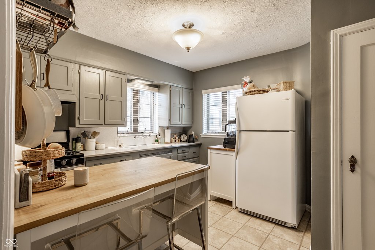
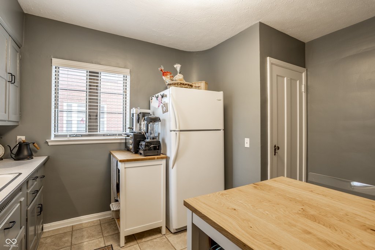
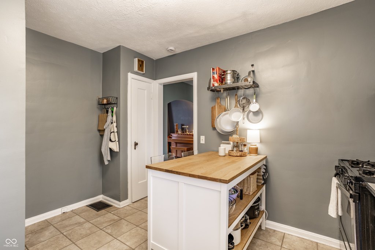
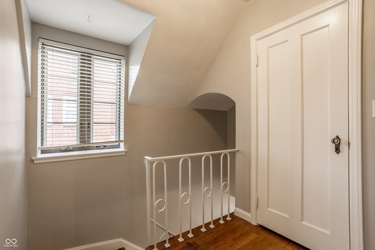
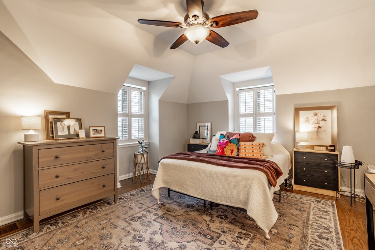
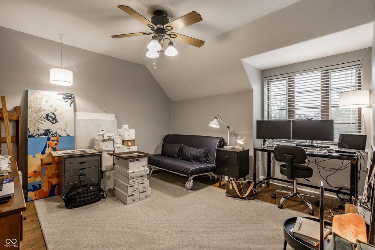
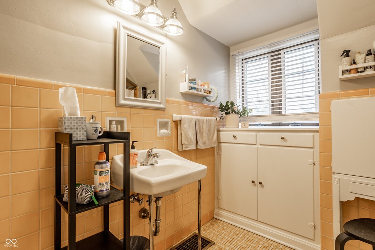
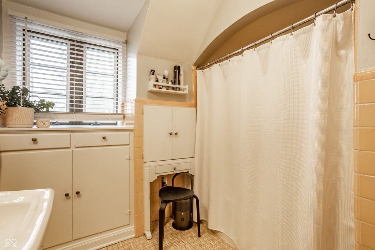
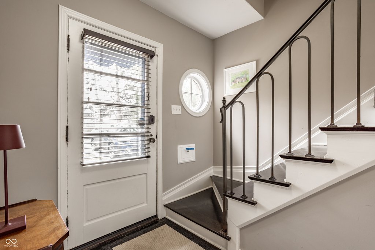
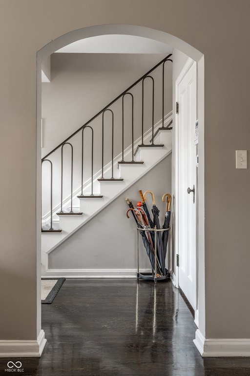
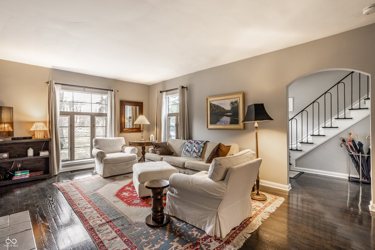
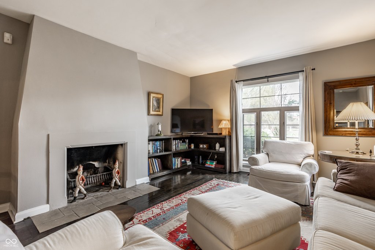
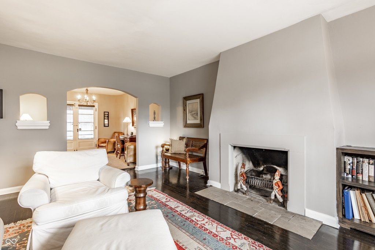
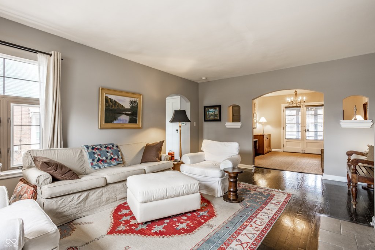
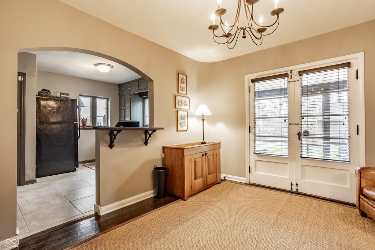
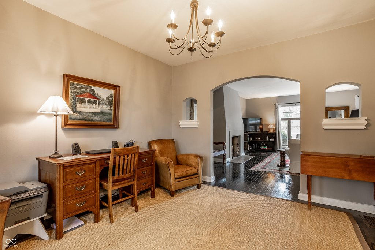
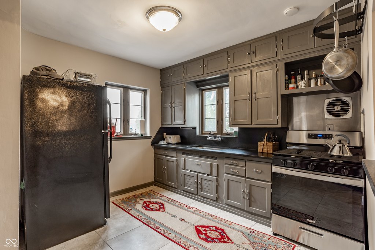
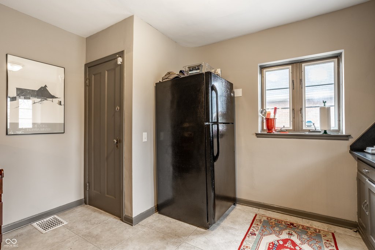
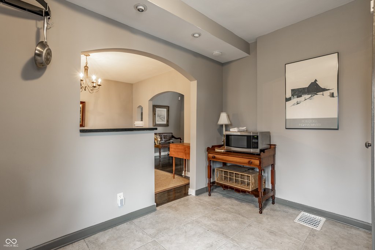
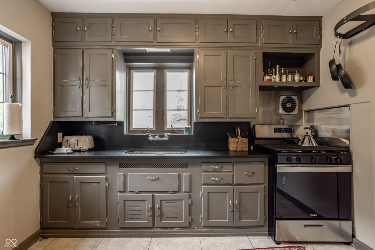
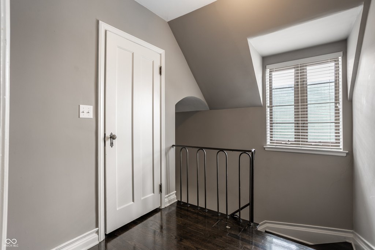
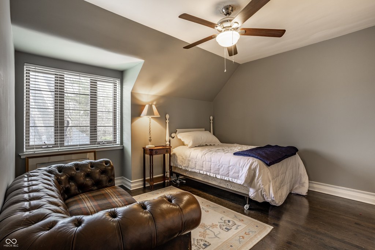
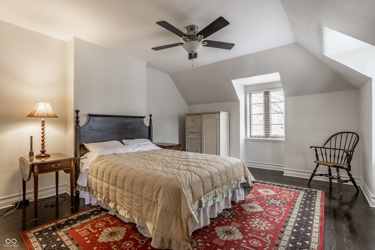
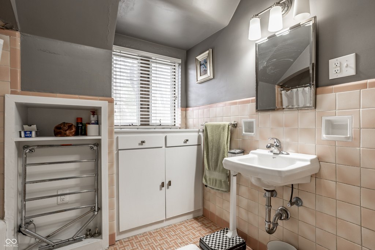
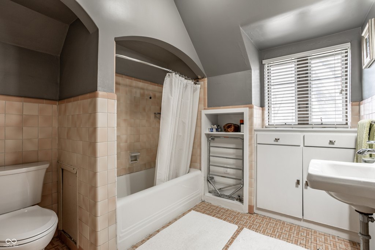
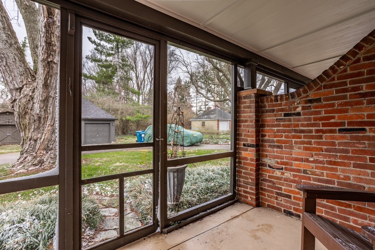
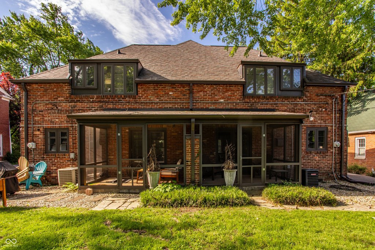
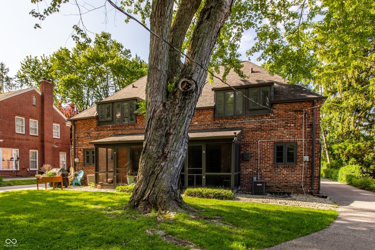
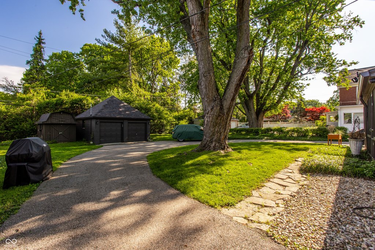
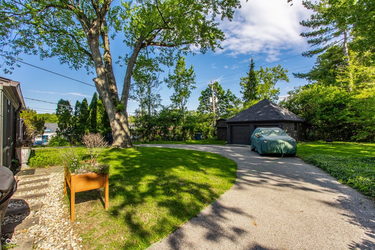
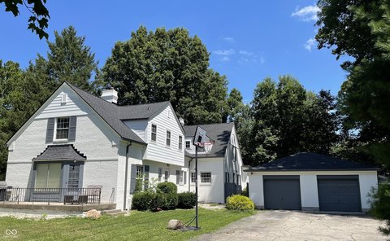
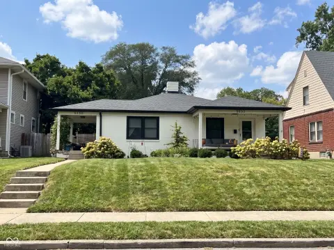
Built in 1940, this brick Tudor duplex contains two mirror-image residences with hardwood flooring, original fireplaces, two bedrooms per unit, and original-tile bathrooms. Each residence includes a private screened porch, a lower-level recreation room, unfinished utility space with a lavatory, and a laundry area. Central air, forced-air natural-gas heat, an asphalt shingle roof, and a detached two-car garage complete the property, with one garage space allocated to each unit.
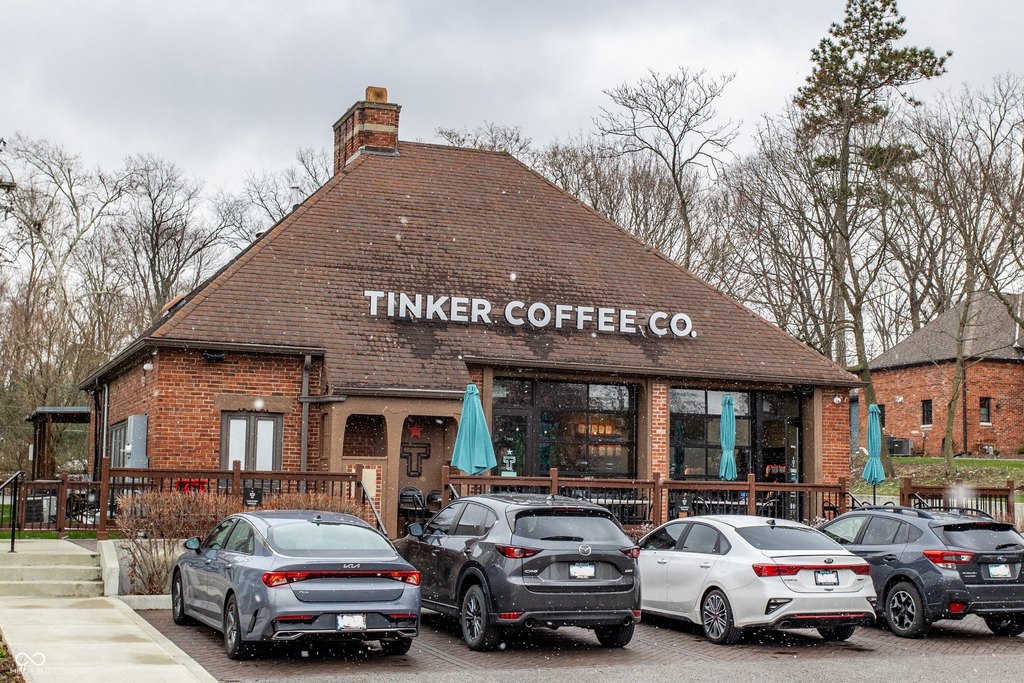
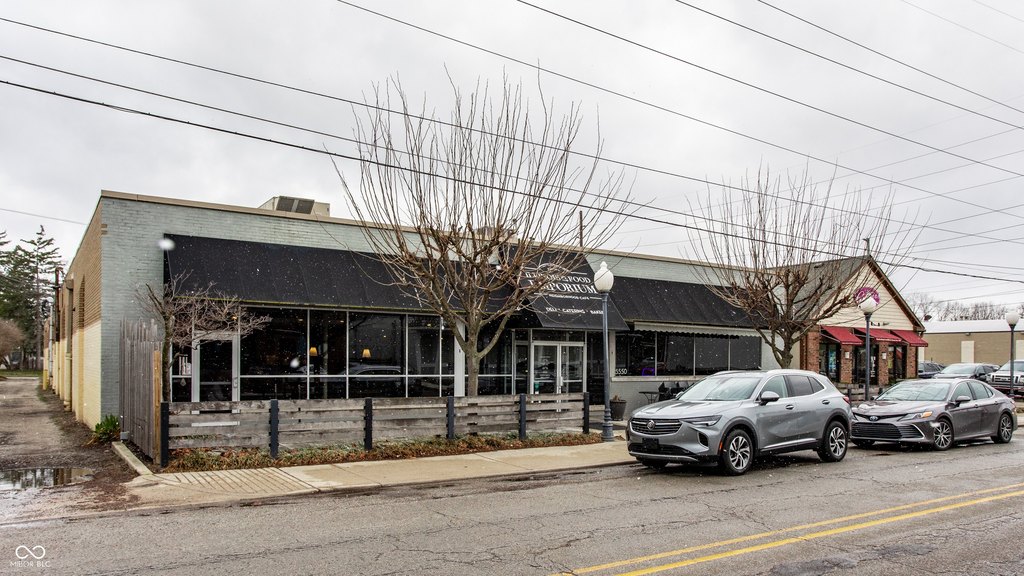
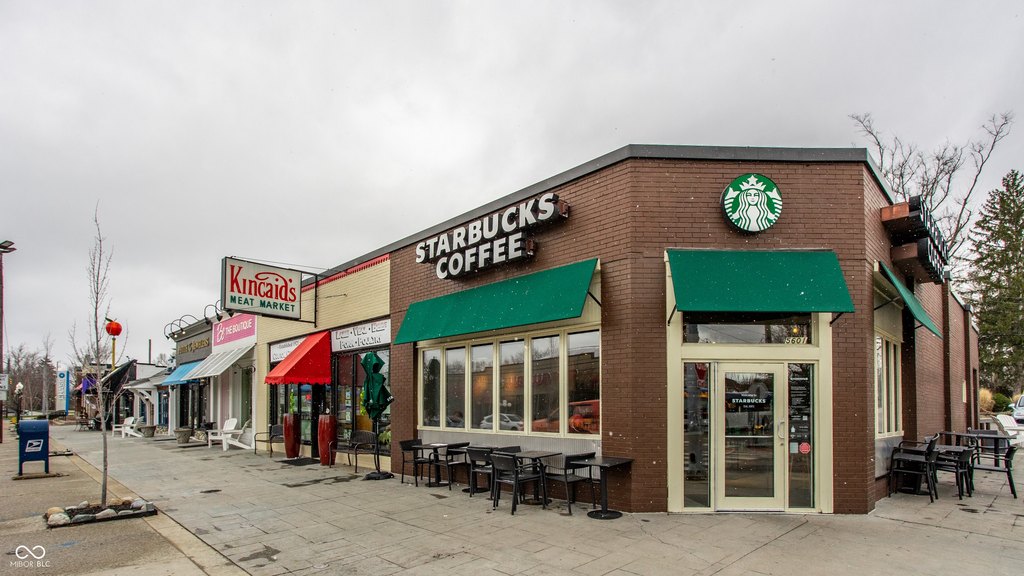
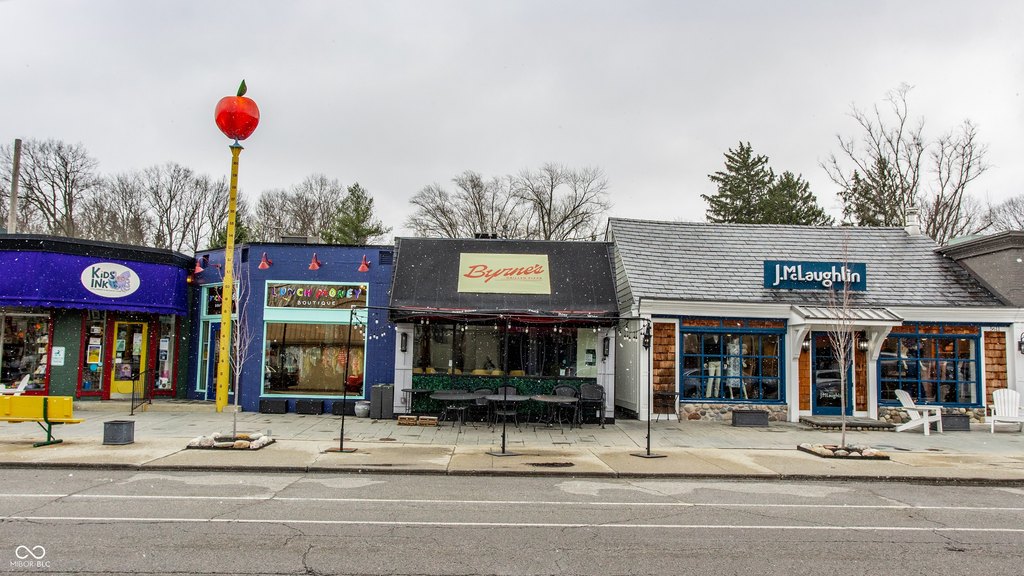
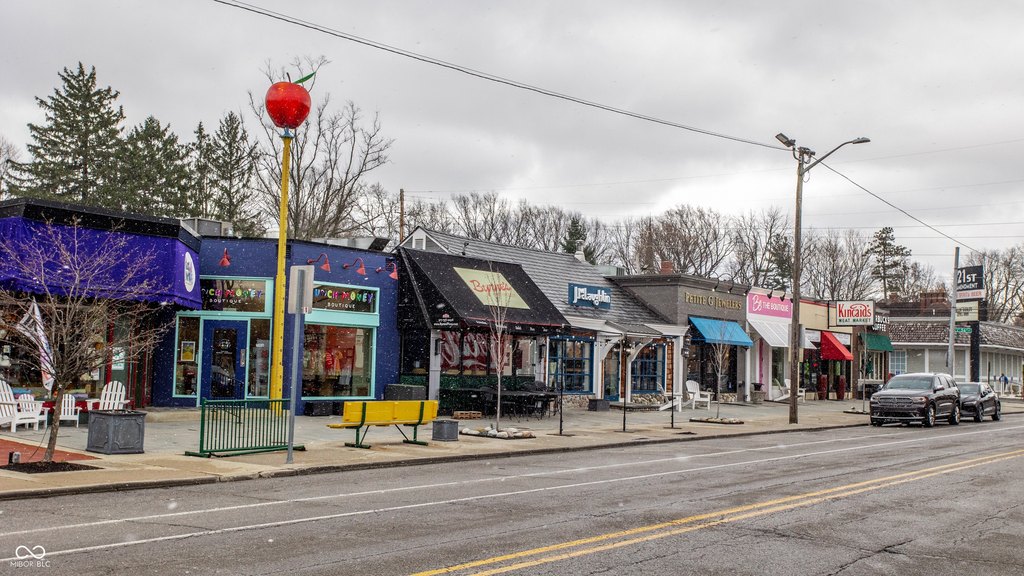
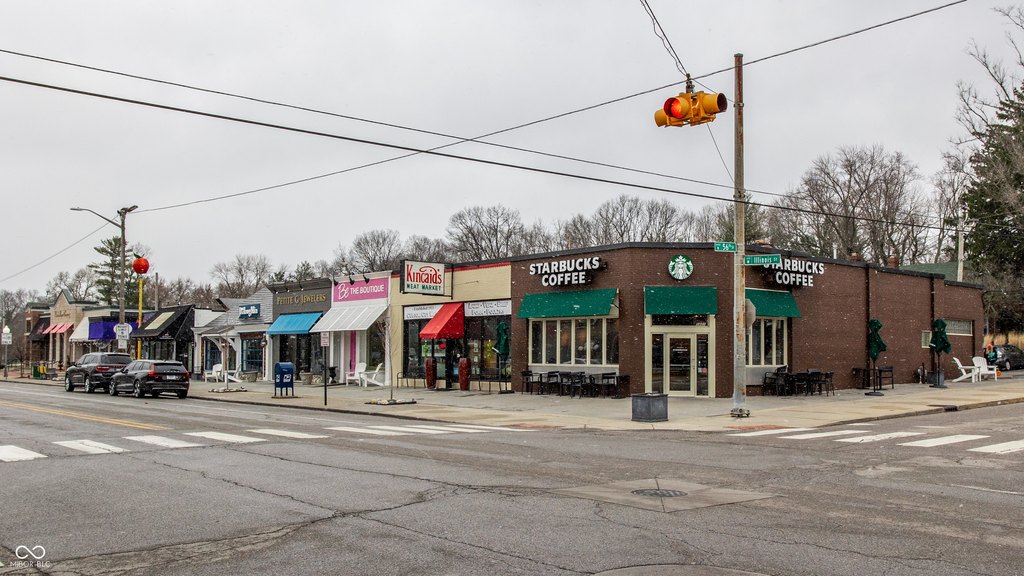
The property occupies a 0.30-acre parcel at 36 W 56th Street in Indianapolis. Retail and food destinations identified nearby include Illinois Street Food Emporium, Tinker Coffee, Kincaid's Market, Byrne's Pizza, Starbucks, Safeway, and Graeter's. The asset has maintained 100% occupancy for 11 years and carries a 4.14% cap rate.
The property occupies a 0.30-acre parcel at 36 W 56th Street in Indianapolis. Retail and food destinations identified nearby include Illinois Street Food Emporium, Tinker Coffee, Kincaid's Market, Byrne's Pizza, Starbucks, Safeway, and Graeter's. The asset has maintained 100% occupancy for 11 years and carries a 4.14% cap rate.
Key Highlights
- Two‑unit brick Tudor property built in 1940
- 0.30‑acre parcel at 36 W 56th Street, Indianapolis, IN 46208
- 100% occupancy maintained for 11 years
Property Analytics
Unlock full access to Insights
Subscribe to Realmo Intelligence
Open Analytics
Current Use
Lease Details
2
Residential units
100%
Occupancy
Location Intelligence
Trade Area within ½ mile
248
Businesses Nearby
Explore this area
Business Placement
Demographics for 46208, IN
23,996
Population
11,619
Households
2.1
Avg Household Size
31
Median Age
40%
College-Educated
93%
High-School Grad
6.9 sq mi
ZIP Area
3,478
Density / Sq Mi
$55,435
Median Household Income
$34,125
Median Earnings
$1,075
Median Rent
$206,000
Median Home Value
Check the figures for this property
Cap Rate, Value Estimation, Potential NOI and more
View Realmo Analytics
Market
Vacancy Rate% for Multifamily in Midwest region




Frequently Asked Questions
What type of property is this?
Duplex - Two-unit property with original character, private screened porches, finished recreation rooms, and a detached garage serving both residences.
Where is this duplex located?
The property is located at 36 W 56th Street Indianapolis, IN.
What is the asking price?
The asking price for this property is $699,900.
What are key features of this property?
This property features: Two‑unit brick Tudor property built in 1940; 0.30‑acre parcel at 36 W 56th Street, Indianapolis, IN 46208; 100% occupancy maintained for 11 years