Light Industrial Warehouse
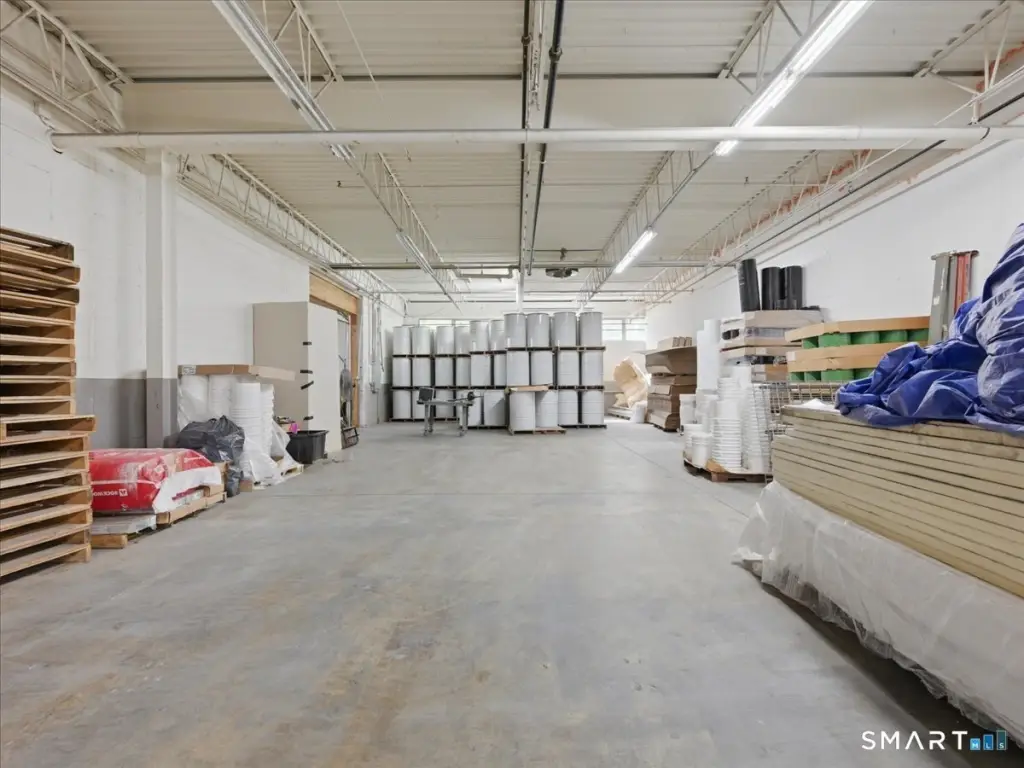
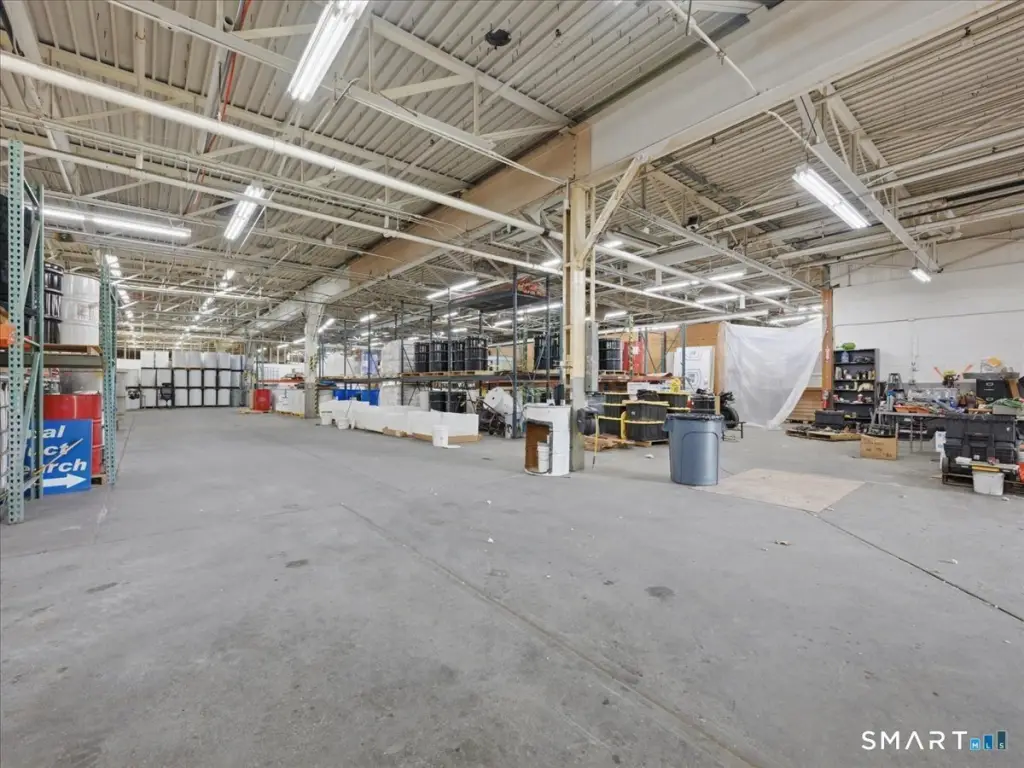
For Lease
$8 SF/Yr
36 Plains Road, Essex, CT 06426
COMMERCIAL - Essex, CT
Space Size13,800 SF
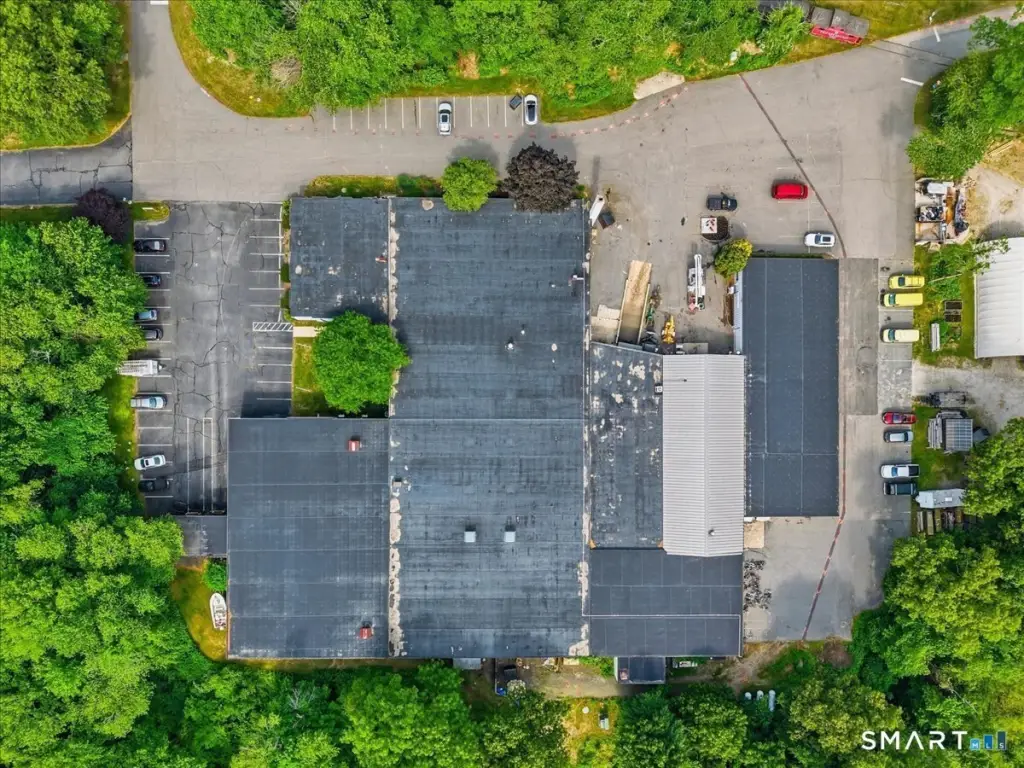
Property Size54,940 SF
Lot Size13.94 Acres
Days on Market52
Property Features for 36 Plains Road
General Information
Property type
Commercial Lease
Property subtype
Other
Zoning
LI
Interior features
Loading - Dock Height
Exterior features
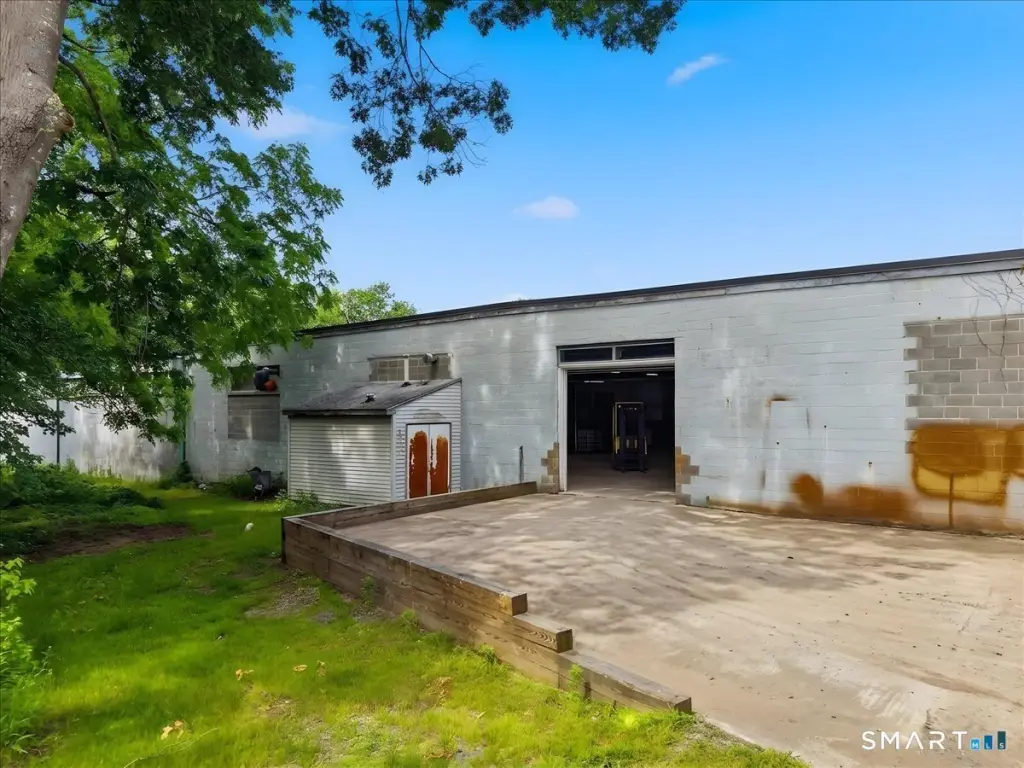
Doors - 10-15 ft,Loading Dock/Well
Directions
Route 153 (Plains Rd) to #36. Either access can be used - near liquor store or across from Essex Savings Bank.
Standard status
Active
Size
54,940 SF
Lot size
13.94 Acres
Utilities
Utilities
Cable Available
Water source
Public
Amenities
shared restrooms
Building Details
Year built
1947
Flooring type
Concrete
Listing Agency:
William Pitt Sotheby's Int'l · Sotheby's International Realty
(860) 767-7488
Listed By:
Kathy Schellens
(860) 395-4441
Added: Jun 18
Changed: Aug 4
Last Checked: Aug 8 at 7:06AM
MLS# 24184156
Copyright © 2026 SmartMLS, Inc. All rights reserved. All information provided by the listing agent/broker is deemed reliable but is not guaranteed and should be independently verified.
Investment Insights
Based on property information with market context.
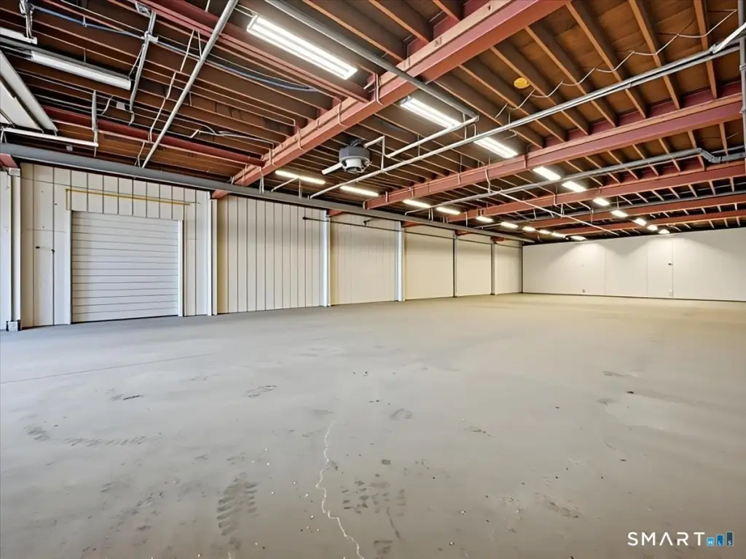
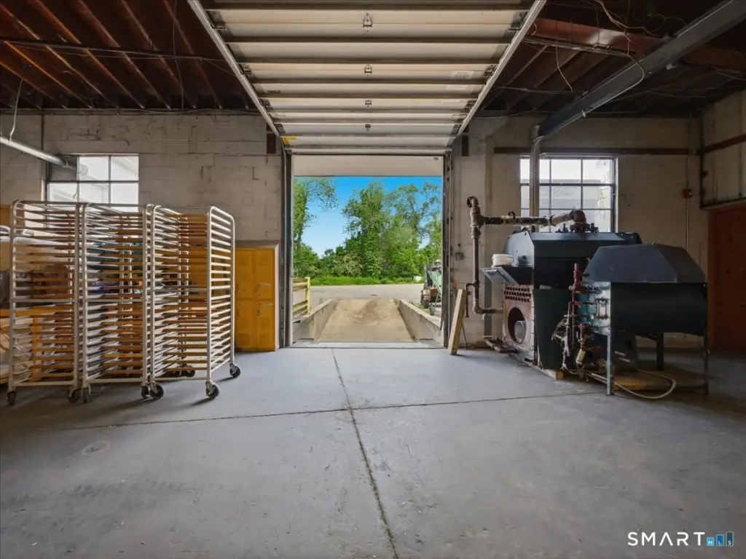
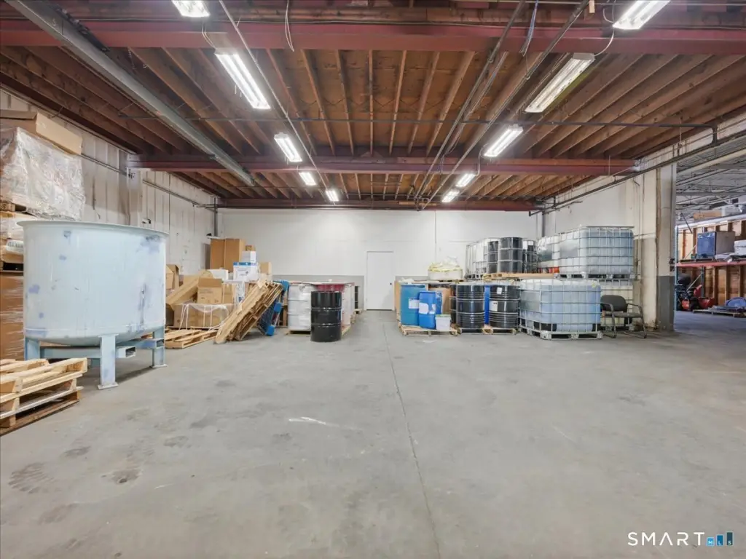
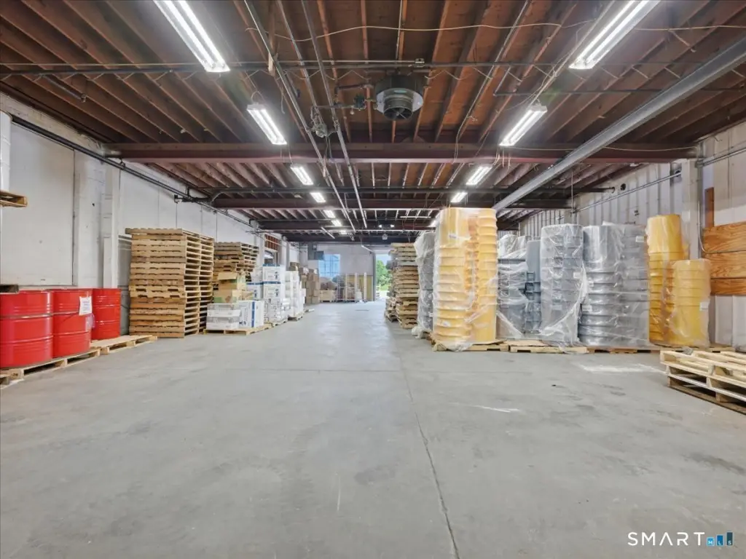
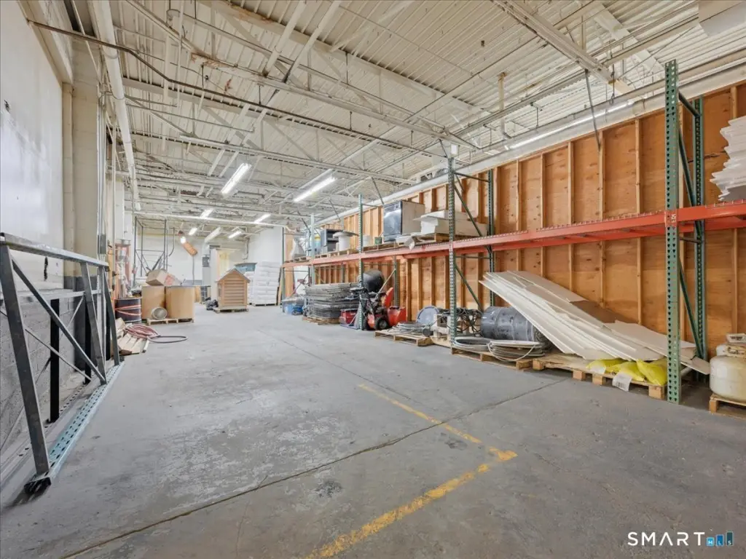
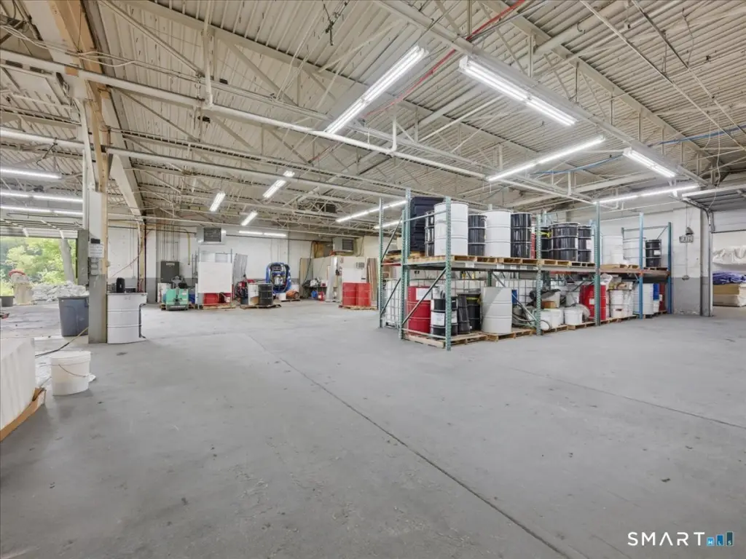
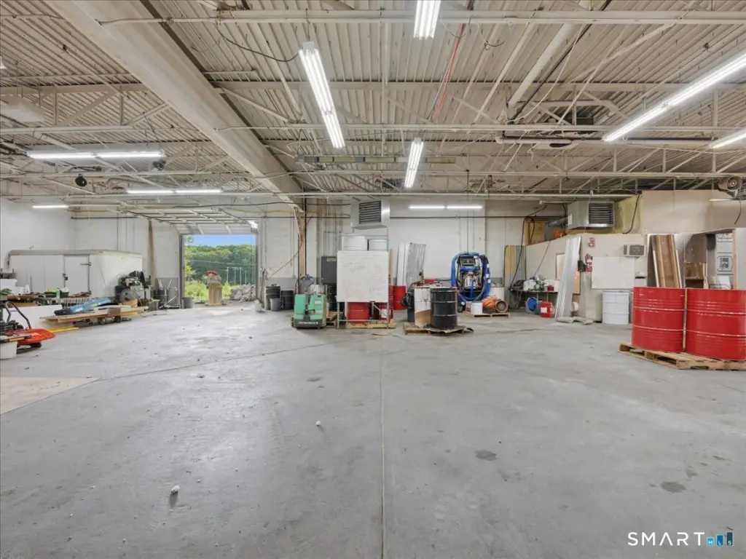
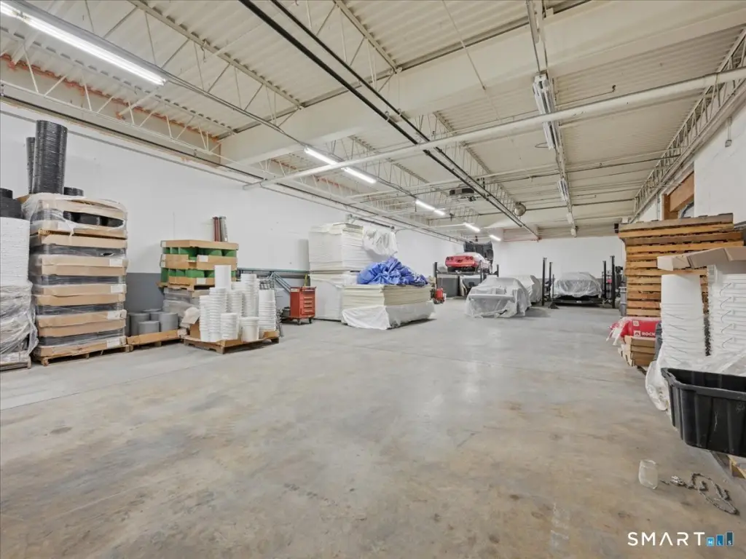
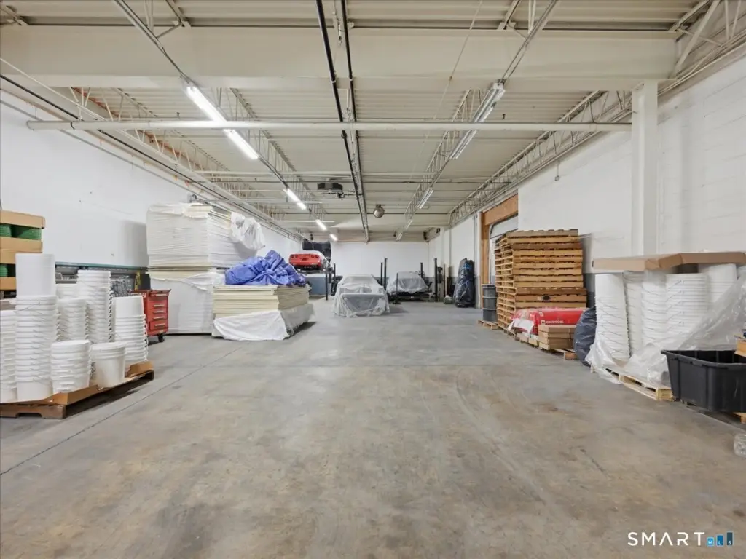
This offering features a large, open light industrial/warehouse space within a multi-use building in the LI zone. The space includes 12-foot ceilings and one exterior overhead door, with shared access to the loading dock. Shared restrooms are available. Heat and electricity are included, and the warehouse space is offered as approximately 13,800 square feet, with the option to divide. Additional office space of approximately 3,647 square feet is also available.
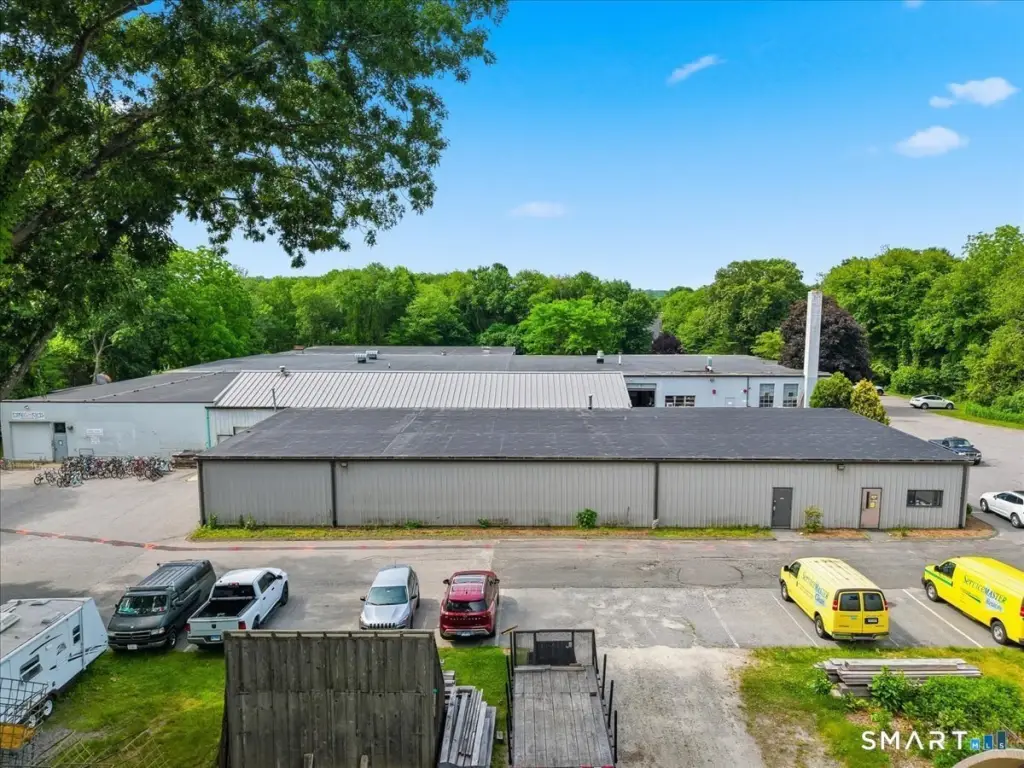
The property is located in Essex, Connecticut, off a State Highway, with easy access to Route 9 and Route 95. The building provides shared loading dock access, which can support day-to-day shipping and receiving needs for compatible users.
This configuration can suit tenants looking for flexible warehouse and light industrial operations with an open floorplate, straightforward loading via an exterior overhead door, and the convenience of included utilities. The ability to divide the space, along with the availability of separate office space, may be helpful for users needing a dedicated work area while maintaining warehouse functionality. Lease requirements include a credit check and security deposit.
The property is located in Essex, Connecticut, off a State Highway, with easy access to Route 9 and Route 95. The building provides shared loading dock access, which can support day-to-day shipping and receiving needs for compatible users.
This configuration can suit tenants looking for flexible warehouse and light industrial operations with an open floorplate, straightforward loading via an exterior overhead door, and the convenience of included utilities. The ability to divide the space, along with the availability of separate office space, may be helpful for users needing a dedicated work area while maintaining warehouse functionality. Lease requirements include a credit check and security deposit.
Key Highlights
- Approximately 13,800 SF large open light industrial/warehouse space in an LI‑zoned, multi‑use building
- 12 ft ceilings with one exterior overhead door and shared access to a loading dock
- Loading dock/well features include dock height of loading area and includes loading access
Property Analytics
Property Profile
Current Use
Lease Details
12 ft
Clear height
1
Drive-in doors
Yes
Highway access
Yes
Paved road access
Yes
Utilities to site
NNN (Triple Net)
Lease Type
$1.20 /SF/Yr
CAM
Location Intelligence
Trade Area within ½ mile
506
Businesses Nearby
Balanced
Demand for This Use
Explore this area
Business Placement
Demographics for 06426, CT
3,453
Population
1,739
Households
2
Avg Household Size
61
Median Age
66%
College-Educated
98%
High-School Grad
5.6 sq mi
ZIP Area
617
Density / Sq Mi
$104,028
Median Household Income
$65,170
Median Earnings
$1,860
Median Rent
$719,500
Median Home Value
Market
Lease Benchmarks for Essex, CT
$8 /SF/Yr
Avg Asking Price
$7–$11 /SF/Yr
Price Range
35,176 SF
Avg Space Size
Vacancy Rate% for Office in Northeast region

Questions? Ask Rey
Realmo’s AI knows this listing — price, zoning, demand, history. Ask anything.






Similar Off Market Nearby
- Storage Place - Essex — 6 Industrial Park Rd, Centerbrook, CT 06409
Frequently Asked Questions
What type of property is this?
Warehouse - Open warehouse layout with 12-foot ceilings and included heat and electricity, plus shared loading access in a LI-zoned building.
Where is this warehouse located?
The property is located at 36 Plains Road Essex, CT.
What is the lease rate?
The lease rate is $8 SF/Yr.
What are key features of this property?
This property features: Approximately 13,800 SF large open light industrial/warehouse space in an LI‑zoned, multi‑use building; 12 ft ceilings with one exterior overhead door and shared access to a loading dock; Loading dock/well features include dock height of loading area and includes loading access


