Four-Unit Multifamily
For Sale
$1,600,000
36 NE STANTON St, Portland, OR 97212
MultiFamily, Portland, OR
Property SizeContact for details
Lot Size0.23 Acres
Days on Market180
Property Features for 36 NE STANTON St
General Information
Property type
Residential Multi Family
Property subtype
Other
Zoning
R2.5
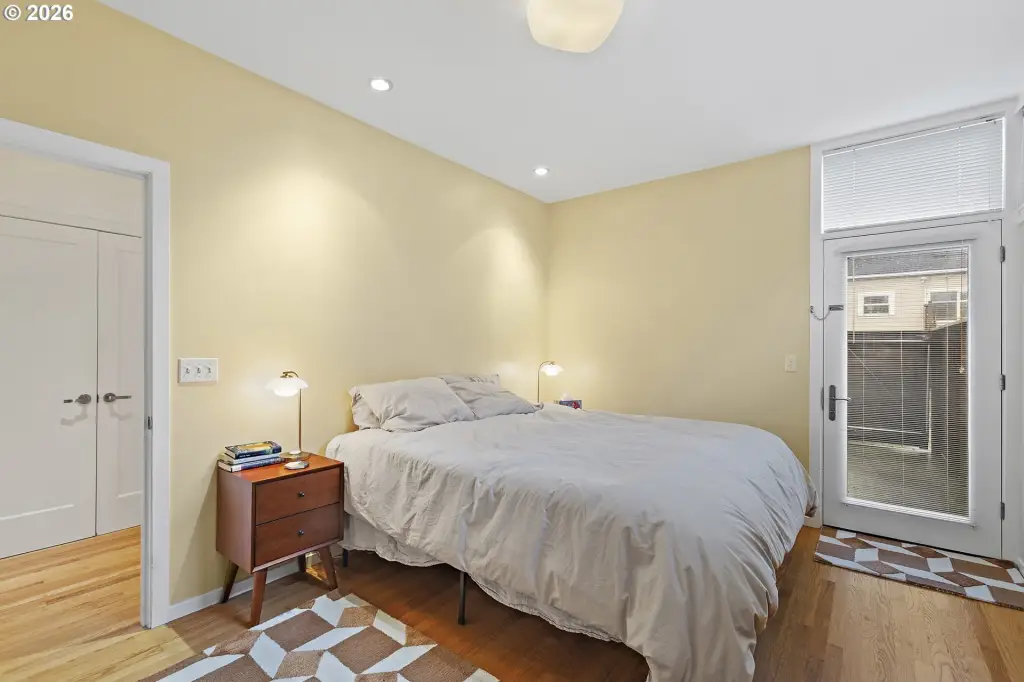
Bedrooms
8
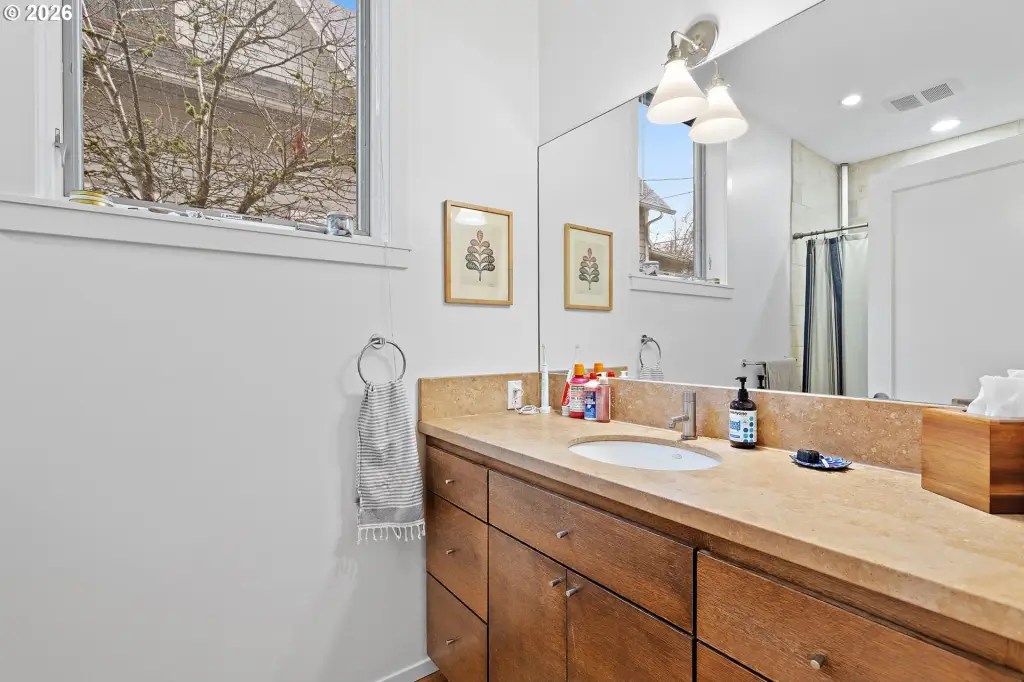
Bathrooms
6
Full bathrooms
6
Rooms
Bathroom 3, Bathroom 2, Bedroom 5, Bedroom 8, Bathroom 6, Bedroom 7, Bathroom 1, Bedroom 4, Bedroom 6, Bedroom 1, Bedroom 2, Bathroom 5, Bathroom 4, Bedroom 3
Subdivision
Boise Eliot
Elementary school
Boise-Eliot
Middle school
Harriet Tubman
High school
Grant
Directions
MLK, west on Stanton.
Standard status
Active
APN
R102478
Lot size
0.23 Acres
Taxes and HOA fees
Tax Description
ALBINA, BLOCK 29, S 48.68' OF LOT 6, LOT 7, S 48.68' OF LOT 8
Tax Annual Amount
21156
Legal Description
ALBINA, BLOCK 29, S 48.68' OF LOT 6, LOT 7, S 48.68' OF LOT 8
Utilities
Heating system
Forced Air
Amenities
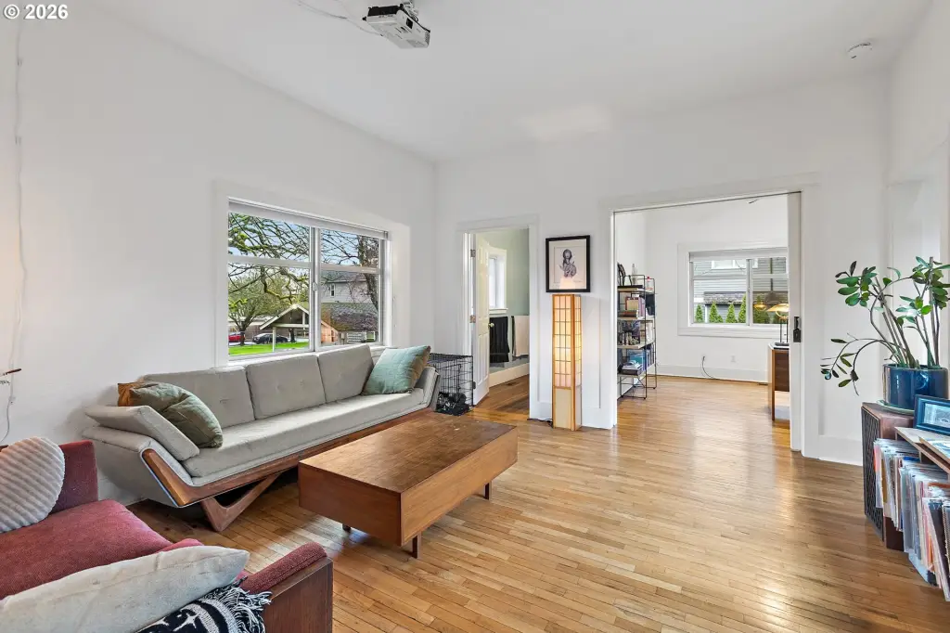
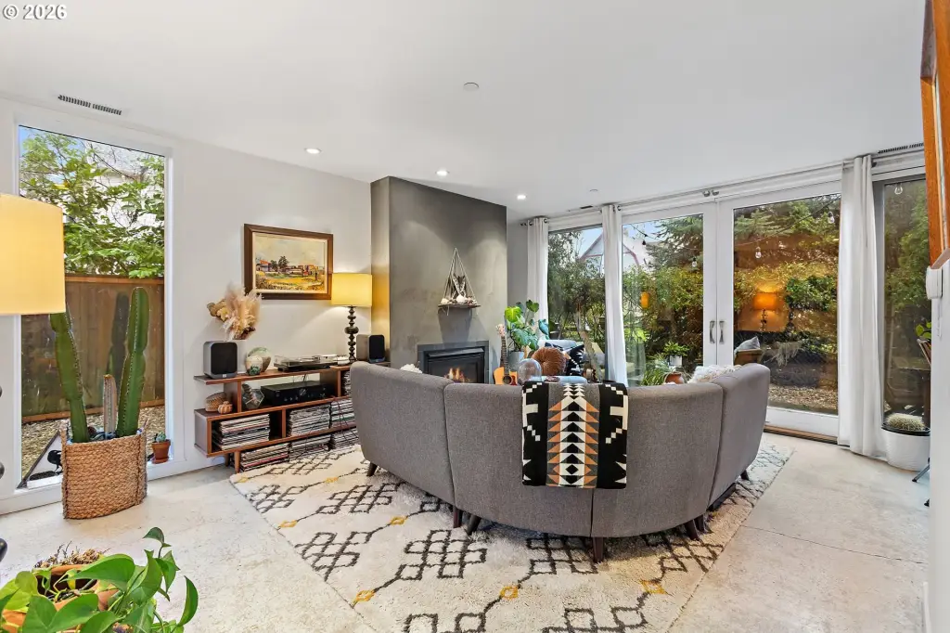
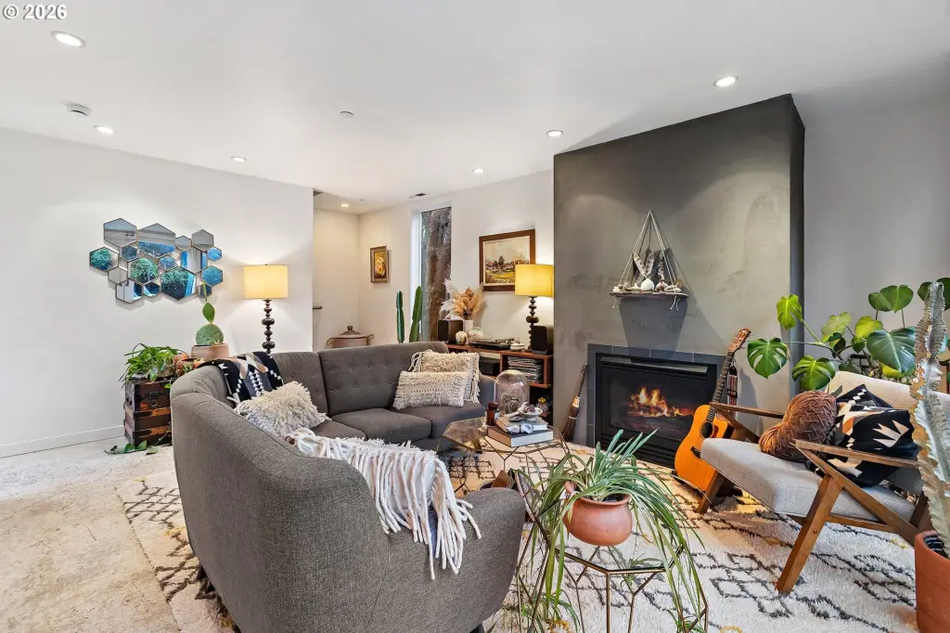
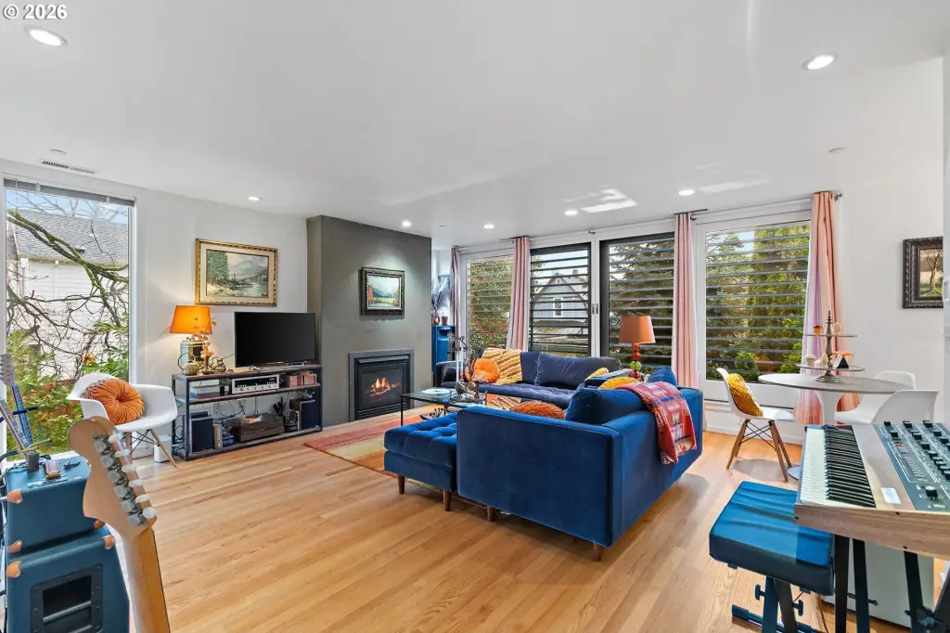
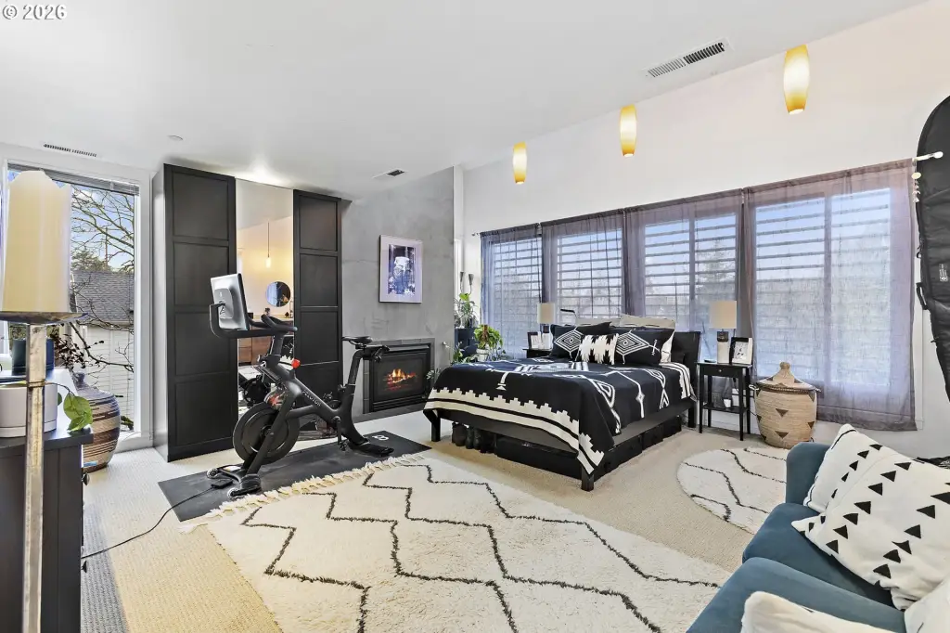
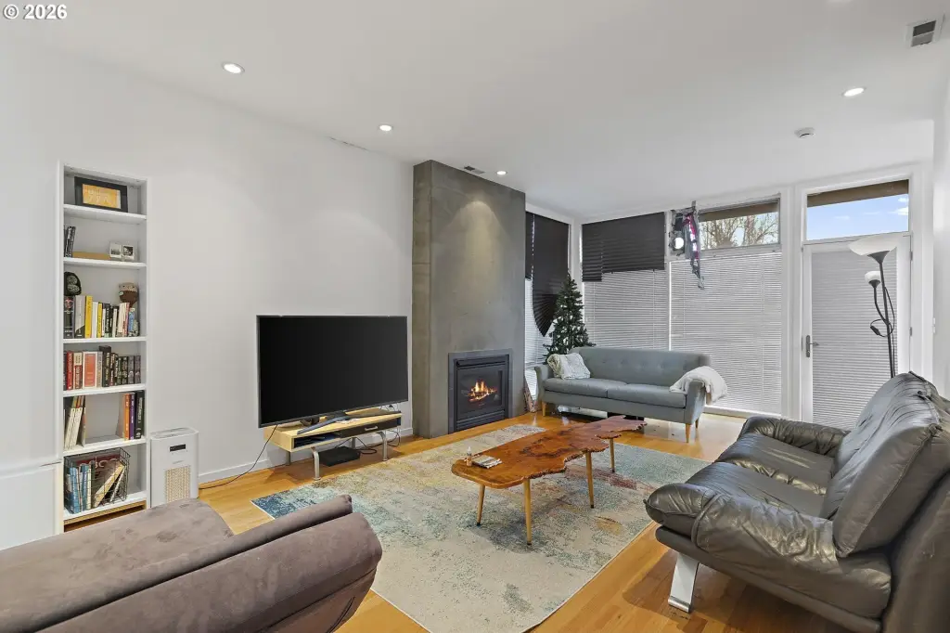
gas fireplaces
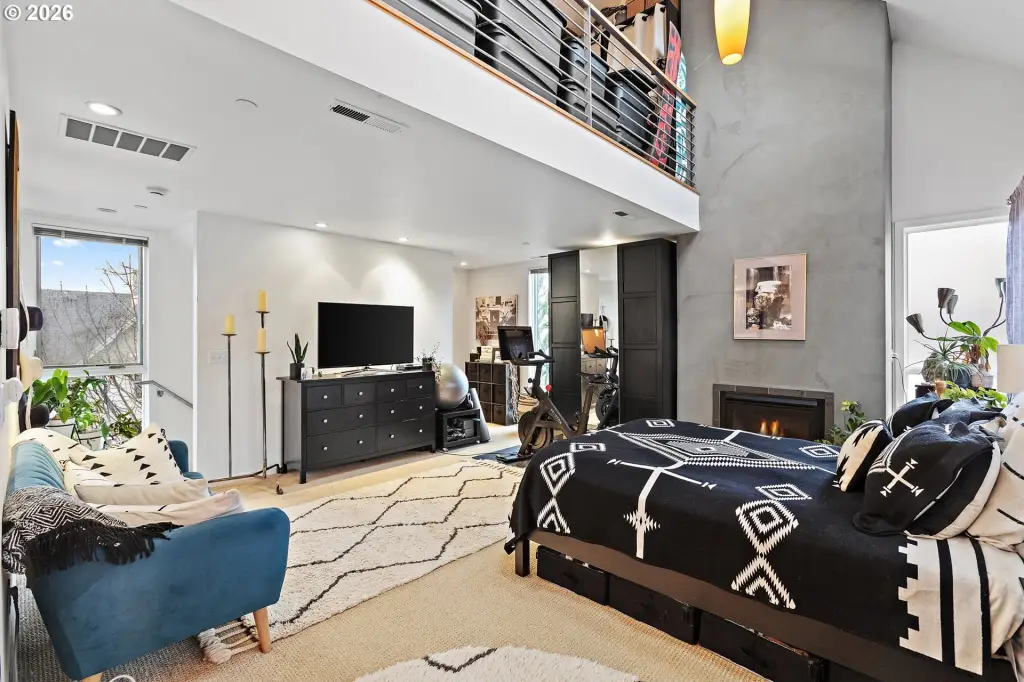
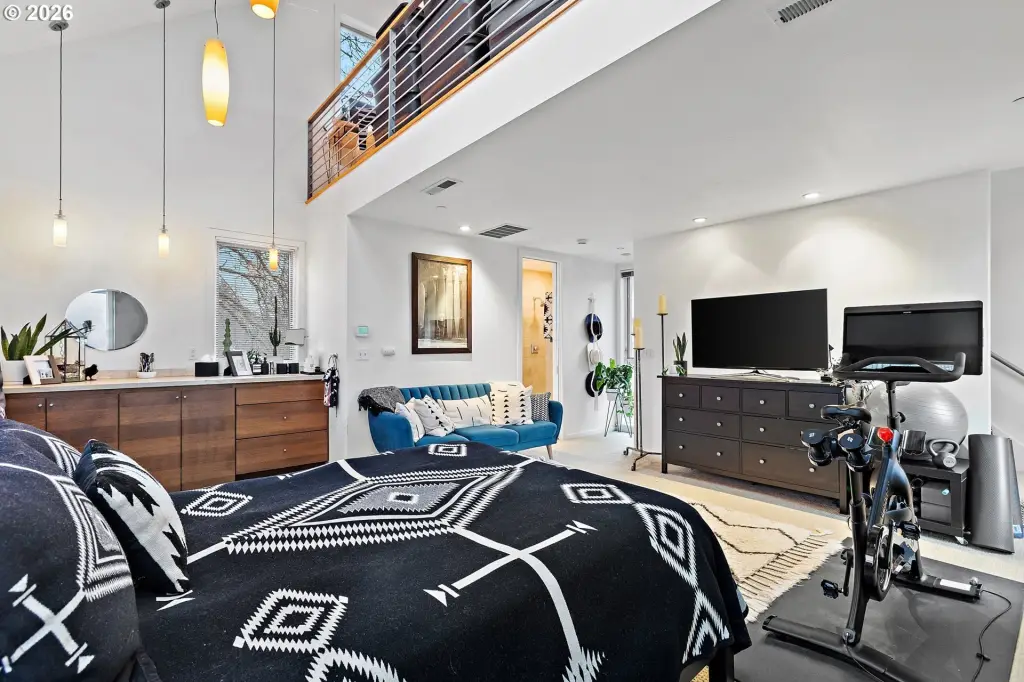
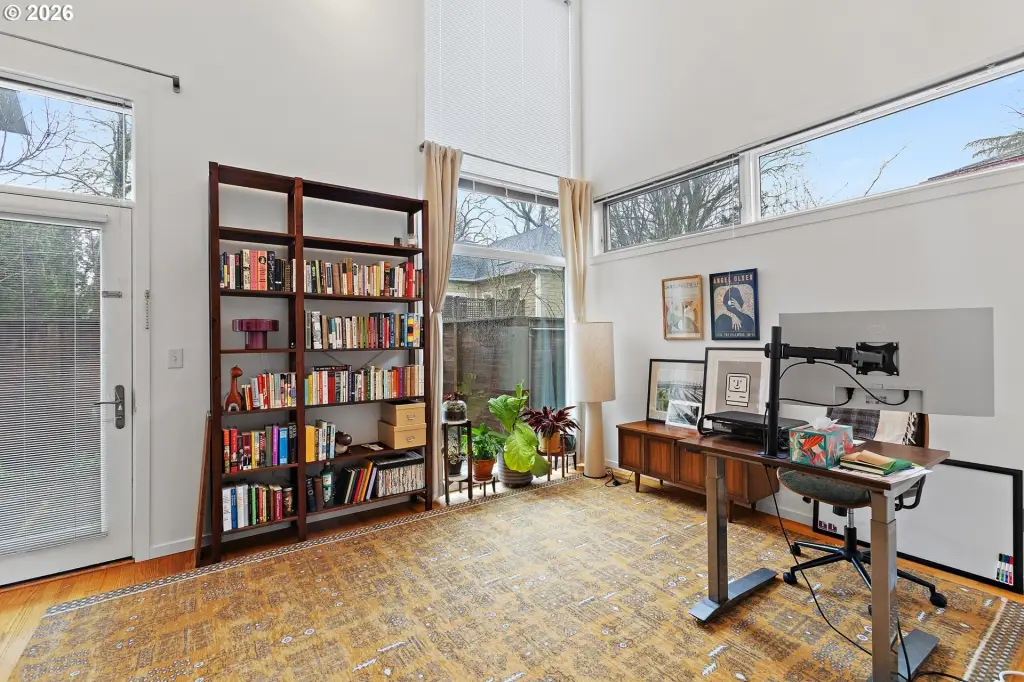
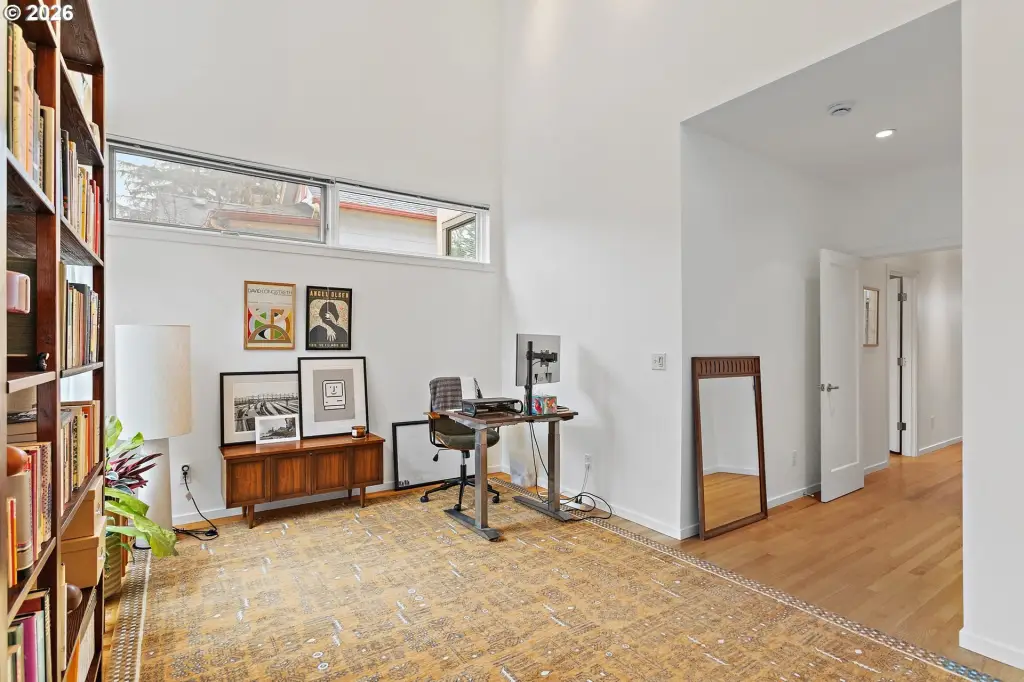
vaulted ceilings
central A/C
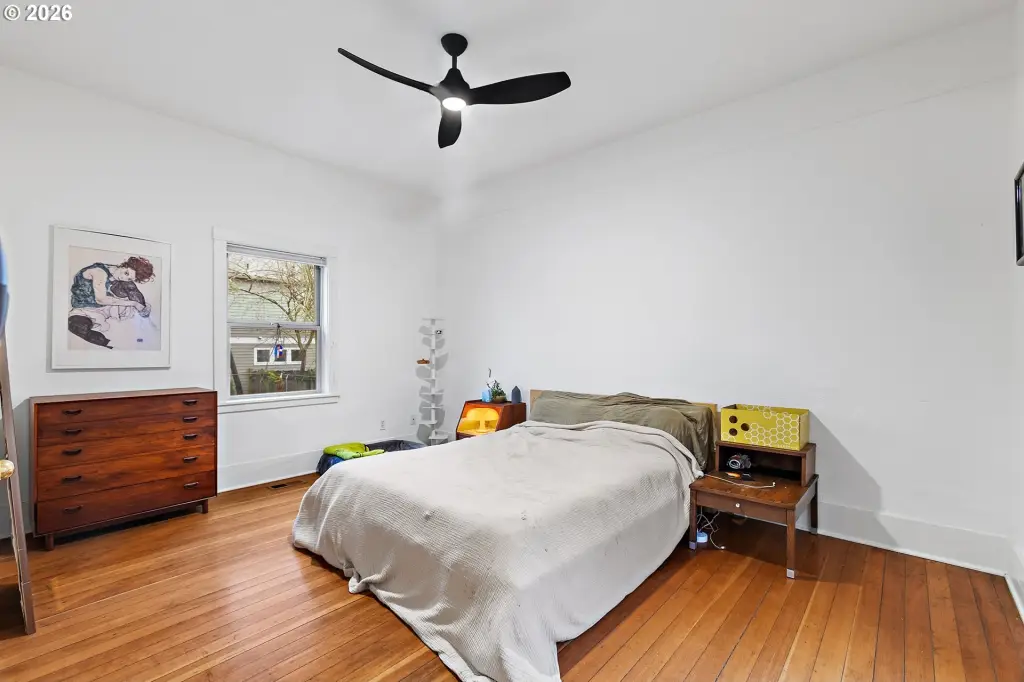
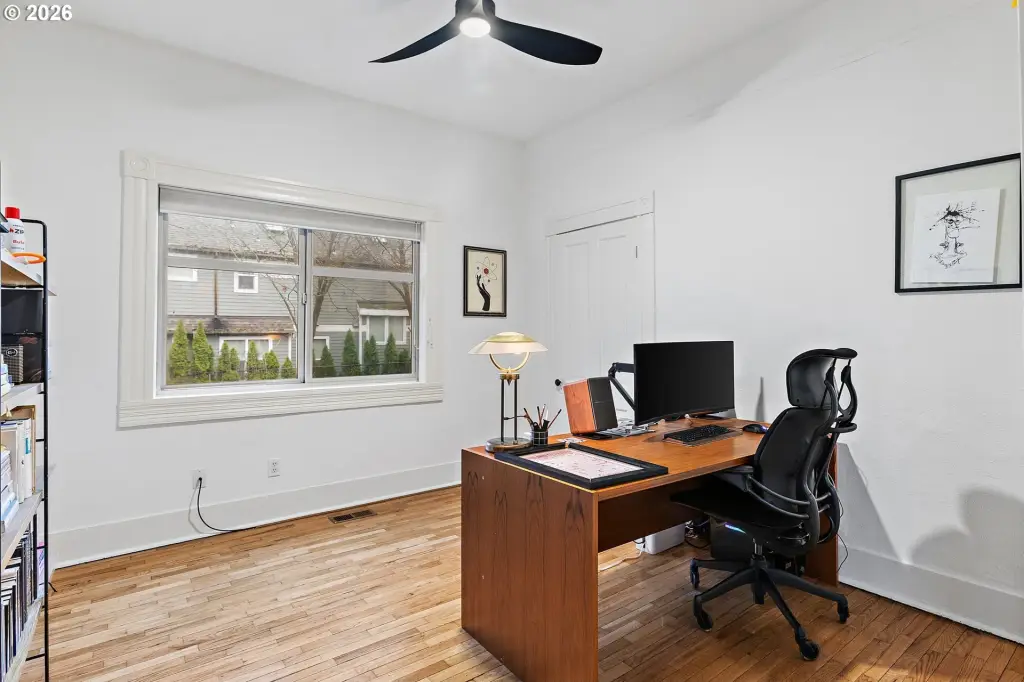

hardwood floors
skylights
patio
walk-in closet
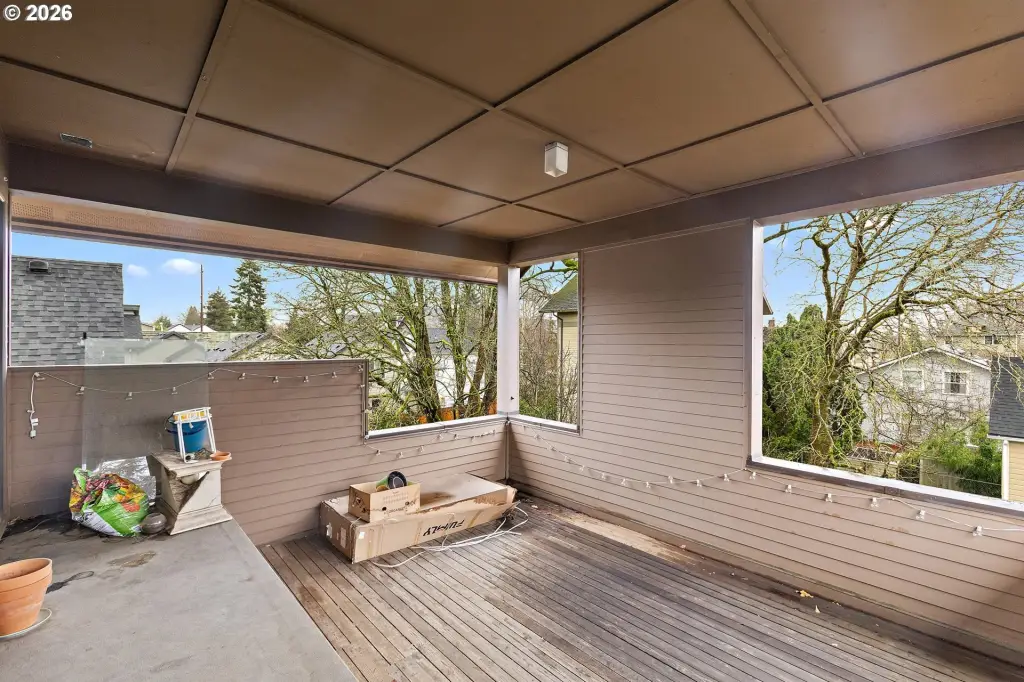
covered porch
laundry
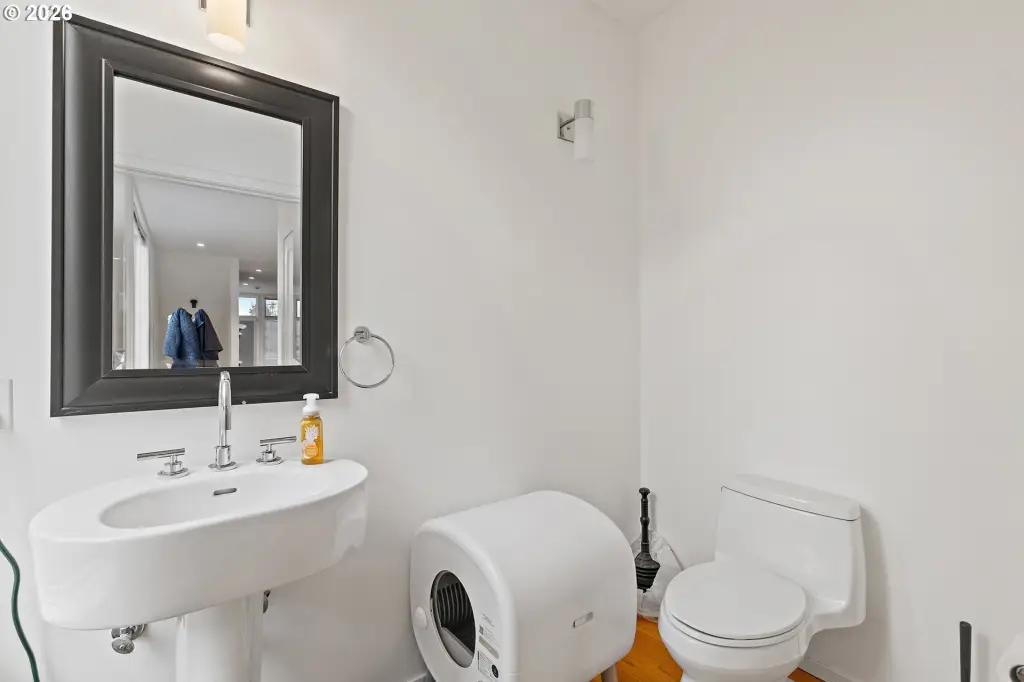
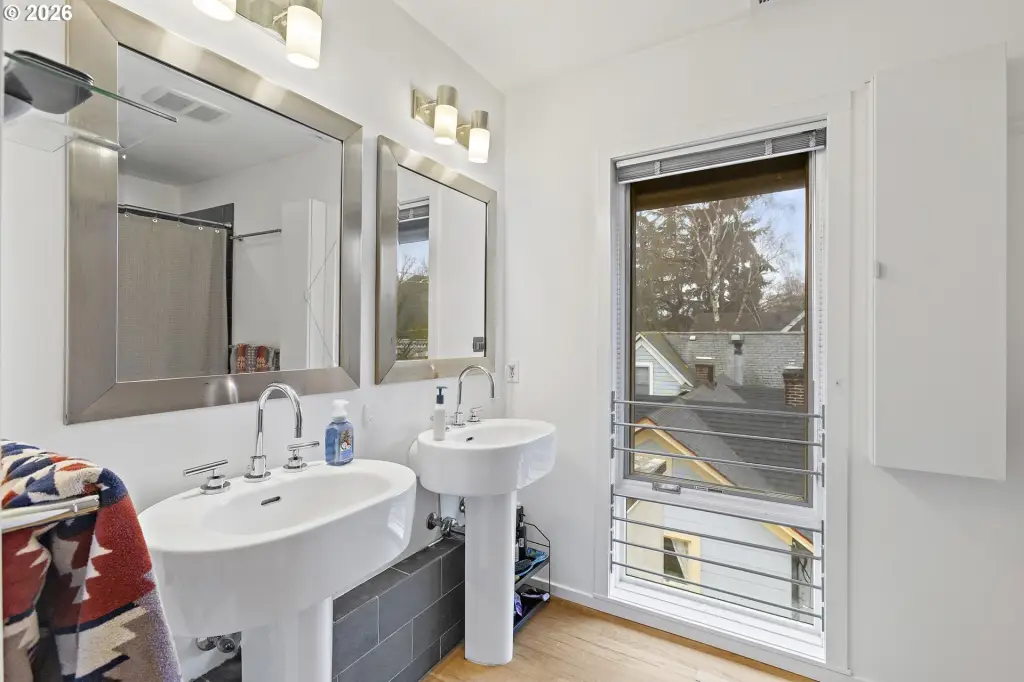
double pedestal sinks
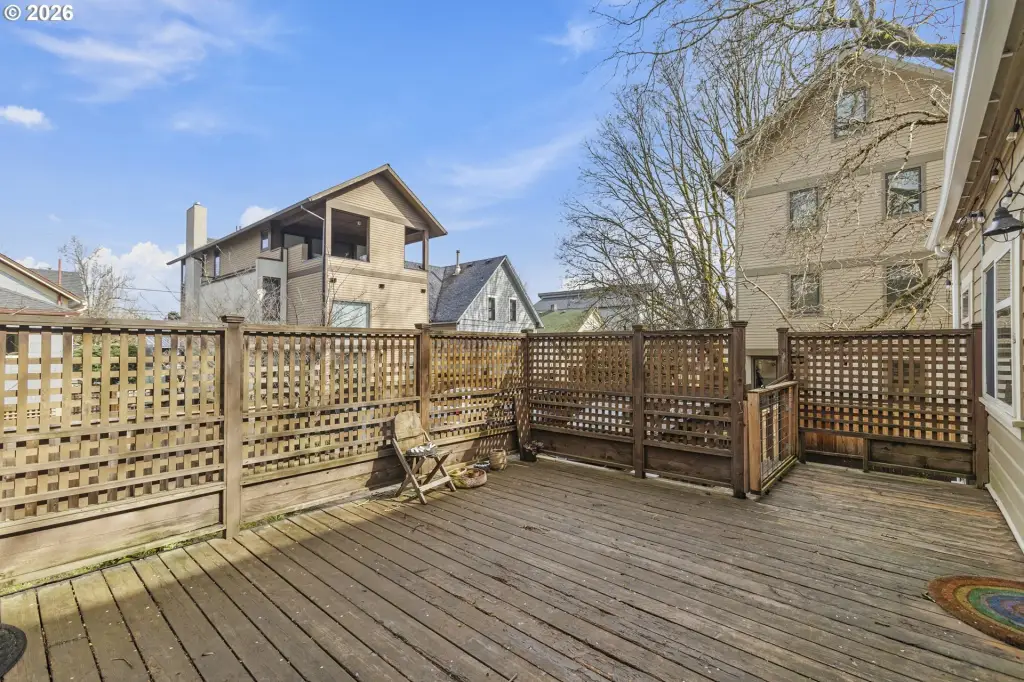
gated deck
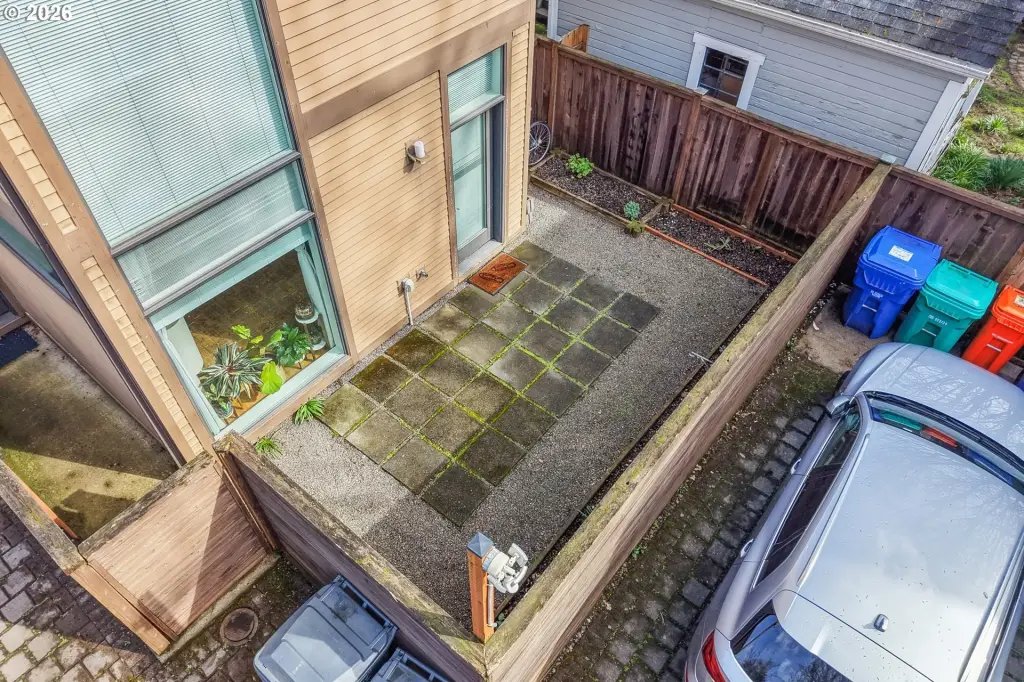
private fenced outdoor space
storage space
Building Details
Year built
2006
Number of units
4
Roof type
Composition
Listing Agency:
Windermere Realty Trust · Windermere Real Estate
(503) 284-7755
Listed By:
Erin Livengood · License #950600017
(503) 913-0706
Added: Mar 23
Changed: Sep 18
Last Checked: Sep 18 at 5:06AM
MLS# 370713955
Copyright © 2026 Regional Multiple Listing Services. All rights reserved. All information provided by the listing agent/broker is deemed reliable but is not guaranteed and should be independently verified.
Investment Insights
Based on property information with market context.
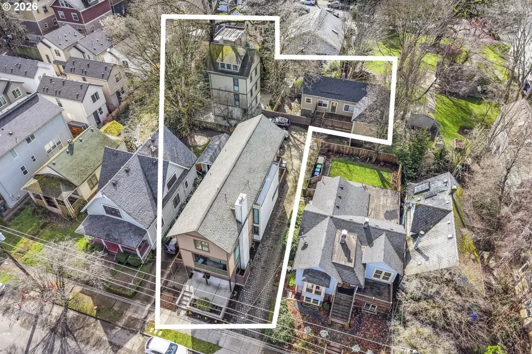
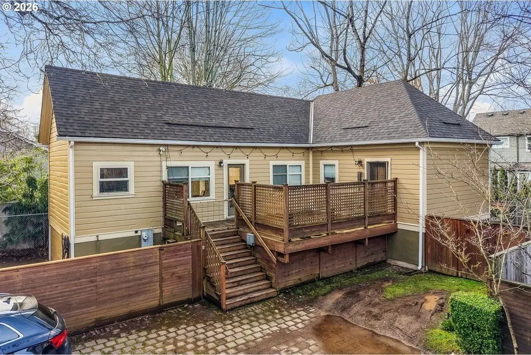
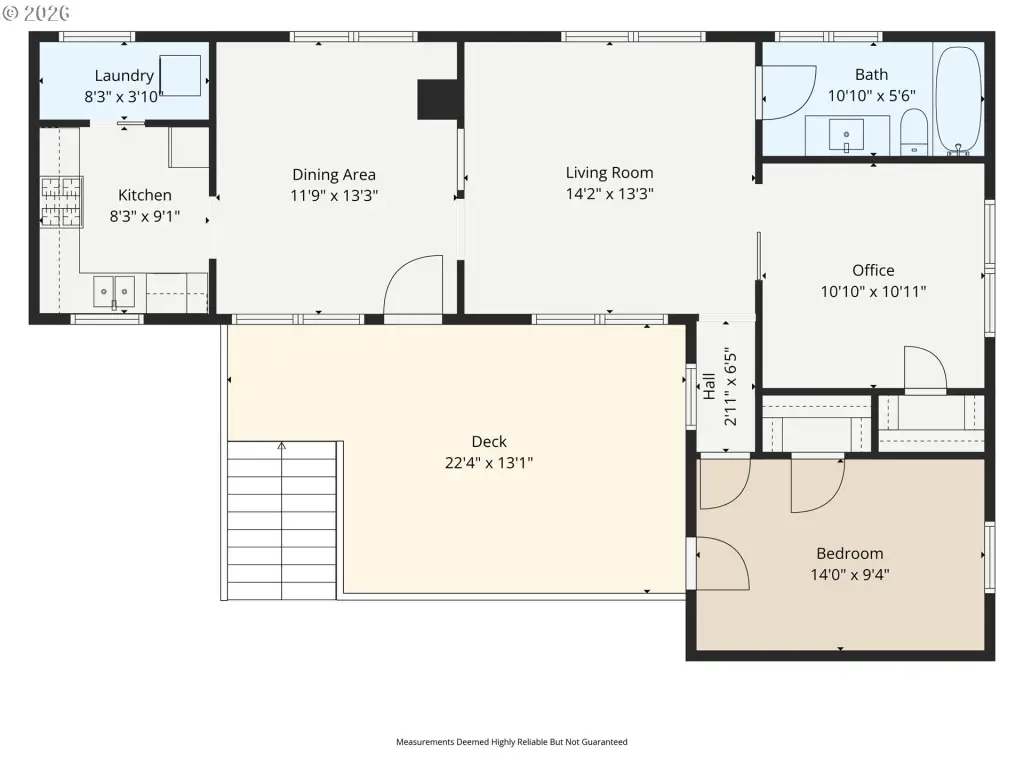
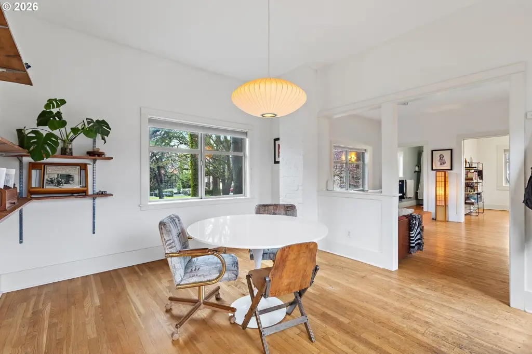
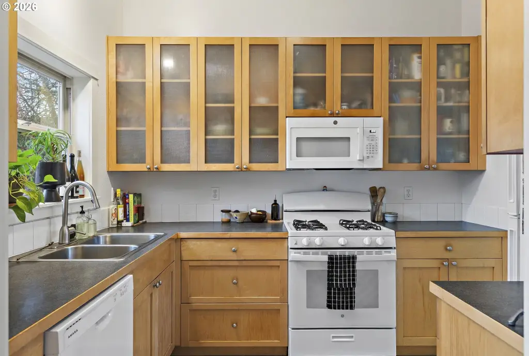
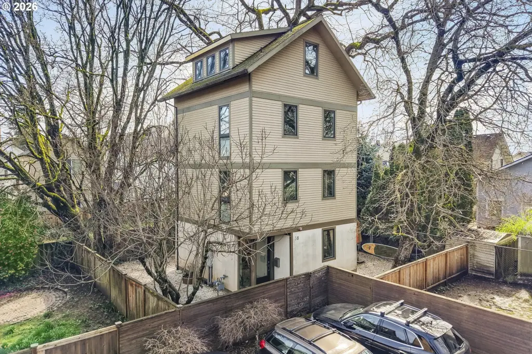
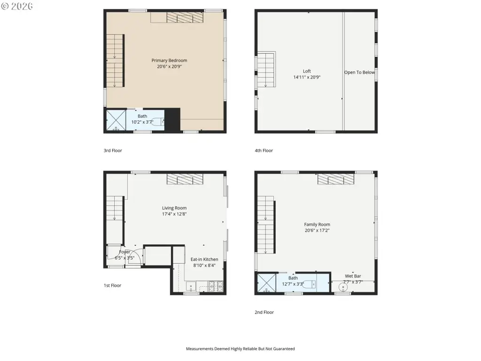
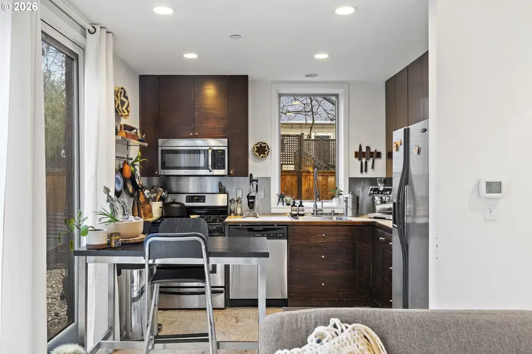
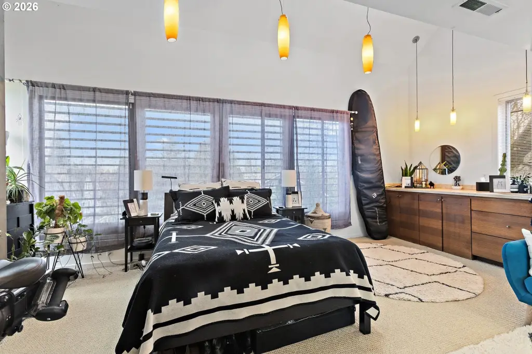
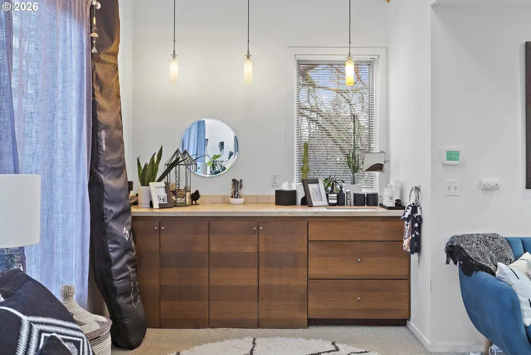
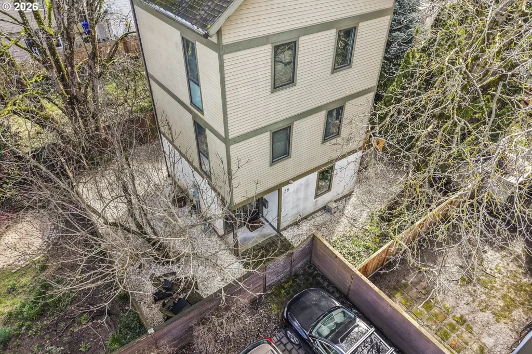
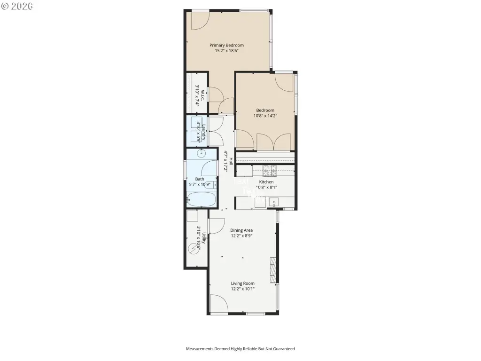
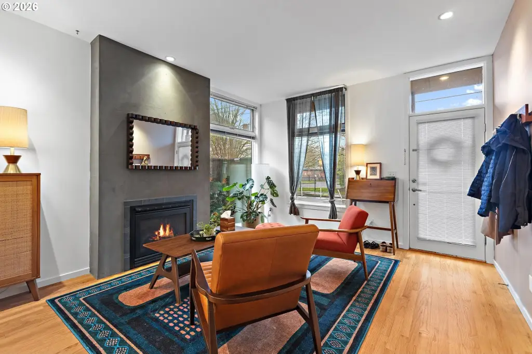
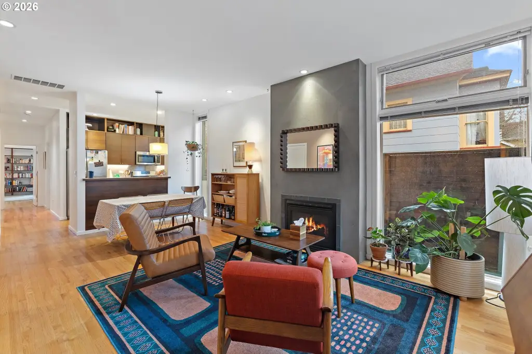
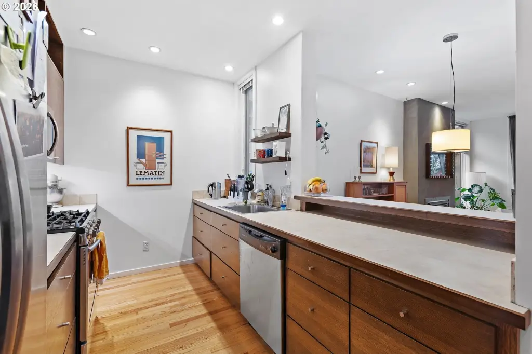
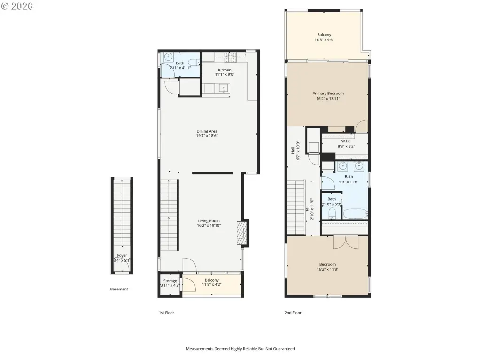
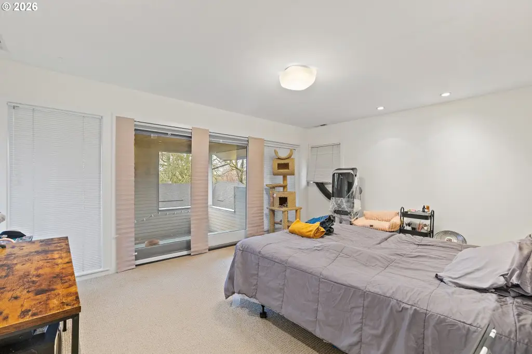
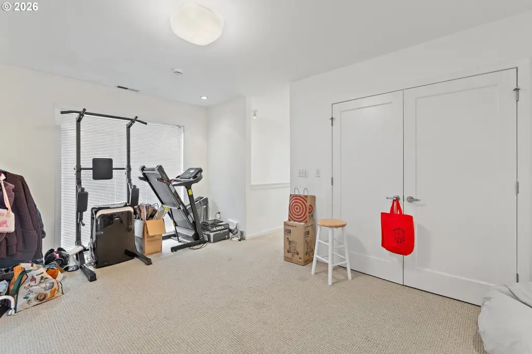
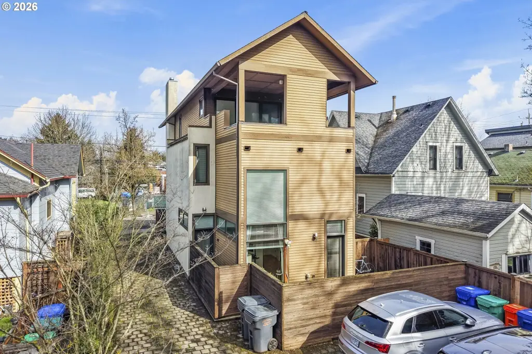
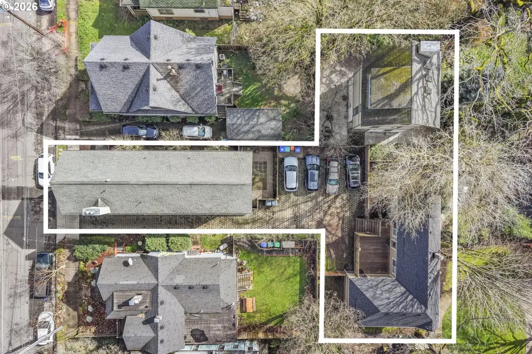
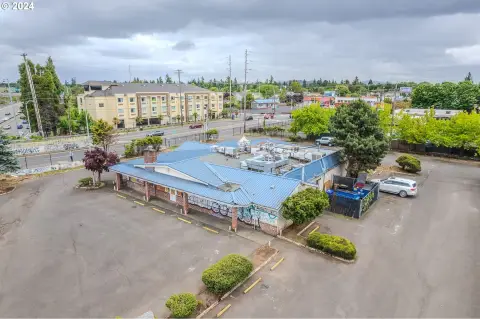
Located at 36 NE Stanton St in Portland, this multifamily property contains four residences distributed across three separate buildings. The configuration includes two detached homes and a duplex, offering varied layouts within a single 0.23-acre parcel. The residences include features such as hardwood or wood flooring, gas fireplaces, vaulted ceilings, full-size laundry, updated kitchen and bathroom areas, private outdoor spaces, and dedicated storage. One home extends across four open levels and includes central A/C, three gas fireplaces, two full bathrooms, and a fenced outdoor area.
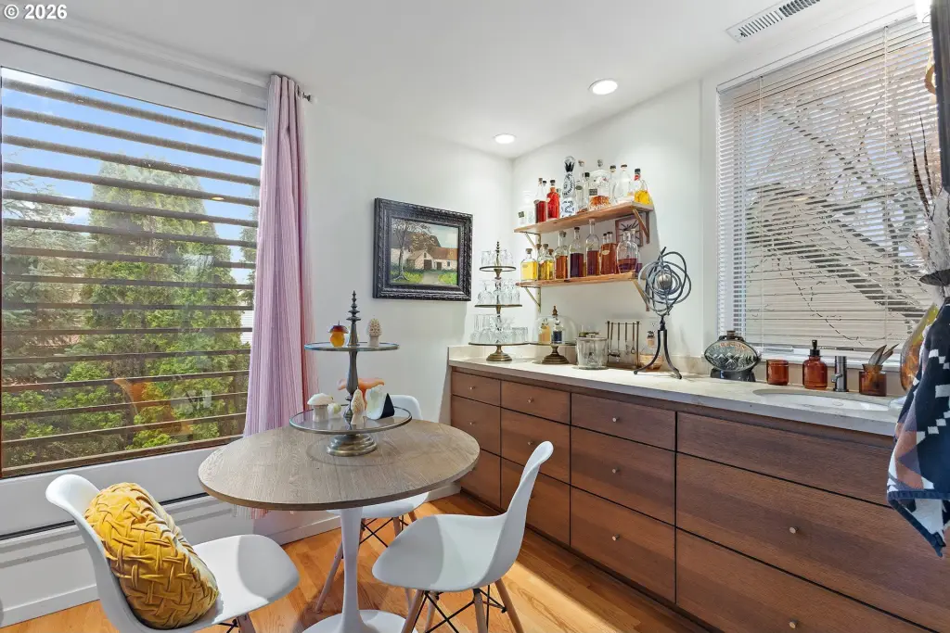
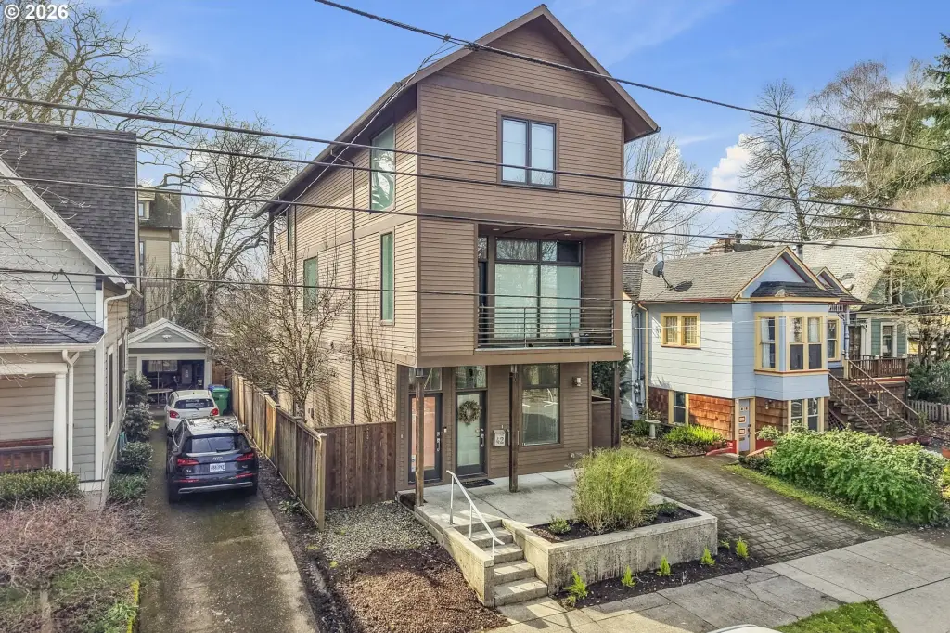
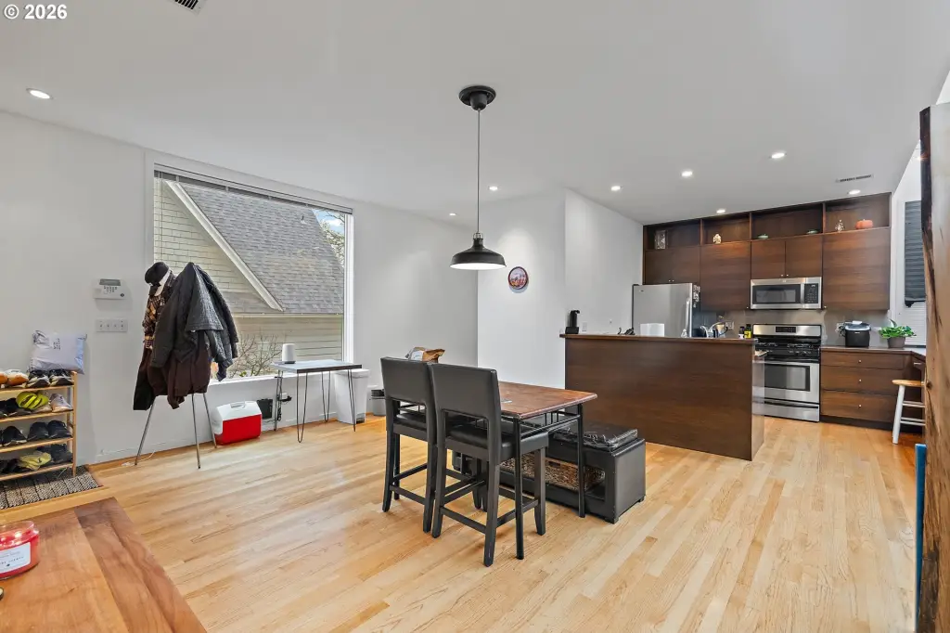
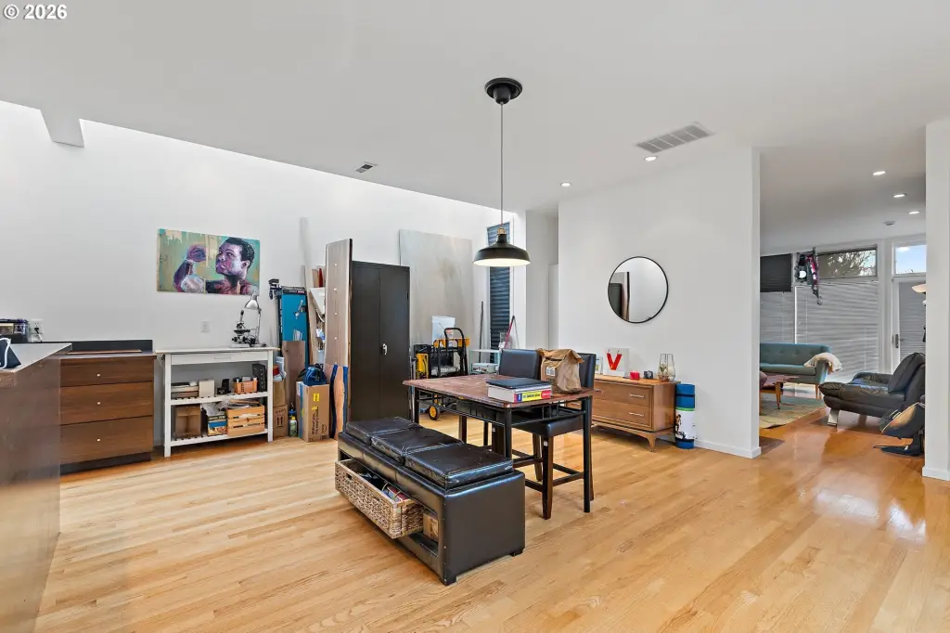
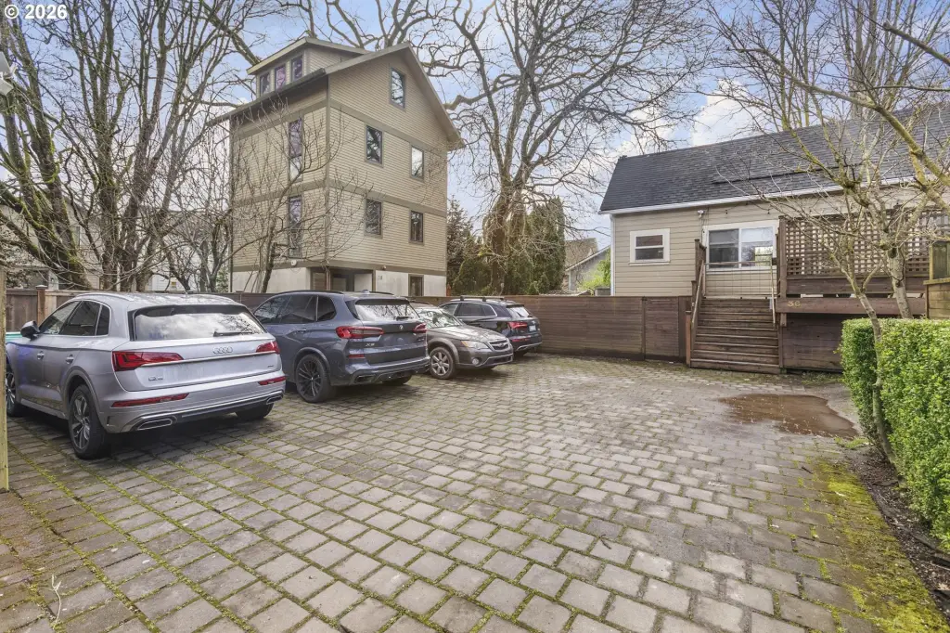
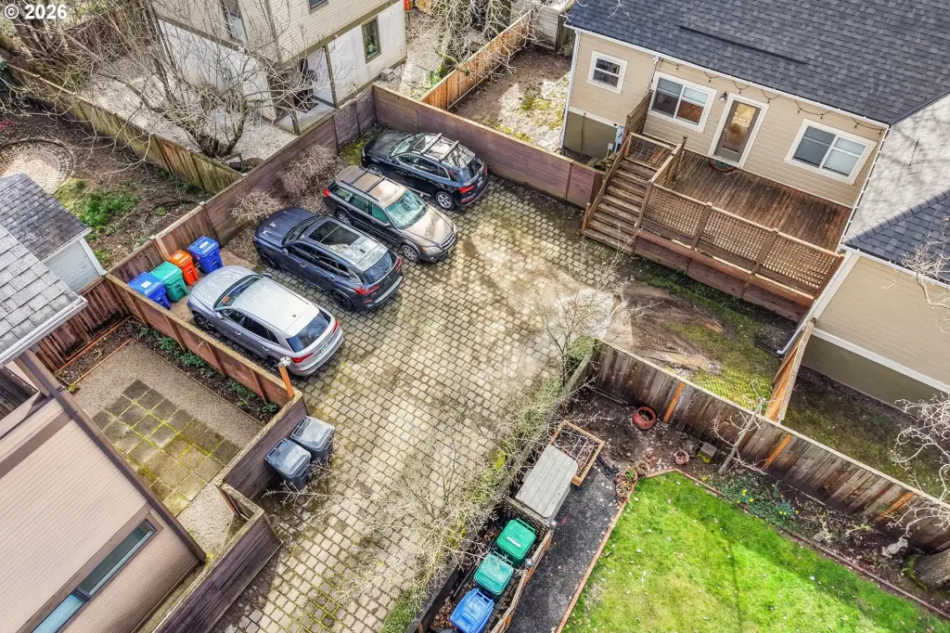
The duplex fronts NE Stanton St. Its lower residence has two bedrooms, while the upper residence occupies the second and third floors and includes an open kitchen and dining area, skylights, a patio, laundry, and a covered porch. Four off-street parking spaces serve the property. Zoning is R2.5, and the owner pays for property management, pest control, maintenance, and garbage service.
The duplex fronts NE Stanton St. Its lower residence has two bedrooms, while the upper residence occupies the second and third floors and includes an open kitchen and dining area, skylights, a patio, laundry, and a covered porch. Four off-street parking spaces serve the property. Zoning is R2.5, and the owner pays for property management, pest control, maintenance, and garbage service.
Key Highlights
- Four residences across three buildings on a 0.23‑acre parcel
- Two detached homes plus a duplex with varied floor plans
- Four off‑street parking spaces
Property Analytics
Unlock full access to Insights
Subscribe to Realmo Intelligence
Open Analytics
Current Use
Lease Details
4
Residential units
Yes
Paved road access
Location Intelligence
Trade Area within ½ mile
3,771
Businesses Nearby
Explore this area
Business Placement
Demographics for 97212, OR
26,568
Population
12,064
Households
2.2
Avg Household Size
40
Median Age
70%
College-Educated
98%
High-School Grad
2.7 sq mi
ZIP Area
9,840
Density / Sq Mi
$128,098
Median Household Income
$65,836
Median Earnings
$1,790
Median Rent
$824,800
Median Home Value
Check the figures for this property
Cap Rate, Value Estimation, Potential NOI and more
View Realmo Analytics
Market
Vacancy Rate% for Multifamily in West region

Questions? Ask Rey
Realmo’s AI knows this listing — price, zoning, demand, history. Ask anything.








Frequently Asked Questions
What type of property is this?
Multifamily property - Four residences arranged among two detached homes and a duplex, with private outdoor areas and off-street parking.
Where is this multifamily property located?
The property is located at 36 NE STANTON St Portland, OR.
What is the asking price?
The asking price for this property is $1,600,000.
What are key features of this property?
This property features: Four residences across three buildings on a 0.23‑acre parcel; Two detached homes plus a duplex with varied floor plans; Four off‑street parking spaces


