Mixed-Use Building with Commercial
For Sale
$999,000
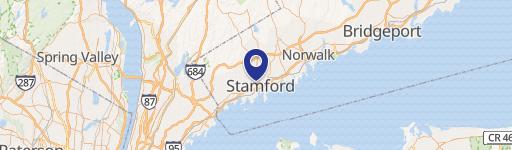
36 Larkin, Stamford, CT 06907
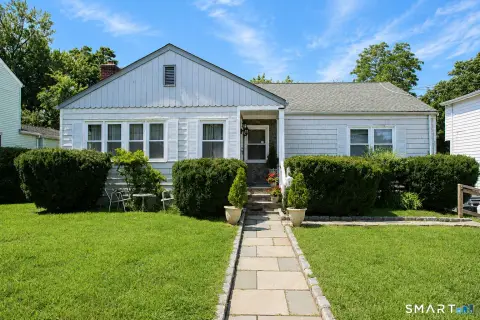
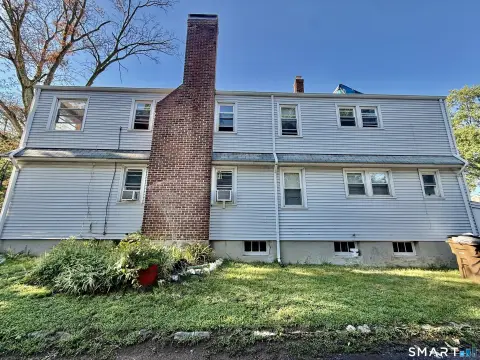
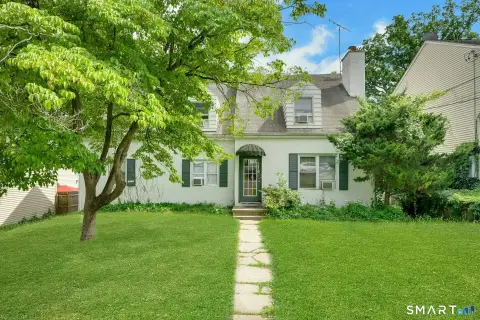
Three residential units plus a commercial space with off-street parking offer flexible live-and-earn or investment options.
Property Size2,714 SF
Price / SF$368.09
Days on Market131
Property Features for 36 Larkin
General Information
Standard status
Active
Size
2,714 SF
Property subtype
3 Family
Building Details
Year Built
1910
Listing Agency:
Keller Williams Realty
(203) 429-4020
Listed By:
Geo Crume · License #RES.0814901
(203) 692-5915
Source:
Lockandkeyre
Added: Jun 18
Changed: Oct 25
Last Checked: Oct 24 at 6:05PM
Displayed information is deemed reliable but is not guaranteed and should be independently verified. All listing content including descriptions, pricing, images are the copyrighted material of Keller Williams Realty

Ask AI about this property
Review the available facts, identify missing information and prepare questions for the agent.
Investment Insights
Based on property information with market context.
This mixed-use building combines three residential units with a dedicated commercial space. The residential lineup includes a spacious two-bedroom apartment, a one-bedroom apartment, and a studio, creating varied occupancy and lease-up options. Off-street parking is available for all units, providing a practical amenity for both residential and commercial tenants.
The property is located in Stamford, Connecticut, in a highly convenient area described as close to shopping, dining, transportation, and major commuter routes. This blend of residential and commercial space is positioned to support day-to-day accessibility for occupants and customers.
For buyers seeking flexibility, the building can support a range of strategies, including owner-occupancy with rental income from the other residential units. For investors, the mix of residential units and an additional commercial space provides multiple income sources within a single property. The off-street parking and multi-unit configuration can simplify tenant logistics, while the defined unit mix (two-bedroom, one-bedroom, and studio) helps broaden appeal across different household needs.
The property is located in Stamford, Connecticut, in a highly convenient area described as close to shopping, dining, transportation, and major commuter routes. This blend of residential and commercial space is positioned to support day-to-day accessibility for occupants and customers.
For buyers seeking flexibility, the building can support a range of strategies, including owner-occupancy with rental income from the other residential units. For investors, the mix of residential units and an additional commercial space provides multiple income sources within a single property. The off-street parking and multi-unit configuration can simplify tenant logistics, while the defined unit mix (two-bedroom, one-bedroom, and studio) helps broaden appeal across different household needs.
Key Highlights
- Built in 1910 mixed‑use property with 3 residential units plus a commercial space
- Residential unit mix includes a 2‑bedroom apartment, a 1‑bedroom apartment, and a studio
- Off‑street parking available for all units
Financial Insights
Estimated NOI and Cap Rate
NOI / Yr
$52,224
Cap Rate
5.23%
Suggested Prices Based on Cap Rates
Cap Rate 5%
$1,044,480
$1.0M
Cap Rate 7%
$746,057
$746.1K
Cap Rate 9%
$580,267
$580.3K
Market Conditions
NOI Build-Up for 2,714 SF
Gross rent
$79.8K $29.40/SF
− Vacancy
−$5.2K −$1.91/SF
EGI
$74.6K $27.49/SF
− OpEx
−$22.4K −$8.25/SF
NOI
$52.2K $19.24/SF
Area
Stamford, CT
Vacancy
6.50%
Lease Rate
$29.40 /SF/Yr
Expense Ratio
30.00%
Simulate Cap Rate and NOI
Suggested Prices Based on Cap Rates
Cap Rate 5%
$1,044,480
Cap Rate 7%
$746,057
Cap Rate 9%
$580,267
Alternative Uses
Best Use
Multifamily LT 5
$746.1K
$652.8K – $870.4K
NOI $52,224 @ 7.0% cap · market cap 5.23%
Second Best
Retail
$667.9K
$584.4K – $779.2K
NOI $46,750 @ 7.0% cap · market cap 4.68%
Theoretical Best
Office A
$981.3K
$858.7K – $1.14M
NOI $68,692 @ 7.0% cap · market cap 6.88%
Zoning and permitted uses should be independently verified with authorities.
How Realmo checks its estimates
Property Analytics
Contact the owner directly
Get the owner's phone numbers and email
Open Analytics
Current Use
Location Intelligence
Trade Area within ½ mile
778
Businesses Nearby
Explore this area
Business Placement
Demographics for 06907, CT
9,371
Population
3,701
Households
2.5
Avg Household Size
40
Median Age
52%
College-Educated
95%
High-School Grad
2.0 sq mi
ZIP Area
4,686
Density / Sq Mi
$104,526
Median Household Income
$54,481
Median Earnings
$2,302
Median Rent
$555,900
Median Home Value
Check the figures for this property
Cap Rate, Value Estimation, Potential NOI and more
View Realmo Analytics
Market
Vacancy Rate% for Multifamily in Northeast region





Frequently Asked Questions
What type of property is this?
Triplex - Three residential units plus a commercial space with off-street parking offer flexible live-and-earn or investment options.
Where is this triplex located?
The property is located at 36 Larkin Stamford, CT.
What is the asking price?
The asking price for this property is $999,000.
What are key features of this property?
This property features: Built in 1910 mixed‑use property with 3 residential units plus a commercial space; Residential unit mix includes a 2‑bedroom apartment, a 1‑bedroom apartment, and a studio; Off‑street parking available for all units


