Two-Story Flex Office
For Lease
Contact for pricing
36 E Industrial Rd, Branford, CT 06405
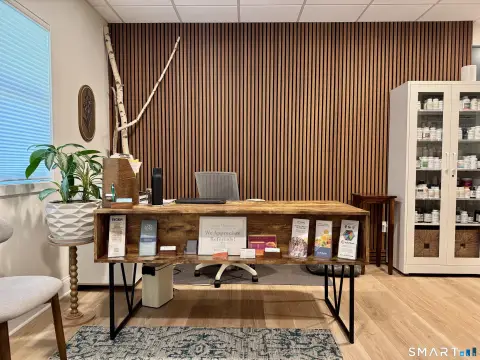
Two-floor flex, office, and lab space with newly included high-end furniture in a 120,000 SF complex.
Space Size5,968 SF - 9,095 SF
Days on Market606
Property Features for 36 E Industrial Rd
General Information
Standard status
Active
Size
5,968 SF - 9,095 SF
Property subtype
OFFICE
Additional Details
Furnished
Yes
Highway Access
Yes
Spaces For Lease
at 36 E Industrial Rd Contact us- Floor
- 1
- Size
- 5,968 SF
- Type
- FLEX_R_AND_D
- Lease Type
- NNN
- Availability
- AVAILABLE, Now
- Sublease
- No
36 E Industrial Rd $12/SF/Yr
- 15,063± SF for Lease
- 5,968± SF – 1st Floor Flex / Office / Lab Space
-9,095±...
show more
Contact us
- Floor
- 2
- Size
- 9,095 SF
- Type
- OFFICE
- Lease Type
- NNN
- Availability
- AVAILABLE, Now
- Sublease
- No
36 E Industrial Rd $12/SF/Yr
- 15,063± SF for Lease
- 5,968± SF – 1st Floor Flex / Office / Lab Space
-9,095±...
show more
Contact us
Listing Agency:
O,R&L Commercial, LLC
(860) 721-0033
Listed By:
William Braun
(203) 804-6001
Source:
Moodyscre
Added: Jan 10, 2025
Changed: Aug 8
Last Checked: Jul 22 at 12:41PM
Displayed information is deemed reliable but is not guaranteed and should be independently verified. All listing content including descriptions, pricing, images are the copyrighted material of O,R&L Commercial, LLC
Investment Insights
Based on property information with market context.
Available for lease is 15,063± SF within a larger 120,000 SF flex building complex at 36 E Industrial Rd in Branford, CT. The space is divided into 5,968± SF on the 1st floor for flex/office/lab use and 9,095± SF on the 2nd floor for office space.
The building is positioned for straightforward access, located directly off I-95’s Exit 56 with north/south access. Parking is provided at a ratio of 4/1,000, and the property is approximately 15 minutes to New Haven.
This offering includes brand new high-end furniture, and it can be a practical fit for organizations looking for a functional mix of ground-floor flex/lab space and second-floor office space within a shared flex complex.
The building is positioned for straightforward access, located directly off I-95’s Exit 56 with north/south access. Parking is provided at a ratio of 4/1,000, and the property is approximately 15 minutes to New Haven.
This offering includes brand new high-end furniture, and it can be a practical fit for organizations looking for a functional mix of ground-floor flex/lab space and second-floor office space within a shared flex complex.
Key Highlights
- 15,063± SF available for lease
- Two‑floor layout: 5,968± SF 1st floor flex/office/lab space and 9,095± SF 2nd floor office space
- Brand new high‑end furniture included
Property Analytics
Current Use
Lease Details
Yes
Highway access
NNN (Triple Net)
Lease Type
$1.80 /SF/Yr
CAM
Location Intelligence
Trade Area within ½ mile
645
Businesses Nearby
Balanced
Demand for This Use
Explore this area
Business Placement
Demographics for 06405, CT
28,171
Population
14,334
Households
2
Avg Household Size
51
Median Age
50%
College-Educated
96%
High-School Grad
21.6 sq mi
ZIP Area
1,304
Density / Sq Mi
$97,223
Median Household Income
$63,402
Median Earnings
$1,529
Median Rent
$388,300
Median Home Value
Market
Lease Benchmarks for Branford, CT
$6.06 /SF/Yr
Avg Asking Price
$2.38–$14.25 /SF/Yr
Price Range
7,526 SF
Avg Space Size
This space is priced 98% above the average of $6.06 /SF/Yr.
Vacancy Rate% for Office in Northeast region

Questions? Ask Rey
Realmo’s AI knows this listing — price, zoning, demand, history. Ask anything.



Frequently Asked Questions
What type of property is this?
Flex space - Two-floor flex, office, and lab space with newly included high-end furniture in a 120,000 SF complex.
Where is this flex space located?
The property is located at 36 E Industrial Rd Branford, CT.
What is the lease rate?
The lease rate is $12 SF/Yr.
What are key features of this property?
This property features: 15,063± SF available for lease; Two‑floor layout: 5,968± SF 1st floor flex/office/lab space and 9,095± SF 2nd floor office space; Brand new high‑end furniture included