Duplex with Cathedral
For Sale
$1,450,000
36-20 190th Street, Flushing, NY 11358
MULTI_FAMILY - Flushing, NY
Property SizeContact for details
Days on Market322
Property Features for 36-20 190th Street
General Information
Property type
Residential Multi Family
Property subtype
Other
Zoning description
Residential
Bedrooms
5
Bathrooms
4
Full bathrooms
3
Half bathrooms
1
Rooms
Bedroom 4, Bedroom 1, Laundry Room, Bedroom 5, Bedroom 2, Bathroom 2, Bathroom 1, Bathroom 4, Bathroom 3, Bedroom 3
Fireplace
1
Subdivision
Flushing
High school district
NEW YORK CITY GEOGRAPHIC DISTRICT #25
Standard status
Active
Taxes and HOA fees
Tax Year
2025
Tax Annual Amount
10163
Utilities
Heating system
Baseboard, Natural Gas
Water source
Public
Building Details
Year built
1932
Floors in Building
3
Flooring type
Hardwood
Listing Agency:
KEY IMPACT REALTY GROUP INC
(718) 799-0053
Listed By:
Zhen Hu · License #10311210044
(718) 799-0053
Added: Sep 18, 2025
Changed: Aug 5
Last Checked: Aug 5 at 3:06PM
MLS# 11576687
Copyright © 2026 My State MLS. All rights reserved. All information provided by the listing agent/broker is deemed reliable but is not guaranteed and should be independently verified.
Investment Insights
Based on property information with market context.
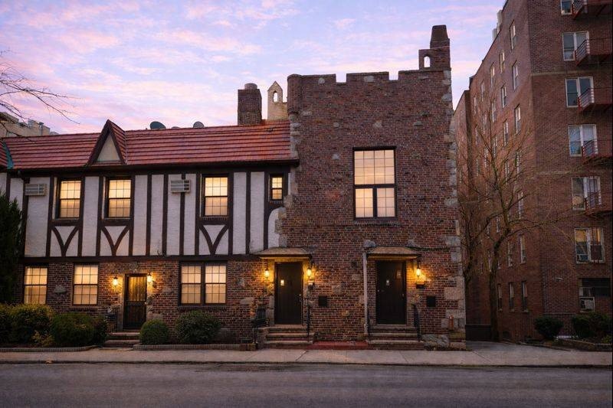
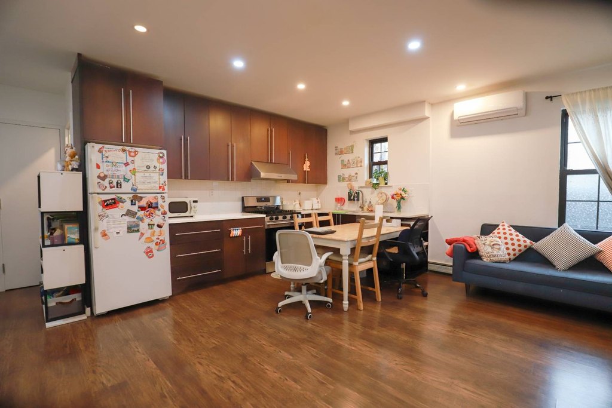
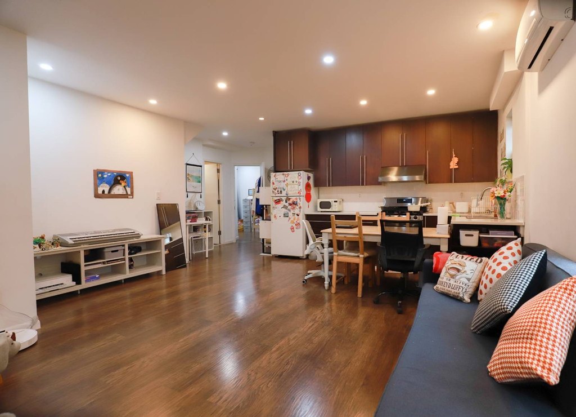
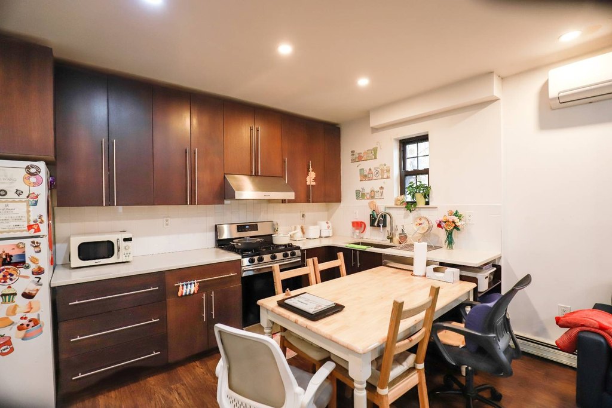
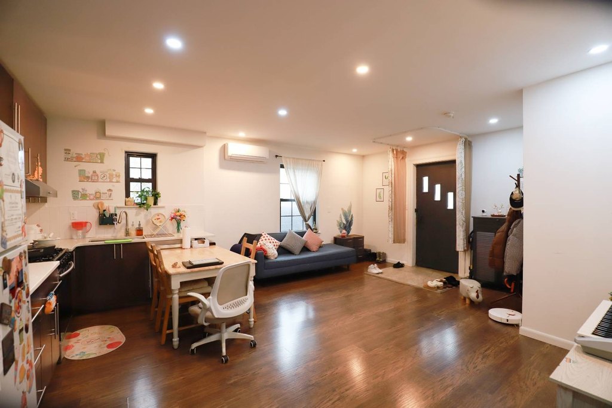
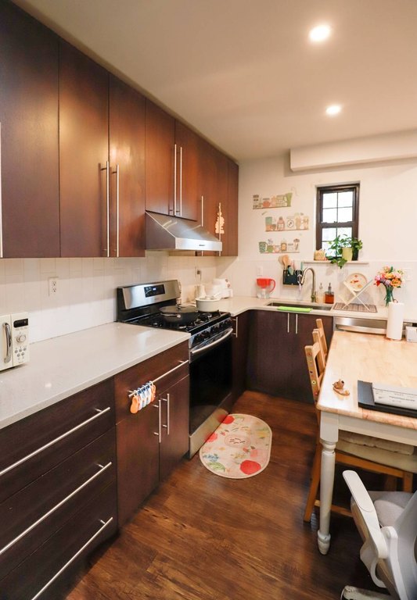
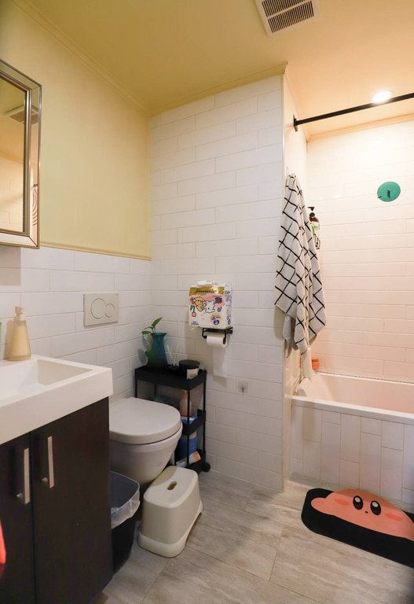
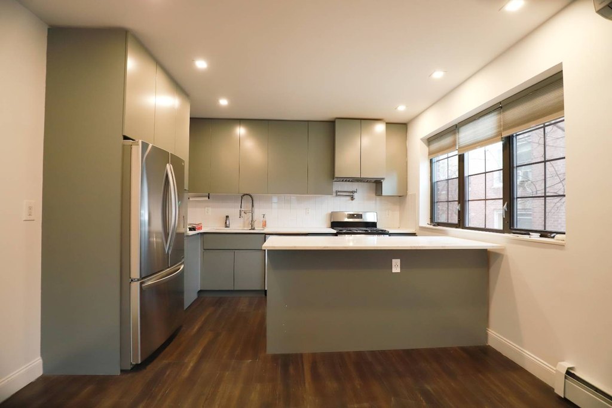
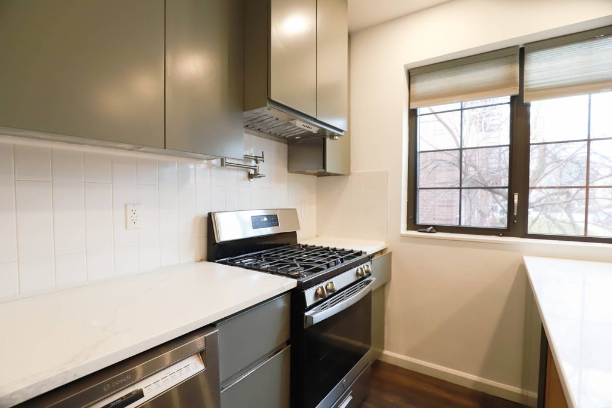
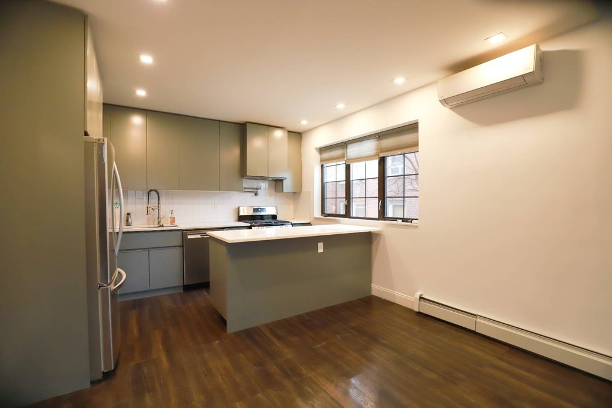
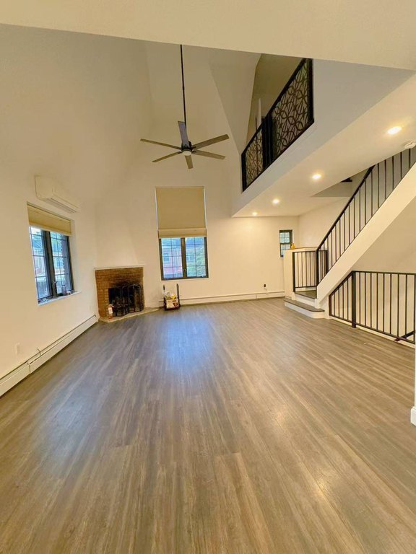
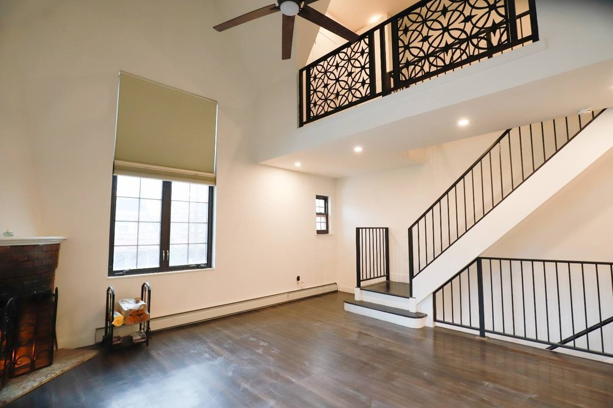
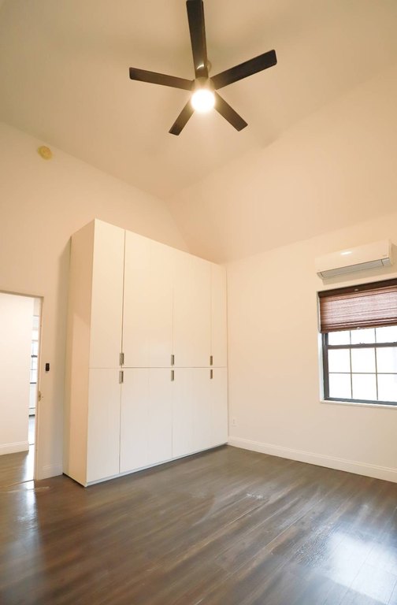
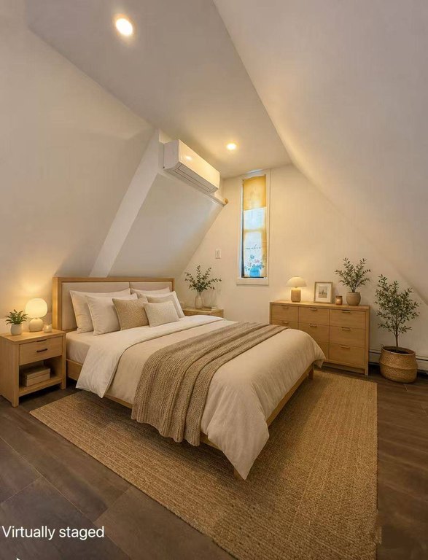
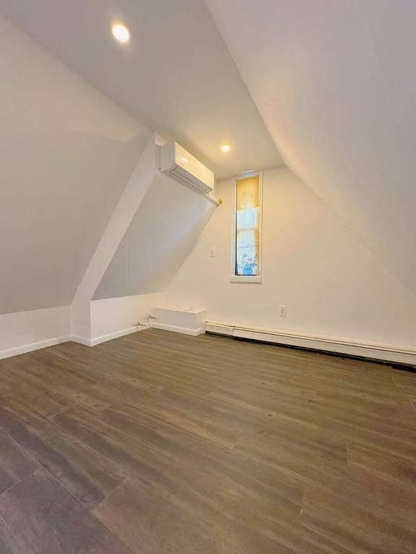
Architect-designed two-family duplex offering separate entryways and flexible living options for long-term ownership, extended family use, or income-producing occupancy. The lower level features an open living and family area with an eat-in kitchen, two bedrooms, and one full bathroom. The upper unit includes dramatic 17-foot cathedral ceilings, two full bathrooms, and a notable amount of custom storage across three levels of living space.
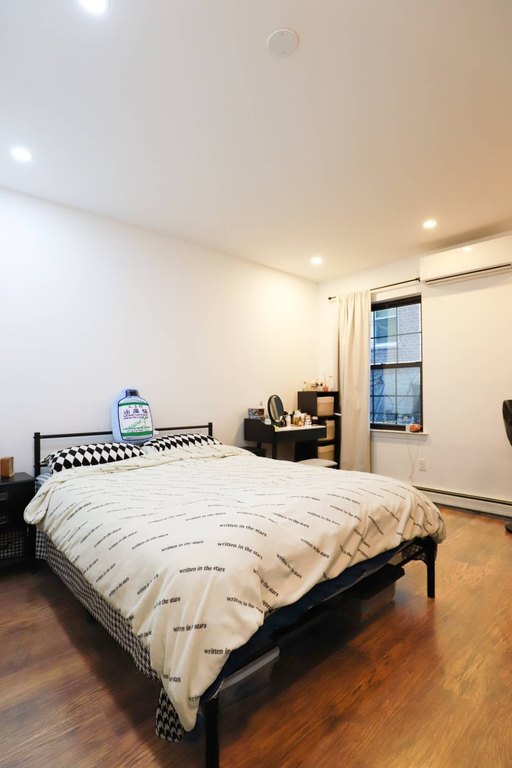
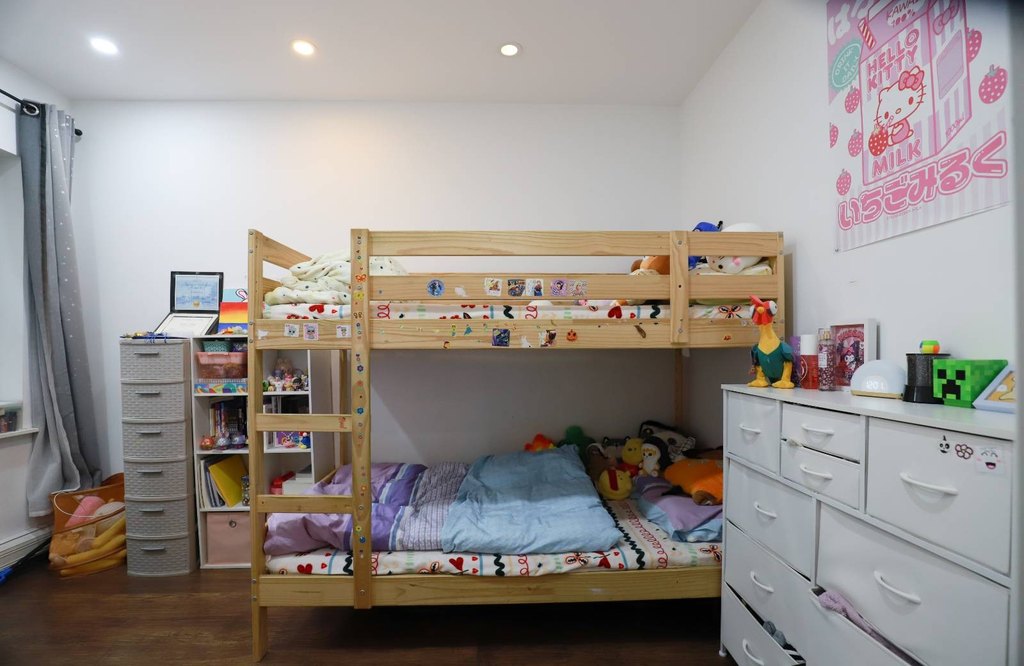
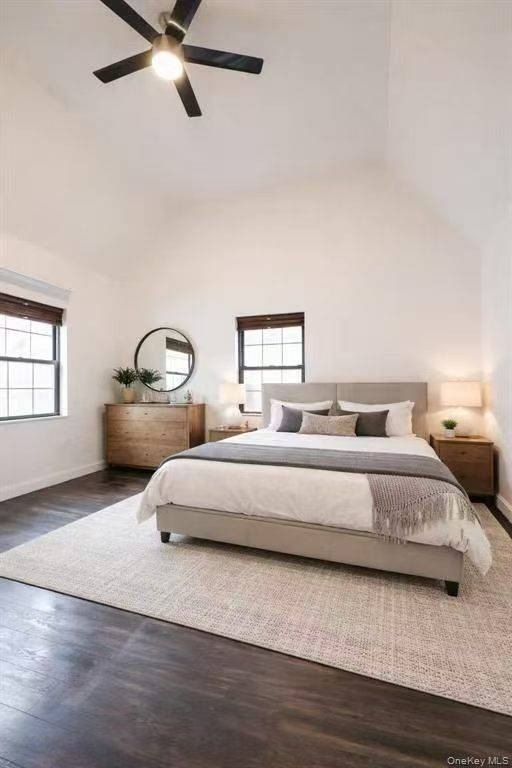
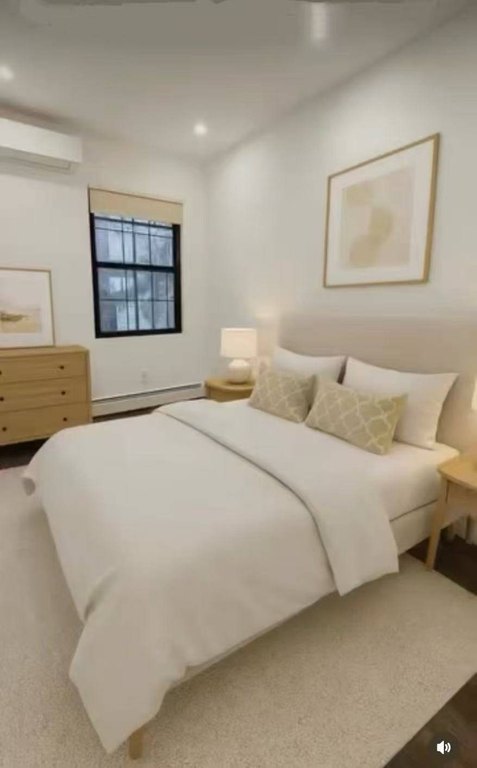
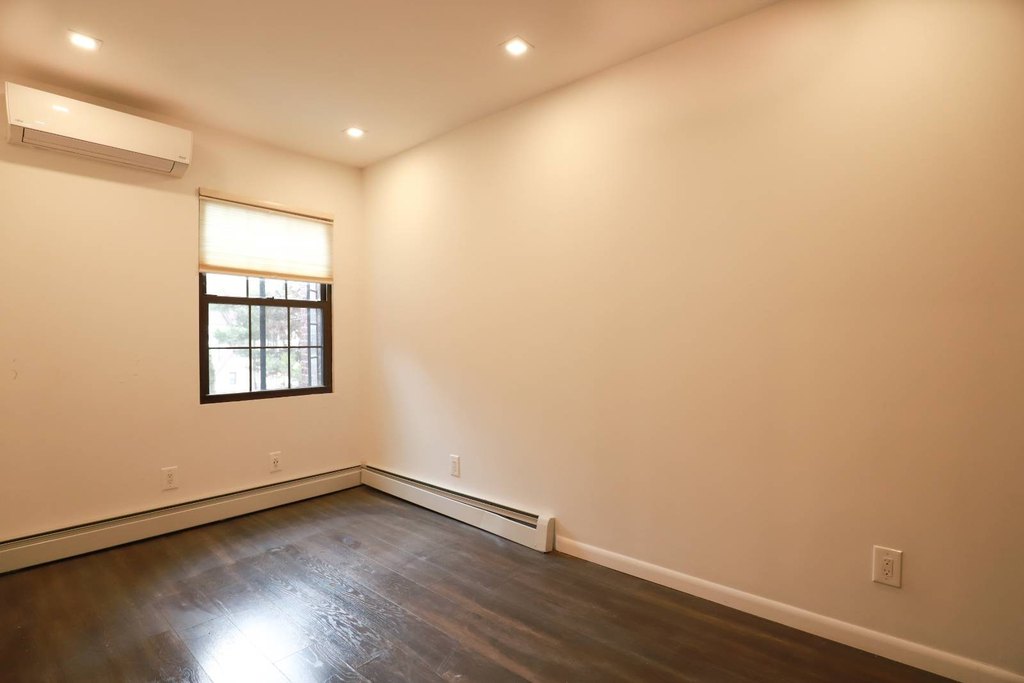
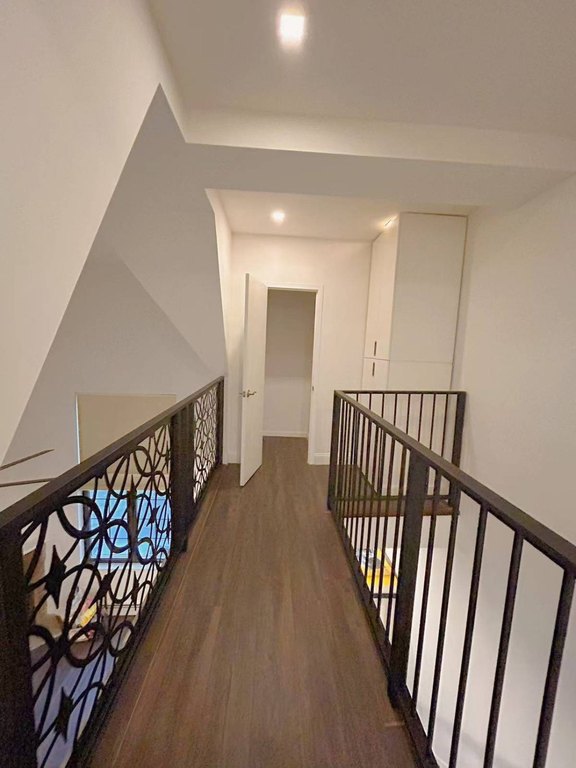
The home also features a fireplace anchoring the main living area, plus a second-floor interior balcony overlooking the space below. Each of the three bedrooms is equipped with individual air-conditioning and heating units, and tall custom wardrobes. An additional attic storage area is accessible via a rolling ladder.
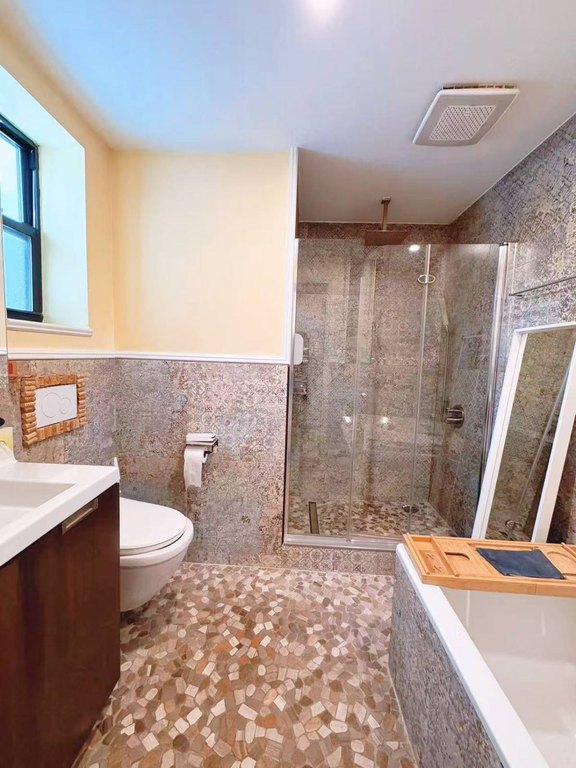
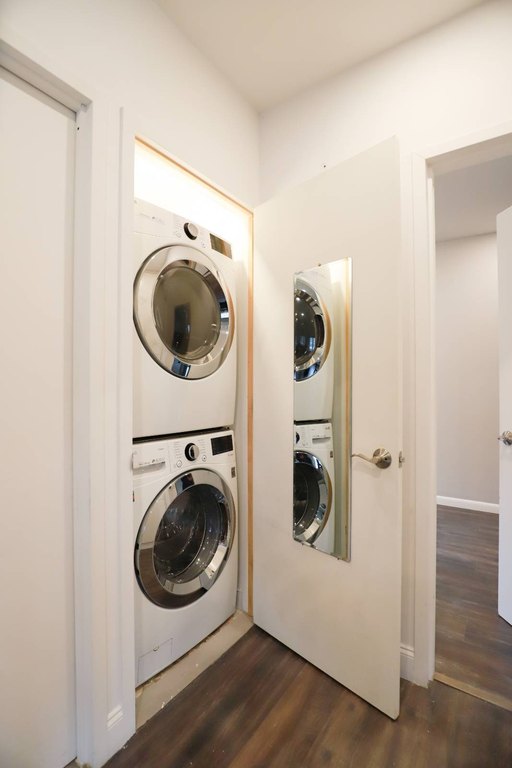
Additional features include a fully finished basement with a family room and half bathroom, hardwood flooring, and public water service. Heating is provided by baseboard systems fueled by natural gas. Built in 1932, the home includes multiple climate and convenience features, including electrically heated bathroom floors and a washer and dryer; the microwave drawer oven will require replacement by the next owner.
The home also features a fireplace anchoring the main living area, plus a second-floor interior balcony overlooking the space below. Each of the three bedrooms is equipped with individual air-conditioning and heating units, and tall custom wardrobes. An additional attic storage area is accessible via a rolling ladder.
Additional features include a fully finished basement with a family room and half bathroom, hardwood flooring, and public water service. Heating is provided by baseboard systems fueled by natural gas. Built in 1932, the home includes multiple climate and convenience features, including electrically heated bathroom floors and a washer and dryer; the microwave drawer oven will require replacement by the next owner.
Key Highlights
- Duplex with two separate entranceways for independent upper and lower living
- Upper unit features 17‑foot cathedral ceilings and an interior second‑floor balcony
- Four bathrooms plus a finished basement with family room and half bathroom
Property Analytics
Property Profile
Current Use
Lease Details
Multi-tenant
Tenancy
Location Intelligence
Trade Area within ½ mile
1,683
Businesses Nearby
Explore this area
Business Placement
Demographics for 11358, NY
40,435
Population
13,806
Households
2.9
Avg Household Size
43
Median Age
37%
College-Educated
84%
High-School Grad
2.0 sq mi
ZIP Area
20,218
Density / Sq Mi
$88,729
Median Household Income
$46,875
Median Earnings
$2,086
Median Rent
$967,200
Median Home Value
Market
Vacancy Rate% for Multifamily in Northeast region

Questions? Ask Rey
Realmo’s AI knows this listing — price, zoning, demand, history. Ask anything.




Frequently Asked Questions
What type of property is this?
Duplex - Architect-designed duplex with two separate entrances, hardwood floors, natural gas baseboard heat, and a finished basement.
Where is this duplex located?
The property is located at 36-20 190th Street Flushing, NY.
What is the asking price?
The asking price for this property is $1,450,000.
What are key features of this property?
This property features: Duplex with two separate entranceways for independent upper and lower living; Upper unit features 17‑foot cathedral ceilings and an interior second‑floor balcony; Four bathrooms plus a finished basement with family room and half bathroom



