Second-Floor Office
For Lease
$14 SF/Yr
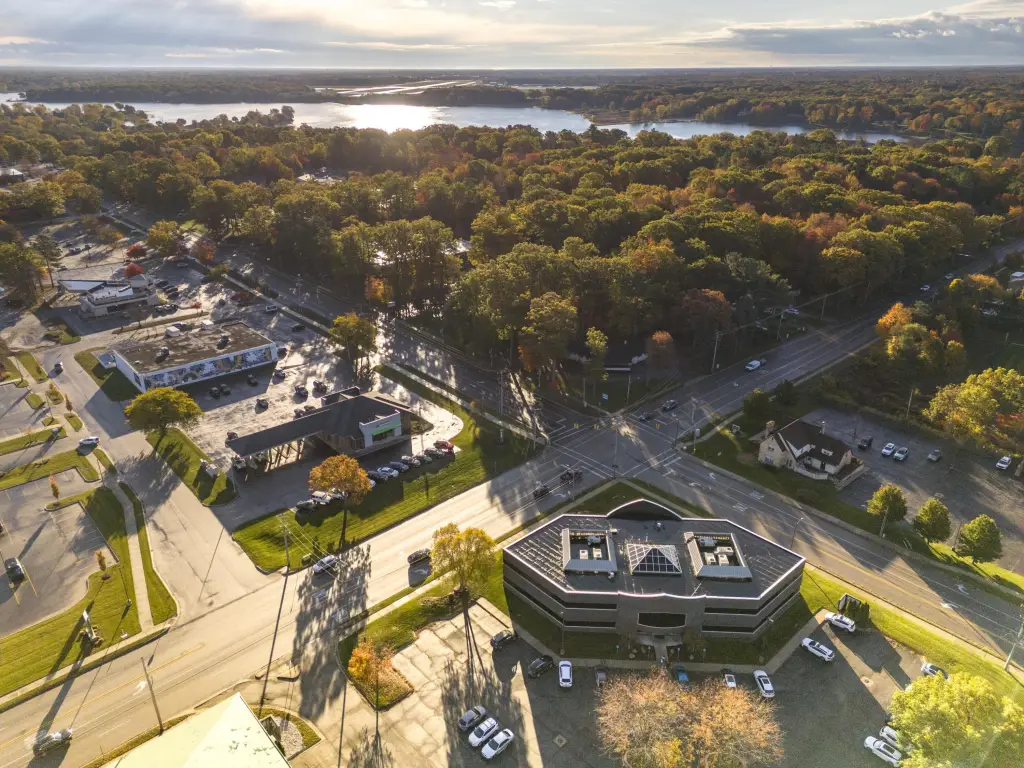
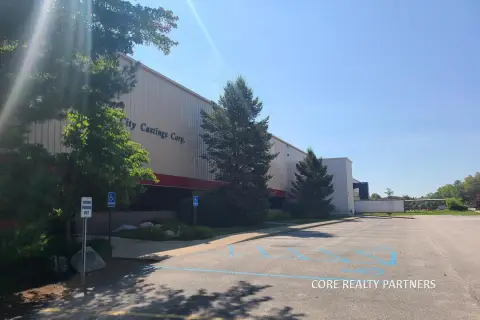
3597 Henry Street, Norton Shores, MI 49441
Commercial Lease, Norton Shores, MI
Space Size1,534 SF
Lot Size2.39 Acres
Days on Market109
Property Features for 3597 Henry Street
General Information
Property type
Commercial Lease
Property subtype
Office
Zoning description
PUD
Parking
74
Parking features
Driveway
Fireplace
1
Elementary school district
Mona Shores
Middle school district
Mona Shores
High school district
Mona Shores
Directions
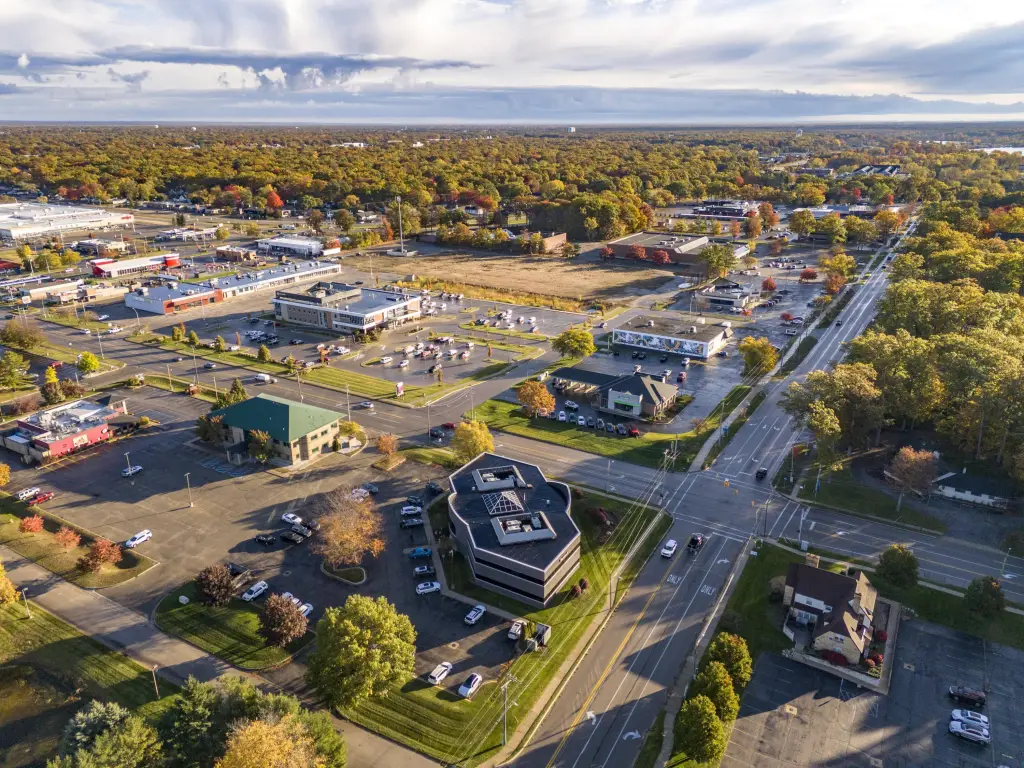
US-31 Business N/ Seaway Dr., W on Seminole Rd. Corner of Henry & Seminole
Standard status
Active
APN
27-012-200-0026-00
Size
19,931 SF
Lot size
2.39 Acres
Taxes and HOA fees
Tax Description
See Schedule A of Title
Legal Description
See Schedule A of Title
Utilities
Utilities
Cable Available
Heating system
Forced Air
Cooling system
Central Air
Amenities
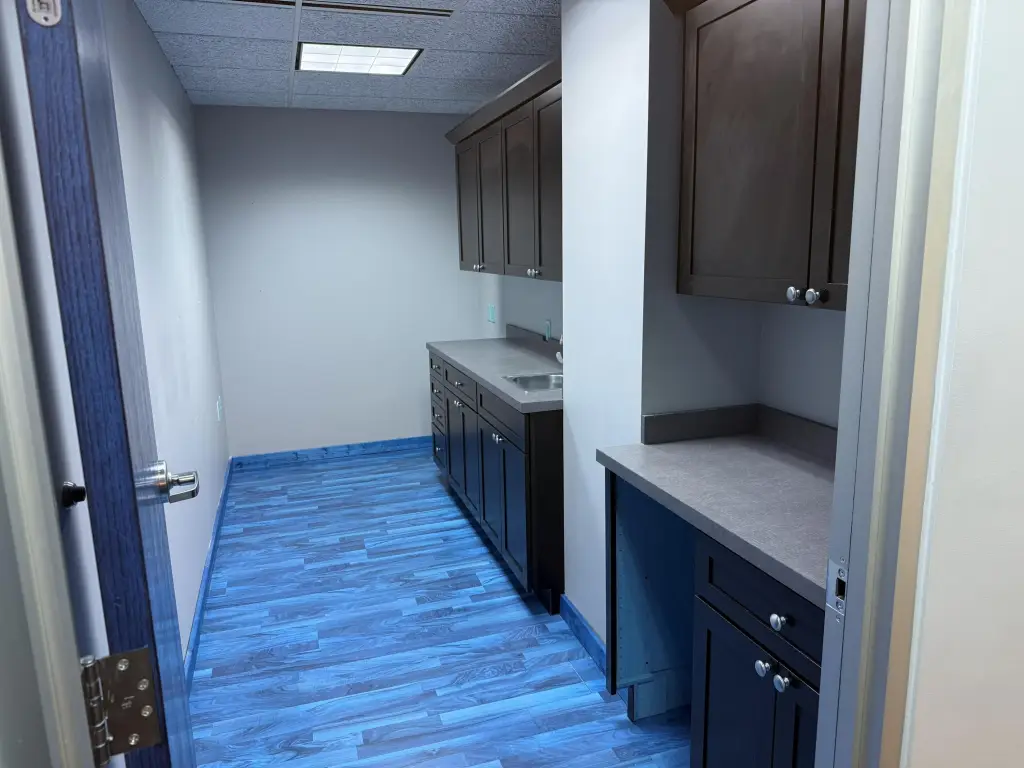
kitchenette
Building Details
Year built
2001
Building materials
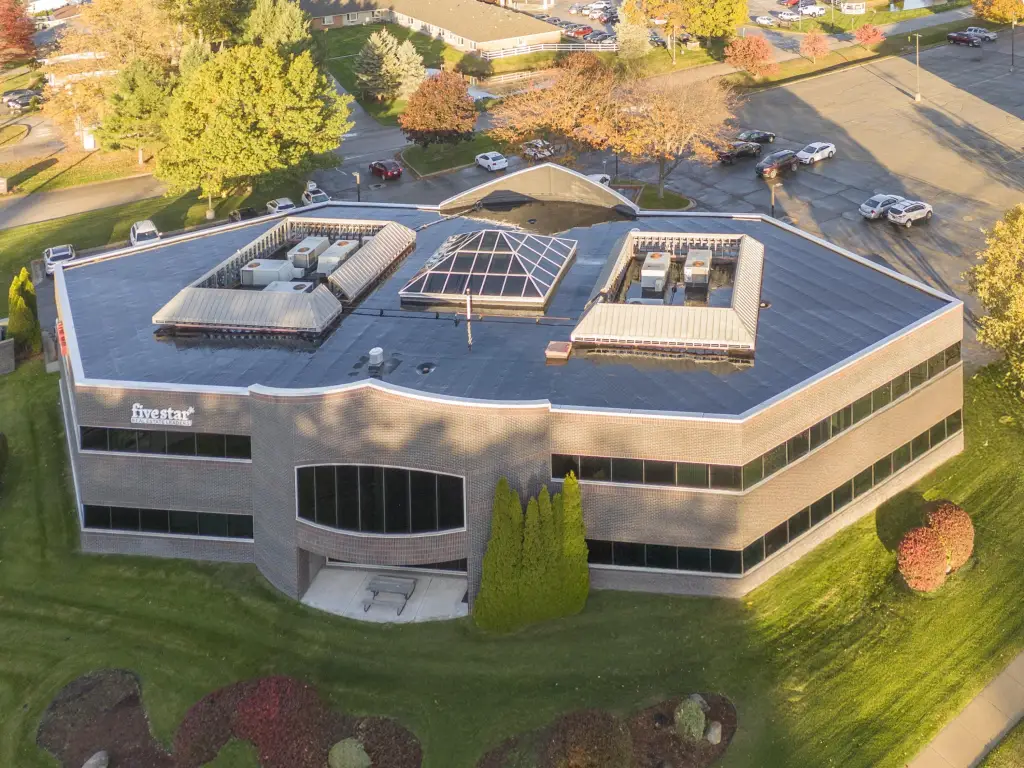
Brick, Stone
Roof type
Rubber
Listing Agency:
Berkshire Hathaway HomeServices Clyde Hendrick
(616) 842-5970
Listed By:
Robert Hendrick · License #6502100473
(616) 402-6427
Added: Jun 16
Changed: Sep 7
Last Checked: Oct 2 at 9:06AM
MLS# 26033056
Copyright © 2026 Michigan Regional Information Center, LLC. All rights reserved. All information provided by the listing agent/broker is deemed reliable but is not guaranteed and should be independently verified.
Investment Insights
Based on property information with market context.
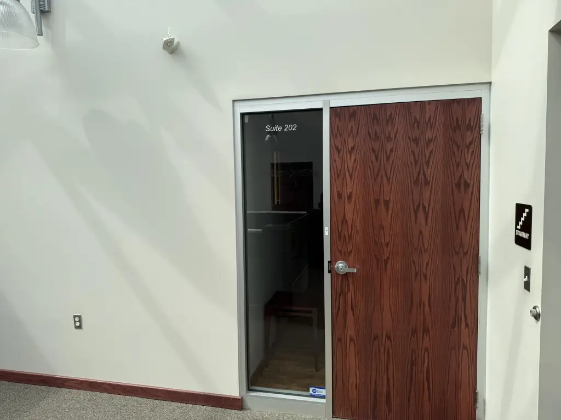
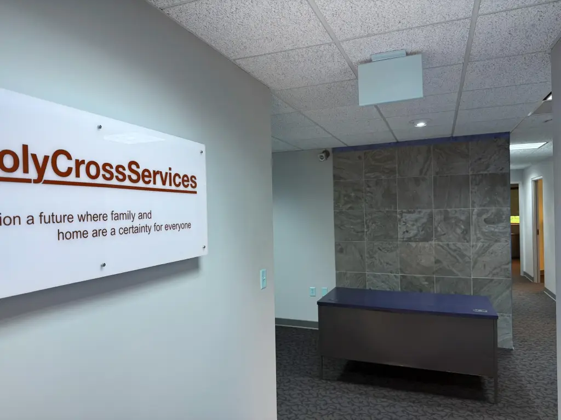
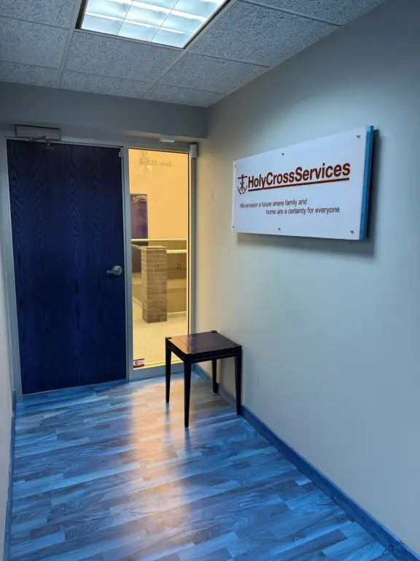
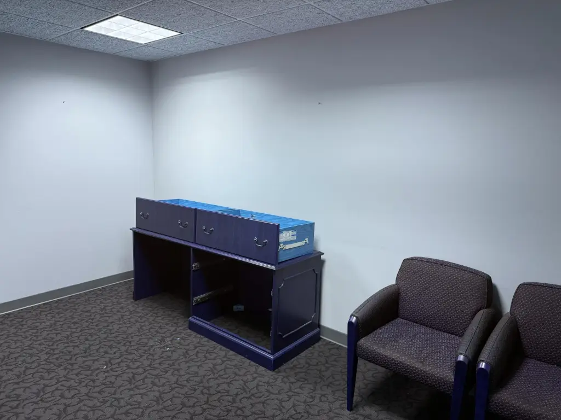
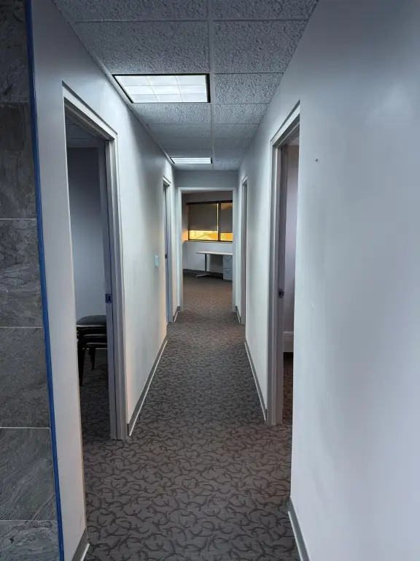
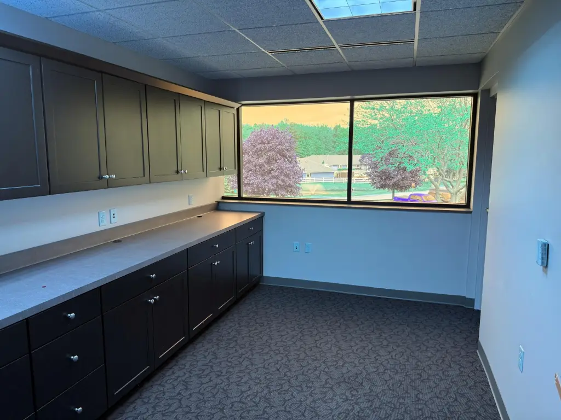
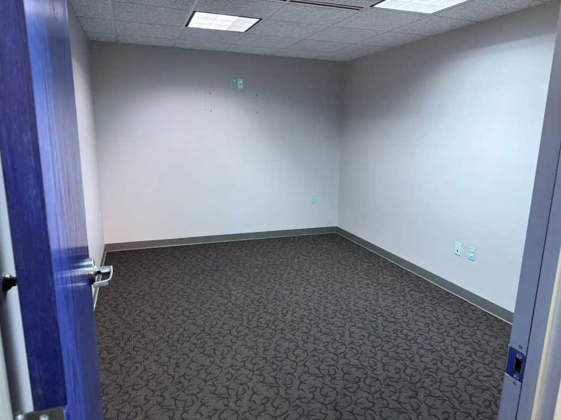
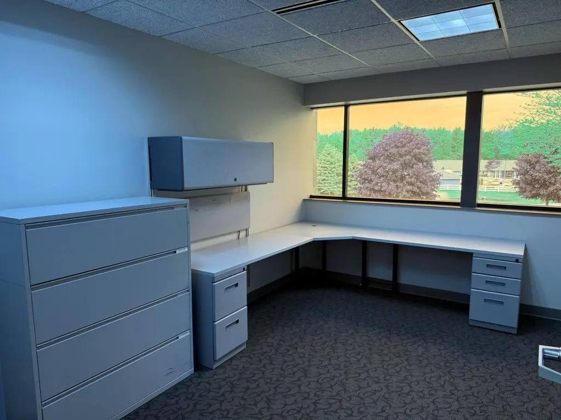
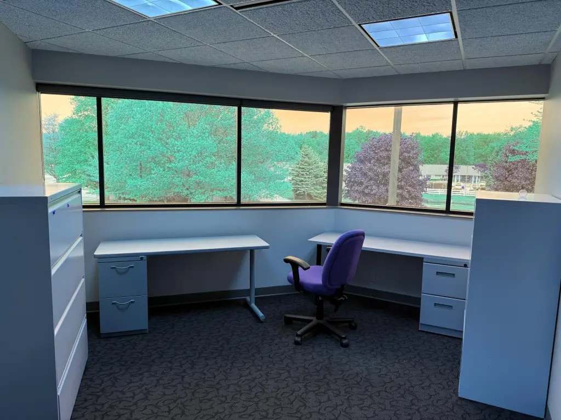
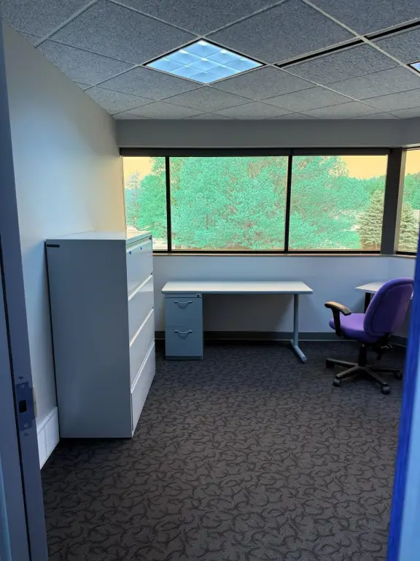
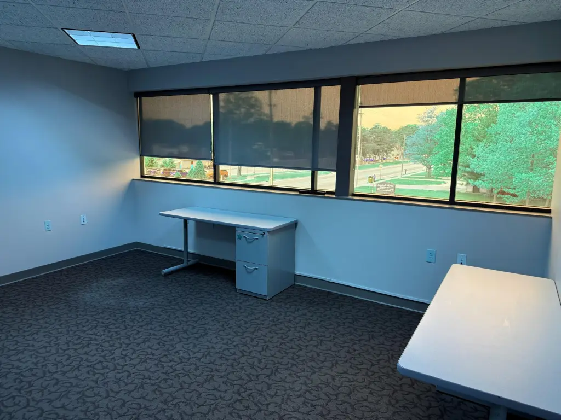
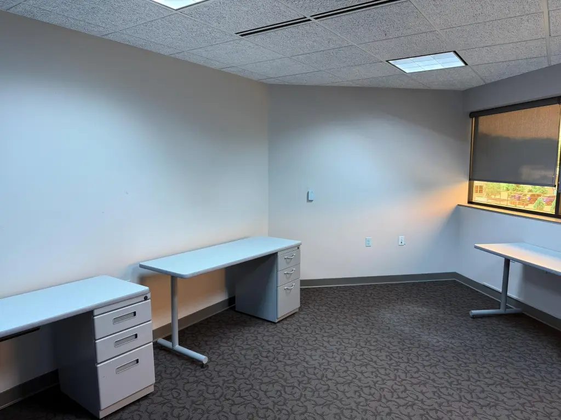
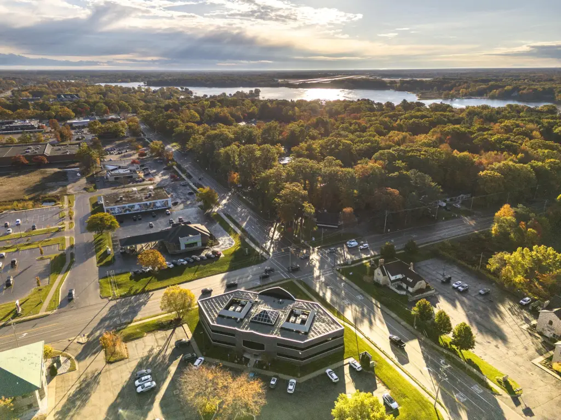
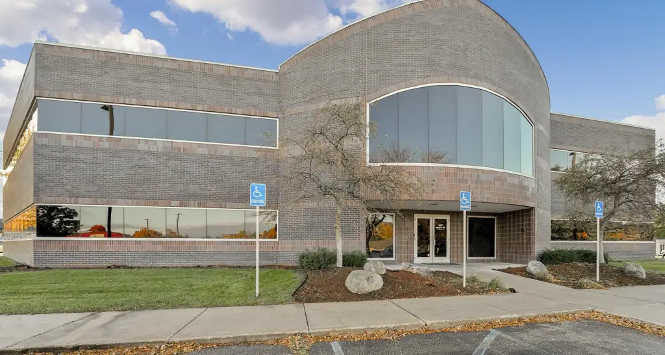
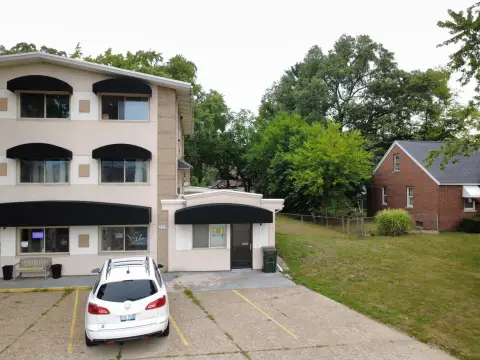
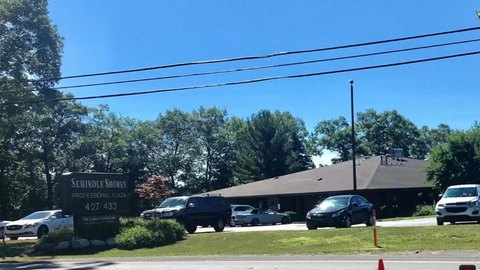
Suite 202 provides 1,534 square feet of second-floor office space within a 19,931-square-foot commercial building completed in 2001. The layout includes three private offices, a conference room, a client waiting area, a kitchenette, and a separate filing or flex room that can support storage, collaboration, or additional workstations. Forced-air heating, central air, cable availability, and a rubber roof serve the property. The building is constructed with brick and stone and includes driveway parking on a 2.39-acre site at 3597 Henry Street in Norton Shores, Michigan.
Key Highlights
- 1,534‑square‑foot Suite 202 on the second floor
- Three private offices and a dedicated conference room
- Waiting area, kitchenette, and separate filing or flex room
Property Analytics
Unlock full access to Insights
Subscribe to Realmo Intelligence
Open Analytics
Current Use
Lease Details
NNN (Triple Net)
Lease Type
$2.10 /SF/Yr
CAM
Location Intelligence
Trade Area within ½ mile
657
Businesses Nearby
Explore this area
Business Placement
Demographics for 49441, MI
36,886
Population
16,491
Households
2.2
Avg Household Size
43
Median Age
28%
College-Educated
94%
High-School Grad
21.7 sq mi
ZIP Area
1,700
Density / Sq Mi
$65,235
Median Household Income
$38,132
Median Earnings
$1,080
Median Rent
$194,000
Median Home Value
Check the figures for this property
Cap Rate, Value Estimation, Potential NOI and more
View Realmo Analytics
Market
Lease Benchmarks for Norton Shores, MI
$39.49 /SF/Yr
Avg Asking Price
$9–$226 /SF/Yr
Price Range
9,162 SF
Avg Space Size
This space is priced 65% below the average of $39.49 /SF/Yr.
Vacancy Rate% for Office in Midwest region

Questions? Ask Rey
Realmo’s AI knows this listing — price, zoning, demand, history. Ask anything.



Frequently Asked Questions
What type of property is this?
Office units - Three private offices, a conference room, waiting area, kitchenette, and flexible support room create a functional business setting.
Where is this office units located?
The property is located at 3597 Henry Street Norton Shores, MI.
What is the lease rate?
The lease rate is $14 SF/Yr.
What are key features of this property?
This property features: 1,534‑square‑foot Suite 202 on the second floor; Three private offices and a dedicated conference room; Waiting area, kitchenette, and separate filing or flex room



