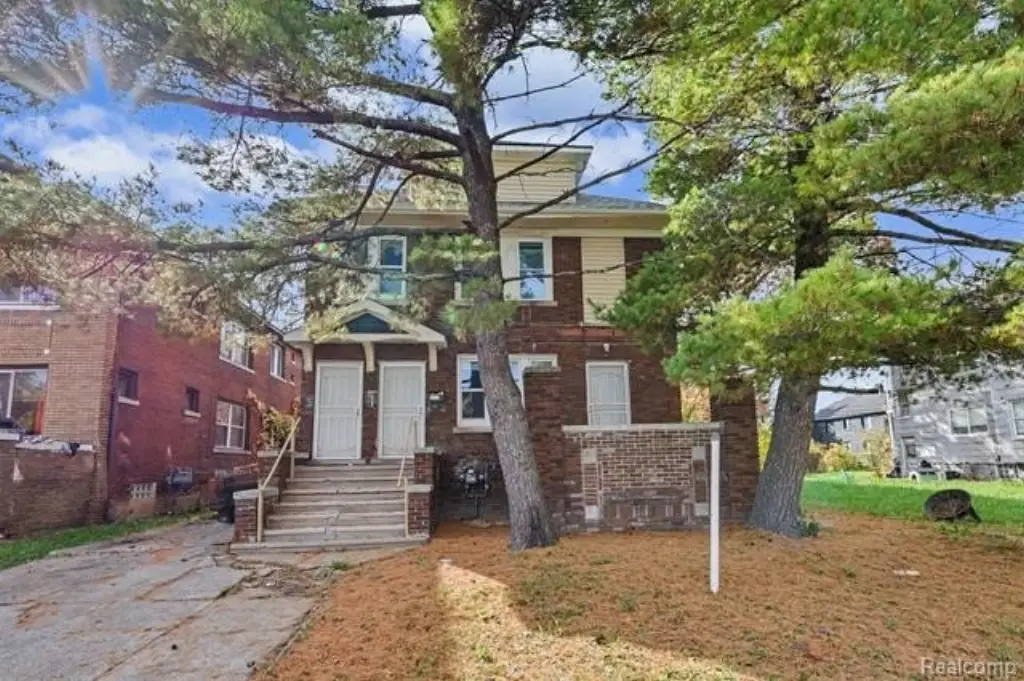
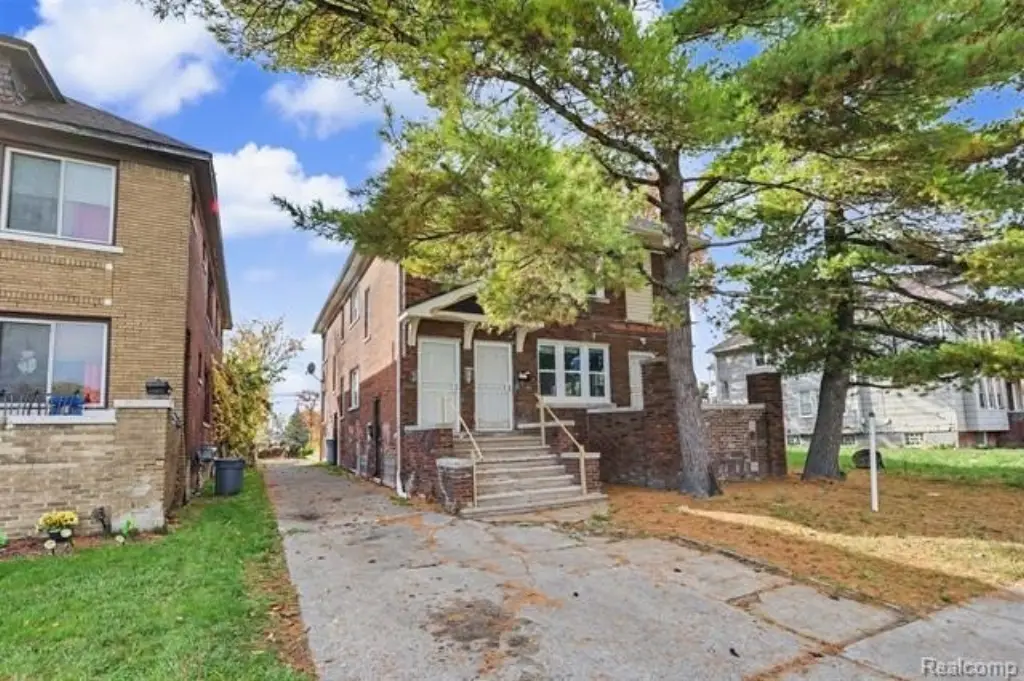
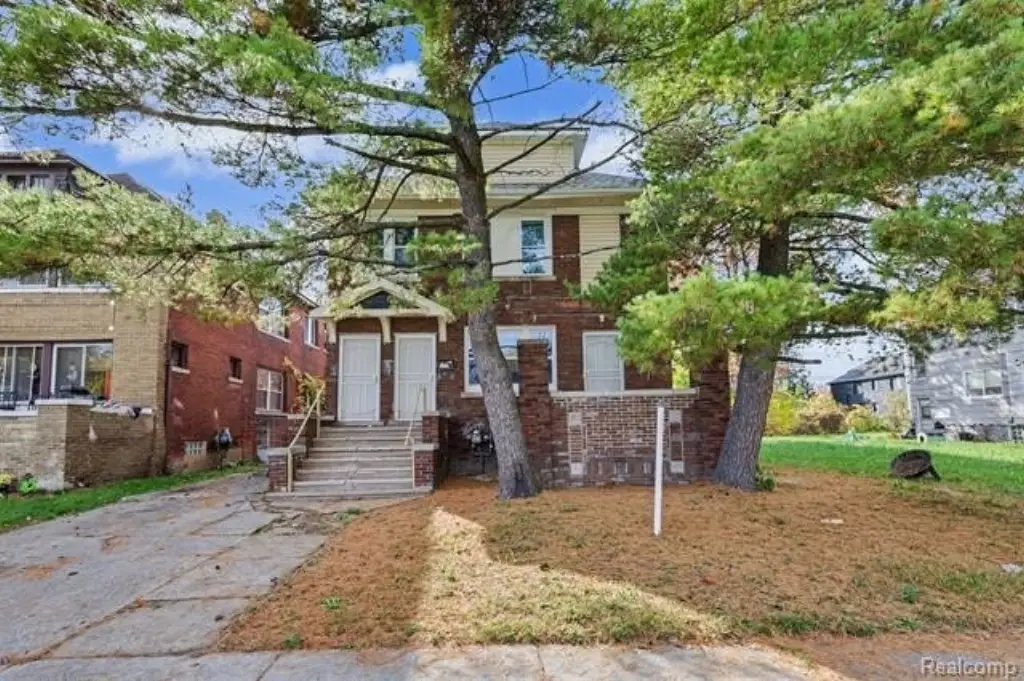
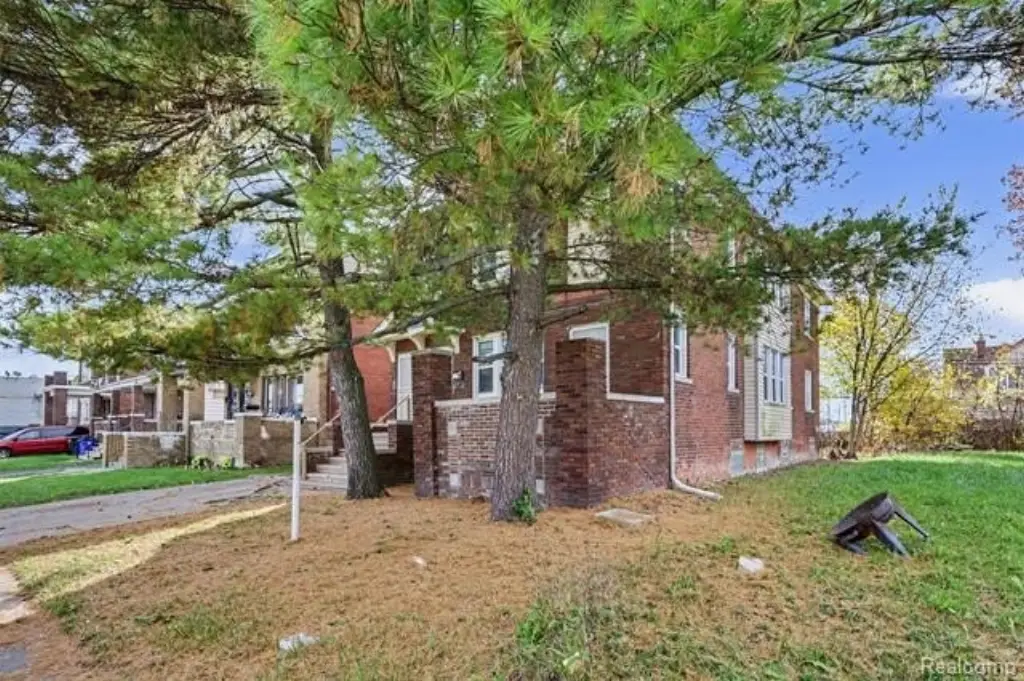
Brick Duplex with Separate
New
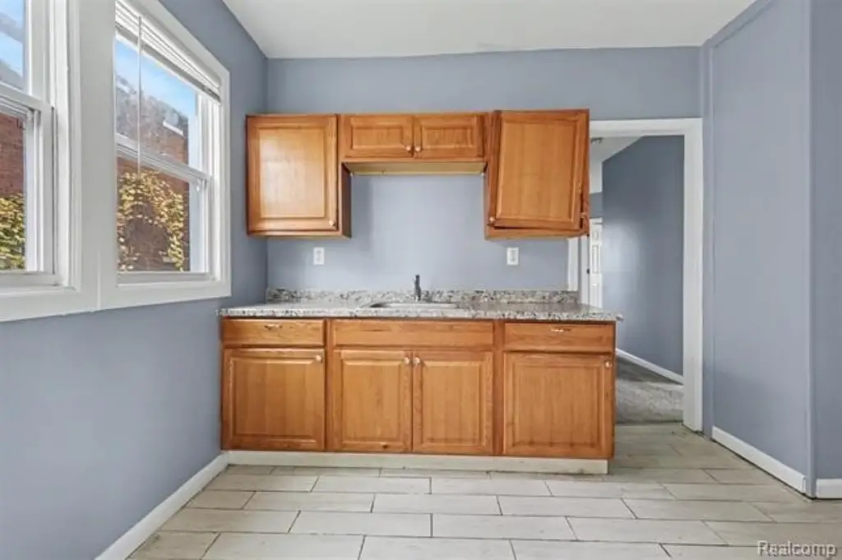
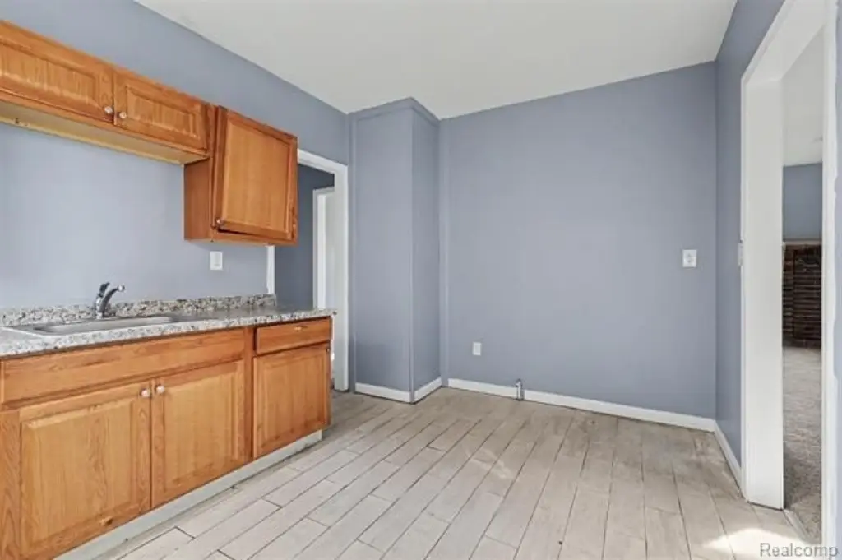
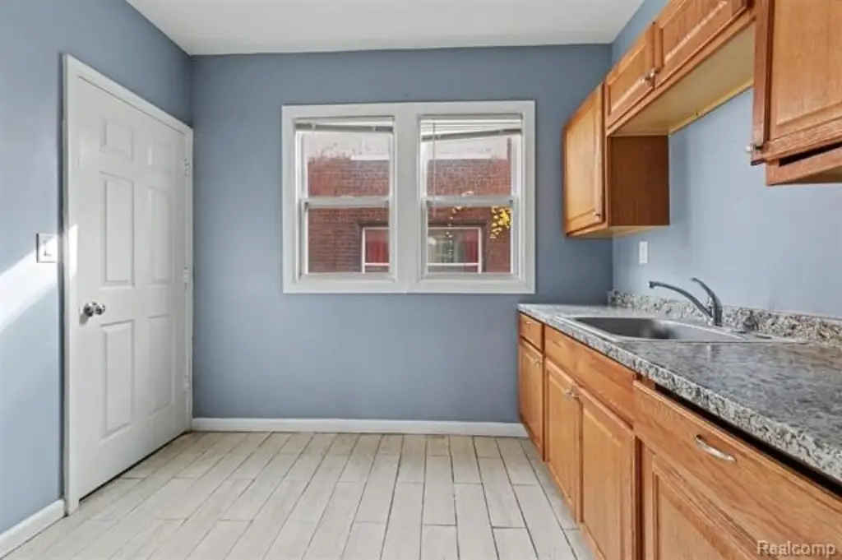
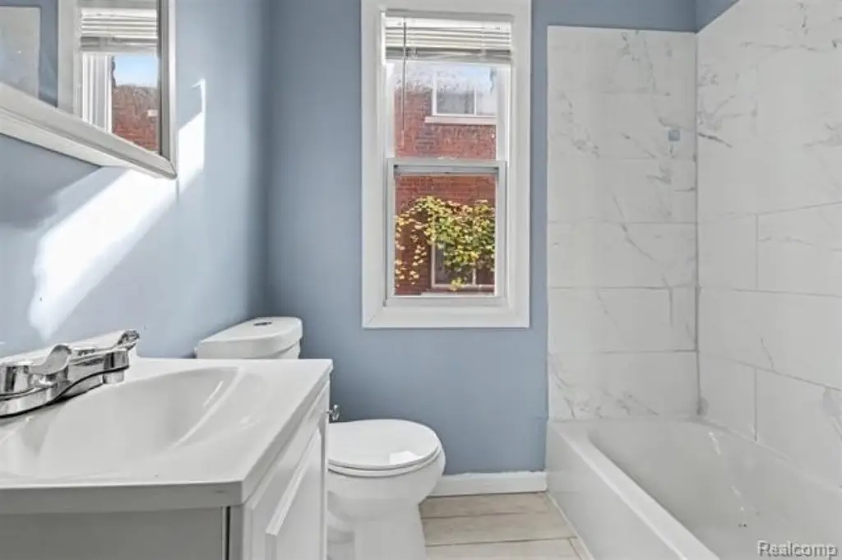
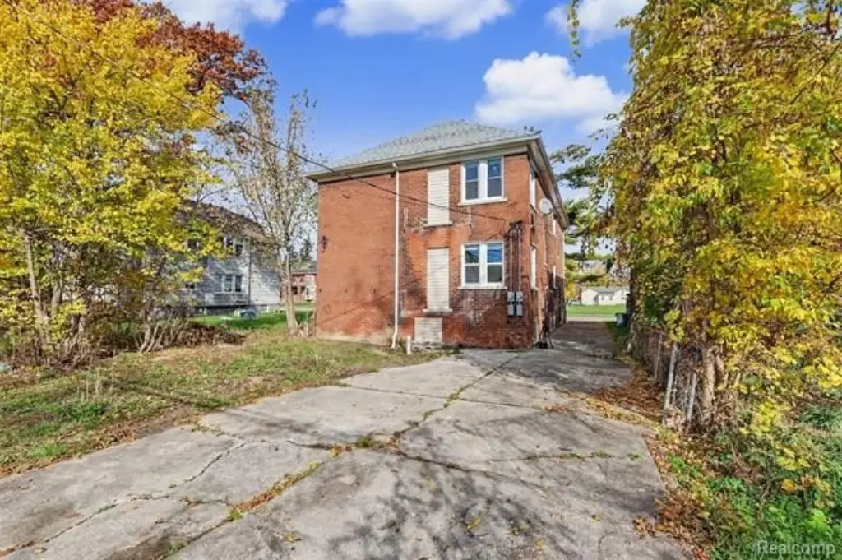
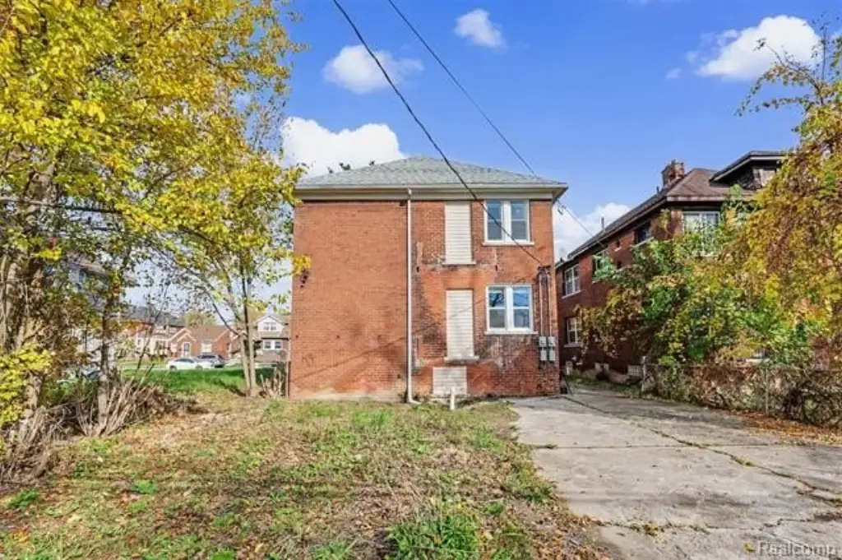
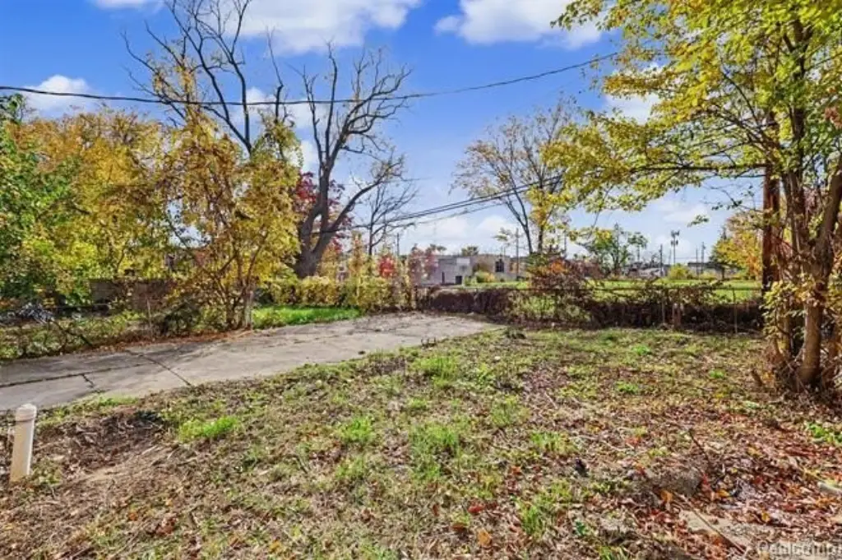
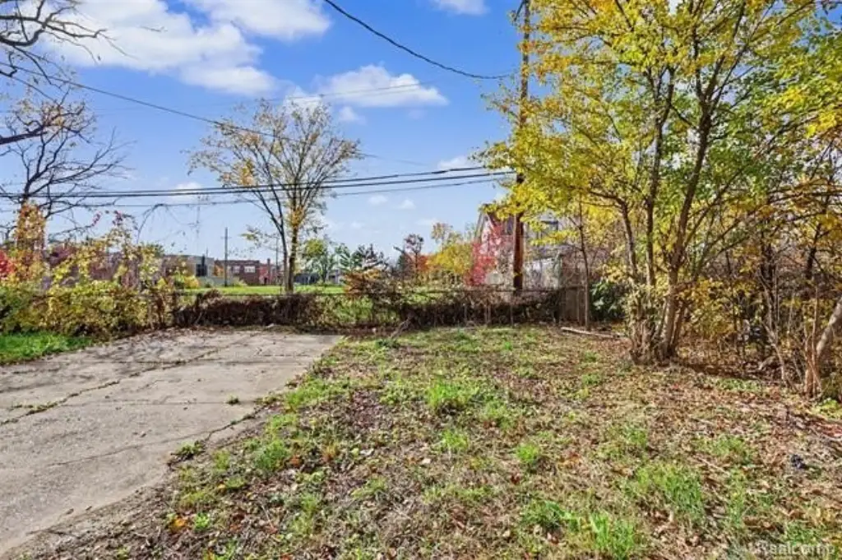
For Sale
$165,000
3563 Nottingham Road, Detroit, MI 48224
Multifamily, 2 Story, Detroit, MI
Property Size2,700 SF
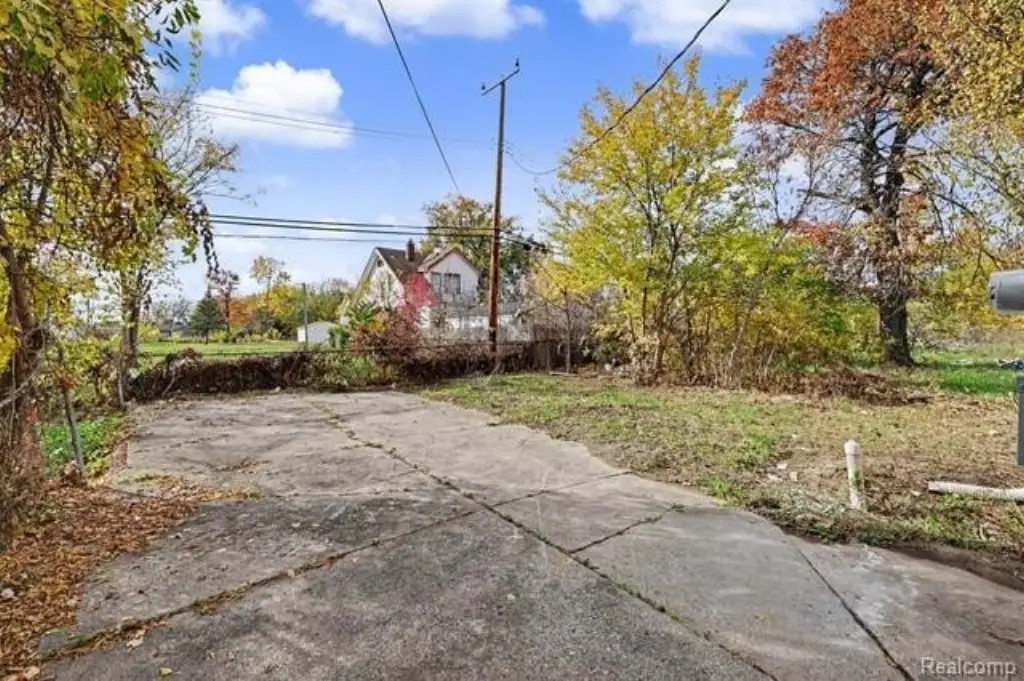
Lot Size0.11 Acres
Price / SF$61.11
Days on Market2
Property Features for 3563 Nottingham Road
General Information
Property type
Residential Multi Family
Property subtype
Other
Zoning
Multi-Family,Residential
Bedrooms
6
Bathrooms
2
Full bathrooms
2
Rooms
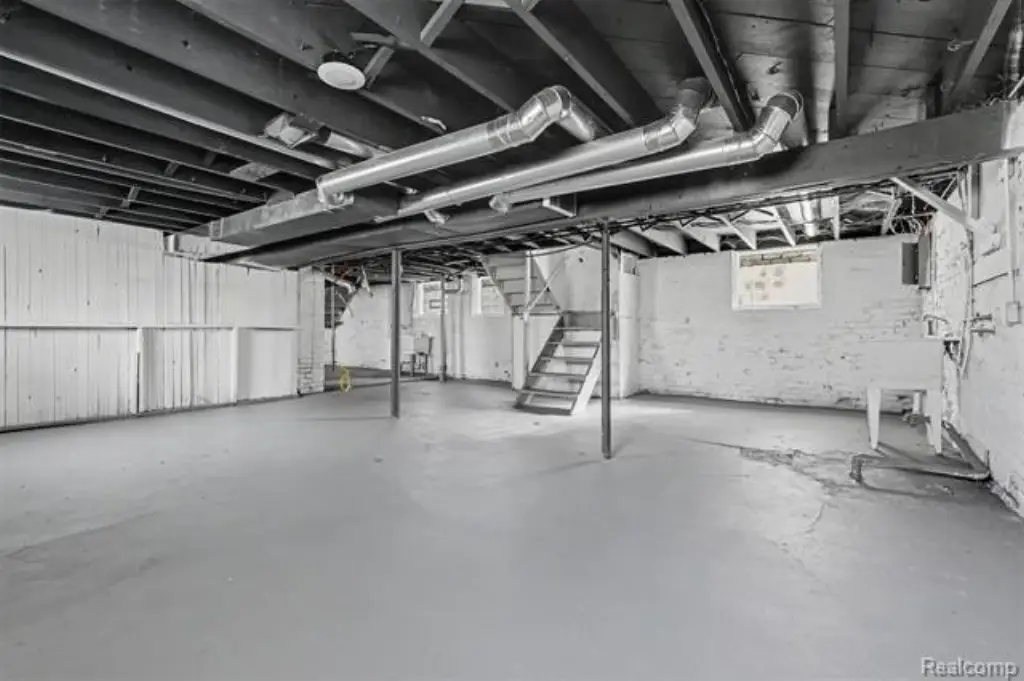
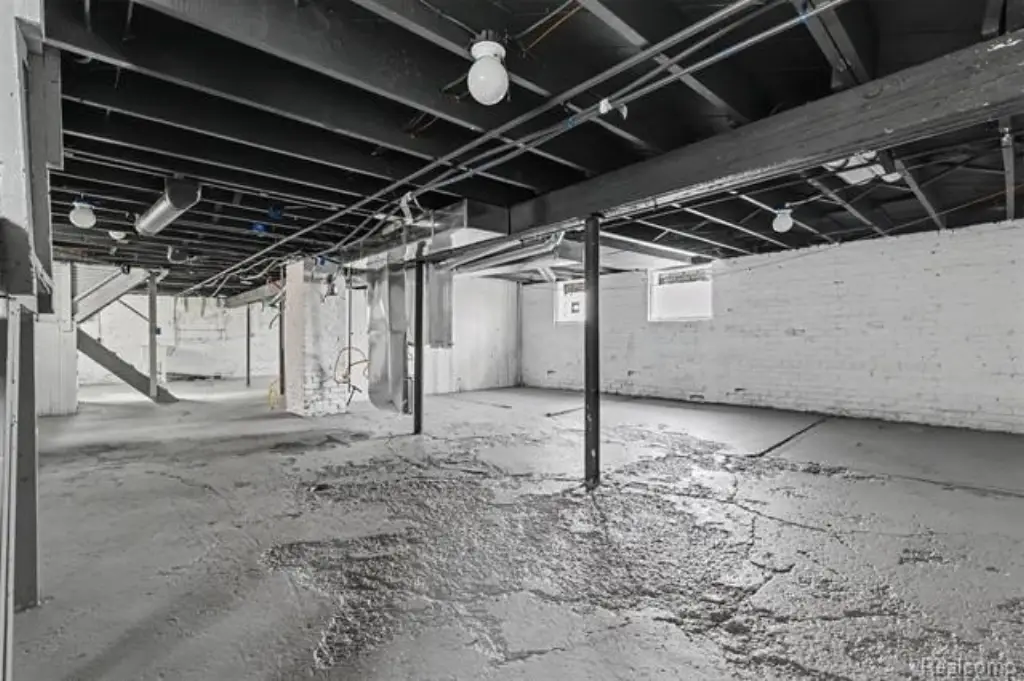
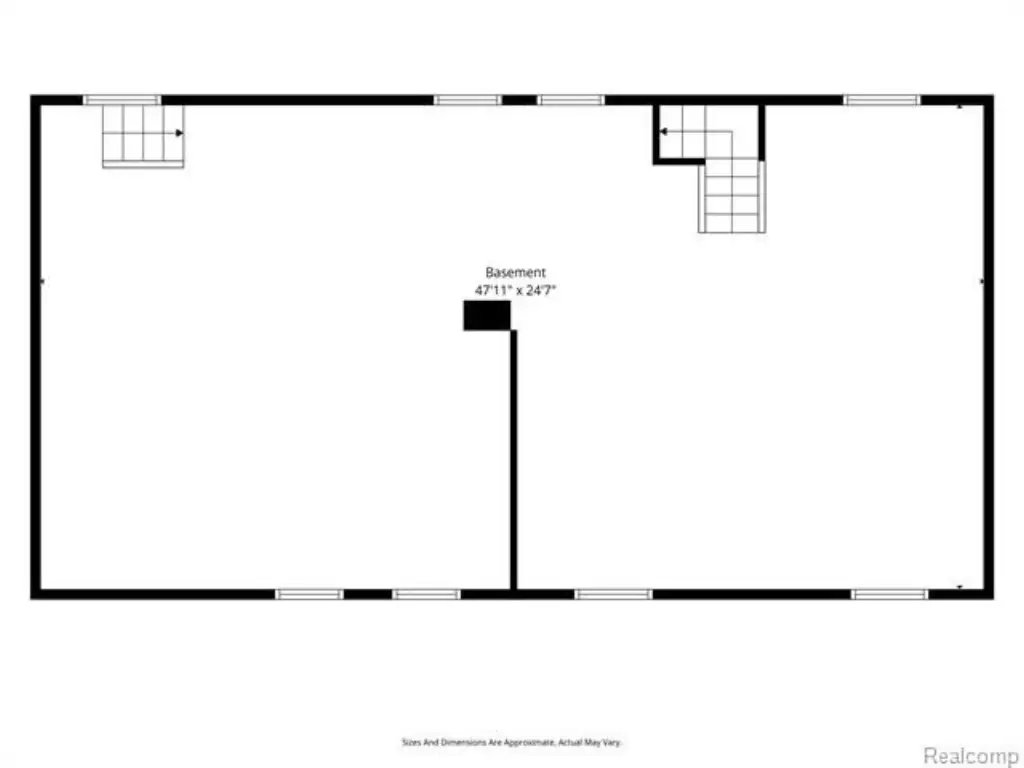
Bedroom 3, Bedroom 6, Basement, Bedroom 4, Bedroom 5, Bedroom 2, Bathroom 2, Bedroom 1, Bathroom 1
Subdivision
Nottingham Sub
Elementary school district
Detroit
Middle school district
Detroit
High school district
Detroit
Directions
N of Mack / W of Nottingham
Standard status
Active
APN
W21I067004S
Size
2,700 SF
Lot size
0.11 Acres
Additional Details
Individually Metered Utilities
electricity
Taxes and HOA fees
Tax Description
W NOTTINGHAM 368 EXC ST AS DEEDED NOTTINGHAM SUB L38 P26 PLATS, W C R 21/465 40 X 120
Tax Annual Amount
6542
Legal Description
W NOTTINGHAM 368 EXC ST AS DEEDED NOTTINGHAM SUB L38 P26 PLATS, W C R 21/465 40 X 120
Utilities
Heating system
Forced Air
Water source
Public
Building Details
Year built
1924
Floors in Building
2
Number of units
2
Building materials
Brick
Roof type
Asphalt
Architectural style
Other
Listing Agency:
RE/MAX Leading Edge · RE/MAX International
(313) 277-7777
Listed By:
Andreina Mendoza-Herrera · License #6501429127
(313) 437-2929
Added: Nov 3
Changed: Nov 4
Last Checked: Nov 4 at 7:06AM
MLS# 20261089037
Copyright © 2026 Realcomp Limited II. All rights reserved. All information provided by the listing agent/broker is deemed reliable but is not guaranteed and should be independently verified.

Ask AI about this property
Review the available facts, identify missing information and prepare questions for the agent.
Investment Insights
Based on property information with market context.
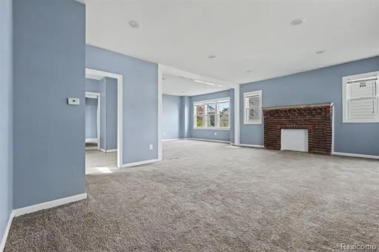
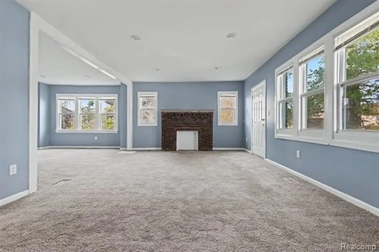
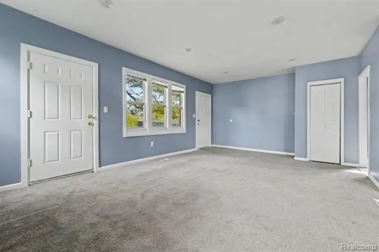
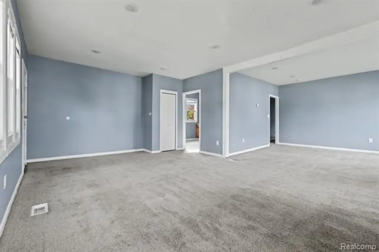
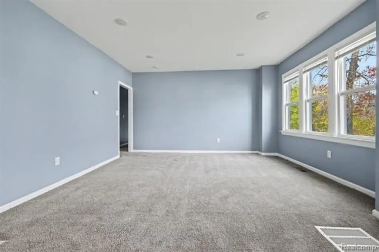
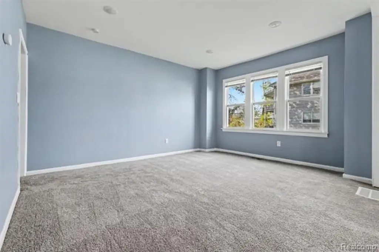
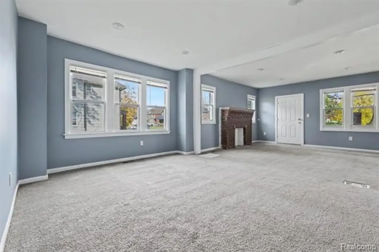
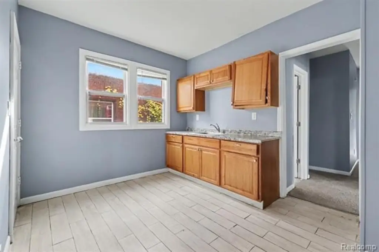
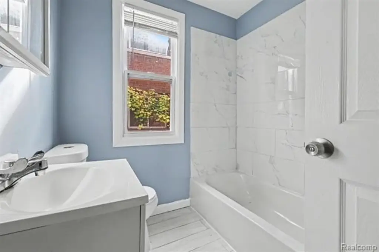
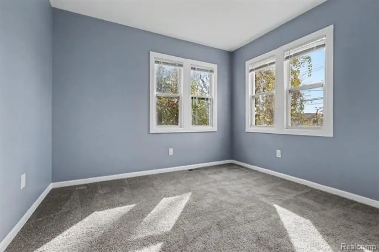
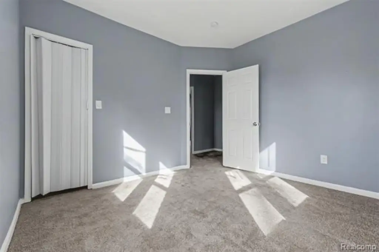
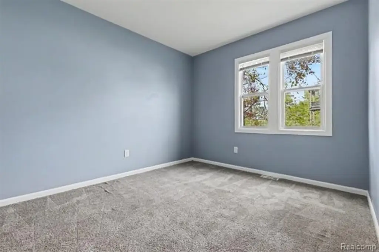
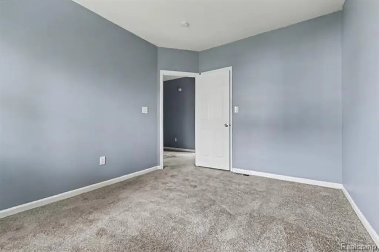
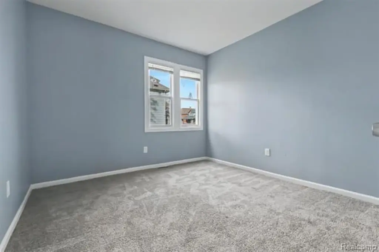
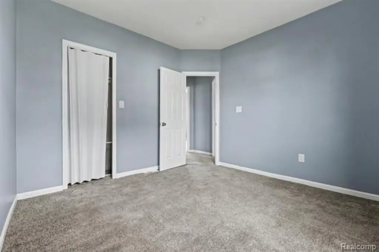
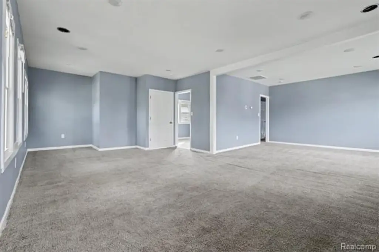
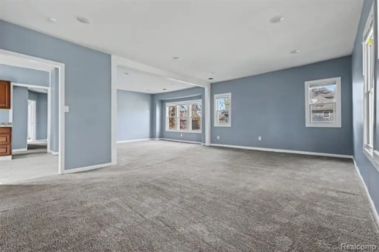
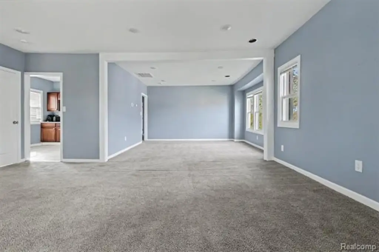
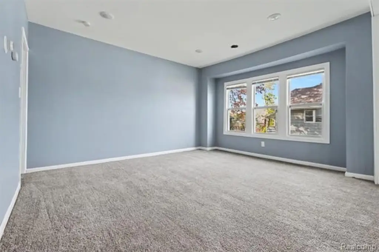
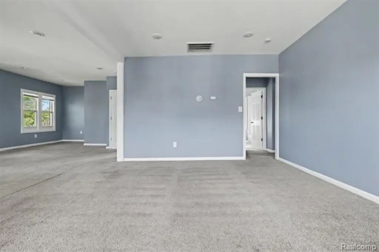
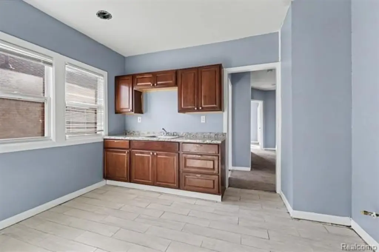
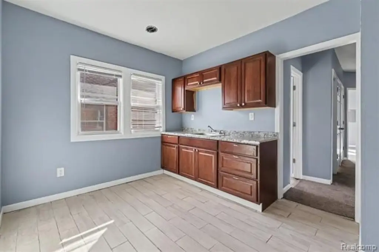
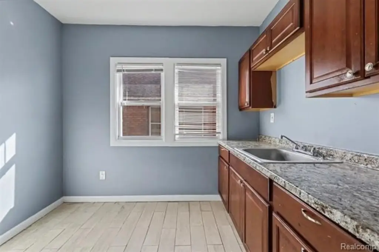
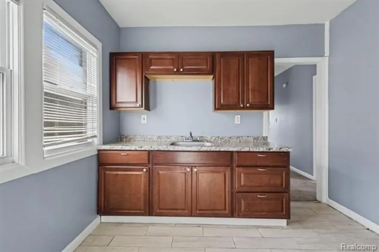
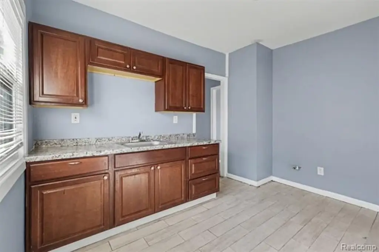
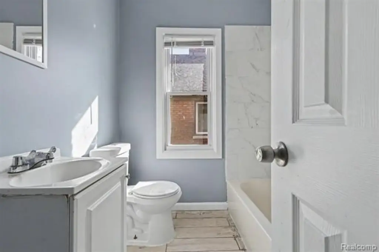
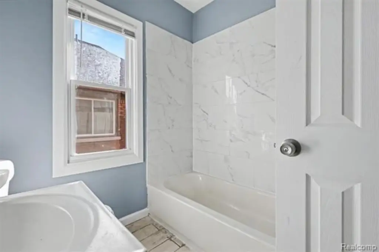
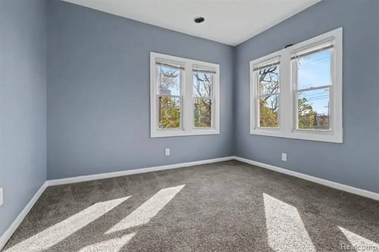
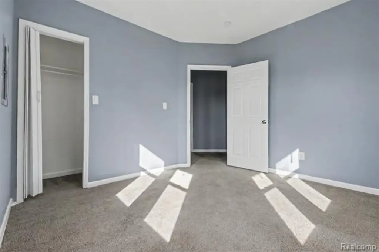
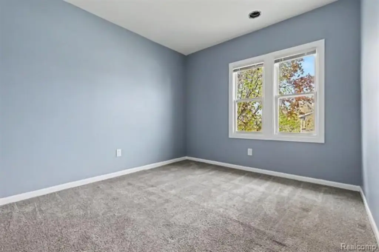
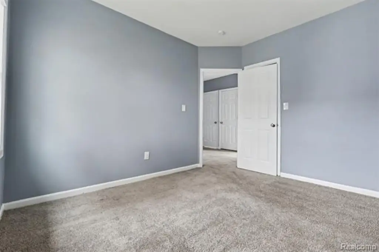
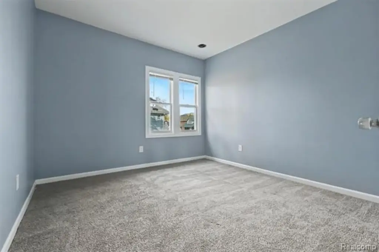
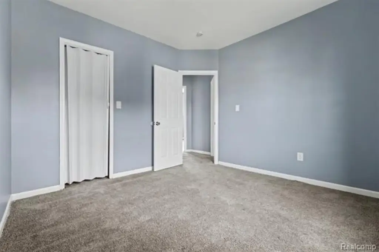
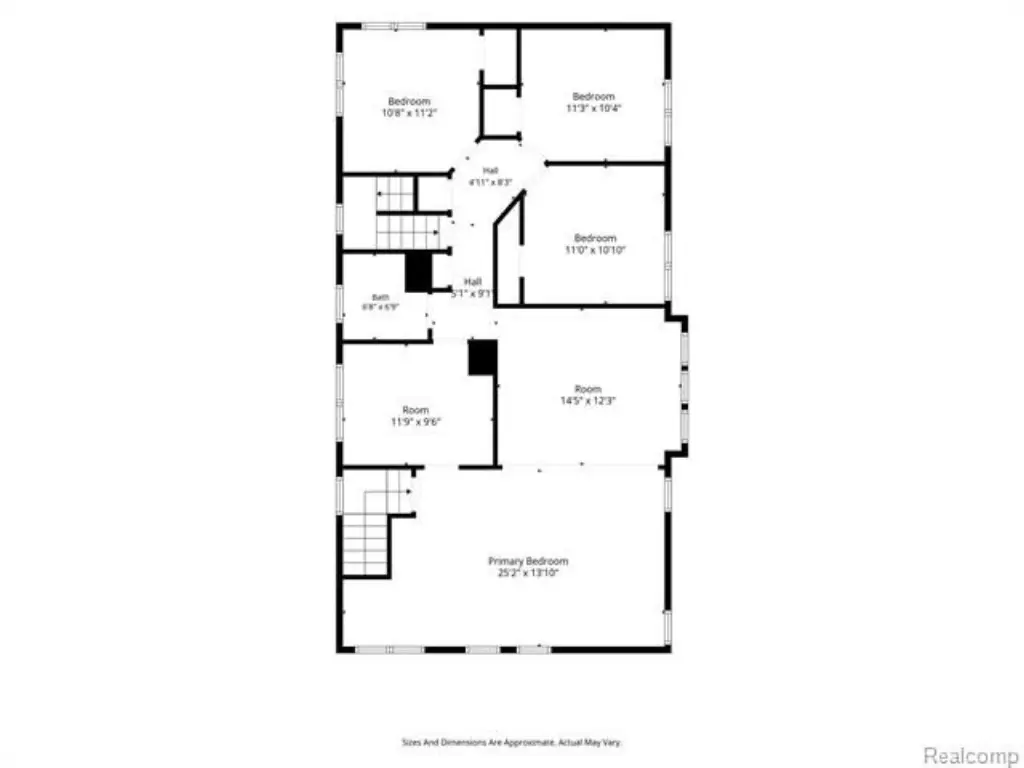
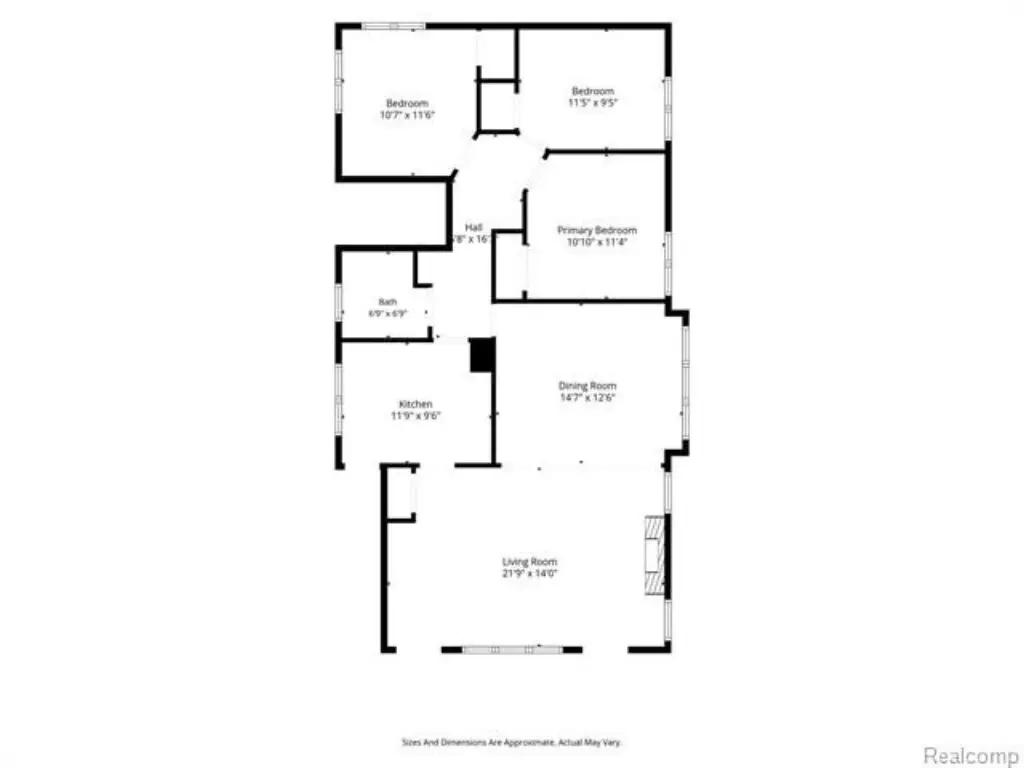
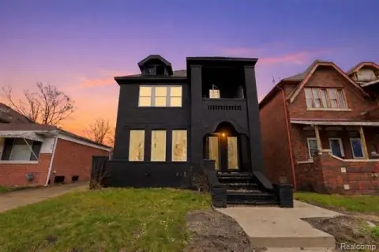
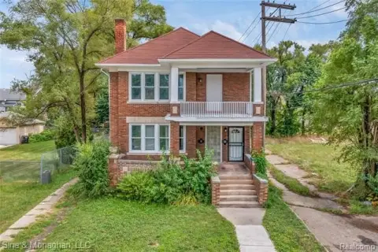
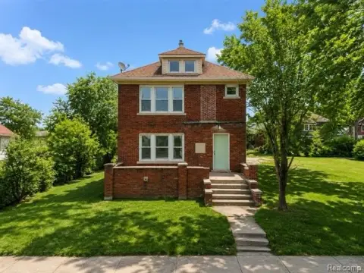
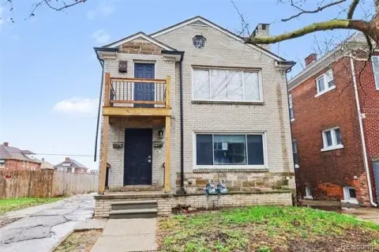
This 2,700-square-foot brick duplex contains two independent residences, each with three bedrooms, a large living room, and a formal dining room. The 0.11-acre property was built in 1924 and is zoned for multi-family and residential use. Recent interior work includes fresh paint and new carpeting; kitchens and bathrooms have ceramic flooring, with ceramic shower walls in both bathrooms.
Each residence has its own electrical panel, furnace, and water heater. Forced-air heating serves the building, and public water is available. Both units are vacant.
Each residence has its own electrical panel, furnace, and water heater. Forced-air heating serves the building, and public water is available. Both units are vacant.
Key Highlights
- Two residences, each with three bedrooms and a formal dining room
- 2,700 square feet on a 0.11‑acre lot
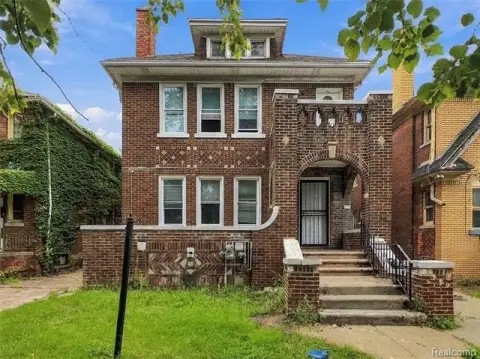
- Brick construction; built in 1924
Property Analytics
Who owns this building?
See the owner, sales and loan history
Open Analytics
Lease Details
2
Residential units
Location Intelligence
Trade Area within ½ mile
488
Businesses Nearby
Explore this area
Business Placement
Demographics for 48224, MI
39,633
Population
16,786
Households
2.4
Avg Household Size
33
Median Age
14%
College-Educated
84%
High-School Grad
5.8 sq mi
ZIP Area
6,833
Density / Sq Mi
$42,963
Median Household Income
$30,997
Median Earnings
$1,213
Median Rent
$77,900
Median Home Value
Check the figures for this property
Cap Rate, Value Estimation, Potential NOI and more
View Realmo Analytics
Market
Vacancy Rate% for Multifamily in Midwest region






Frequently Asked Questions
What type of property is this?
Duplex - Two vacant residences each have three bedrooms, dedicated heating equipment, and individual utility metering.
Where is this duplex located?
The property is located at 3563 Nottingham Road Detroit, MI.
What is the asking price?
The asking price for this property is $165,000.
What are key features of this property?
This property features: Two residences, each with three bedrooms and a formal dining room; 2,700 square feet on a 0.11‑acre lot; Brick construction; built in 1924



