Two-Bedroom
New
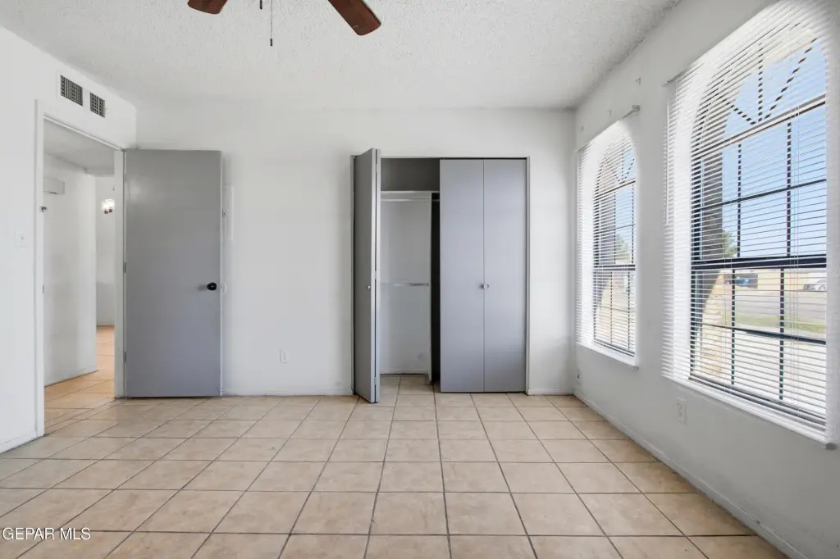
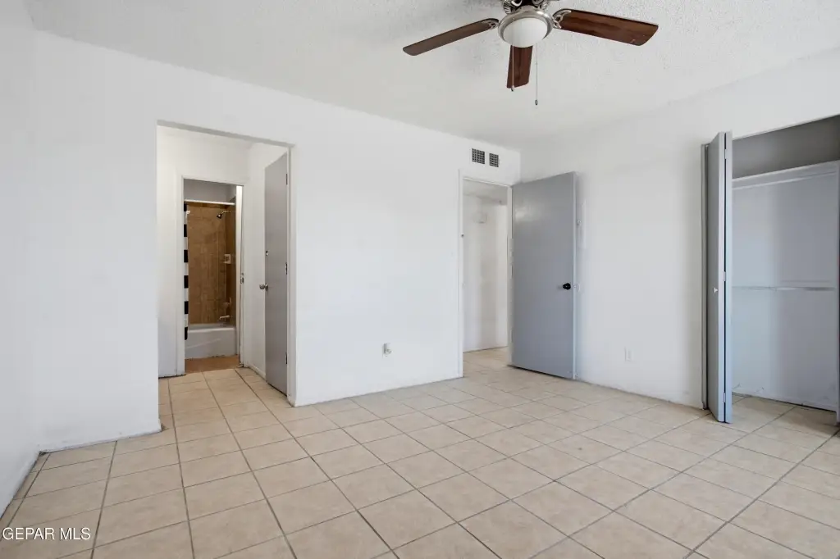
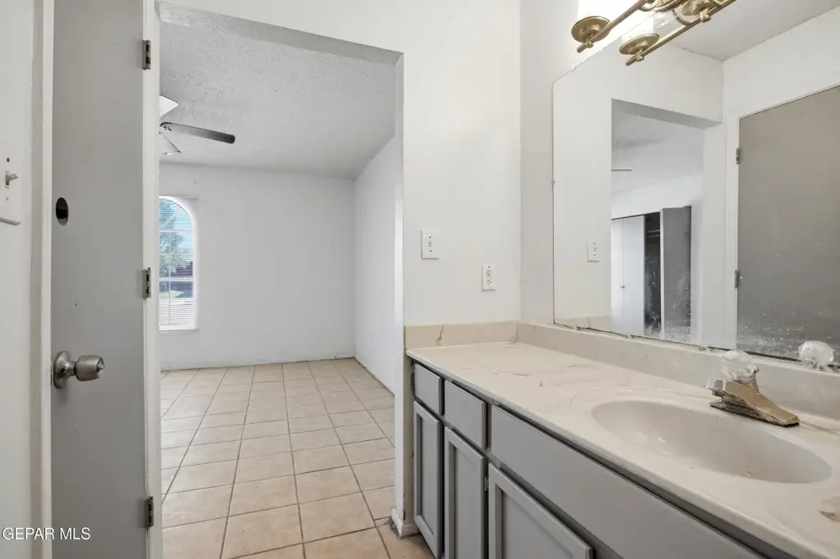
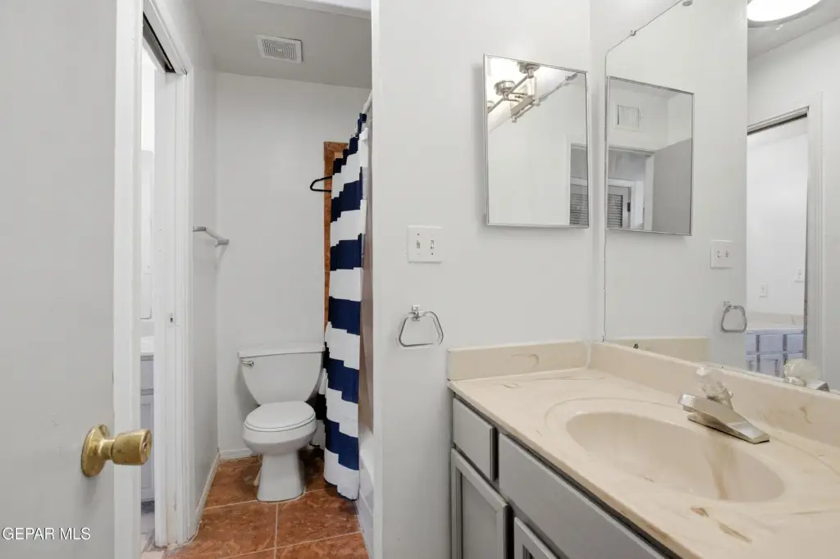
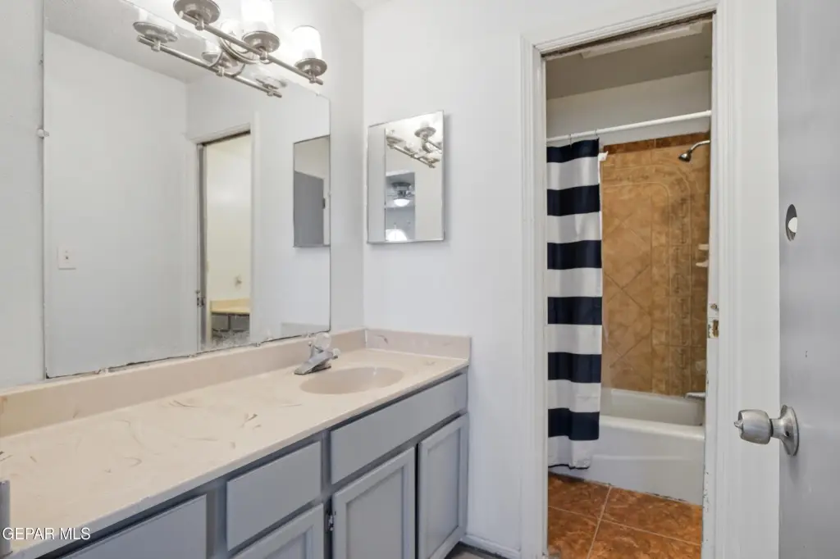
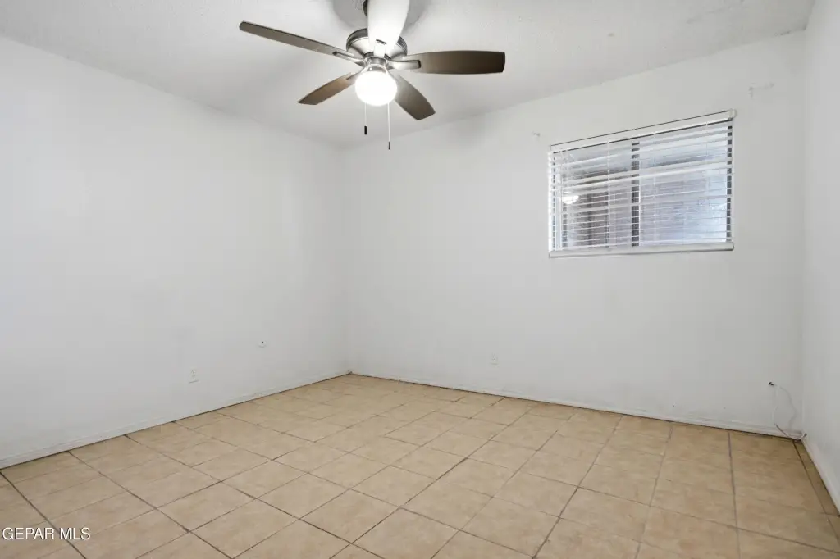
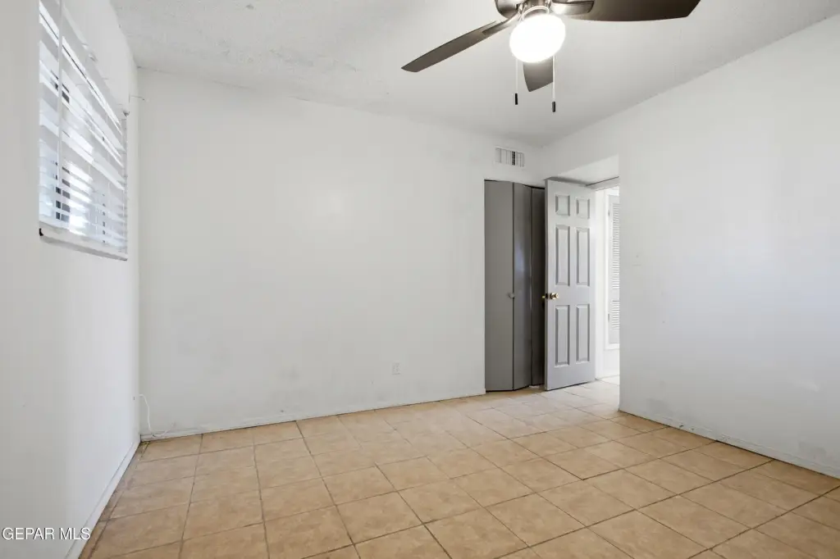
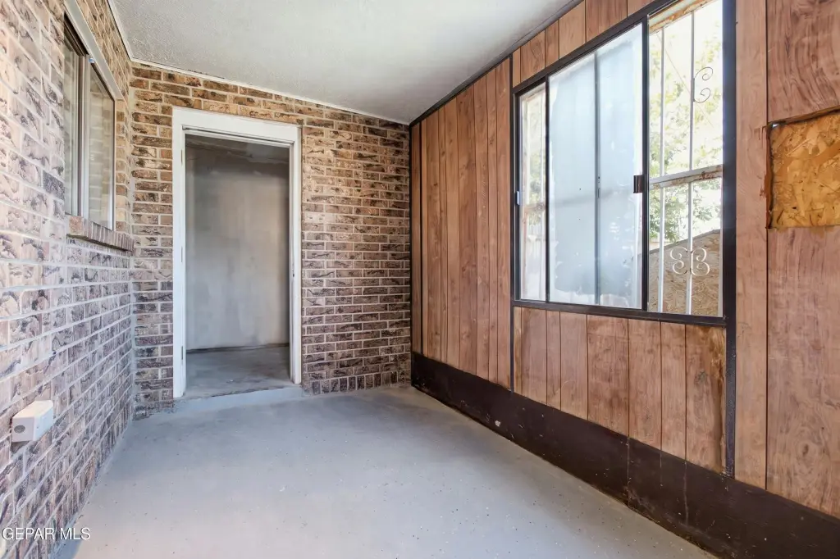
For Sale
$175,000
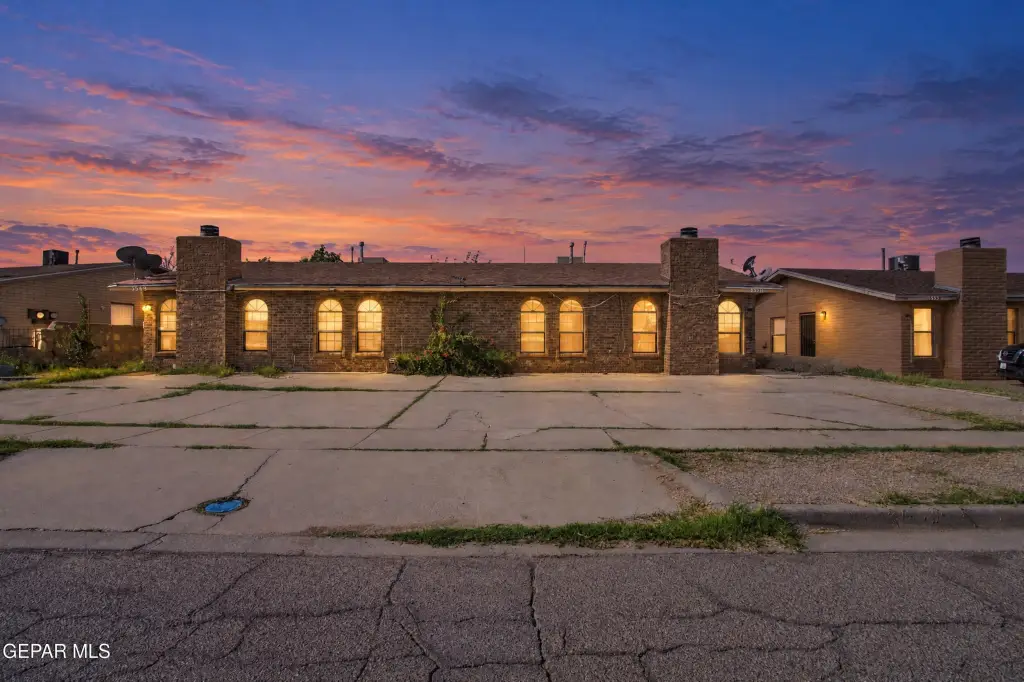
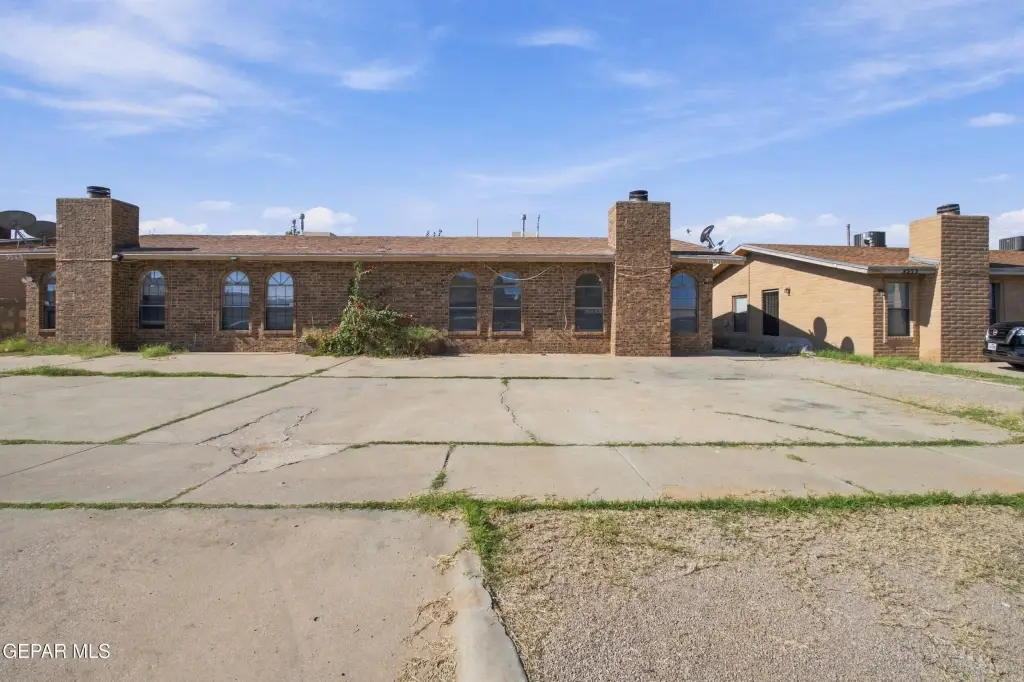
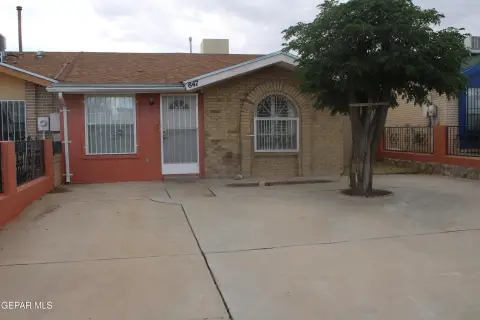
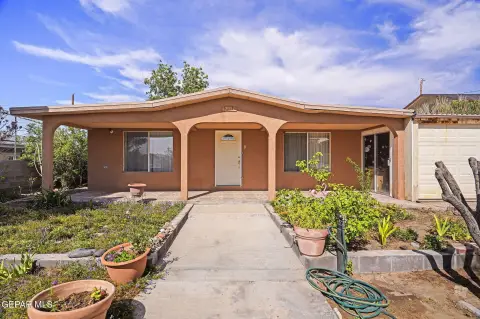
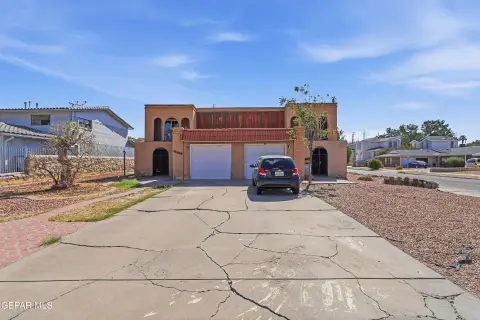
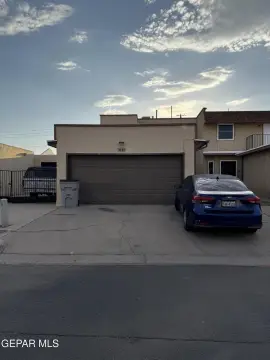
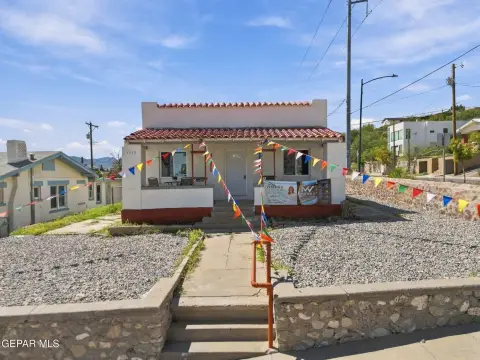
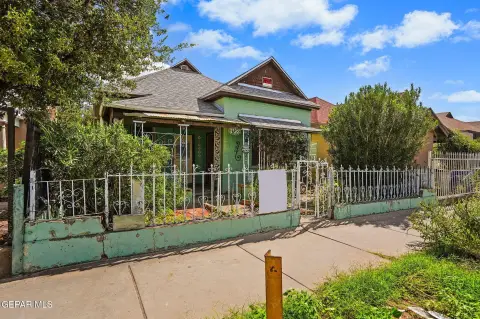
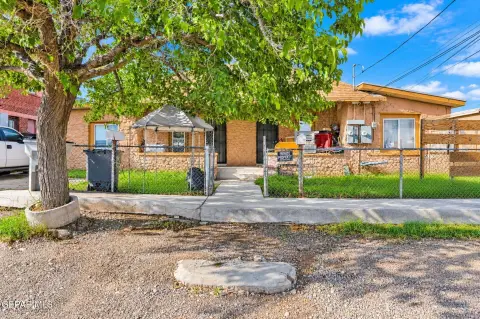
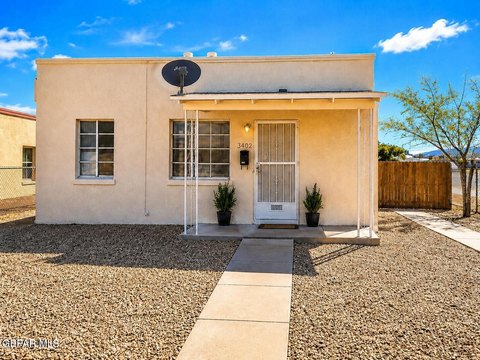
3551 E GLEN Drive, El Paso, TX 79936
Residential, El Paso, TX
Property Size1,080 SF
Lot Size0.09 Acres
Price / SF$162.04
Days on Market2
Property Features for 3551 E GLEN Drive
General Information
Property type
Residential Multi Family
Property subtype
Duplex
Zoning
R4
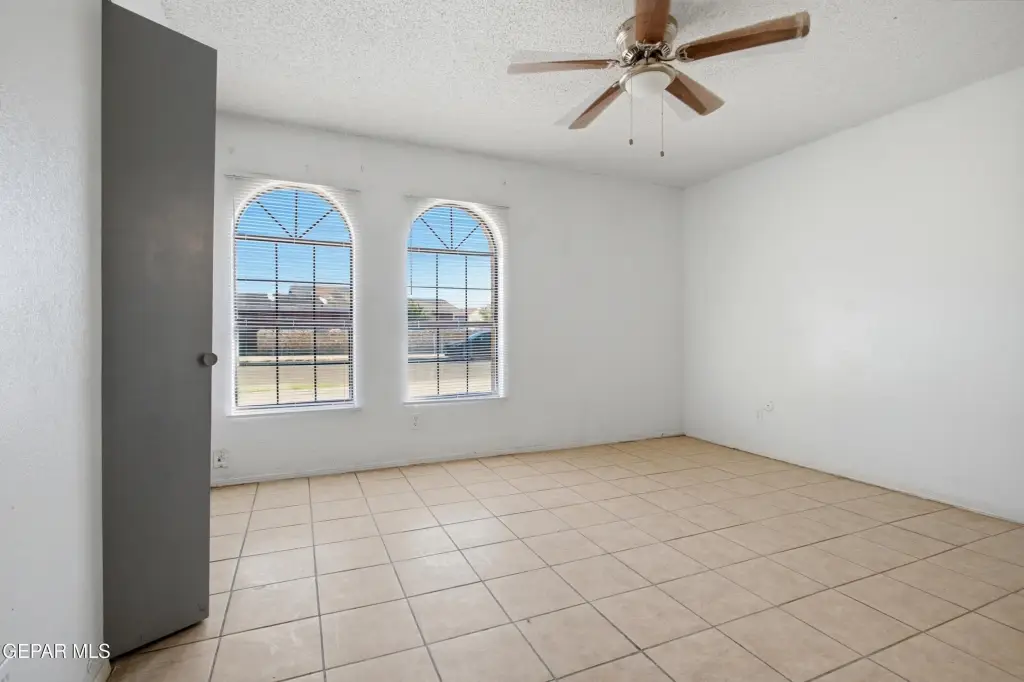
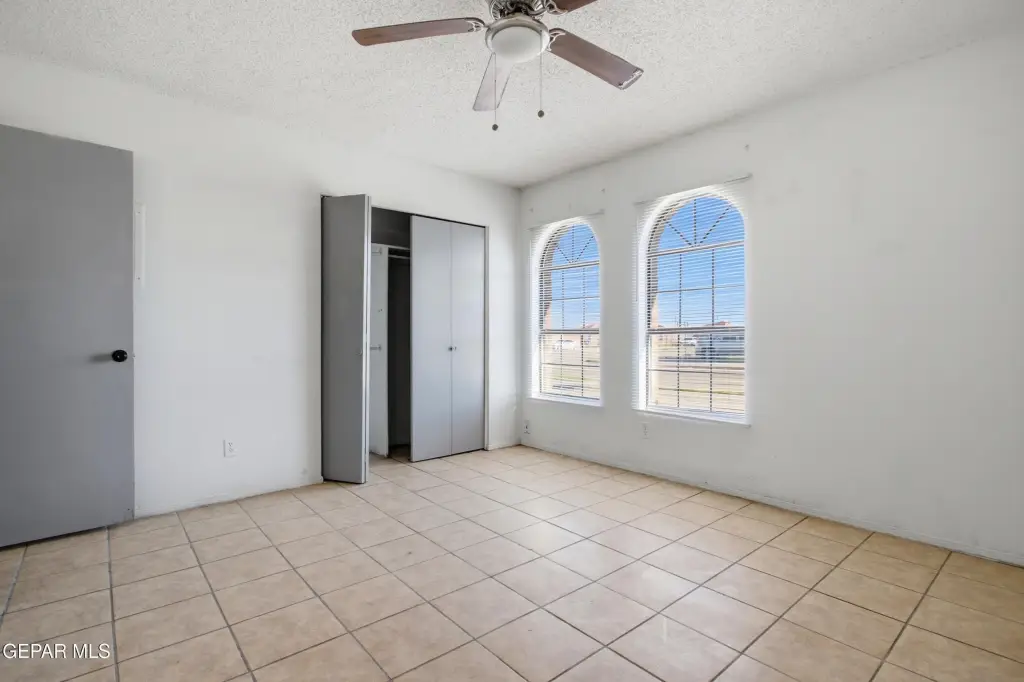
Bedrooms
2
Bathrooms
1
Full bathrooms
1
Rooms
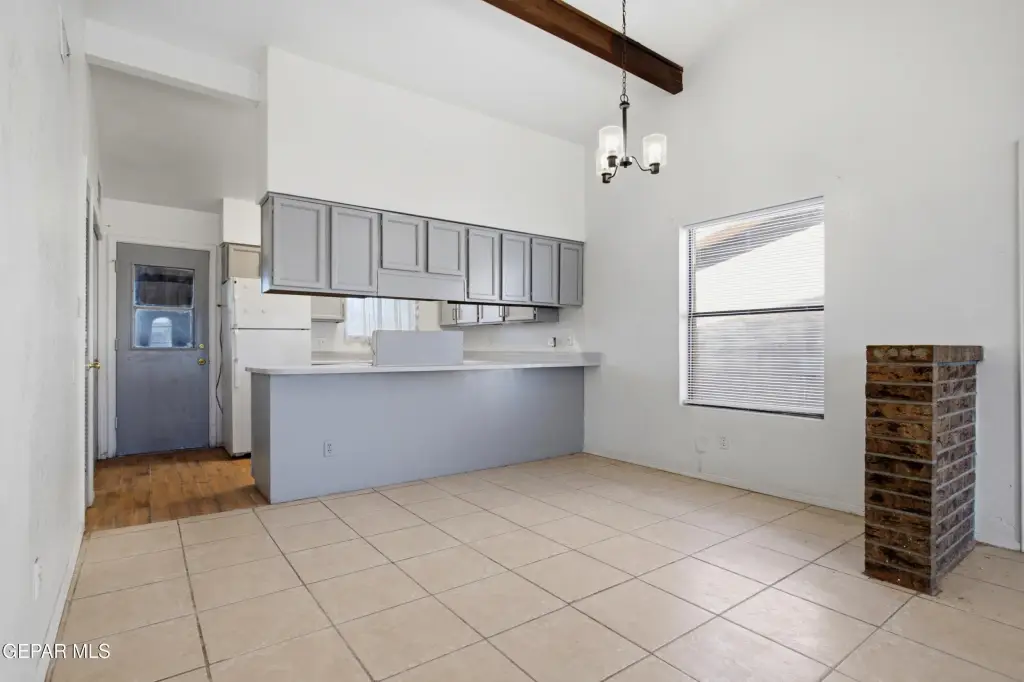
Laundry Room, Bathroom 1, Bedroom 2, Bedroom 1
Parking features
Driveway
Window features
Blinds
Interior features
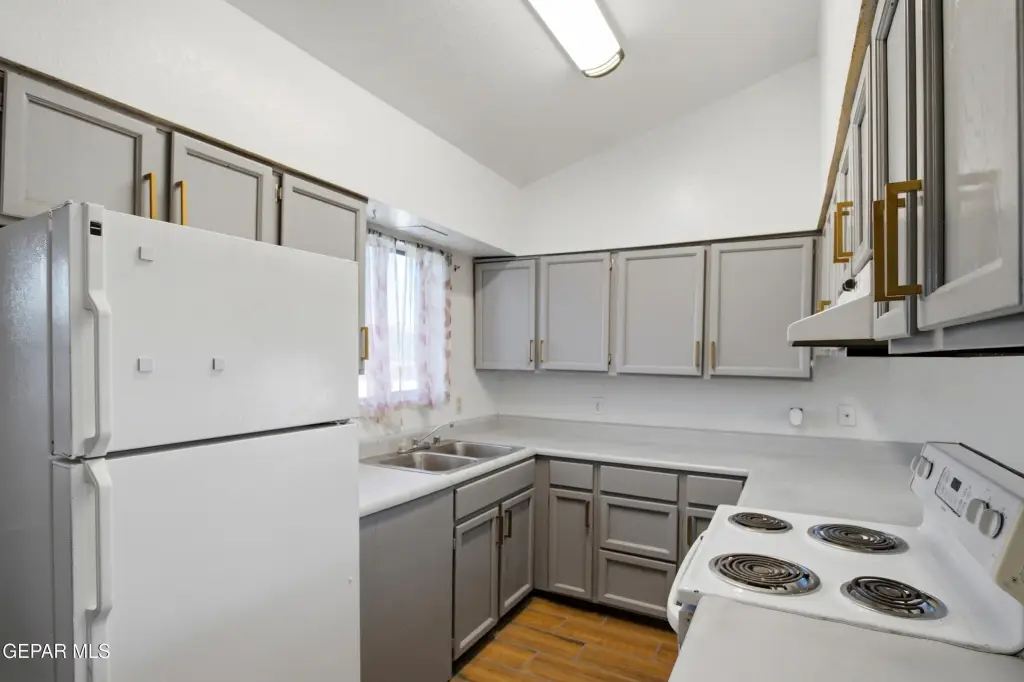
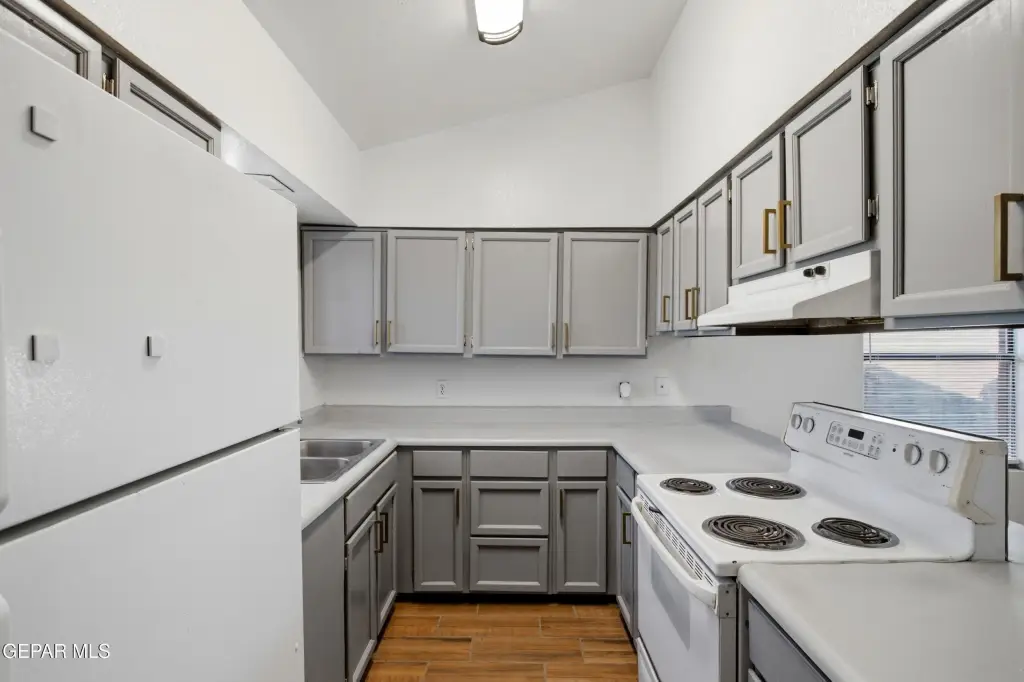
Ceiling Fan(s), Pantry
Exterior features
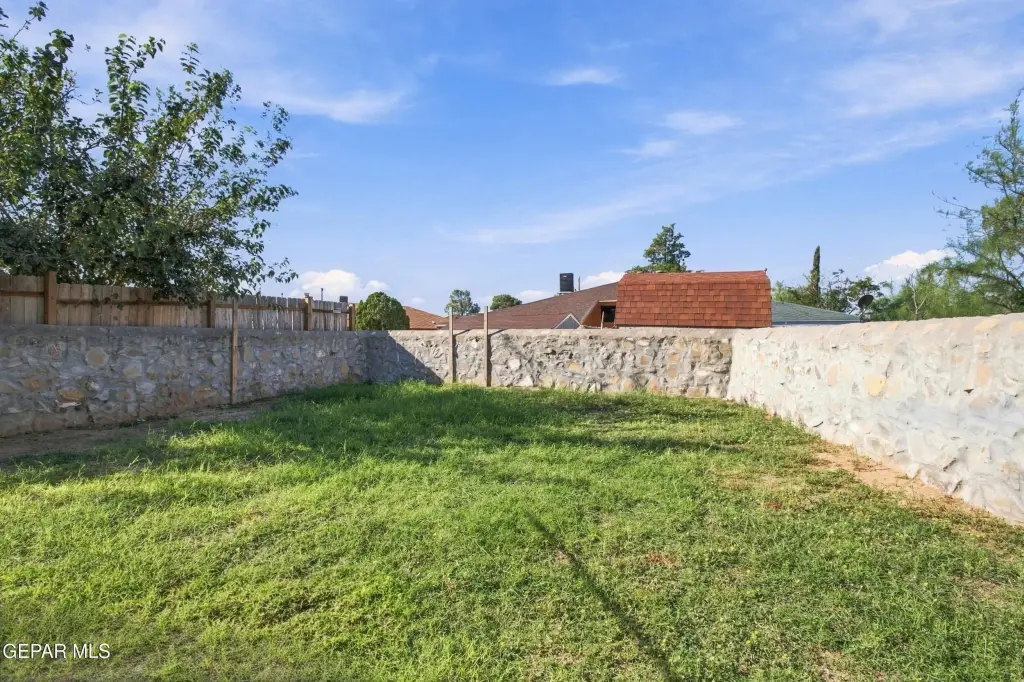
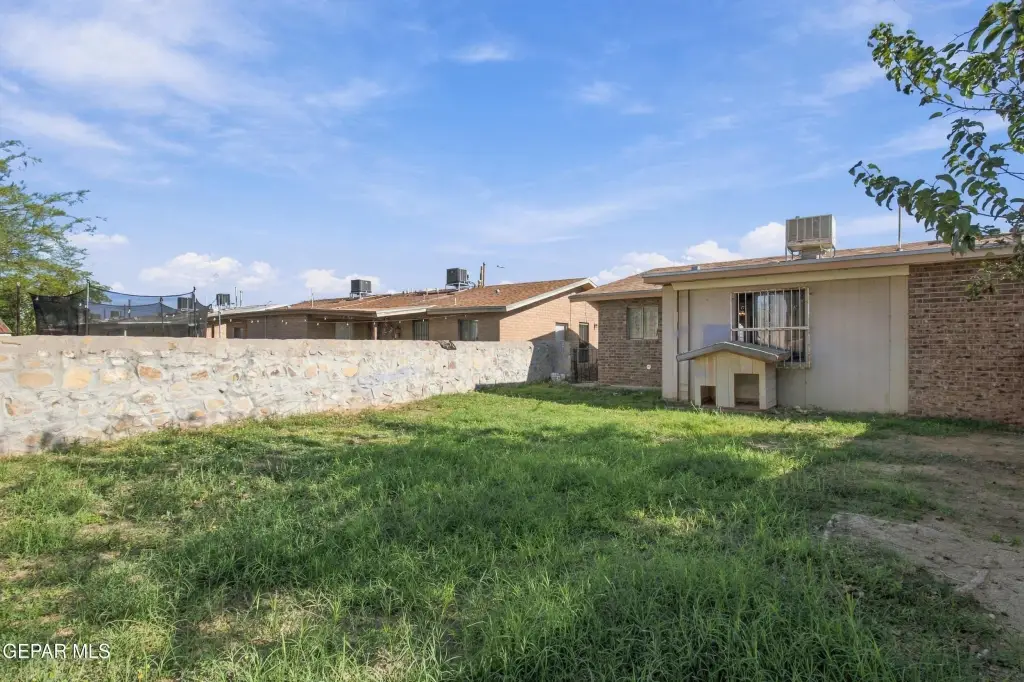
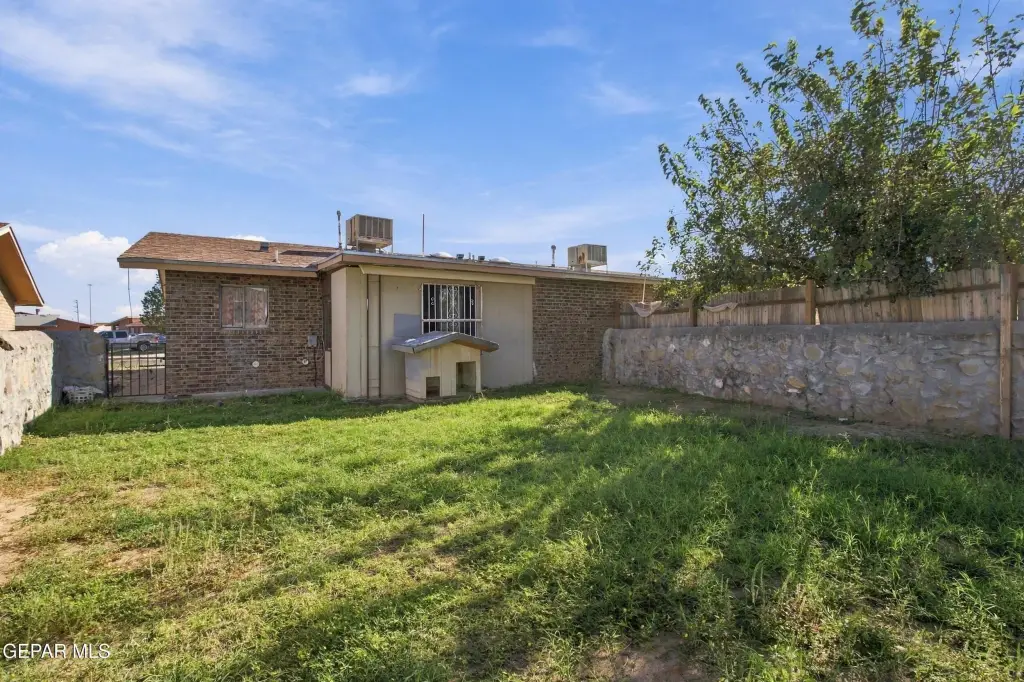
Walled Backyard, Back Yard Access
Fencing
Fenced
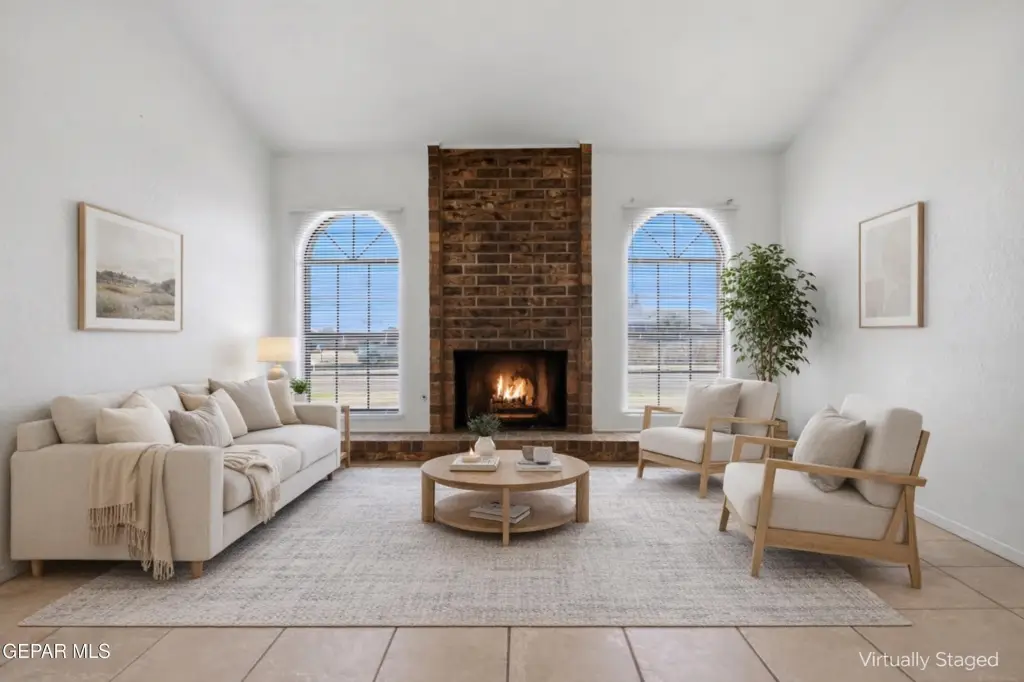
Fireplace
1
Appliances
Range Hood, Refrigerator
Subdivision
Pebble Hills
Lot features
Subdivided
Elementary school
Rel Washington
Middle school
J.M. Hanks Middle School
High school
Hanks
Elementary school district
Ysleta
Middle school district
Ysleta
High school district
Ysleta
Standard status
Active
APN
P65499912801300
Size
1,080 SF
Lot size
0.09 Acres
Taxes and HOA fees
Tax Year
2026
Tax Description
128 PEBBLE HILLS #16 7 EXC SLY 3 FT & SLY 6 FT OF 6 (HOMESITE) (3971.00 SQ FT)
Tax Annual Amount
3906
Legal Description
128 PEBBLE HILLS #16 7 EXC SLY 3 FT & SLY 6 FT OF 6 (HOMESITE) (3971.00 SQ FT)
Utilities
Sewer type
Public Sewer
Heating system
Central
Cooling system
Central Air, Evaporative Cooling, Ceiling Fan(s)
Amenities
backyard
Building Details
Year built
1980
Floors in Building
1
Flooring type
Concrete, Wood, Tile
Building materials
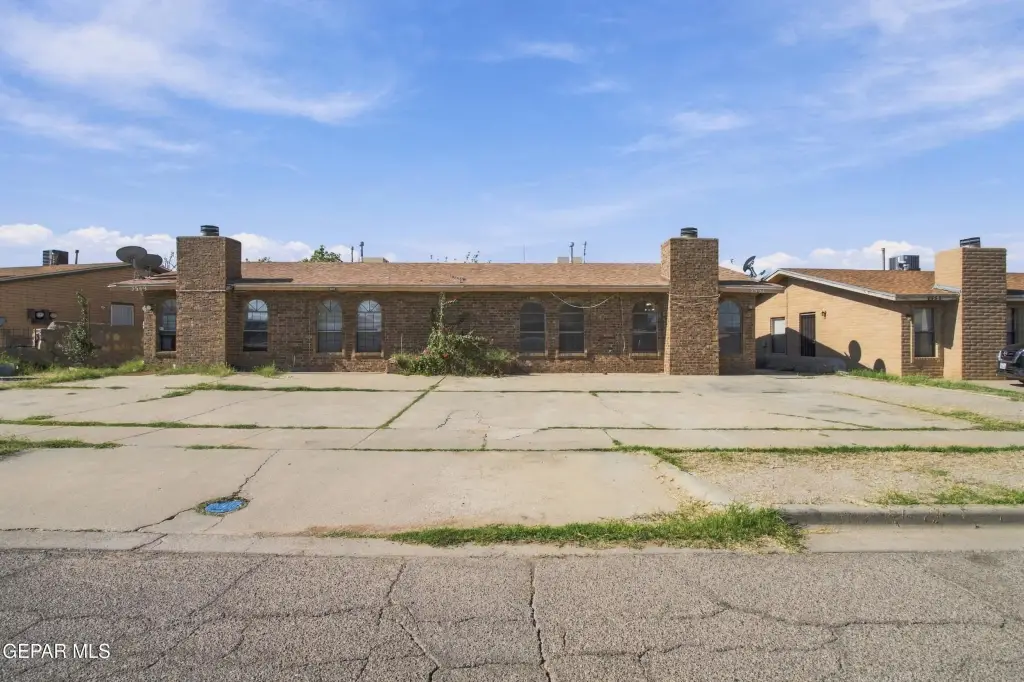
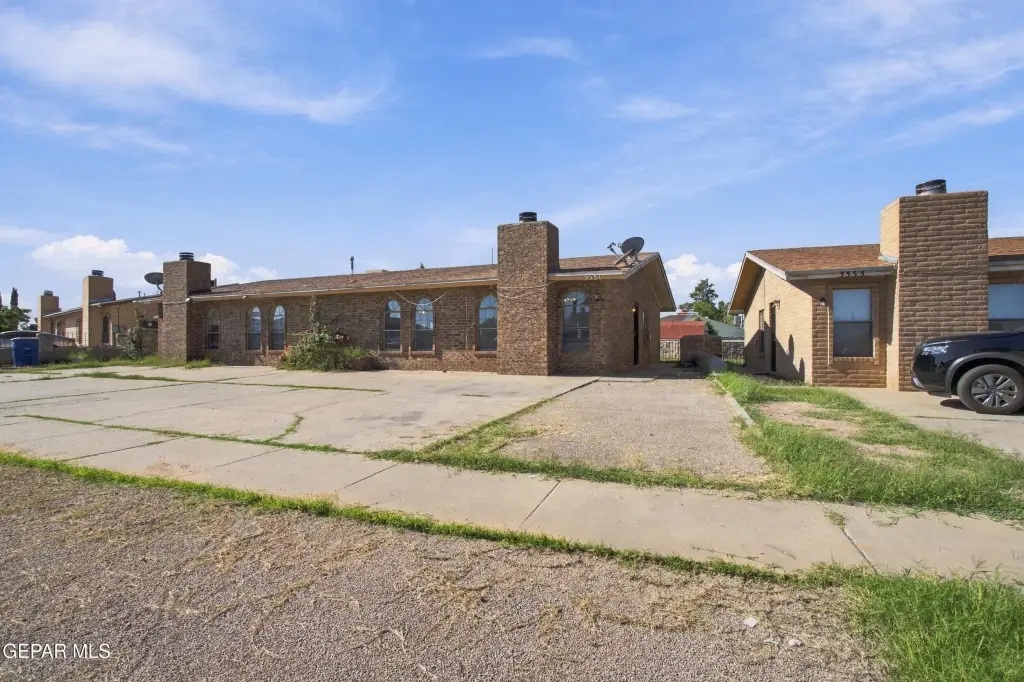
Brick
Roof type
Shingle
Architectural style
Other
Additional Structures
Storage
Listing Agency:
ClearView Realty
(915) 855-1110
Listed By:
Christopher Torres
(915) 999-3707
Added: Oct 12
Last Checked: Oct 13 at 1:06PM
MLS# 952728
Copyright © 2026 Greater El Paso Association of Realtors. All rights reserved. All information provided by the listing agent/broker is deemed reliable but is not guaranteed and should be independently verified.
Investment Insights
Based on property information with market context.
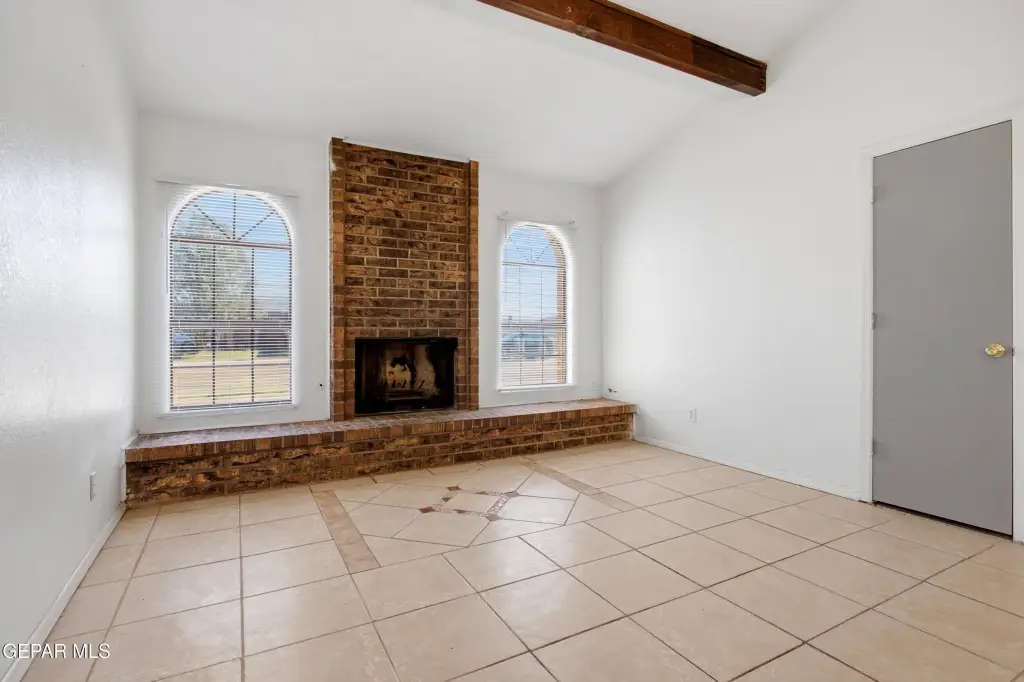
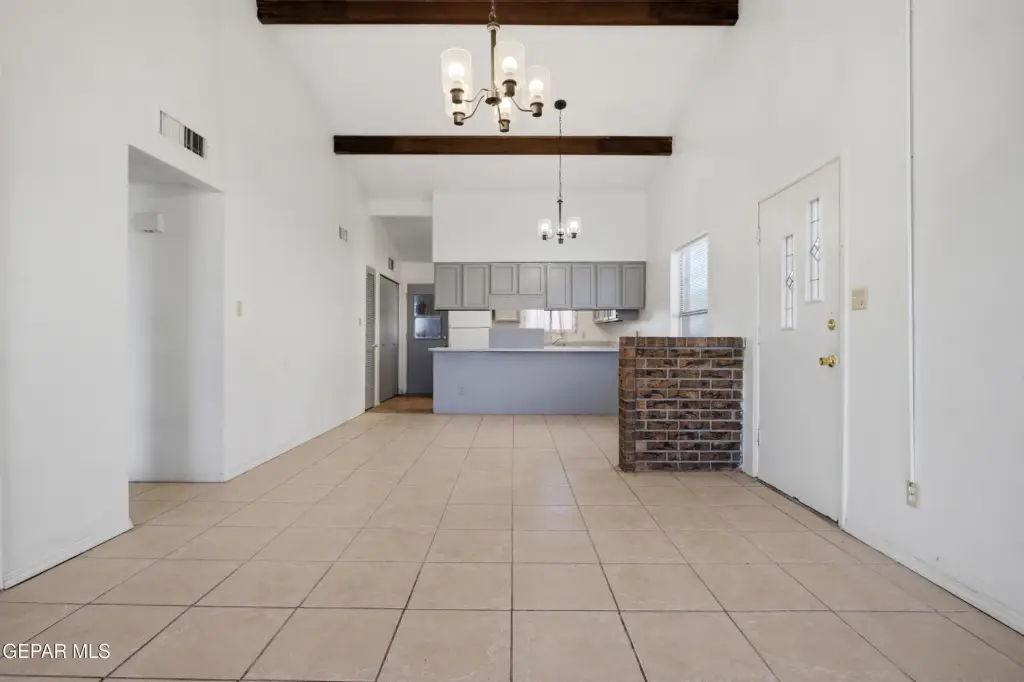
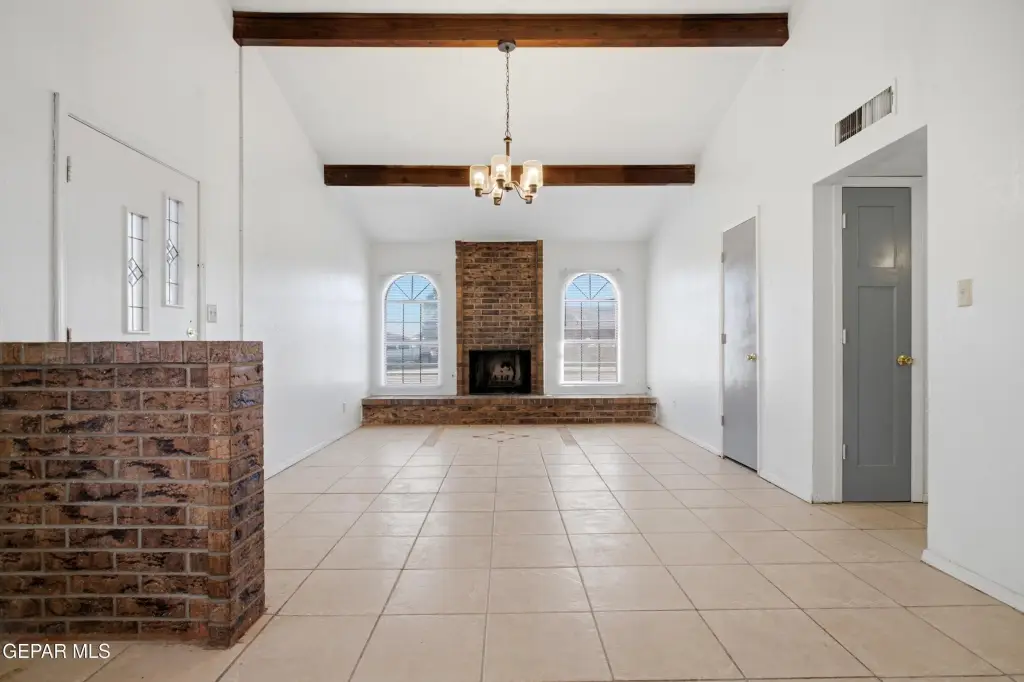
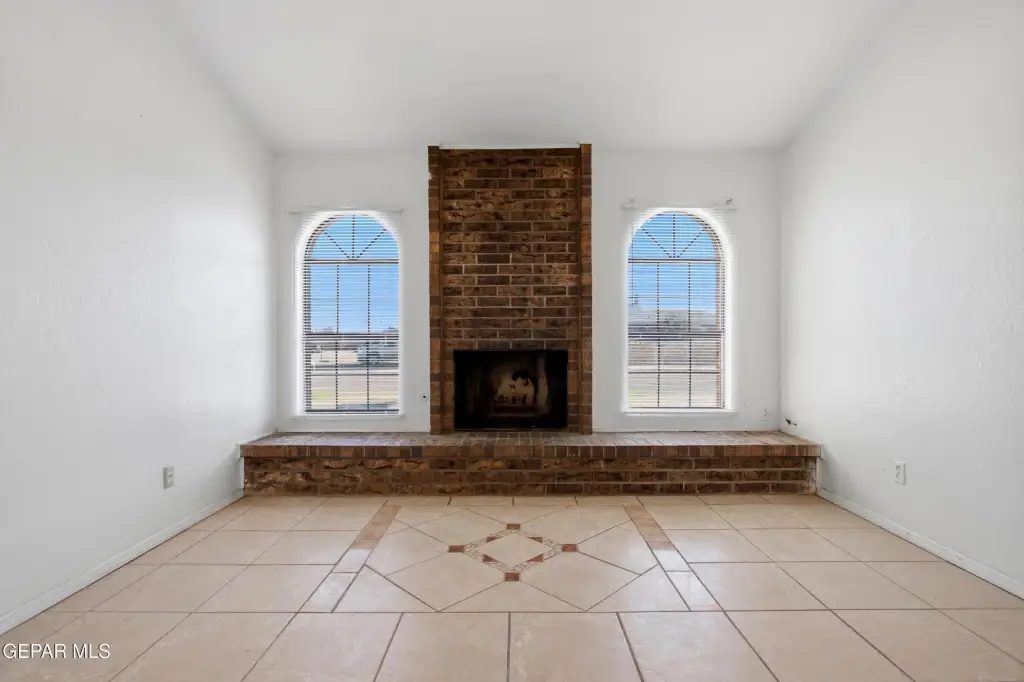
This duplex has a 2-bedroom, 1-bathroom layout with 1,080 square feet of living space. Tile flooring, central heating, and central air conditioning are among its interior features. The property also includes a laundry room, pantry, refrigerator, range hood, and fireplace.
Set on a 0.09-acre lot, the property has a walled backyard with back-yard access and driveway parking. Built in 1980, it is served by public sewer and has R4 zoning.
Set on a 0.09-acre lot, the property has a walled backyard with back-yard access and driveway parking. Built in 1980, it is served by public sewer and has R4 zoning.
Key Highlights
- 2 bedrooms and 1 bathroom
- 1,080 square feet of living space
- 0.09‑acre lot with walled backyard and back‑yard access
Financial Insights
Estimated NOI and Cap Rate
NOI / Yr
$13,013
Cap Rate
7.44%
Suggested Prices Based on Cap Rates
Cap Rate 5%
$260,260
$260.3K
Cap Rate 7%
$185,900
$185.9K
Cap Rate 9%
$144,589
$144.6K
Market Conditions
NOI Build-Up for 1,080 SF
Gross rent
$19.4K $18.00/SF
− Vacancy
−$850 −$0.79/SF
EGI
$18.6K $17.21/SF
− OpEx
−$5.6K −$5.16/SF
NOI
$13.0K $12.05/SF
Area
ZIP 79936
Vacancy
4.37%
Lease Rate
$18.00 /SF/Yr
Expense Ratio
30.00%
Simulate Cap Rate and NOI
Suggested Prices Based on Cap Rates
Cap Rate 5%
$260,260
Cap Rate 7%
$185,900
Cap Rate 9%
$144,589
Alternative Uses
Best Use
Multifamily LT 5
$185.9K
$162.7K – $216.9K
NOI $13,013 @ 7.0% cap · market cap 7.44%
Second Best
Apartment 5plus
$165.1K
$144.5K – $192.7K
NOI $11,560 @ 7.0% cap · market cap 6.61%
Theoretical Best
Office A
$228.5K
$199.9K – $266.6K
NOI $15,995 @ 7.0% cap · market cap 9.14%
Zoning and permitted uses should be independently verified with authorities.
How Realmo checks its estimates
Property Analytics
Unlock full access to Insights
Subscribe to Realmo Intelligence
Open Analytics
Current Use
Location Intelligence
Trade Area within ½ mile
157
Businesses Nearby
Explore this area
Business Placement
Demographics for 79936, TX
105,150
Population
36,825
Households
2.9
Avg Household Size
37
Median Age
28%
College-Educated
86%
High-School Grad
25.9 sq mi
ZIP Area
4,060
Density / Sq Mi
$64,958
Median Household Income
$32,862
Median Earnings
$1,214
Median Rent
$169,500
Median Home Value
Check the figures for this property
Cap Rate, Value Estimation, Potential NOI and more
View Realmo Analytics
Market
Vacancy Rate% for Multifamily in South region

Questions? Ask Rey
Realmo’s AI knows this listing — price, zoning, demand, history. Ask anything.

Frequently Asked Questions
What type of property is this?
Duplex - R4-zoned property with a fenced backyard and driveway parking.
Where is this duplex located?
The property is located at 3551 E GLEN Drive El Paso, TX.
What is the asking price?
The asking price for this property is $175,000.
What are key features of this property?
This property features: 2 bedrooms and 1 bathroom; 1,080 square feet of living space; 0.09‑acre lot with walled backyard and back‑yard access


