Flex Warehouse with Office
For Lease
$9.50 SF/Yr
35441 Groesbeck Hwy, Clinton Township, MI 48035
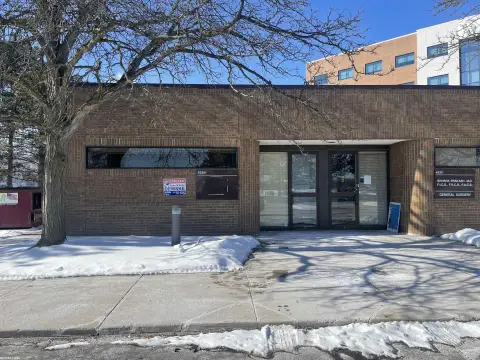
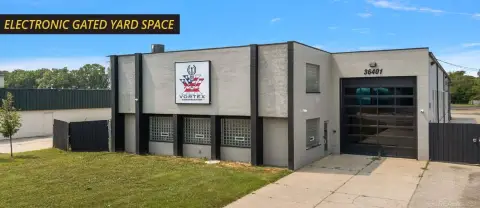
Move-in ready warehouse options with Groesbeck frontage and 14’ overhead doors for efficient loading and light office needs.
Space SizeContact for details
Property Size35,784 SF
Days on Market123
Property Features for 35441 Groesbeck Hwy
General Information
Standard status
Active
Size
35,784 SF
Property subtype
Industrial
Zoning
I-2
Additional Details
Drive-In Doors
3
Building Details
Building Size
35,784 SF
Year Built
1968
Listing Agency:
Pilot Property Group
Listed By:
Luc Fluent · License #6501405301
(586) 651-3337
Source:
Cpix.resimplifi
Added: May 26
Changed: Sep 5
Last Checked: Sep 24 at 6:34AM
Displayed information is deemed reliable but is not guaranteed and should be independently verified. All listing content including descriptions, pricing, images are the copyrighted material of Pilot Property Group
Investment Insights
Based on property information with market context.
Two move-in ready options are available for industrial/warehouse use with office space. Option 1 includes an 8,280 SF shop with 3,528 SF of office space, offering (2) 14’ overhead doors. Option 2 features a 5,040 SF shop with 144 SF of office space, designed for a more minimal office configuration and includes (1) 14’ overhead door.
Both options are positioned with premier Groesbeck frontage on Groesbeck Hwy in Clinton Township, MI 48035, providing direct exposure along the corridor.
These spaces are well suited for tenants that want warehouse functionality with convenient door access and the ability to right-size office needs based on operations. Option 1 is a stronger fit for users needing a larger office component alongside warehouse space, while Option 2 is geared toward warehouse-focused setups that keep administrative space compact. Both options are ready for occupancy, supporting a faster path to move-in.
Both options are positioned with premier Groesbeck frontage on Groesbeck Hwy in Clinton Township, MI 48035, providing direct exposure along the corridor.
These spaces are well suited for tenants that want warehouse functionality with convenient door access and the ability to right-size office needs based on operations. Option 1 is a stronger fit for users needing a larger office component alongside warehouse space, while Option 2 is geared toward warehouse-focused setups that keep administrative space compact. Both options are ready for occupancy, supporting a faster path to move-in.
Key Highlights
- Two move‑in ready warehouse options on Groesbeck frontage (year built 1968)
- Option 1 (35441): 8,280 SF shop + 3,528 SF office = 11,808 SF with (2) 14’ overhead doors
- Option 2 (35445): 5,040 SF shop + 144 SF office = 5,184 SF with (1) 14’ overhead door
Property Analytics
Unlock full access to Insights
Subscribe to Realmo Intelligence
Open Analytics
Current Use
Lease Details
3
Drive-in doors
NNN (Triple Net)
Lease Type
$1.43 /SF/Yr
CAM
Location Intelligence
Trade Area within ½ mile
400
Businesses Nearby
Under-served
Demand for This Use
Explore this area
Business Placement
Demographics for 48035, MI
34,018
Population
15,615
Households
2.2
Avg Household Size
40
Median Age
20%
College-Educated
91%
High-School Grad
8.8 sq mi
ZIP Area
3,866
Density / Sq Mi
$69,245
Median Household Income
$41,167
Median Earnings
$1,111
Median Rent
$181,300
Median Home Value
Check the figures for this property
Cap Rate, Value Estimation, Potential NOI and more
View Realmo Analytics
Market
Vacancy Rate% for Industrial in Midwest region

Questions? Ask Rey
Realmo’s AI knows this listing — price, zoning, demand, history. Ask anything.





Similar Off Market Nearby
- Anytime Catering — 35520 Groesbeck Hwy #2, Clinton Twp, MI 48035
Frequently Asked Questions
What type of property is this?
Flex space - Move-in ready warehouse options with Groesbeck frontage and 14’ overhead doors for efficient loading and light office needs.
Where is this flex space located?
The property is located at 35441 Groesbeck Hwy Clinton Township, MI.
What is the lease rate?
The lease rate is $9.50 SF/Yr.
What are key features of this property?
This property features: Two move‑in ready warehouse options on Groesbeck frontage (year built 1968); Option 1 (35441): 8,280 SF shop + 3,528 SF office = 11,808 SF with (2) 14’ overhead doors; Option 2 (35445): 5,040 SF shop + 144 SF office = 5,184 SF with (1) 14’ overhead door



