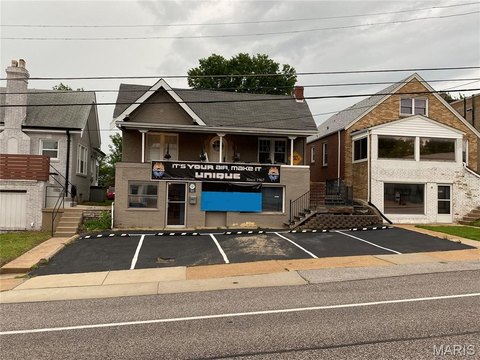
Office Suite with Deck and Shared Fenced
For Lease
$1,600/Mo Modified Gross
3544 Oxford, Maplewood, MO 63143
COMMERCIAL - Maplewood, MO
Space Size1,300 SF - 2,025 SF
Days on Market181
Property Features for 3544 Oxford
General Information
Property type
Commercial Lease
Property subtype
Office
Parking features
Driveway, Off Street, On Street, Tandem
Subdivision
GREENWOOD
Standard status
Active
Utilities
Heating system
Forced Air
Cooling system
Central Air
Water source
Public
Amenities
deck
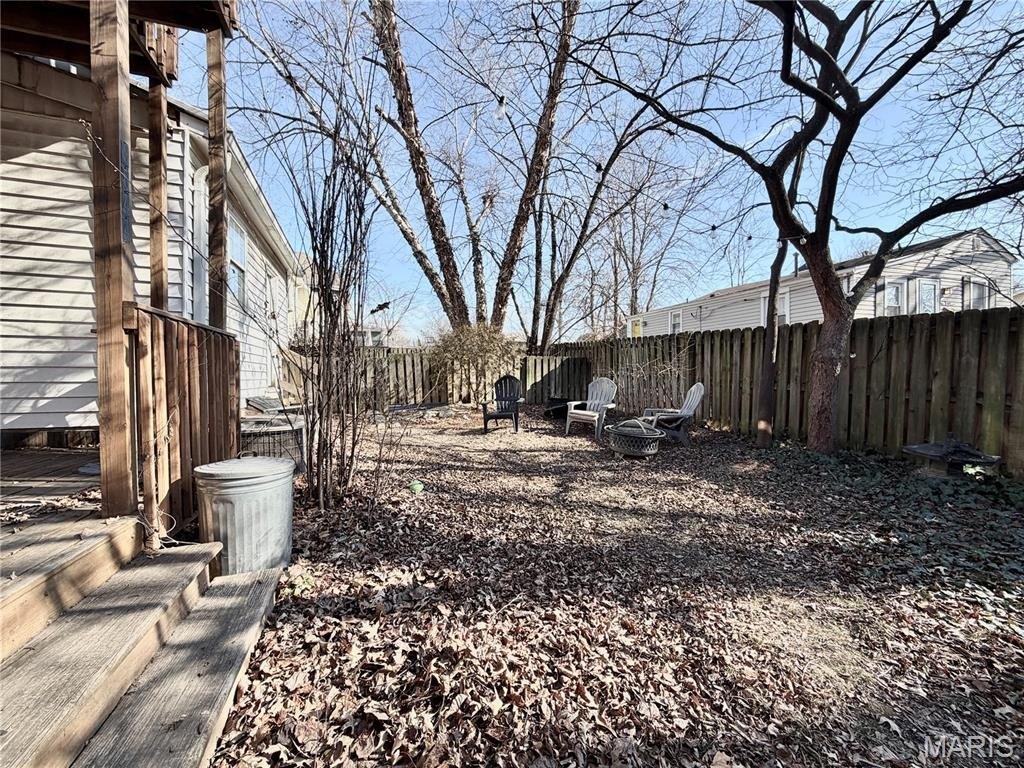
shared fenced yard
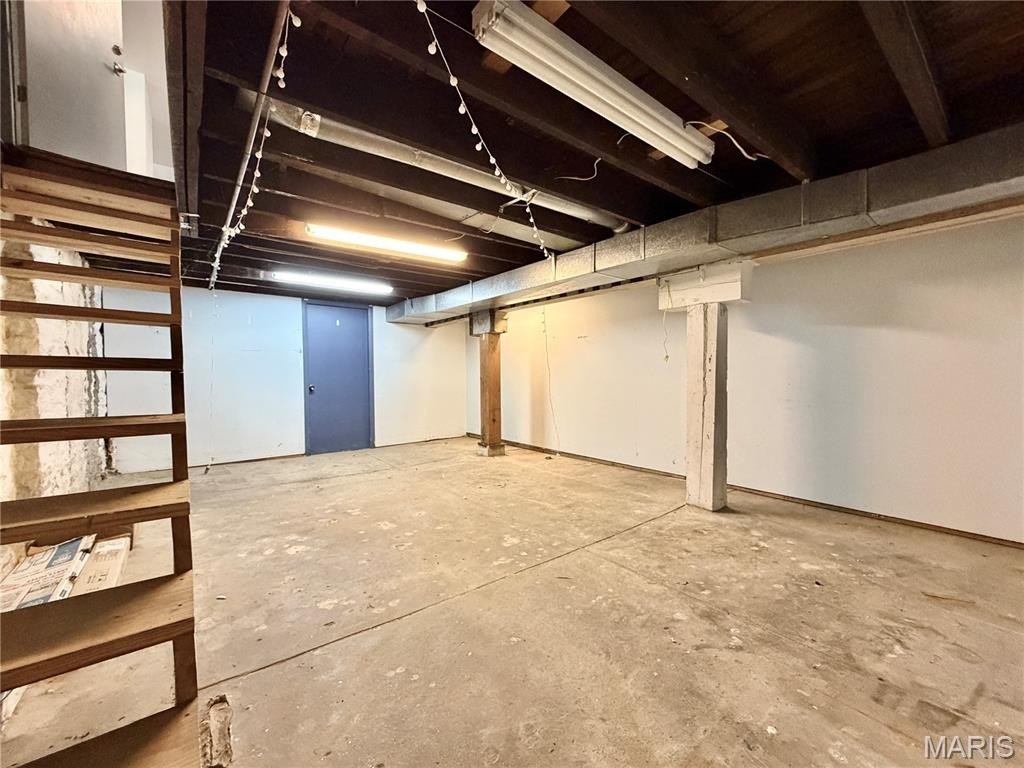
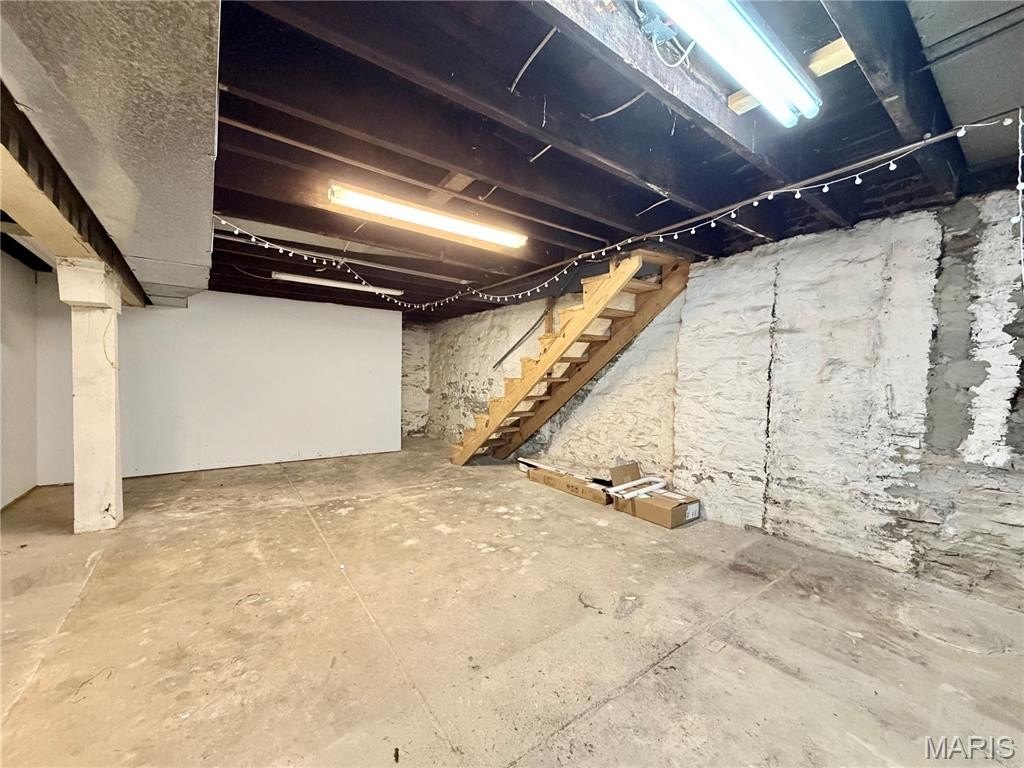
shared basement storage
kitchenette
Building Details
Number of units
3
Building materials
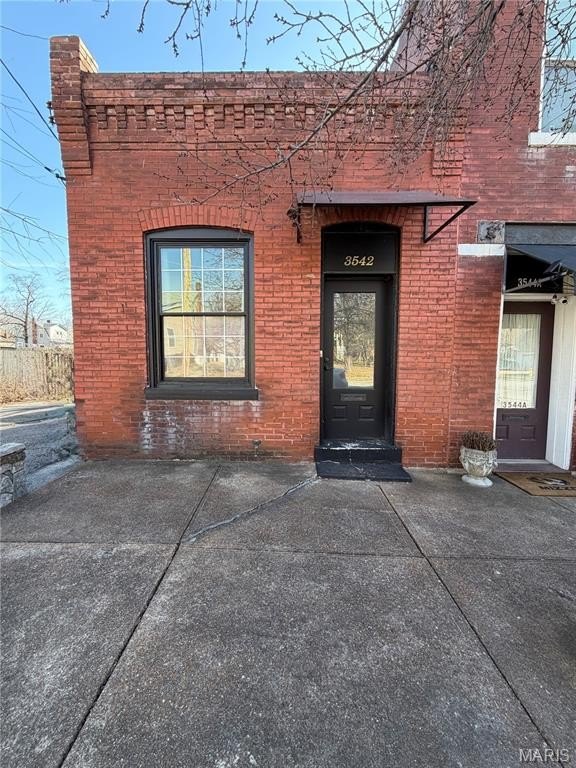
Brick, Vinyl Siding
Listing Agency:
Worth Clark Realty
(314) 222-0065
Listed By:
Timothy Burgess · License #2014029770
(800) 991-6092
Added: Feb 6
Changed: Aug 4
Last Checked: Aug 6 at 10:06PM
MLS# 26006453
Copyright © 2026 Mid America Regional Information Systems, Inc. All rights reserved. All information provided by the listing agent/broker is deemed reliable but is not guaranteed and should be independently verified.
Investment Insights
Based on property information with market context.
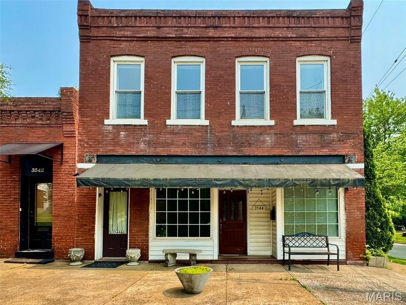
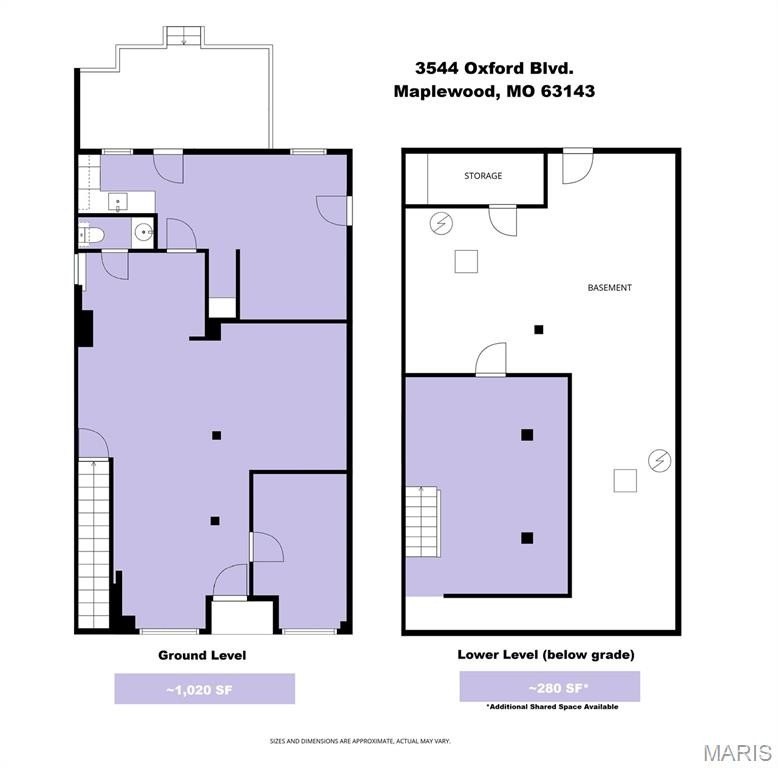
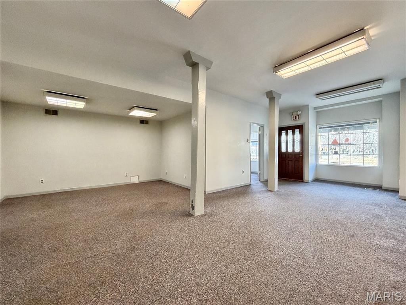
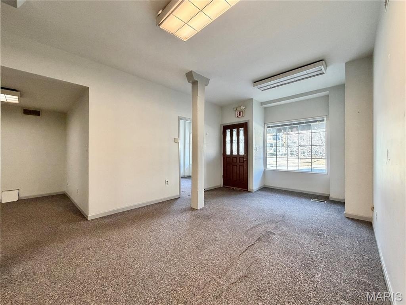
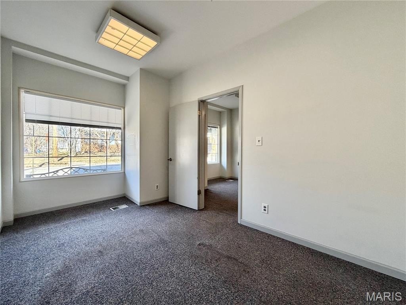
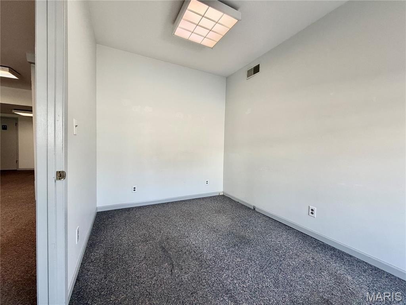
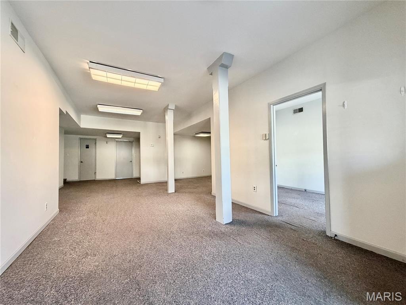
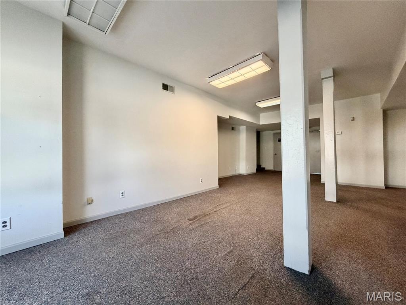
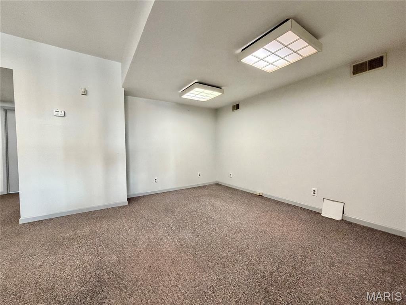
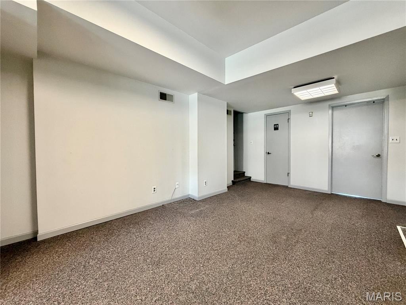
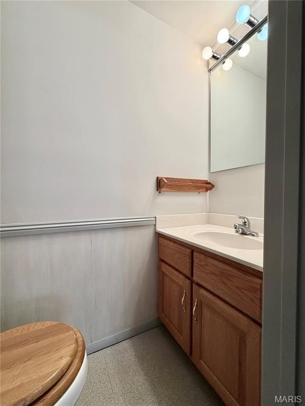
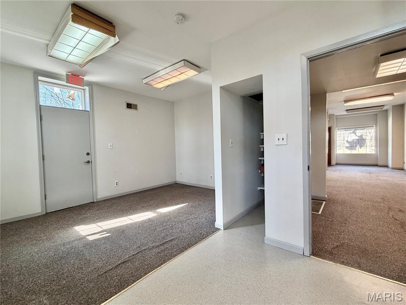
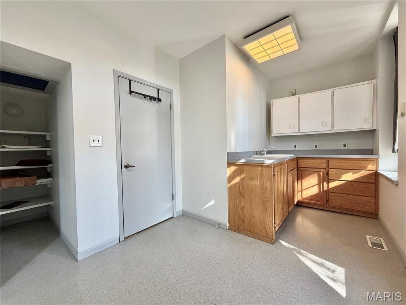
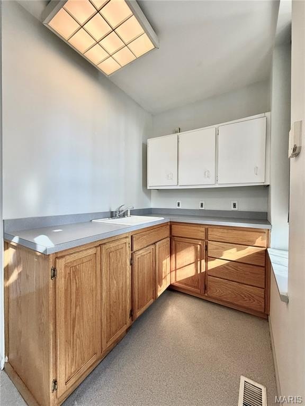
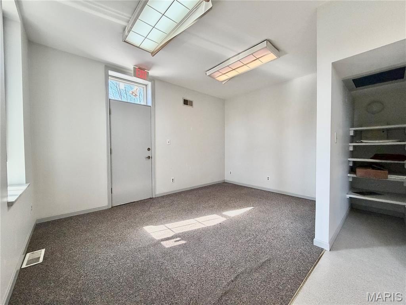
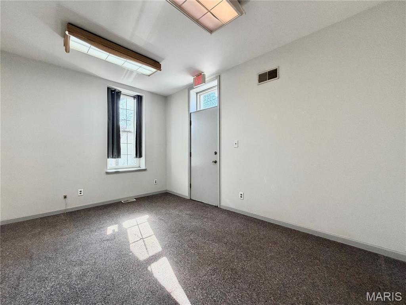
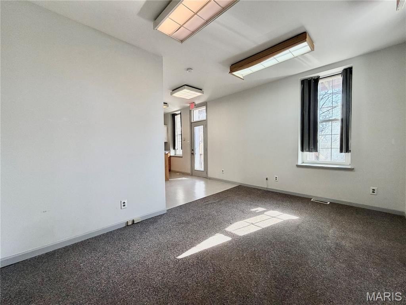
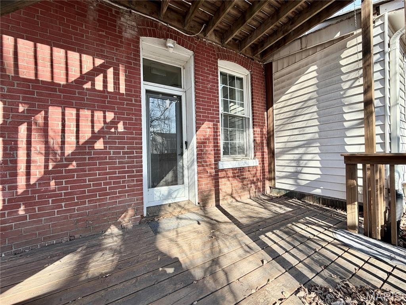
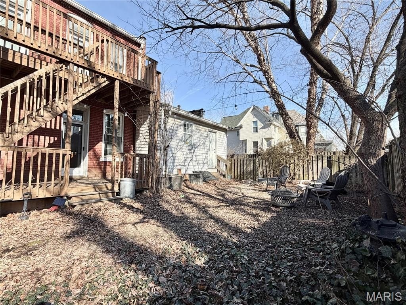
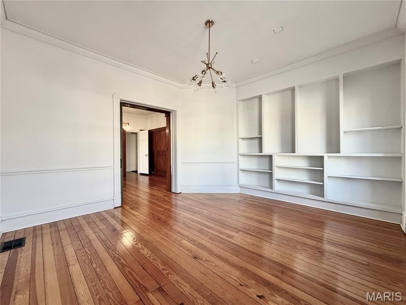
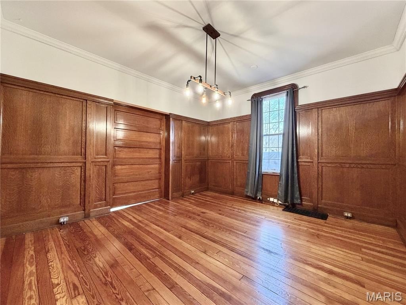
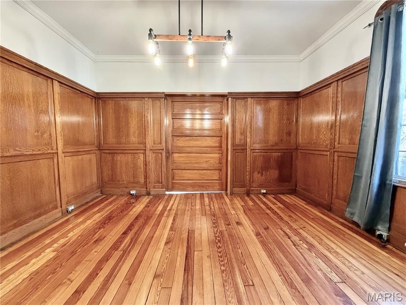
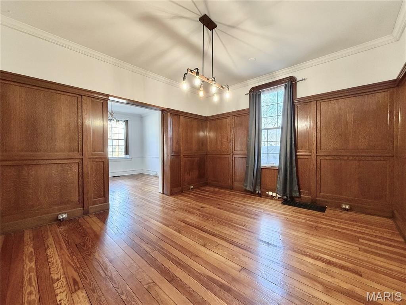
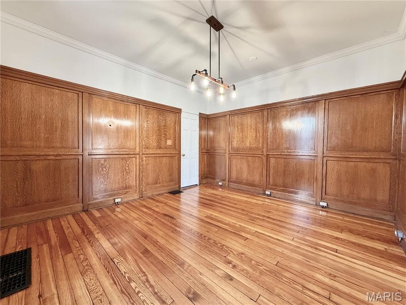
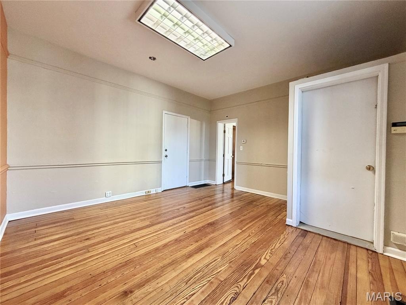
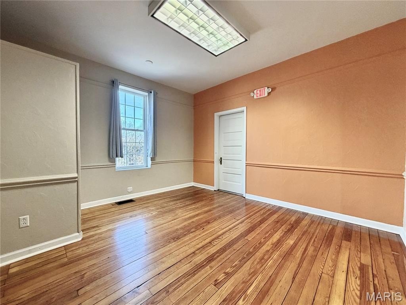
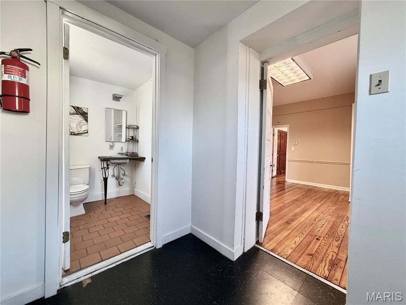
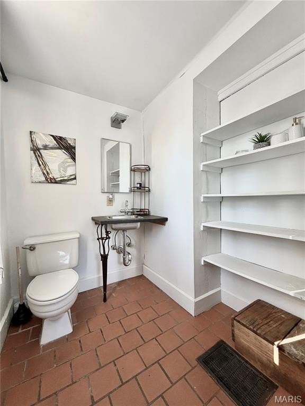
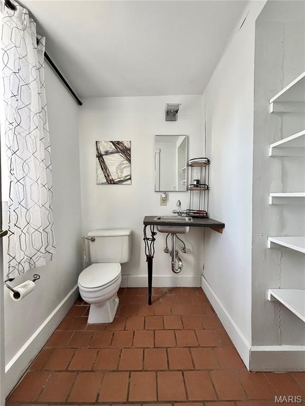
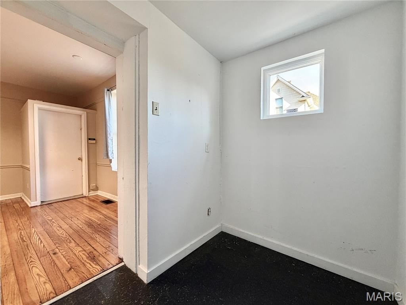
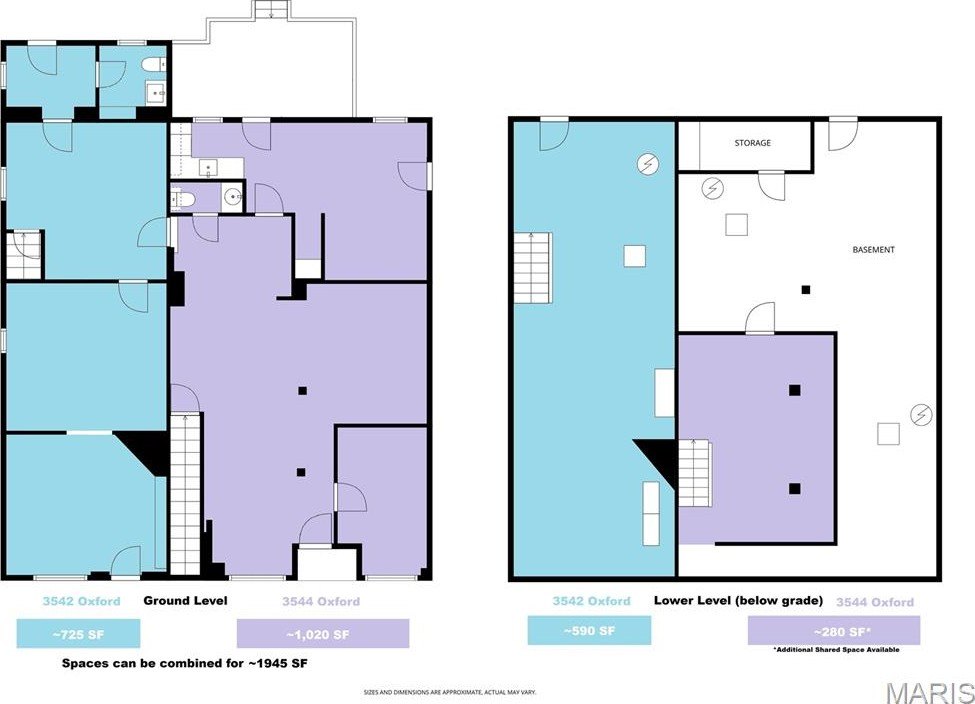
This office units suite provides approximately 1,300 SF of flexible space, including 1,020 SF on the main level plus a dedicated basement room. The main level includes a private office, an open area suitable for cubicles or reception, a powder room, and a rear kitchenette. There is also a staff area that opens to a deck and a shared fenced yard. Additional storage is available in the shared basement.
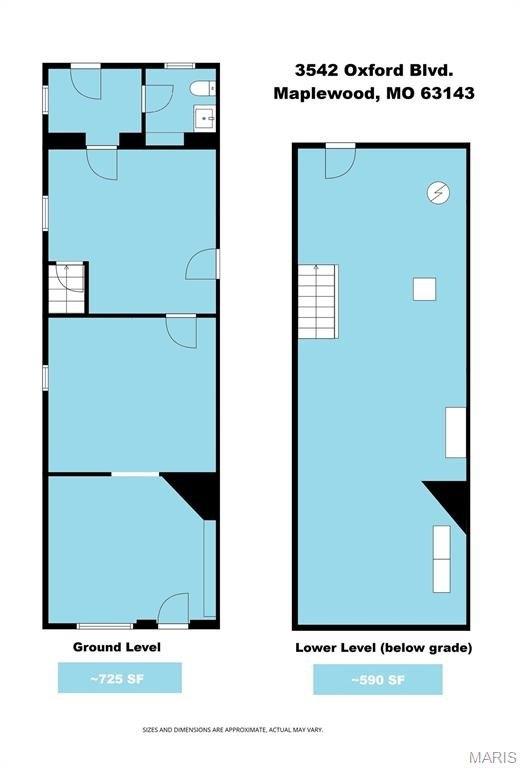
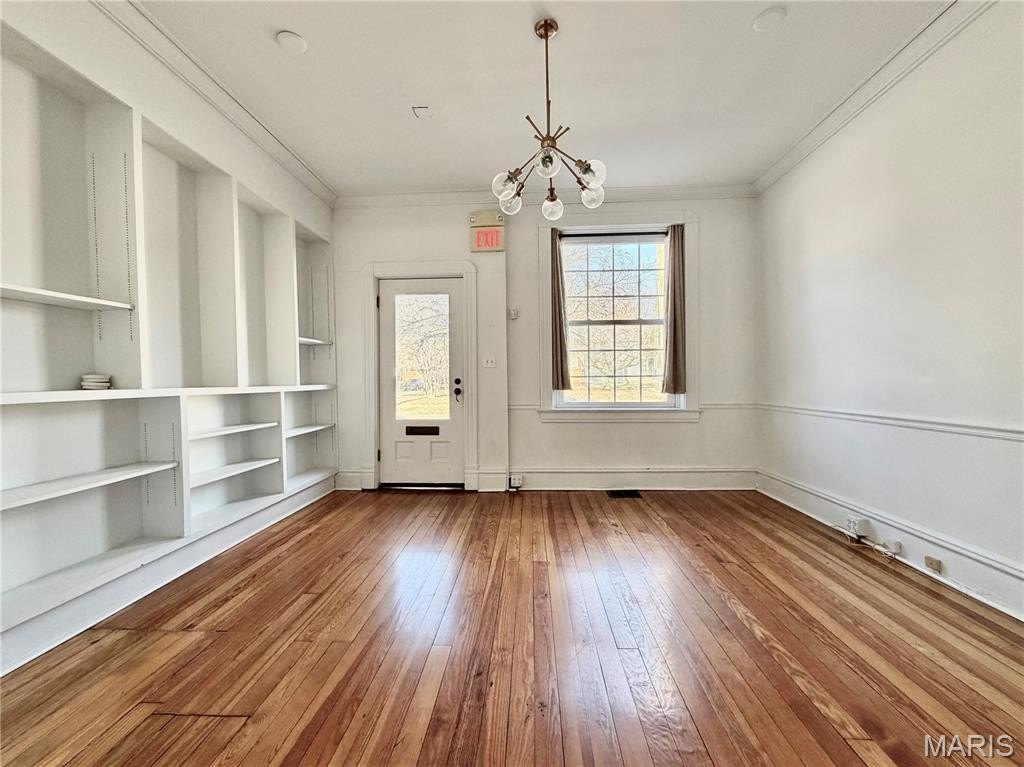
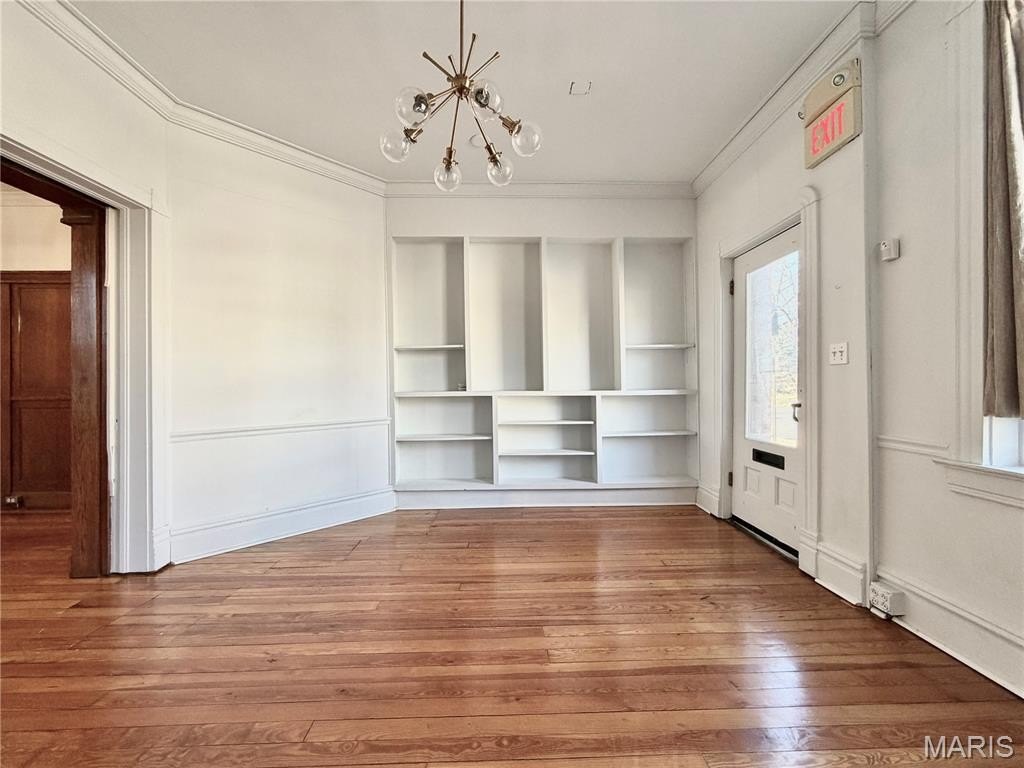
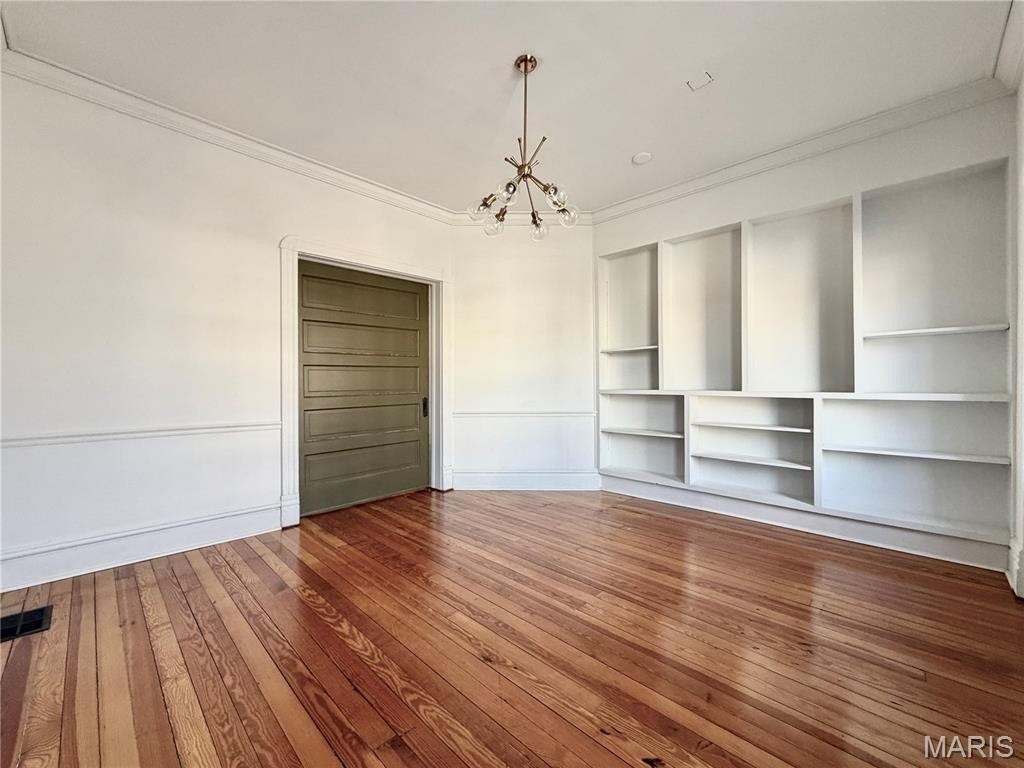
A secondary suite of approximately 725 SF can be combined with the primary suite. The secondary suite features a studio-style layout with three large rooms and an additional powder room. While the two suites have their own entrances, there is also an interior connection between them, offering operational flexibility for expanded offices or mixed office and retail concepts.
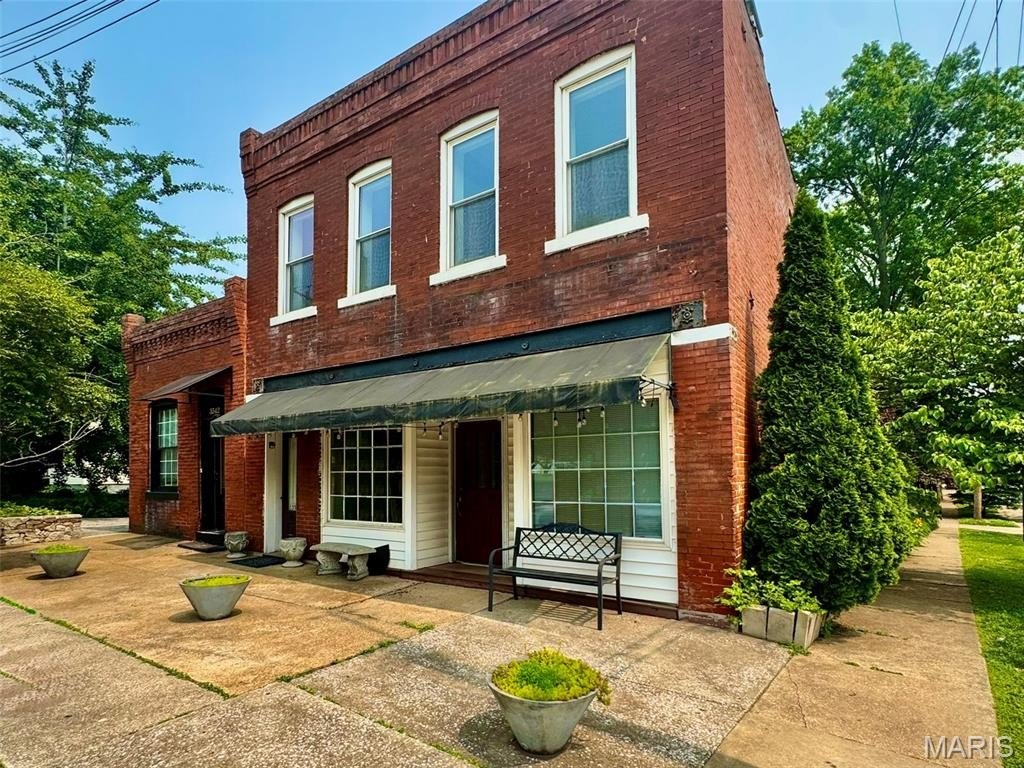
The space is offered on a modified gross lease, with the tenant responsible for gas and electric utilities and groundskeeping. The building is constructed with brick and vinyl siding and is served by forced-air heating and central air. Parking options include on-street, driveway, off-street, and tandem parking. Water is provided by public source.
A secondary suite of approximately 725 SF can be combined with the primary suite. The secondary suite features a studio-style layout with three large rooms and an additional powder room. While the two suites have their own entrances, there is also an interior connection between them, offering operational flexibility for expanded offices or mixed office and retail concepts.
The space is offered on a modified gross lease, with the tenant responsible for gas and electric utilities and groundskeeping. The building is constructed with brick and vinyl siding and is served by forced-air heating and central air. Parking options include on-street, driveway, off-street, and tandem parking. Water is provided by public source.
Key Highlights
- Approximately 1,300 SF office suite with 1,020 SF on the main level and a dedicated basement room
- Main level includes private office, open area, powder room, and rear kitchenette
- Staff area opens to a deck and a shared fenced yard, plus shared basement storage
Property Analytics
Property Profile
Current Use
Lease Details
Modified Gross
Lease Type
Location Intelligence
Trade Area within ½ mile
734
Businesses Nearby
Explore this area
Business Placement
Demographics for 63143, MO
9,686
Population
5,089
Households
1.9
Avg Household Size
36
Median Age
55%
College-Educated
97%
High-School Grad
2.0 sq mi
ZIP Area
4,843
Density / Sq Mi
$65,712
Median Household Income
$48,420
Median Earnings
$900
Median Rent
$226,300
Median Home Value
Market
Vacancy Rate% for Office in Midwest region

Questions? Ask Rey
Realmo’s AI knows this listing — price, zoning, demand, history. Ask anything.


Frequently Asked Questions
What type of property is this?
Office units - Modified gross lease office suite with a deck, shared fenced yard access, and tenant-paid gas and electric.
Where is this office units located?
The property is located at 3544 Oxford Maplewood, MO.
What is the lease rate?
The lease rate is $1,600/Mo.
What are key features of this property?
This property features: Approximately 1,300 SF office suite with 1,020 SF on the main level and a dedicated basement room; Main level includes private office, open area, powder room, and rear kitchenette; Staff area opens to a deck and a shared fenced yard, plus shared basement storage