Duplex With Four-Unit
For Sale
$1,475,000
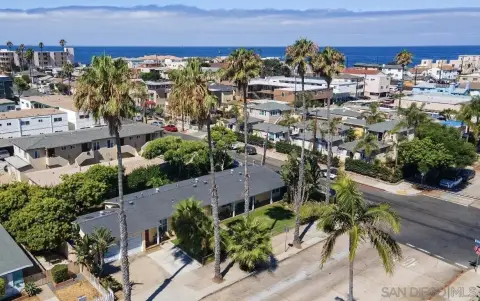
3543 Myrtle Ave, San Diego, CA 92104
Residential Income, San Diego, CA
Property SizeContact for details
Days on Market94
Property Features for 3543 Myrtle Ave
General Information
Property type
Residential Multi Family
Property subtype
Other
Bedrooms
5
Bathrooms
4
Full bathrooms
3
Half bathrooms
1
Rooms
Bedroom 5, Bedroom 1, Bathroom 3, Bathroom 4, Bathroom 1, Bedroom 4, Bedroom 2, Bathroom 2, Bedroom 3
Subdivision
NORTH PARK
Standard status
Active
APN
4477030400
Utilities
Heating system
Forced Air
Cooling system
Central Air, Wall/Window Unit(s)
Amenities
central AC
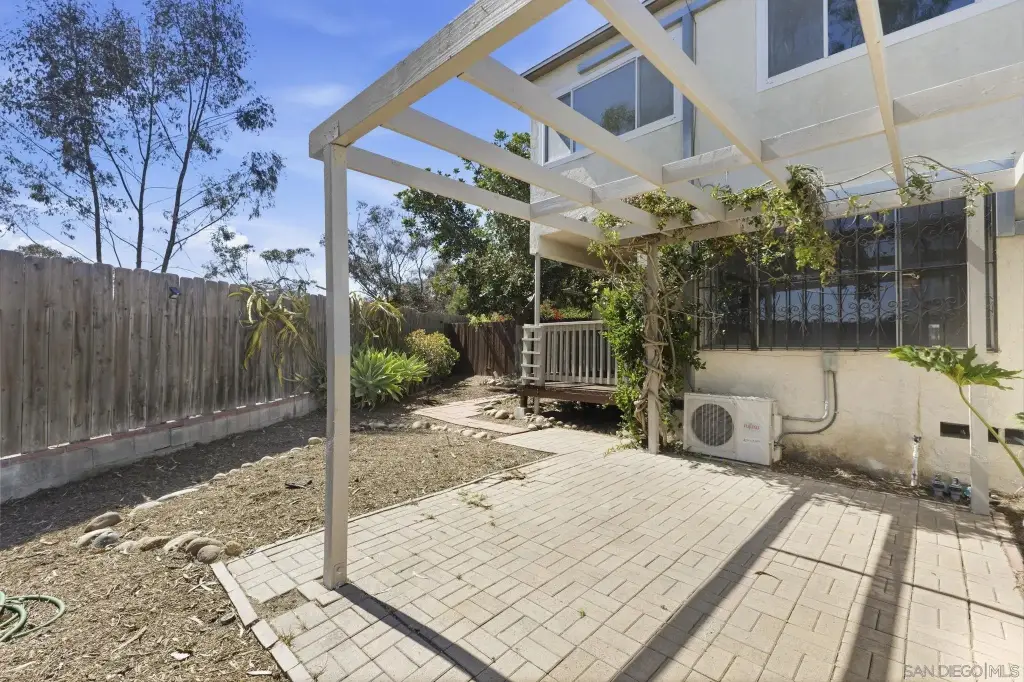
mini splits
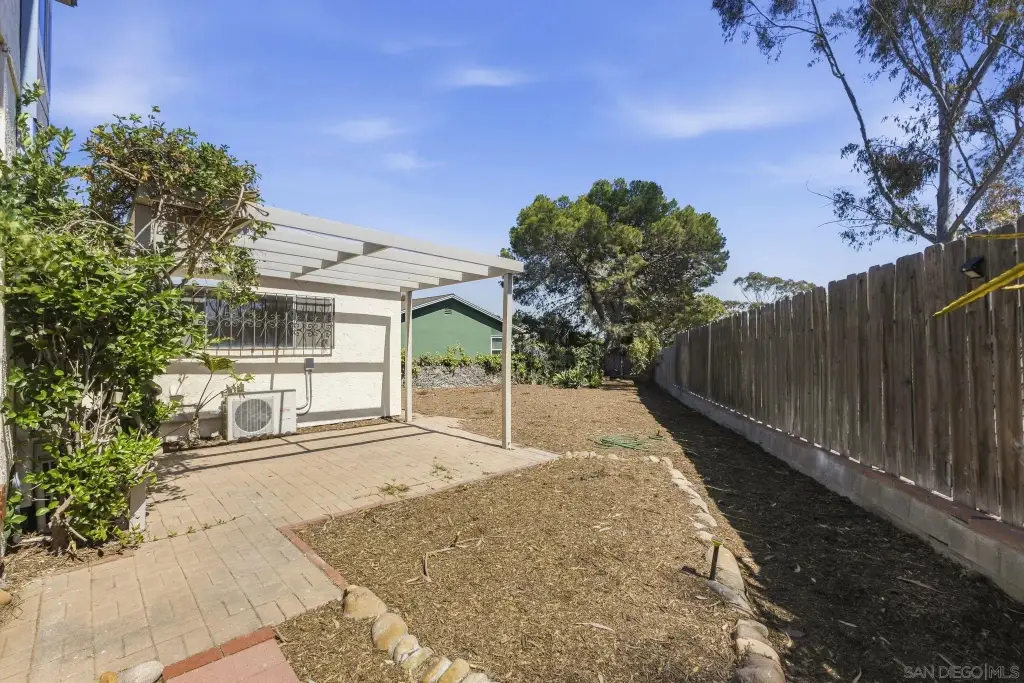
private yard
Building Details
Year built
1971
Floors in Building
2
Number of units
2
Roof type
Composition
Listing Agency:
Keller Williams San Diego Metro · Keller Williams Realty
(619) 233-5935
Listed By:
Steve Price · License #02066961
(619) 309-6308
Added: Jun 15
Changed: Sep 13
Last Checked: Sep 16 at 12:06AM
MLS# 260014513
Copyright © 2026 San Diego MLS. All rights reserved. All information provided by the listing agent/broker is deemed reliable but is not guaranteed and should be independently verified.
Investment Insights
Based on property information with market context.
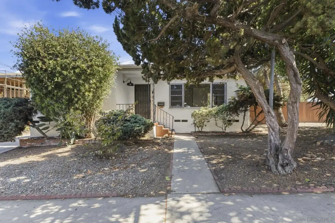
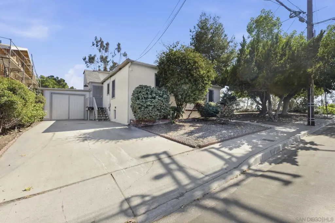
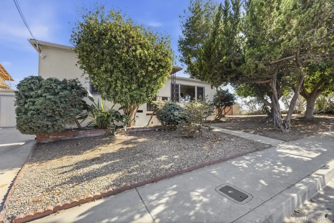
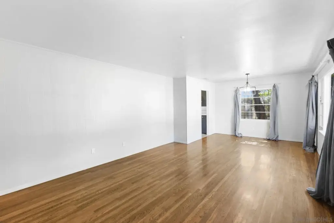
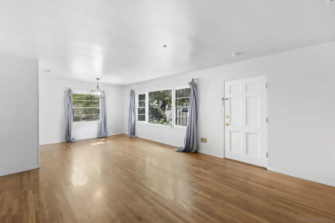
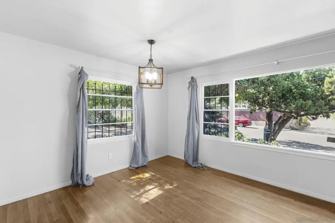
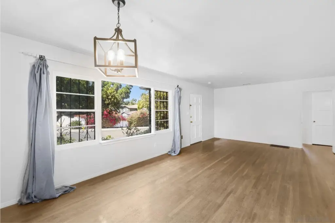
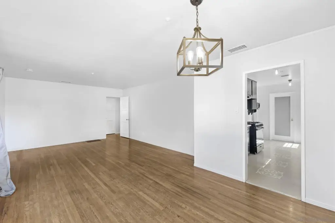
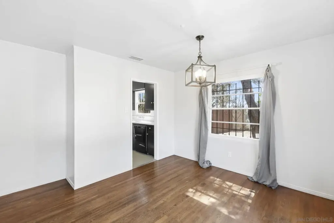
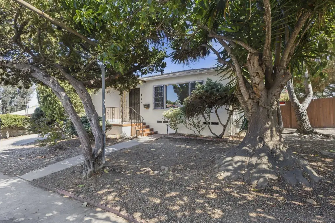
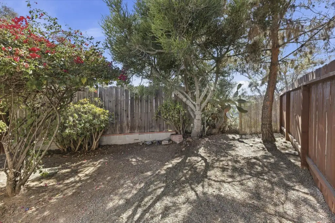
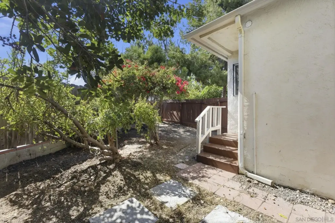
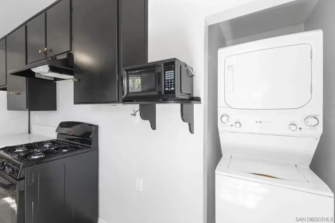
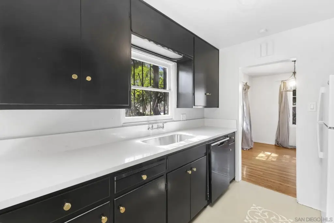
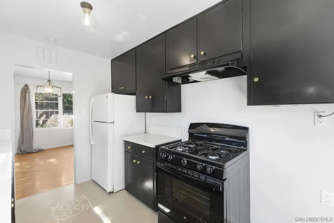
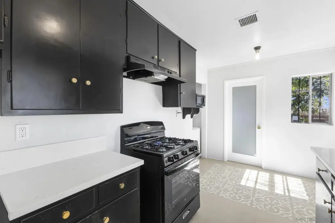
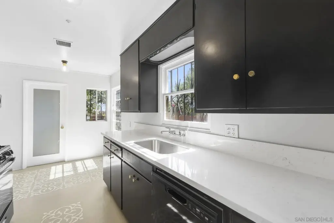
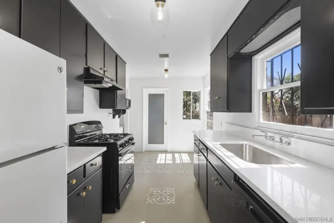
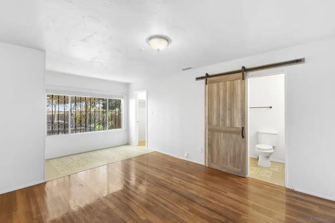
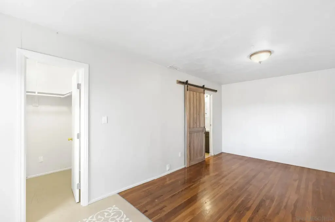
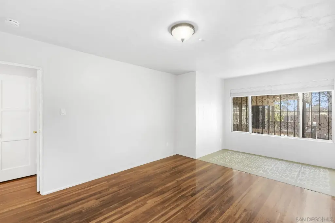
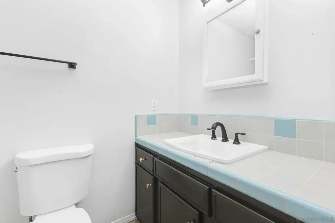
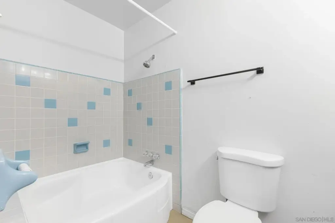
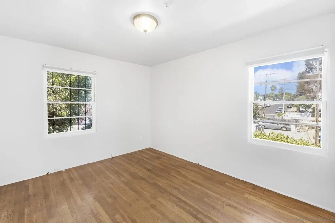
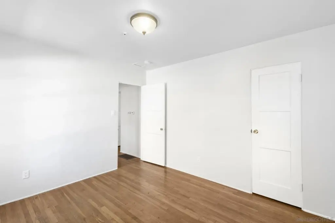
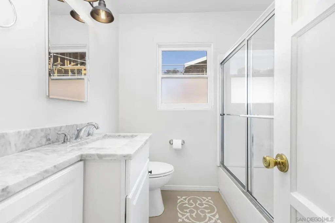
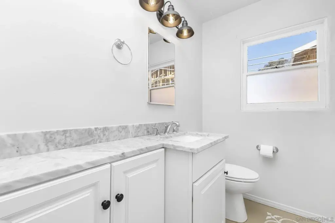
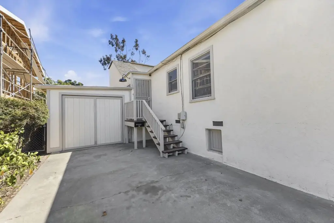
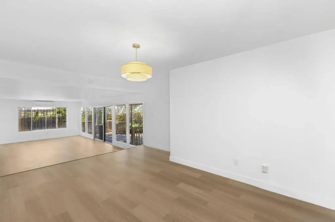
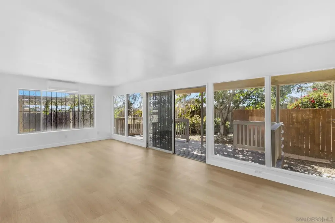
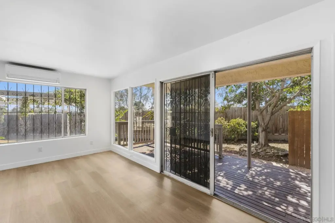
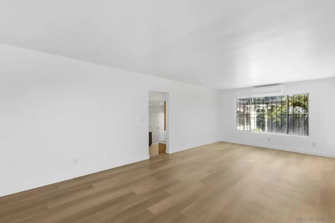
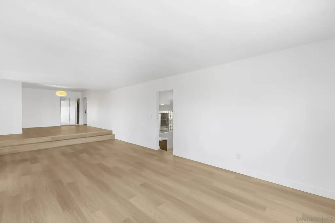
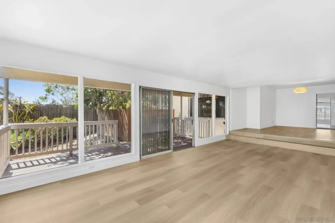
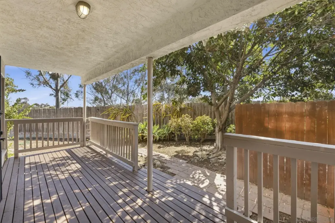
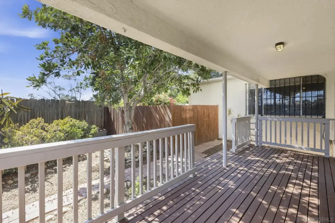
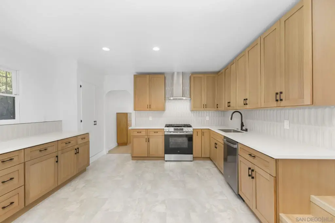
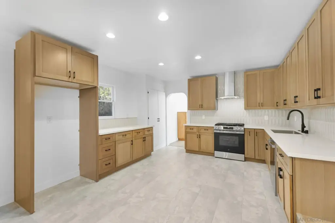
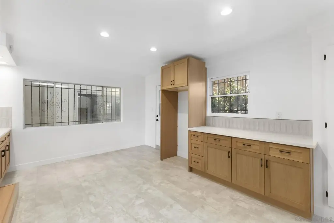
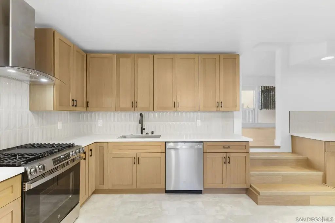
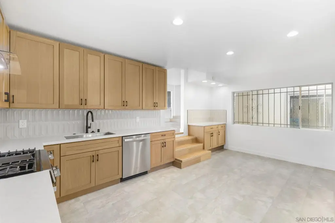
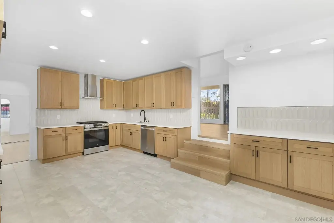
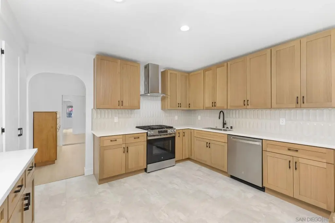
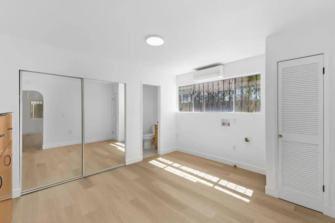
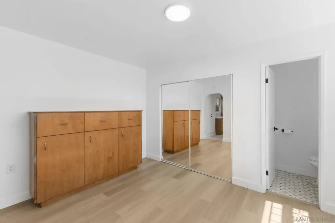
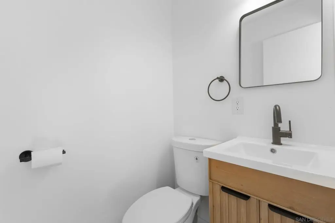
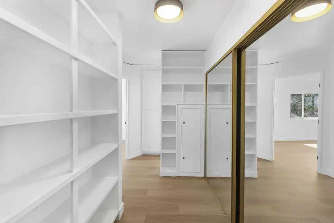
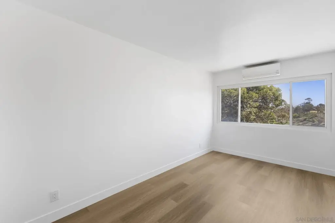
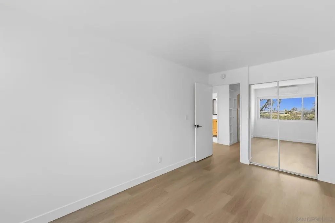
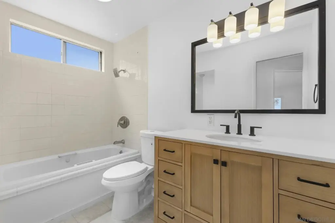
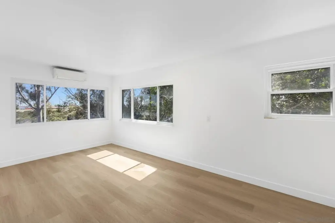
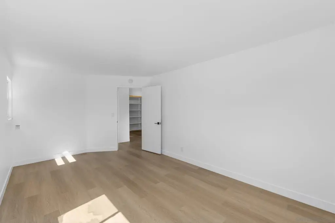
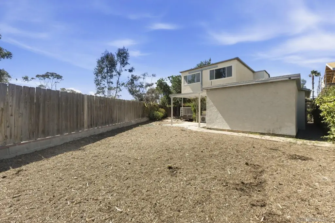
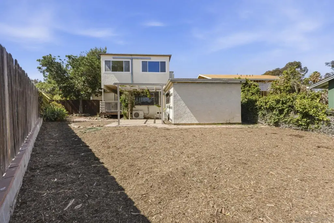
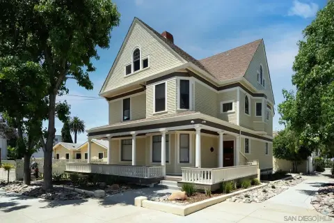

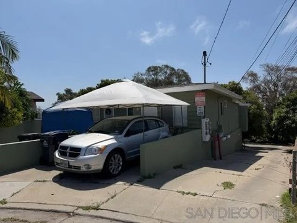
This San Diego duplex currently contains two separate residences, with a two-bedroom, two-bath home at the front and a three-bedroom home at the rear. Each residence has its own yard. The front unit includes central air conditioning and a traditional North Park character, while the rear unit has been modernized and uses mini-split systems. Forced-air heating serves the property, which also has a composition roof and wall/window cooling in addition to central air.
Included engineering, structural, and landscaping plans outline a four-unit configuration consisting of one 2/2, one 2/1, and two 1/1 units. The proposed layout retains private yard areas for each residence. Built in 1971, the property is located on Myrtle Avenue in San Diego’s 92104 ZIP Code.
Included engineering, structural, and landscaping plans outline a four-unit configuration consisting of one 2/2, one 2/1, and two 1/1 units. The proposed layout retains private yard areas for each residence. Built in 1971, the property is located on Myrtle Avenue in San Diego’s 92104 ZIP Code.
Key Highlights
- Plans outline four units: one 2/2, one 2/1, and two 1/1 residences
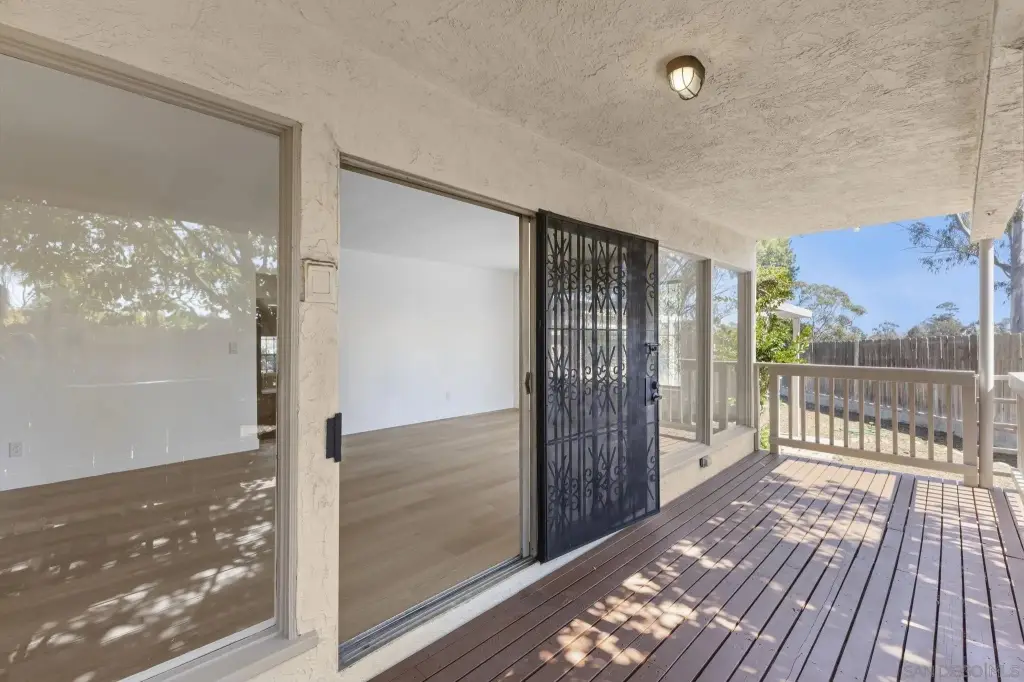
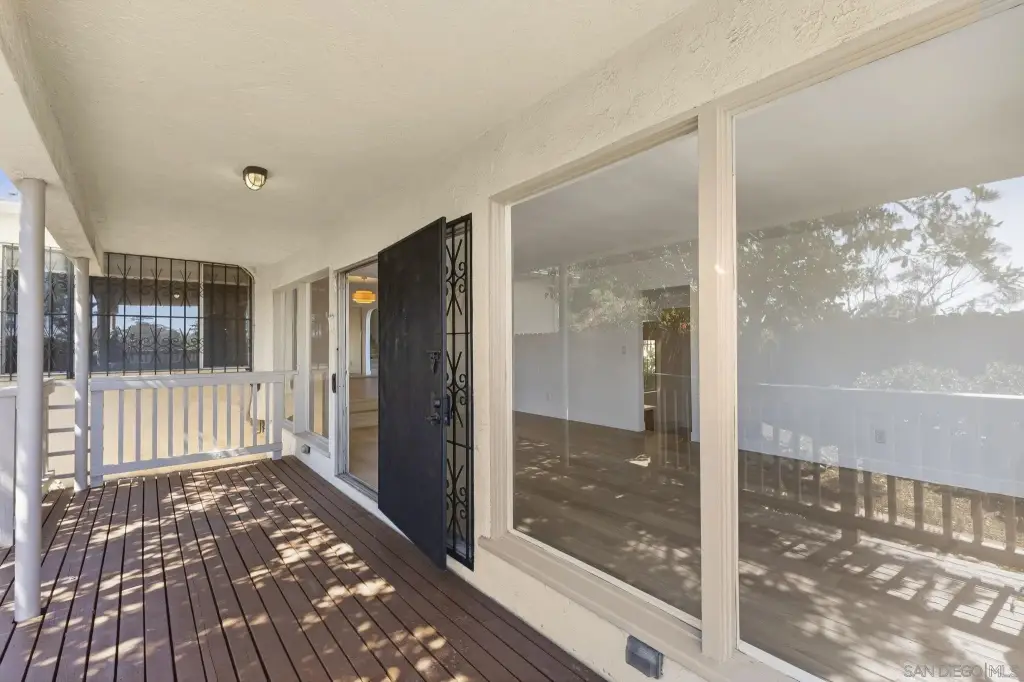
- Existing duplex includes separate yards for the front and rear residences
- Front residence has 2 bedrooms, 2 bathrooms, and central air conditioning
Property Analytics
Unlock full access to Insights
Subscribe to Realmo Intelligence
Open Analytics
Current Use
Lease Details
2
Residential units
Location Intelligence
Trade Area within ½ mile
1,147
Businesses Nearby
Explore this area
Business Placement
Demographics for 92104, CA
44,265
Population
24,580
Households
1.8
Avg Household Size
36
Median Age
55%
College-Educated
94%
High-School Grad
3.7 sq mi
ZIP Area
11,964
Density / Sq Mi
$92,862
Median Household Income
$60,195
Median Earnings
$1,925
Median Rent
$861,600
Median Home Value
Check the figures for this property
Cap Rate, Value Estimation, Potential NOI and more
View Realmo Analytics
Market
Vacancy Rate% for Multifamily in West region

Questions? Ask Rey
Realmo’s AI knows this listing — price, zoning, demand, history. Ask anything.



Frequently Asked Questions
What type of property is this?
Duplex - Two residences offer separate outdoor areas, updated interiors, and multiple housing configurations under the included redevelopment plans.
Where is this duplex located?
The property is located at 3543 Myrtle Ave San Diego, CA.
What is the asking price?
The asking price for this property is $1,475,000.
What are key features of this property?
This property features: Plans outline four units: one 2/2, one 2/1, and two 1/1 residences; Existing duplex includes separate yards for the front and rear residences; Front residence has 2 bedrooms, 2 bathrooms, and central air conditioning