Flex Building with Dock-High
For Sale
$1,345,000
3541 S Market St, Redding, CA 96001
Versatile flex layout with showroom, warehouse, office, HVAC, and ADA restrooms for retail or service operations.
Property Size15,700 SF
Lot Size1.00 Acre
Price / SF$85.67
Days on Market65
Property Features for 3541 S Market St
General Information
Standard status
Active
Size
15,700 SF
Lot size
1.00 Acre
Warehouse & Industrial
Clear Height
12 ft
Dock-High Doors
1
Heavy Power
Yes
Sprinkler System
Yes
Listing Agency:
Northstate Commercial Partners
(530) 945-9985
Listed By:
Debbie L Wall · License #01217413
(530) 945-9985
Source:
Exprealty
Added: Jun 1
Changed: Jul 10
Last Checked: Jul 31 at 6:02PM
Displayed information is deemed reliable but is not guaranteed and should be independently verified. All listing content including descriptions, pricing, images are the copyrighted material of Northstate Commercial Partners
Investment Insights
Based on property information with market context.
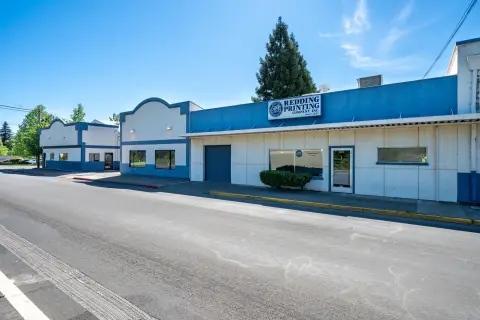
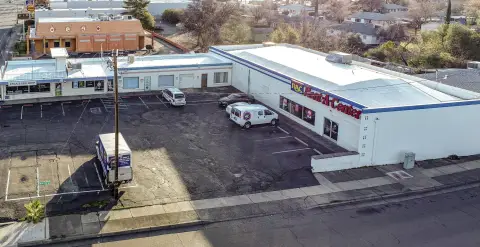
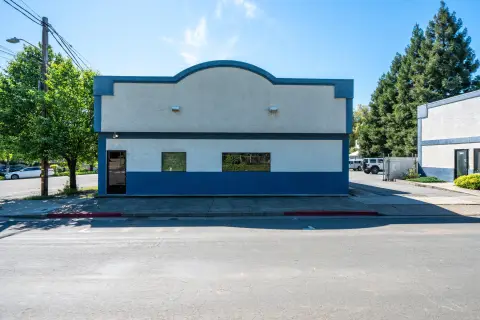
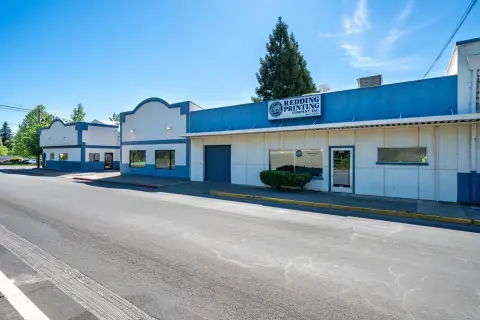
This well maintained flex commercial building is designed for adaptability, combining a showroom, warehouse space, and small office area in one cohesive layout. The floor plan includes approximately 13,500sf of open showroom space, about 2,000sf of warehouse space, and roughly 200sf of office space. Improvements include LED lighting, interior sprinklers, 2 ADA bathrooms, and HVAC estimated at 17 tons. The facility also features one dock-high loading door and approximately 12' ceiling height, with 3-phase power available to support a variety of operating needs.
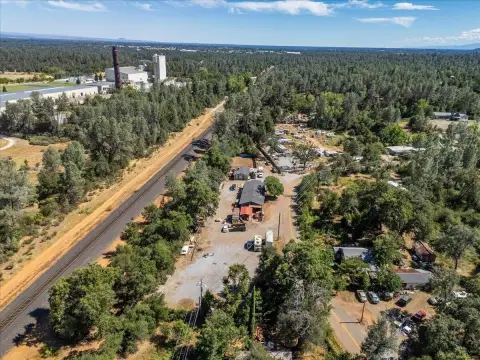
Located at 3541 S Market St in Redding, the property sits along the South Market Street corridor. The offering notes an ongoing PLA process; upon completion, the subject parcel is expected to total approximately 1 acre.
For tenants or owner-users, the mix of open showroom area plus warehouse and office support businesses that need both a customer-facing front and functional space for storage or light operations. For investors and operators considering a lease strategy, the configuration provides flexible options for running the building as one cohesive use or dividing the space to match different day-to-day requirements.
Located at 3541 S Market St in Redding, the property sits along the South Market Street corridor. The offering notes an ongoing PLA process; upon completion, the subject parcel is expected to total approximately 1 acre.
For tenants or owner-users, the mix of open showroom area plus warehouse and office support businesses that need both a customer-facing front and functional space for storage or light operations. For investors and operators considering a lease strategy, the configuration provides flexible options for running the building as one cohesive use or dividing the space to match different day-to-day requirements.
Key Highlights
- 15,700 SF flex commercial building with retail/service mixed‑use potential
- +/-13,500 SF open showroom plus +/-2,000 SF warehouse and +/-200 SF office space
- Clear +12' ceiling height and one dock high loading door
Property Analytics
Property Profile
Current Use
Lease Details
12 ft
Clear height
1
Dock-high doors
Yes
Heavy power
Yes
Sprinkler system
Location Intelligence
Trade Area within ½ mile
305
Businesses Nearby
Under-served
Demand for This Use
Explore this area
Business Placement
Demographics for 96001, CA
33,914
Population
14,370
Households
2.4
Avg Household Size
42
Median Age
28%
College-Educated
93%
High-School Grad
72.4 sq mi
ZIP Area
468
Density / Sq Mi
$70,594
Median Household Income
$42,316
Median Earnings
$1,238
Median Rent
$385,900
Median Home Value
Market
Vacancy Rate% for Industrial in West region

Questions? Ask Rey
Realmo’s AI knows this listing — price, zoning, demand, history. Ask anything.





Similar Off Market Nearby
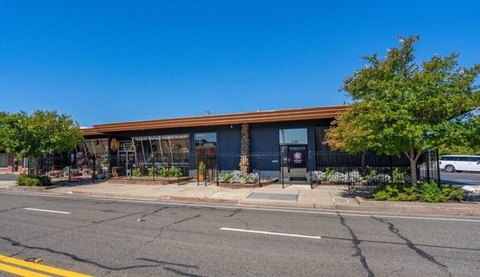
- Sweetie's Cafe & Catering — 3105 S Market St, Redding, CA 96001
Frequently Asked Questions
What type of property is this?
Flex space - Versatile flex layout with showroom, warehouse, office, HVAC, and ADA restrooms for retail or service operations.
Where is this flex space located?
The property is located at 3541 S Market St Redding, CA.
What is the asking price?
The asking price for this property is $1,345,000.
What are key features of this property?
This property features: 15,700 SF flex commercial building with retail/service mixed‑use potential; +/-13,500 SF open showroom plus +/-2,000 SF warehouse and +/-200 SF office space; Clear +12' ceiling height and one dock high loading door


