Manufacturing Space with
For Lease
Contact for pricing
35400-35480 Mound Road Sterling, Sterling Heights, MI 48310
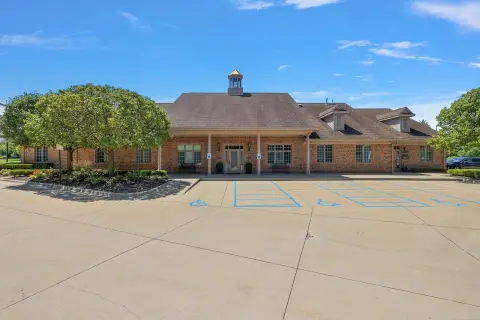
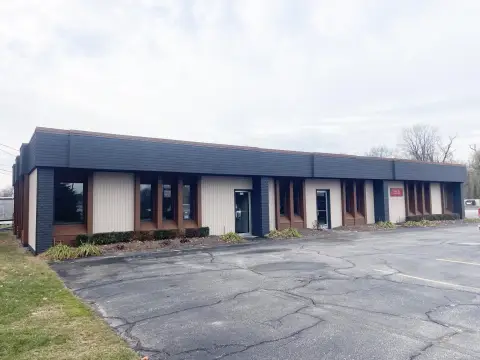
Light industrial space offers shop and office areas, overhead loading, three-phase power, and allocated parking under a gross lease structure.
Space Size1,913 SF - 4,275 SF
Property Size87,500 SF
Days on Market194
Property Features for 35400-35480 Mound Road Sterling
General Information
Standard status
Active
Size
1,913 SF - 4,275 SF
Net Rentable
4,275 SF
Total Parking Spaces
5
Property subtype
Factory
Zoning
Light Industrial
Lease Type
Gross
Space & Availability
Available Space
4,275 SF
Contiguous Space
4,275 SF
Space Use
Industrial
Site & Location
Highway Access
Yes
Road Access
Yes
Warehouse & Industrial
Clear Height
15 ft
Warehouse Space
3,675 SF
Office Build-Out
600 SF
Voltage
220 V
Three-Phase Power
Yes
Building Details
Building Size
87,500 SF
Year Built
1987
Spaces For Lease
at 35400-35480 Mound Road Sterling Contact us- Size
- 1,913 SF
- Lease Type
- Gross
35422 Mound Rd
- Size
- 3,787 SF
- Lease Type
- Gross
35434 Mound Rd
- Size
- 4,275 SF
- Lease Type
- Gross
35440 Mound Rd
Listing Agency:
P.A. Commercial Corporate & Investment Real Estate
(248) 663-0506
Listed By:
John Arthurs · License #6501222941
(248) 663-0506
Source:
Thebrokerlist
Added: Feb 18
Changed: Aug 30
Last Checked: Aug 30 at 3:32PM
Displayed information is deemed reliable but is not guaranteed and should be independently verified. All listing content including descriptions, pricing, images are the copyrighted material of P.A. Commercial Corporate & Investment Real Estate
Investment Insights
Based on property information with market context.
This 4,275-square-foot manufacturing space at Mound Industrial Commons combines a 3,675-square-foot shop with a 600-square-foot air-conditioned office. The unit includes a 12' x 14' overhead door, 15-foot clear height, fluorescent lighting, and 220-volt / 3-phase power. Five parking spaces are allocated per unit. The property was built in 1987 and is designated for light industrial use.
Located on Mound Road in Sterling Heights near 15 Mile, the facility provides access to Hall Road, I-75, and I-696. The surrounding business environment includes Chrysler Assembly and Stamping, GM Tech Center, Ford Transmissions, General Dynamics, and numerous supplier and service companies. The lease is structured on a gross basis, with the landlord responsible for taxes and insurance.
Located on Mound Road in Sterling Heights near 15 Mile, the facility provides access to Hall Road, I-75, and I-696. The surrounding business environment includes Chrysler Assembly and Stamping, GM Tech Center, Ford Transmissions, General Dynamics, and numerous supplier and service companies. The lease is structured on a gross basis, with the landlord responsible for taxes and insurance.
Key Highlights
- 4,275 SF unit with 3,675 SF shop and 600 SF office
- 12' x 14' overhead door and 15' clear height
- 220‑volt / 3‑phase power with fluorescent lighting
Property Analytics
Property Profile
Current Use
Lease Details
15 ft
Clear height
Yes
Highway access
Yes
Paved road access
Gross
Lease Type
Location Intelligence
Trade Area within ½ mile
554
Businesses Nearby
Explore this area
Business Placement
Demographics for 48310, MI
43,709
Population
15,399
Households
2.8
Avg Household Size
41
Median Age
28%
College-Educated
83%
High-School Grad
8.8 sq mi
ZIP Area
4,967
Density / Sq Mi
$77,851
Median Household Income
$35,457
Median Earnings
$1,368
Median Rent
$263,100
Median Home Value
Market
Vacancy Rate% for Industrial in Midwest region

Questions? Ask Rey
Realmo’s AI knows this listing — price, zoning, demand, history. Ask anything.







Frequently Asked Questions
What type of property is this?
Manufacturing property - Light industrial space offers shop and office areas, overhead loading, three-phase power, and allocated parking under a gross lease structure.
Where is this manufacturing property located?
The property is located at 35400-35480 Mound Road Sterling Sterling Heights, MI.
What are key features of this property?
This property features: 4,275 SF unit with 3,675 SF shop and 600 SF office; 12' x 14' overhead door and 15' clear height; 220‑volt / 3‑phase power with fluorescent lighting



