Renovated Mixed-Use
For Sale
Contact for pricing
Pending
3537 Holland Ave The, Bronx, NY 10467
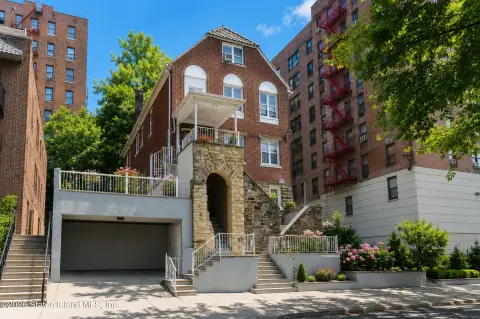
R7A-zoned space includes a handicap-accessible basement and private gated parking.
Property Size2,374 SF
Days on Market142
Property Features for 3537 Holland Ave The
General Information
Standard status
Pending
Size
2,374 SF
Total Parking Spaces
1
Property subtype
Mixed Use
Zoning
R7A
Site & Location
Highway Access
Yes
Public Transit
Yes
Additional Details
Furnished
Yes
Building Details
Buildings
1
Listing Agency:
eXp Realty White Plains
Listed By:
Cassandra Villavicencio · License #10401391977
Source:
Crexi
Added: Apr 12
Changed: Aug 29
Last Checked: Aug 31 at 6:28AM
Displayed information is deemed reliable but is not guaranteed and should be independently verified. All listing content including descriptions, pricing, images are the copyrighted material of eXp Realty White Plains
Investment Insights
Based on property information with market context.
This R7A-zoned mixed-use property provides 2,374 sq. ft. of renovated commercial space arranged across two floors, including a handicap-accessible basement level. The building has undergone a complete gut renovation and includes a new roof. Existing furnishings and appliances support its current configuration as a child care facility, while the layout may accommodate office, medical, residential, or other mixed-use applications.
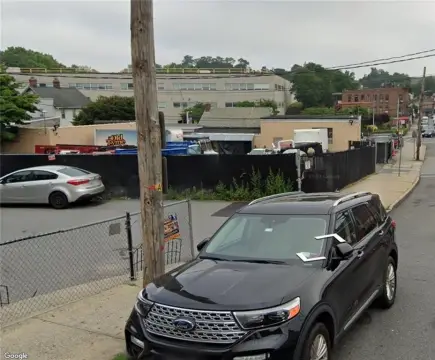
The property is located at 3537 Holland Ave in the Williamsbridge area of the Bronx, near the Bronx River Parkway and the 1 and 2 train lines. The surrounding area includes retail, residential, and commercial development. Parking includes one private gated space, with additional street parking available.
The property also offers the ability to build up to 9,500 sqft, providing additional development capacity for an owner-user or investor.
The property is located at 3537 Holland Ave in the Williamsbridge area of the Bronx, near the Bronx River Parkway and the 1 and 2 train lines. The surrounding area includes retail, residential, and commercial development. Parking includes one private gated space, with additional street parking available.
The property also offers the ability to build up to 9,500 sqft, providing additional development capacity for an owner-user or investor.
Key Highlights
- 2,374 sq. ft. of R7A‑zoned space
- Complete gut renovation with a brand new roof
- Two floors, including a handicap‑accessible basement level
Property Analytics
Property Profile
Current Use
Lease Details
Yes
Highway access
Location Intelligence
Trade Area within ½ mile
2,600
Businesses Nearby
Explore this area
Business Placement
Demographics for 10467, NY
103,660
Population
40,582
Households
2.6
Avg Household Size
36
Median Age
22%
College-Educated
75%
High-School Grad
2.3 sq mi
ZIP Area
45,070
Density / Sq Mi
$47,806
Median Household Income
$36,949
Median Earnings
$1,505
Median Rent
$425,500
Median Home Value
Market
Vacancy Rate% for Office in Northeast region

Questions? Ask Rey
Realmo’s AI knows this listing — price, zoning, demand, history. Ask anything.






Frequently Asked Questions
What type of property is this?
Mixed-use property - R7A-zoned space includes a handicap-accessible basement and private gated parking.
Where is this mixed-use property located?
The property is located at 3537 Holland Ave The Bronx, NY.
What are key features of this property?
This property features: 2,374 sq. ft. of R7A‑zoned space; Complete gut renovation with a brand new roof; Two floors, including a handicap‑accessible basement level


