New 3rd-Floor Office
For Lease
$9 SF/Yr Modified Gross
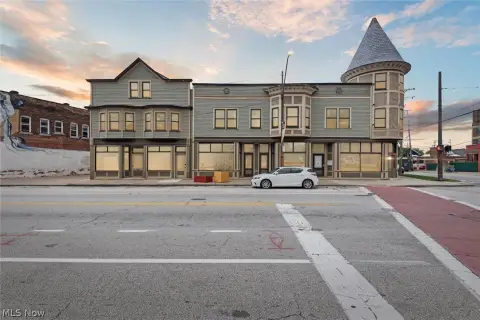
3535 Perkins Avenue, Cleveland, OH 44114
Brand-new build-to-suit third-floor office space with conference and kitchen, plus passenger and freight elevator access.
Space SizeContact for details
Days on Market1641
Property Features for 3535 Perkins Avenue
General Information
Standard status
Active
Property subtype
Office
Zoning
Semi-Industrial
Lease Type
Modified Gross
Lease Term
Modified Gross
Listing Agency:
Hoff & Leigh
(330) 940-9360
Listed By:
Joe Zumpano · License #SAL.2015004596
(330) 990-0847
Source:
Hoffleigh
Added: Mar 18, 2022
Changed: Sep 9
Last Checked: Sep 13 at 3:53AM
Displayed information is deemed reliable but is not guaranteed and should be independently verified. All listing content including descriptions, pricing, images are the copyrighted material of Hoff & Leigh
Investment Insights
Based on property information with market context.
Brand-new build-to-suit third-floor office space is available, aligned with a popular second-floor model. The layout includes an open concept work area, a conference room, and a kitchen. Similar third-floor space is also described as being renovated with natural wood floors, along with views of Midtown and Downtown. All levels are served by both a passenger and freight elevator.
The building combines modern professional office space with a clean, contemporary industrial feel on the first floor and light production capabilities. Additional operational and building features called out include fiber availability, keyless entry and security upgrades, ground-level freight elevator access, and updated HVAC. There is 1 dock and a rear overhead door, and the property includes off-street parking for up to 15 cars.
Lower level expansion is possible, and the owner is described as hands-on for managing buildouts and upgrades to the building.
The building combines modern professional office space with a clean, contemporary industrial feel on the first floor and light production capabilities. Additional operational and building features called out include fiber availability, keyless entry and security upgrades, ground-level freight elevator access, and updated HVAC. There is 1 dock and a rear overhead door, and the property includes off-street parking for up to 15 cars.
Lower level expansion is possible, and the owner is described as hands-on for managing buildouts and upgrades to the building.
Key Highlights
- Build‑to‑suit third‑floor office space with an all‑inclusive price per SF based on the 2nd floor model
- Open concept design space plus conference room and kitchen
- Passenger & freight elevator access connects all levels
Property Analytics
Current Use
Lease Details
NNN (Triple Net)
Lease Type
$1.35 /SF/Yr
CAM
Location Intelligence
Trade Area within ½ mile
2,127
Businesses Nearby
Well-served
Demand for This Use
Explore this area
Business Placement
Demographics for 44114, OH
7,622
Population
5,151
Households
1.5
Avg Household Size
32
Median Age
47%
College-Educated
85%
High-School Grad
3.0 sq mi
ZIP Area
2,541
Density / Sq Mi
$45,400
Median Household Income
$39,915
Median Earnings
$1,296
Median Rent
$112,900
Median Home Value
Market
Lease Benchmarks for Cleveland, OH
$8.22 /SF/Yr
Avg Asking Price
$5.5–$14.95 /SF/Yr
Price Range
53,621 SF
Avg Space Size
This space is priced 10% above the average of $8.22 /SF/Yr.
Vacancy Rate% for Office in Cleveland, OH

Questions? Ask Rey
Realmo’s AI knows this listing — price, zoning, demand, history. Ask anything.


Similar Off Market Nearby
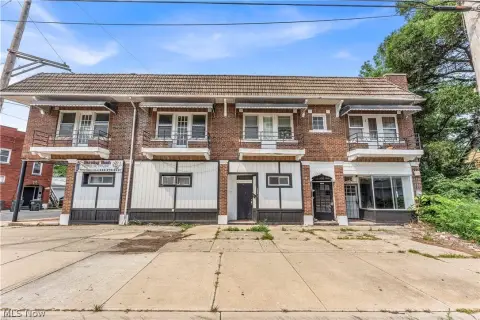
- Any Place Catering LLC — 2173 E 36th St, Cleveland, OH 44115
- Revel and Elite Catering — 2275 E 55th St, Cleveland, OH 44103
- Tacontento — 3915 Carnegie Ave, Cleveland, OH 44115
- Sizzle Sauce & Spice — 3915 Carnegie Ave, Cleveland, OH 44115
- Chennai Caters — 3915 Carnegie Ave, Cleveland, OH 44115
Frequently Asked Questions
What type of property is this?
Flex space - Brand-new build-to-suit third-floor office space with conference and kitchen, plus passenger and freight elevator access.
Where is this flex space located?
The property is located at 3535 Perkins Avenue Cleveland, OH.
What is the lease rate?
The lease rate is $9 SF/Yr.
What are key features of this property?
This property features: Build‑to‑suit third‑floor office space with an all‑inclusive price per SF based on the 2nd floor model; Open concept design space plus conference room and kitchen; Passenger & freight elevator access connects all levels



