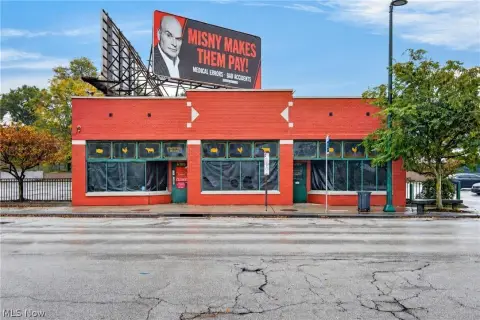
Renovated Brewery Space with
For Lease
$12.75 SF/Yr Modified Gross
3535 Perkins Avenue, Cleveland, OH 44114
Renovated in 2017 with concrete floors, drains, and a passenger/freight elevator for brewery build-out.
Space SizeContact for details
Days on Market1682
Property Features for 3535 Perkins Avenue
General Information
Standard status
Active
Property subtype
Office
Zoning
Light Industrial
Lease Type
Modified Gross
Lease Term
Modified Gross
Amenities
Concrete Floors
Drains
Passenger/Freight Elevator
Building Details
Year Renovated
2017
Listing Agency:
Hoff & Leigh Fairlawn
(330) 940-9360
Listed By:
Joe Zumpano · License #SAL.2015004596
(330) 990-0847
Source:
Hoffleigh
Added: Mar 17, 2022
Changed: Oct 4
Last Checked: Oct 20 at 5:05PM
Displayed information is deemed reliable but is not guaranteed and should be independently verified. All listing content including descriptions, pricing, images are the copyrighted material of Hoff & Leigh Fairlawn

Ask AI about this property
Review the available facts, identify missing information and prepare questions for the agent.
Investment Insights
Based on property information with market context.
This renovated brewery space was redeveloped specifically for brewery operations and includes concrete floors and drains. A passenger/freight elevator supports moving equipment and materials to and from the interior. The property was renovated in 2017, and the owner has already completed front-end work with prints and drawings for the build-out process.
The space is positioned for tenants looking to establish early presence in the Midtown/Health-Tech Corridor, supported by the owner’s brewery experience and willingness to work closely during the build-out.
With the existing brewery-ready infrastructure and available planning materials, the space is designed to help a brewing operator get started efficiently after tenancy begins.
Key Highlights
- Space renovated in 2017 for brewery build‑out
- Concrete floors and drains
- Passenger/freight elevator included
Property Analytics
Unlock full access to Insights
Subscribe to Realmo Intelligence
Open Analytics
Current Use
Lease Details
NNN (Triple Net)
Lease Type
$1.91 /SF/Yr
CAM
Location Intelligence
Trade Area within ½ mile
2,127
Businesses Nearby
Explore this area
Business Placement
Demographics for 44114, OH
7,622
Population
5,151
Households
1.5
Avg Household Size
32
Median Age
47%
College-Educated
85%
High-School Grad
3.0 sq mi
ZIP Area
2,541
Density / Sq Mi
$45,400
Median Household Income
$39,915
Median Earnings
$1,296
Median Rent
$112,900
Median Home Value
Check the figures for this property
Cap Rate, Value Estimation, Potential NOI and more
View Realmo Analytics
Market
Vacancy Rate% for Industrial in Cleveland, OH




Frequently Asked Questions
What type of property is this?
Brewery - Renovated in 2017 with concrete floors, drains, and a passenger/freight elevator for brewery build-out.
Where is this brewery located?
The property is located at 3535 Perkins Avenue Cleveland, OH.
What is the lease rate?
The lease rate is $12.75 SF/Yr.
What are key features of this property?
This property features: Space renovated in 2017 for brewery build‑out; Concrete floors and drains; Passenger/freight elevator included


