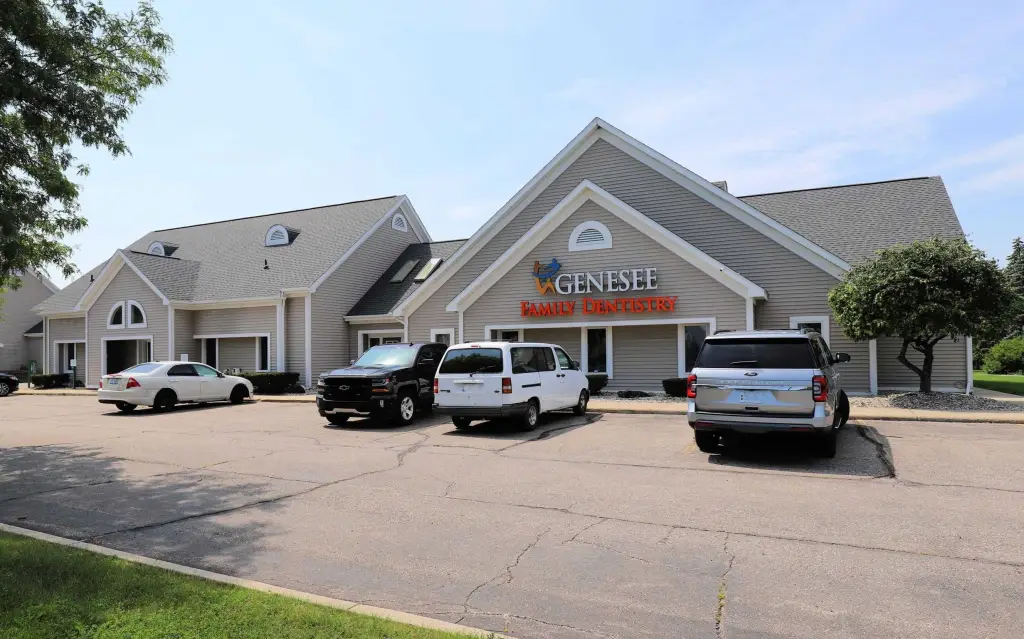
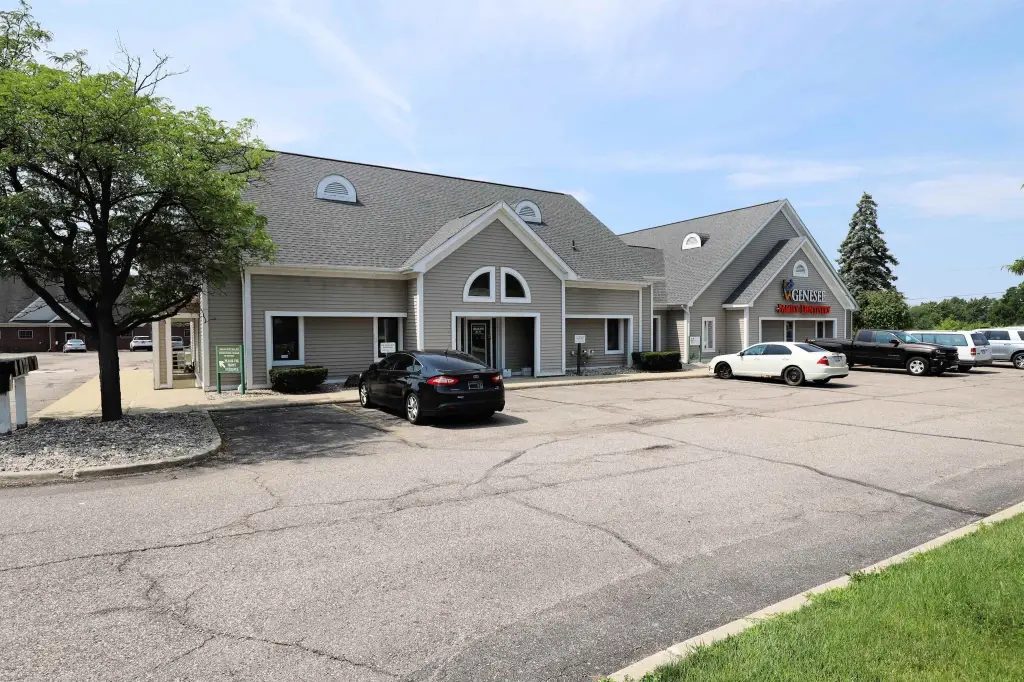
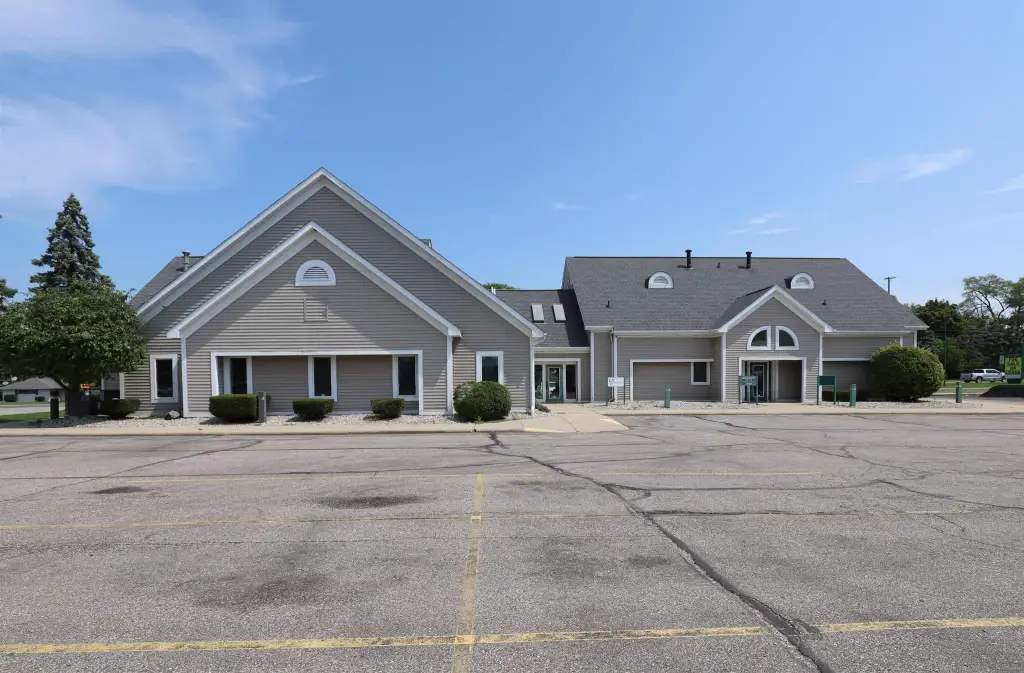
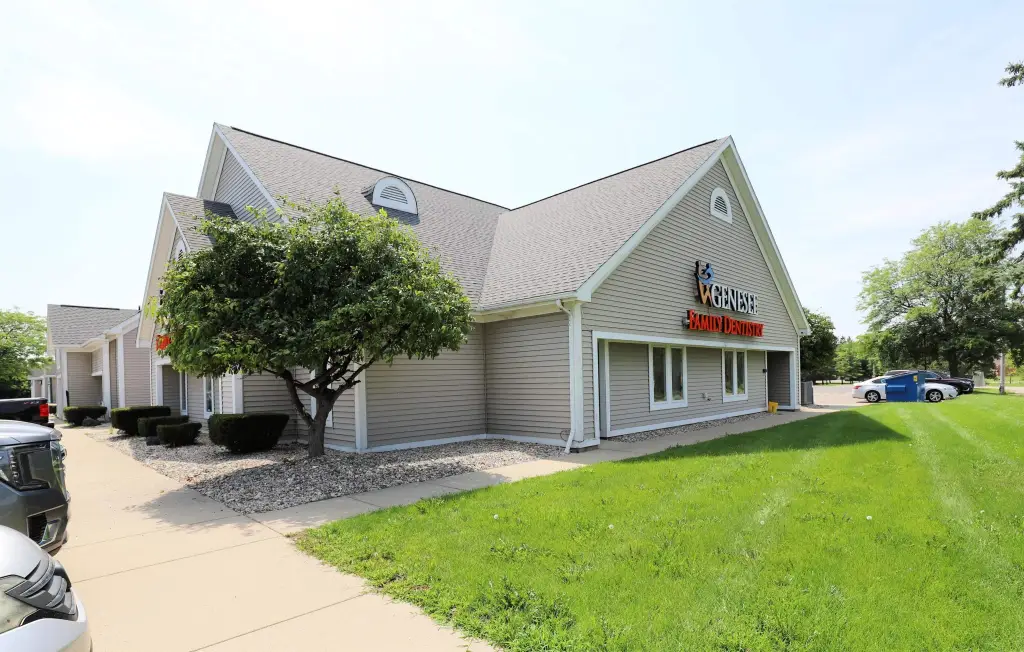
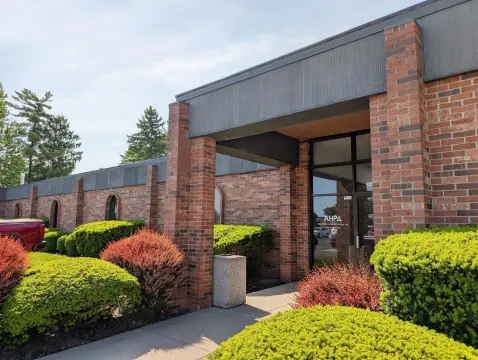
Updated Medical Office

For Lease
$1,350/Mo
3535 Beecher W Road, Flint, MI 48532
COM/IND/BUS OPP, Flint, MI
Space Size1,672 SF
Lot Size1.03 Acres
Days on Market1170
Property Features for 3535 Beecher W Road
General Information
Property type
Commercial Lease
Property subtype
Other
Zoning description
Commercial
Parking features
Parking Lot
Security features
Security Lighting
Exterior features
Security Lighting
Lot features
Bus Service Near Site, Main Street, Strip Center, Utilities Underground
Subdivision
Flint Twp (25006)
Standard status
Active
APN
07-15-501-048
Size
1,672 SF
Lot size
1.03 Acres
Taxes and HOA fees
Tax Annual Amount
29995
Utilities
Heating system
Forced Air, Baseboard
Cooling system
Central Air
Water source
Public
Building Details
Year built
2005
Roof type
Asphalt
Listing Agency:
Ham Group Realty
Listed By:
Lucy Ham
(810) 659-6569
Added: Aug 8, 2023
Changed: Oct 10
Last Checked: Oct 20 at 11:06AM
MLS# 50118278
Copyright © 2026 Multiple Listing Service MiRealSource. All rights reserved. All information provided by the listing agent/broker is deemed reliable but is not guaranteed and should be independently verified.

Ask AI about this property
Review the available facts, identify missing information and prepare questions for the agent.
Investment Insights
Based on property information with market context.
This medical office suite offers 1,672 square feet with offices, a lobby, kitchen, and bathroom. Recent updates include new flooring and paint. Central air and forced-air and baseboard heating serve the space, with parking available in a lot.
A separate walkout lower-level area is also available, with three offices, a bathroom, a kitchen, and exits at both the lower and main levels. The main space has a three-year lease term, with rent increases of 2.5% in each of years two and three.
A separate walkout lower-level area is also available, with three offices, a bathroom, a kitchen, and exits at both the lower and main levels. The main space has a three-year lease term, with rent increases of 2.5% in each of years two and three.
Key Highlights
- 1,672‑square‑foot medical office suite
- Main‑floor layout includes offices, lobby, kitchen, and bathroom
- New flooring and paint
Property Analytics
Unlock full access to Insights
Subscribe to Realmo Intelligence
Open Analytics
Current Use
Lease Details
NNN (Triple Net)
Lease Type
$1.45 /SF/Yr
CAM
Location Intelligence
Trade Area within ½ mile
280
Businesses Nearby
Under-served
Demand for This Use
Explore this area
Business Placement
Demographics for 48532, MI
19,247
Population
9,093
Households
2.1
Avg Household Size
43
Median Age
19%
College-Educated
88%
High-School Grad
16.0 sq mi
ZIP Area
1,203
Density / Sq Mi
$58,118
Median Household Income
$34,361
Median Earnings
$929
Median Rent
$157,300
Median Home Value
Check the figures for this property
Cap Rate, Value Estimation, Potential NOI and more
View Realmo Analytics
Market
Lease Benchmarks for Flint, MI
$12.18 /SF/Yr
Avg Asking Price
$6.77–$20 /SF/Yr
Price Range
5,012 SF
Avg Space Size
This space is priced 20% below the average of $12.18 /SF/Yr.
Vacancy Rate% for Office in Midwest region


Frequently Asked Questions
What type of property is this?
Medical Office Space - The main-floor space includes a lobby, kitchen, restroom, and private offices.
Where is this medical office space located?
The property is located at 3535 Beecher W Road Flint, MI.
What is the lease rate?
The lease rate is $1,350/Mo.
What are key features of this property?
This property features: 1,672‑square‑foot medical office suite; Main‑floor layout includes offices, lobby, kitchen, and bathroom; New flooring and paint