Industrial Warehouse with Secured
3532 E Elwood St, Phoenix, AZ 85040
For Lease
$12 SF/Yr
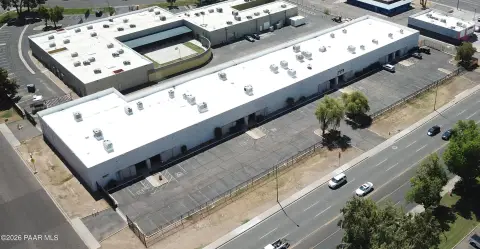
Warehouse and office configuration with a gated paved yard in a heavy-industrial area.
Space Size5,112 SF
Days on Market63
Property Features for 3532 E Elwood St
General Information
Standard status
Size
Property subtype
Lease Term
Site & Location
Neighborhood
Building Details
Building Size
Year Built
Spaces For Lease
at 3532 E Elwood St
3532 E Elwood St
Size
5,112 SF
Term
Negotiable
Listing Agency:
Menlo Group Commercial Real Estate
Listed By:
Tom Ellixson, CCIM · License AZ SA672216000
(480) 469-6008
Source:
Menlocre
Added: Sep 19
Changed: Nov 18
Last Checked: Nov 18 at 6:34AM
Displayed information is deemed reliable but is not guaranteed and should be independently verified. All listing content including descriptions, pricing, images are the copyrighted material of Menlo Group Commercial Real Estate

Ask AI about this property
Review the available facts, identify missing information and prepare questions for the agent.
Investment Insights
Based on property information with market context.
This 5,112-square-foot warehouse property combines 1,080 square feet of office space with 4,032 square feet of warehouse area. The improvements date to 1996 and include 11–14-foot clear heights, three grade-level doors, and a separate rear canopy. Door sizes include one 16-foot-wide by 10-foot-high opening and two 10-by-10-foot openings.
The property occupies approximately 0.39 acres at 3532 E Elwood St in Phoenix, with frontage along Elwood St and a gated, secured paved yard. It is zoned A-1 and situated in a heavy-industrial area near Phoenix Sky Harbor International Airport. The site also offers direct access to I-10 and 143.
The property occupies approximately 0.39 acres at 3532 E Elwood St in Phoenix, with frontage along Elwood St and a gated, secured paved yard. It is zoned A-1 and situated in a heavy-industrial area near Phoenix Sky Harbor International Airport. The site also offers direct access to I-10 and 143.
Key Highlights
- 5,112 SF building with 1,080 SF office and 4,032 SF warehouse space
- Approximately 0.39 acres with a gated, secured paved yard
- Three grade‑level doors: 1 - 16'W x 10'H and 2 - 10'x10'
Property Analytics
Who owns this building?
See the owner, sales and loan history
Open Analytics
Current Use
Lease Details
NNN (Triple Net)
Lease Type
$1.80 /SF/Yr
CAM
Location Intelligence
Trade Area within ½ mile
1,006
Businesses Nearby
Well-served
Demand for This Use
Improve property use
Find place for business
Demographics for 85040, AZ
33,993
Population
11,962
Households
2.8
Avg Household Size
30
Median Age
15%
College-Educated
69%
High-School Grad
10.1 sq mi
ZIP Area
3,366
Density / Sq Mi
$57,890
Median Household Income
$36,355
Median Earnings
$1,193
Median Rent
$294,800
Median Home Value
Check the figures for this property
Cap Rate, Value Estimation, Potential NOI and more
View Realmo Analytics
Market
Lease Benchmarks for Phoenix, AZ
$14.16 /SF/Yr
Avg Asking Price
$1.3–$21 /SF/Yr
Price Range
43,526 SF
Avg Space Size
This space is priced 15% below the average of $14.16 /SF/Yr.
Properties on Market for Warehouses in Phoenix
Vacancy Rate% for Industrial in Phoenix, AZ




Similar Off Market Nearby
- Iron Mountain — 4449 S 36th St, Phoenix, AZ 85040
- Classic Customs Hot Rods & Restorations — 3839 E Anne St, Phoenix, AZ 85040
- Self-Storage at U-Haul — 3425 S 40th St, Phoenix, AZ 85040
- YouDrive Storage Facility — 4105 E Magnolia St, Phoenix, AZ 85034
Frequently Asked Questions
What type of property is this?
Warehouse - Warehouse and office configuration with a gated paved yard in a heavy-industrial area.
Where is this warehouse located?
The property is located at 3532 E Elwood St Phoenix, AZ.
What is the lease rate?
The lease rate is $12 SF/Yr.
What are key features of this property?
This property features: 5,112 SF building with 1,080 SF office and 4,032 SF warehouse space; Approximately 0.39 acres with a gated, secured paved yard; Three grade‑level doors: 1 - 16'W x 10'H and 2 - 10'x10'



