Warehouse with Truck
For Lease
$1.53 SF/Yr Modified Gross
353 Bellvue Street, Jackson, TN 38301
Commercial Lease, Jackson, TN
Space Size23,532 SF
Lot Size1.00 Acre
Days on Market456
Property Features for 353 Bellvue Street
General Information
Property type
Commercial Lease
Property subtype
Other
Zoning description
I - 0 Industrial Office Zone
Parking
5
Elementary school district
Jackson Madison Consolidated District
Directions
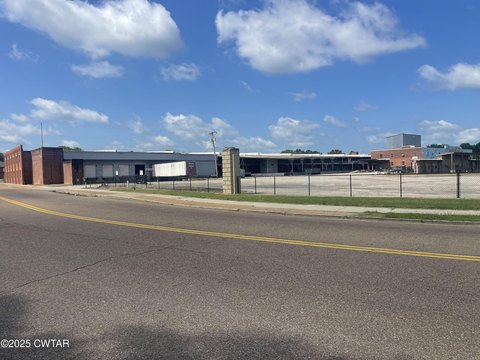
Intersection of 45 Bypass and Airways. Go east to downtown 1 mile cross rail road tracts turn left on Bellvue go 1 city block. At Hickman Realty Sign enter 353 Bellvue.
Standard status
Active
APN
077L A 004.00
Size
23,532 SF
Lot size
1.00 Acre
Taxes and HOA fees
Tax Annual Amount
2
Utilities
Utilities
Electricity Available
Building Details
Year built
1930
Floors in Building
1
Flooring type
Concrete
Building materials
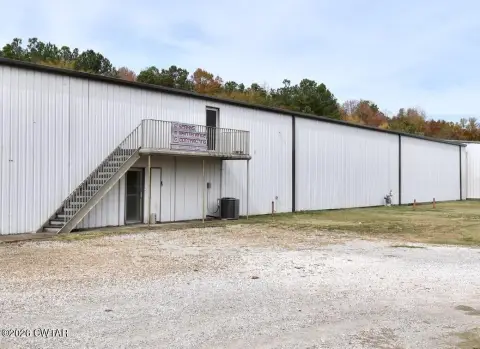
Aluminum Siding, Block, Metal Siding
Roof type
Metal, Composition
Listing Agency:
Hickman Realty Group Inc.-Jack
(731) 664-1006
Listed By:
Chris Carothers · License #250361
(731) 616-9464
Added: Jul 3, 2025
Changed: Aug 19
Last Checked: Oct 1 at 4:06PM
MLS# 2503133
Copyright © 2026 Central West Tennessee Association of Realtors. All rights reserved. All information provided by the listing agent/broker is deemed reliable but is not guaranteed and should be independently verified.
Investment Insights
Based on property information with market context.
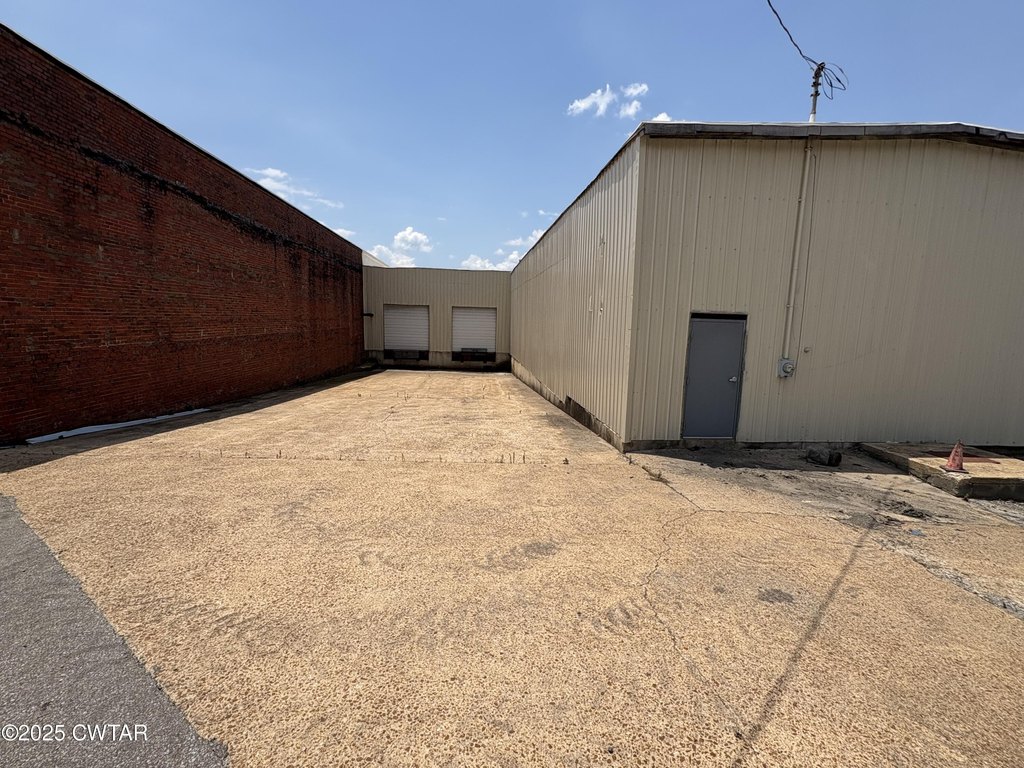
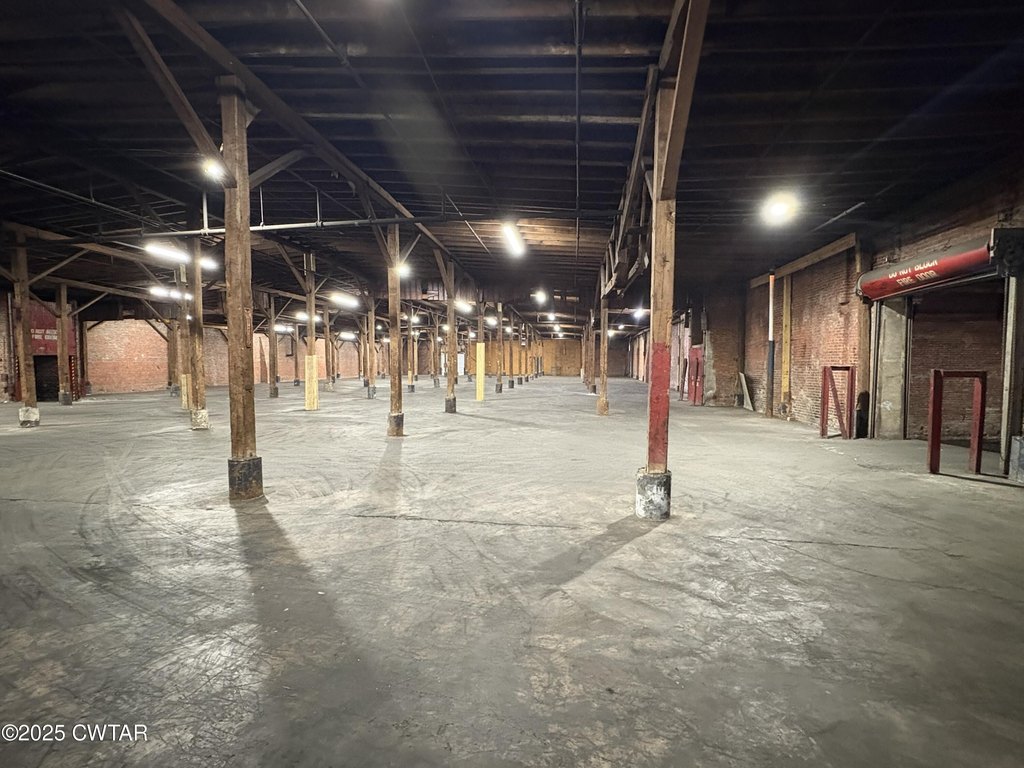
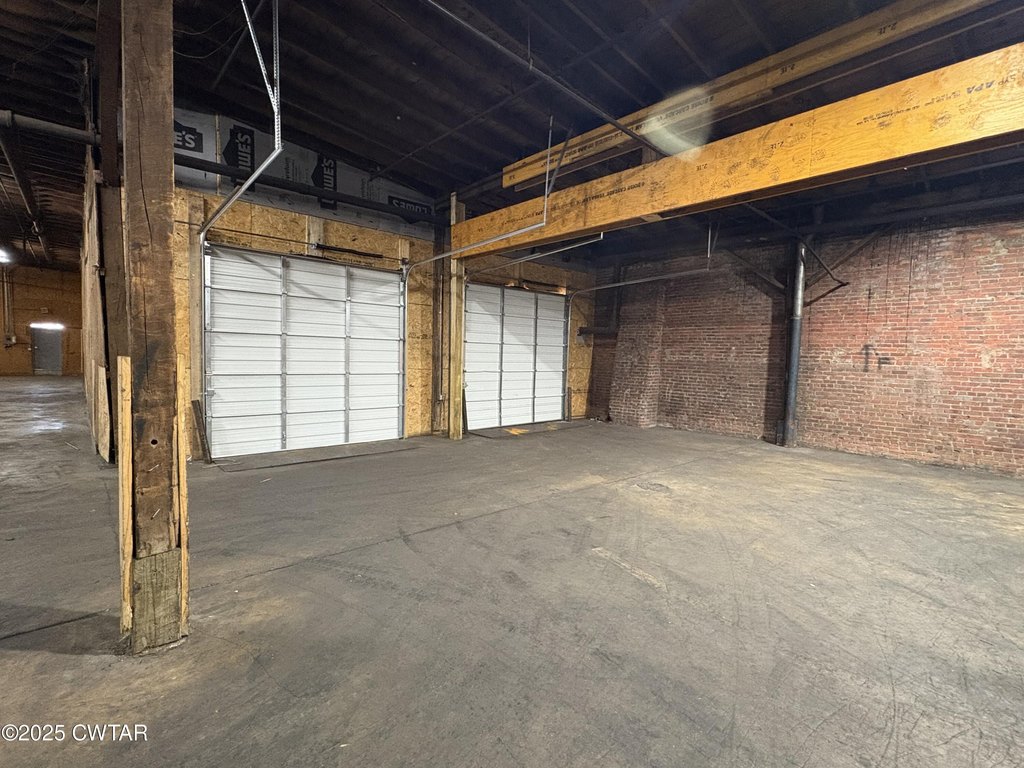
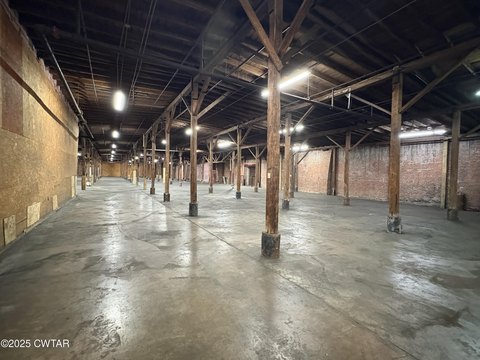
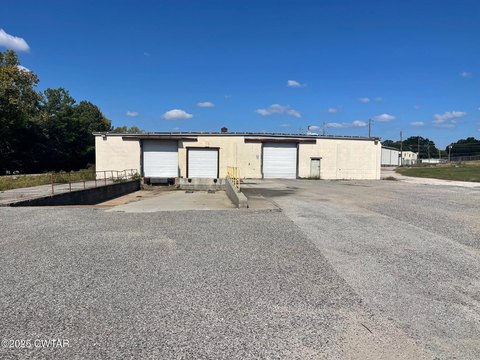
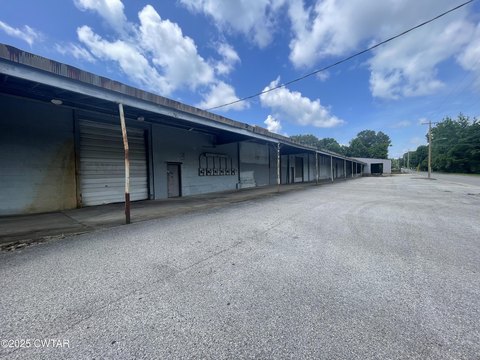
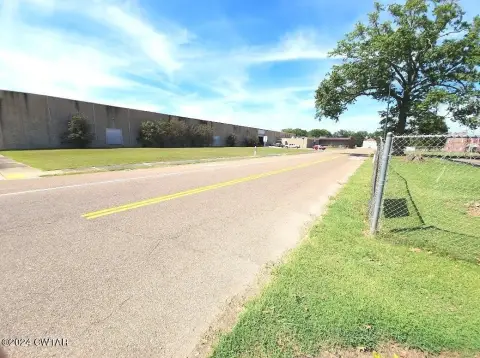
This 23,532-square-foot warehouse occupies a 1-acre site at 353 Bellvue Street in Jackson, Tennessee. The building dates to 1930 and includes concrete flooring, metal and composition roofing, and aluminum, block, and metal siding. Interior clearance ranges from 12' to 14' at the eaves, with 25 x 25 column spacing supporting warehouse use. The property has two exterior truck wells, ground-level access, and a fully sprinklered system. Bathrooms are not present.
The lease structure is modified gross, with the tenant responsible for utilities. Electricity is available at the property. The Jackson location is identified by ZIP Code 38301 in Madison County, providing a defined commercial setting for warehouse occupancy and loading activity.
The lease structure is modified gross, with the tenant responsible for utilities. Electricity is available at the property. The Jackson location is identified by ZIP Code 38301 in Madison County, providing a defined commercial setting for warehouse occupancy and loading activity.
Key Highlights
- 23,532 SF warehouse on a 1‑acre site
- Two exterior truck wells with ground‑level access
- 12' to 14' eaves and 25 x 25 column spacing
Property Analytics
Unlock full access to Insights
Subscribe to Realmo Intelligence
Open Analytics
Current Use
Lease Details
2
Dock-high doors
Yes
Sprinkler system
Modified Gross
Lease Type
Location Intelligence
Trade Area within ½ mile
322
Businesses Nearby
Balanced
Demand for This Use
Explore this area
Business Placement
Demographics for 38301, TN
34,170
Population
15,769
Households
2.2
Avg Household Size
37
Median Age
16%
College-Educated
85%
High-School Grad
150.9 sq mi
ZIP Area
226
Density / Sq Mi
$40,062
Median Household Income
$28,542
Median Earnings
$958
Median Rent
$119,400
Median Home Value
Check the figures for this property
Cap Rate, Value Estimation, Potential NOI and more
View Realmo Analytics
Market
Lease Benchmarks for Jackson, TN
$3.99 /SF/Yr
Avg Asking Price
$1.53–$12.3 /SF/Yr
Price Range
56,134 SF
Avg Space Size
This space is priced 62% below the average of $3.99 /SF/Yr.
Vacancy Rate% for Industrial in South region

Questions? Ask Rey
Realmo’s AI knows this listing — price, zoning, demand, history. Ask anything.




Frequently Asked Questions
What type of property is this?
Warehouse - Ground-level warehouse space features sprinkler protection, concrete flooring, and loading access for commercial operations.
Where is this warehouse located?
The property is located at 353 Bellvue Street Jackson, TN.
What is the lease rate?
The lease rate is $1.53 SF/Yr.
What are key features of this property?
This property features: 23,532 SF warehouse on a 1‑acre site; Two exterior truck wells with ground‑level access; 12' to 14' eaves and 25 x 25 column spacing



