Legal Duplex with Studio
3521 Ainslie Street Philadelphia, PA 19129
3521 Ainslie Street, Philadelphia, PA, 19129
$610,000
Pending
For Sale
$610,000
Pending
Legal duplex set across three floors, featuring original details, two kitchens, and a self-contained third-floor studio with bath.
Property Size2,160 SF
Days on Market85
Property Features for 3521 Ainslie Street
General Information
- Standard status
- Pending
- Size
- 2,160 SF
- Property subtype
- Multi-Family / Fee Simple
Building Details
- Year Built
- 1876
Listing agency
Elfant Wissahickon-Chestnut Hill
(917) 691-9093
Listed by
Alex Aberle · License #RS334913
(917) 691-9093
Source
Compass
Added: Apr 30 Updated: Jul 22 at 7:17PM Checked: Jul 22 at 7:17PM
Displayed information is deemed reliable but is not guaranteed and should be independently verified. All listing content including descriptions, pricing, images are the copyrighted material of Elfant Wissahickon-Chestnut Hill
Investment Insights
Based on property information with market context.
This legal duplex is spread across three floors and totals about 2,160 square feet. The interior offers original character throughout, including mixed-width original hardwood floors (refinished on the first floor), 9- to 12-foot ceiling heights, and preserved architectural details such as slate fireplace mantels, original woodwork, partial plaster crown molding, and original doors. Pocket shutters have been restored, and a gilded pier mirror conveys with the sale.
The first floor connects a traditional vestibule and entry hall to dining, kitchen, a back patio, and then to a garden set on a double lot. The second floor includes three bedrooms, a full bathroom, and a second kitchen. The third floor functions as a self-contained studio with its own full bathroom, kitchen, and a generous open room. While currently arranged as three separate living units, the property is legally zoned as a duplex.
A full basement with comparatively high ceilings adds further usable space. The home is on one of East Falls’ earliest residential streets with Regional Rail about a three-minute walk and nearby access to Schuylkill River and Wissahickon Valley Park.
The first floor connects a traditional vestibule and entry hall to dining, kitchen, a back patio, and then to a garden set on a double lot. The second floor includes three bedrooms, a full bathroom, and a second kitchen. The third floor functions as a self-contained studio with its own full bathroom, kitchen, and a generous open room. While currently arranged as three separate living units, the property is legally zoned as a duplex.
A full basement with comparatively high ceilings adds further usable space. The home is on one of East Falls’ earliest residential streets with Regional Rail about a three-minute walk and nearby access to Schuylkill River and Wissahickon Valley Park.
Key Highlights
- Legal duplex spread across three floors with 2,162 SF and multiple living levels for flexible use
- Two kitchens: eat‑in kitchen plus a second kitchen on the second floor
- Third floor includes a self‑contained studio with its own kitchen and full bathroom
Local Financial Insights For Multifamily LT 5
Simulate Cap Rate and NOI
NOI Build-Up
- Vacancy
- income lost from leasable area expected to sit empty during the year — subtracted from gross rent.
- EGI (Effective Gross Income)
- gross rent minus vacancy losses — the realistic income before paying operating costs.
- OpEx (Operating Expenses)
- recurring costs to operate the property (property tax, insurance, utilities, maintenance, management) — excludes financing and capital improvements.
- NOI (Net Operating Income)
- income a property generates after operating costs but before financing and taxes.
| Component | $ | $/SF |
|---|---|---|
| Gross rent | $55.7k | $25.80 |
| − Vacancy | −$3.1k | −$1.42 |
| EGI | $52.7k | $24.38 |
| − OpEx | −$15.8k | −$7.31 |
| NOI | $36.9k | $17.06 |
2,160 SF · lease $25.80/SF/yr · vacancy 5.51% · expense 30.00%
Alternative Uses
Best Use
Multifamily LT 5
$526.6K
$460.8K – $614.3K
NOI $36,860 @ 7.0% cap · market cap 6.04%
Second Best
Apartment 5plus
$485.4K
$424.7K – $566.3K
NOI $33,976 @ 7.0% cap · market cap 5.57%
Theoretical Best
—
—
same as Best Use
Zoning and permitted uses should be independently verified with local authorities.
Property Analytics
Location Intelligence
Current Use by Public Records
Duplexes
Similar For Sale Nearby







FAQs
What type of property is this?
Duplex - Legal duplex set across three floors, featuring original details, two kitchens, and a self-contained third-floor studio with bath.
Where is this duplex located?
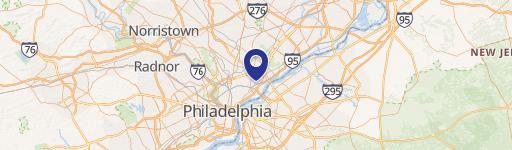
The property is located at 3521 Ainslie Street Philadelphia, PA.
What is the asking price?
The asking price for this property is $610,000.
What are key features of this property?
This property features: Legal duplex spread across three floors with 2,162 SF and multiple living levels for flexible use; Two kitchens: eat‑in kitchen plus a second kitchen on the second floor; Third floor includes a self‑contained studio with its own kitchen and full bathroom


