Townhouse-Style
New
For Sale
$520,000
352 CEMETERY Rd, Castle Rock, WA 98611
MultiFamily, CastleRock, WA
Property Size3,400 SF
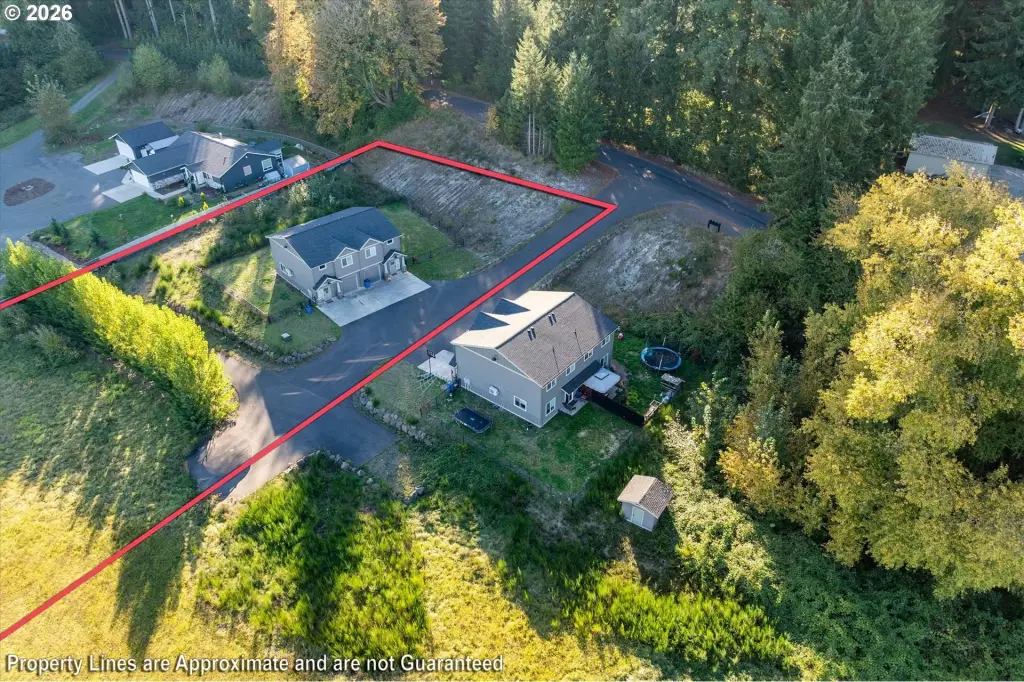
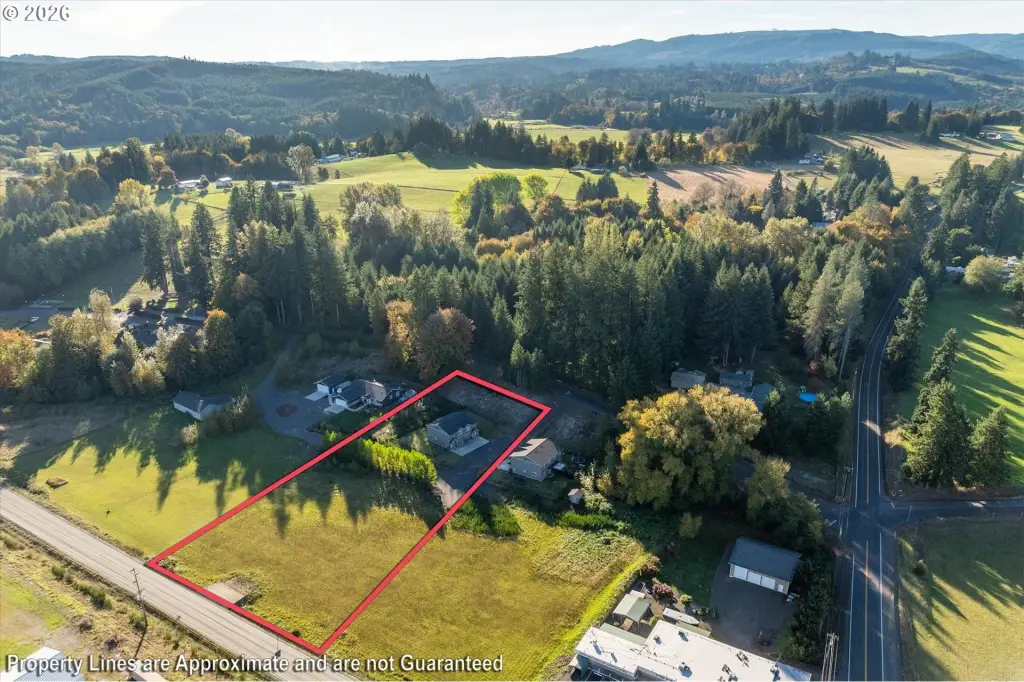
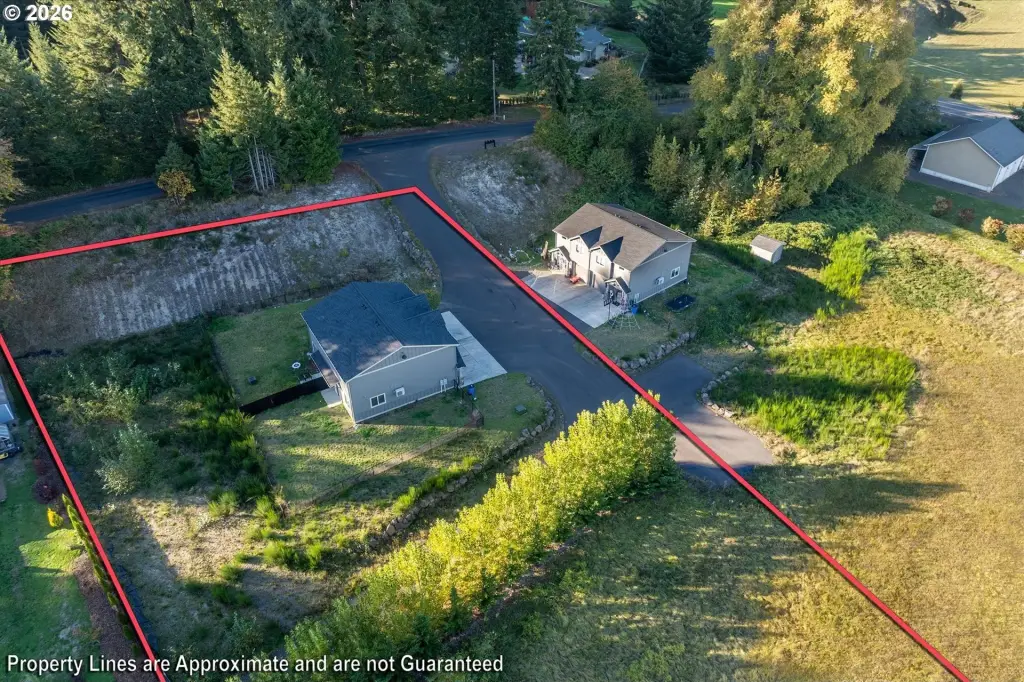
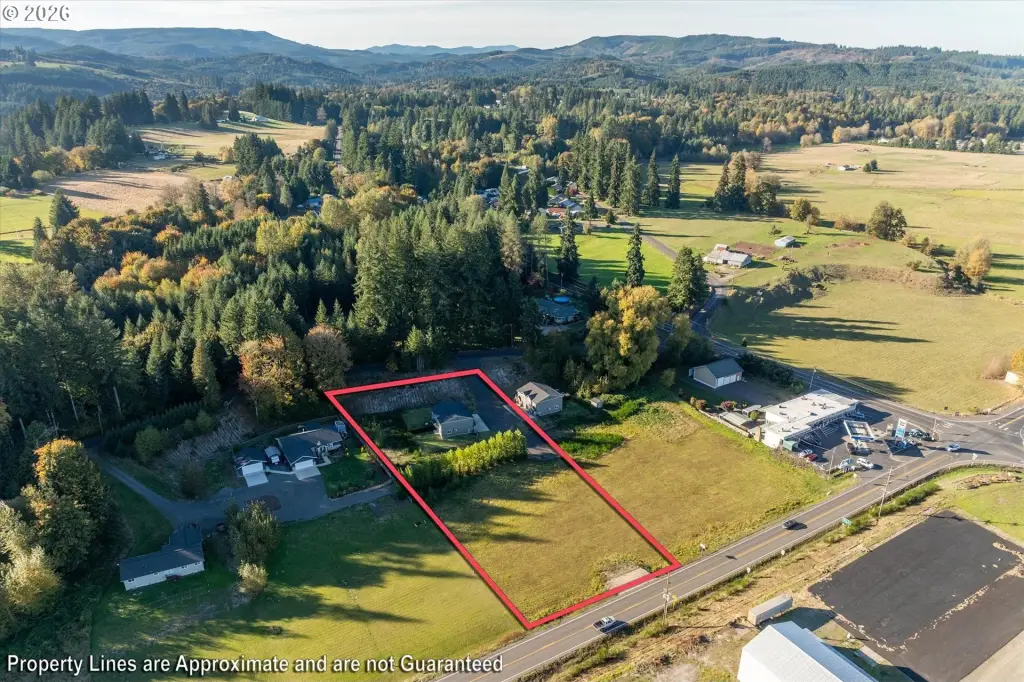
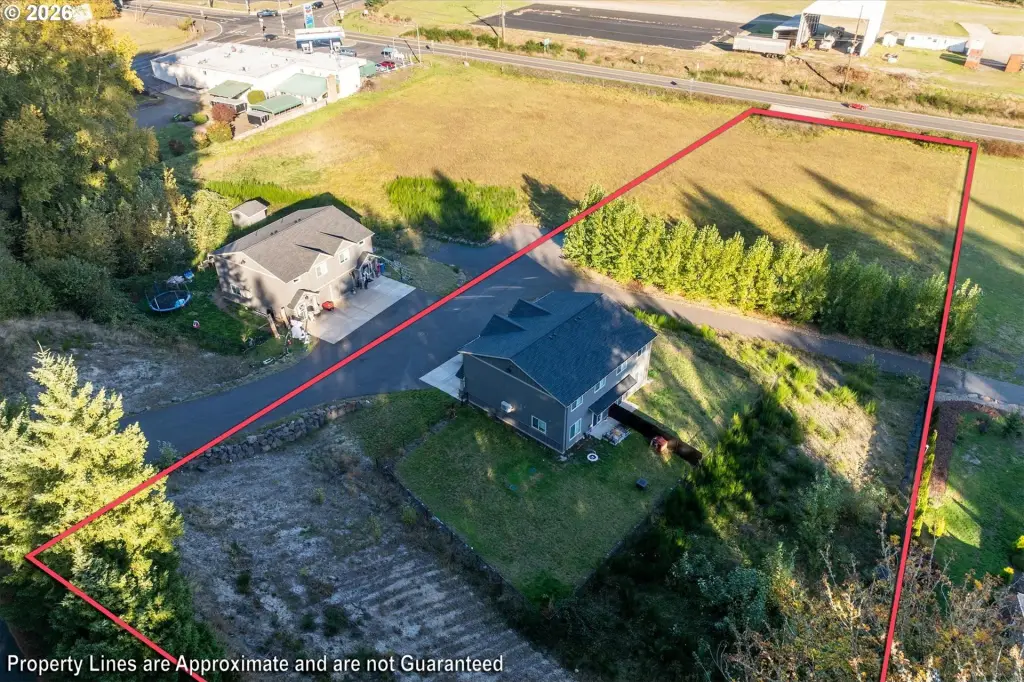
Lot Size1.88 Acres
Price / SF$152.94
Days on Market2
Property Features for 352 CEMETERY Rd
General Information
Property type
Residential Multi Family
Property subtype
Other
Zoning
COUNTY
Bedrooms
6
Bathrooms
6
Full bathrooms
6
Rooms
Bedroom 1, Bedroom 3, Bedroom 4, Bedroom 6, Bathroom 3, Bathroom 1, Bathroom 6, Bathroom 5, Bedroom 2, Bedroom 5, Bathroom 4, Bathroom 2
Subdivision
CASTLE ROCK
View
Territorial
Elementary school
Castle Rock
Middle school
Castle Rock
High school
Castle Rock
Directions
North on Westside Highway, Left on PH 10, Left on Cemetery Rd. The property is on the Left.
Standard status
Active
APN
309300102
Size
3,400 SF
Lot size
1.88 Acres
Taxes and HOA fees
Tax Description
814 (CASTLE ROCK OUTLOT) -CR18152 LOT 2 10 -9N -2W CAGLE DLC
Tax Annual Amount
5298
Legal Description
814 (CASTLE ROCK OUTLOT) -CR18152 LOT 2 10 -9N -2W CAGLE DLC
Utilities
Heating system
Heat Pump (Heating), Forced Air
Cooling system
Heat Pump
Amenities
high ceilings
recessed lighting
quartz countertops
shaker cabinetry
stainless steel appliances
walk-in closet
double-pane vinyl windows
forced-air heating with heat pumps
concrete patios
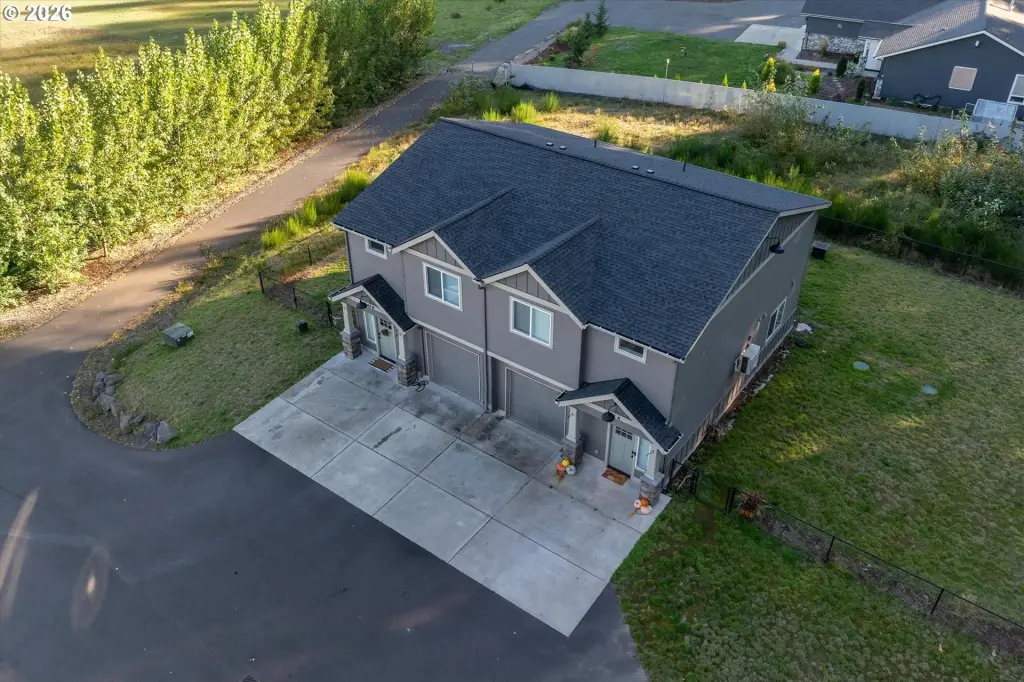
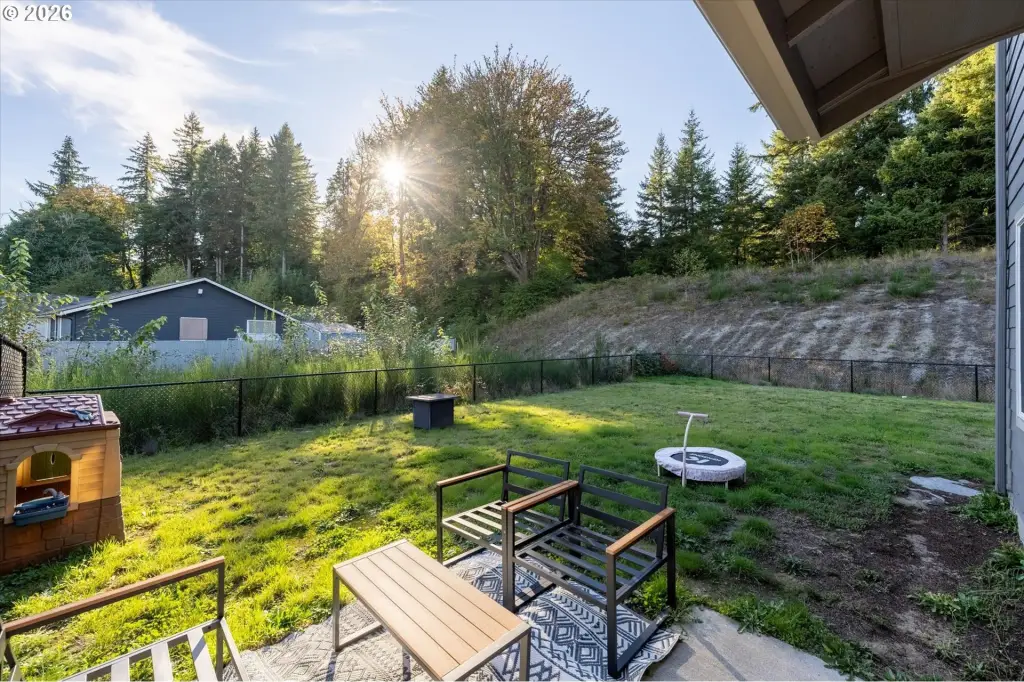
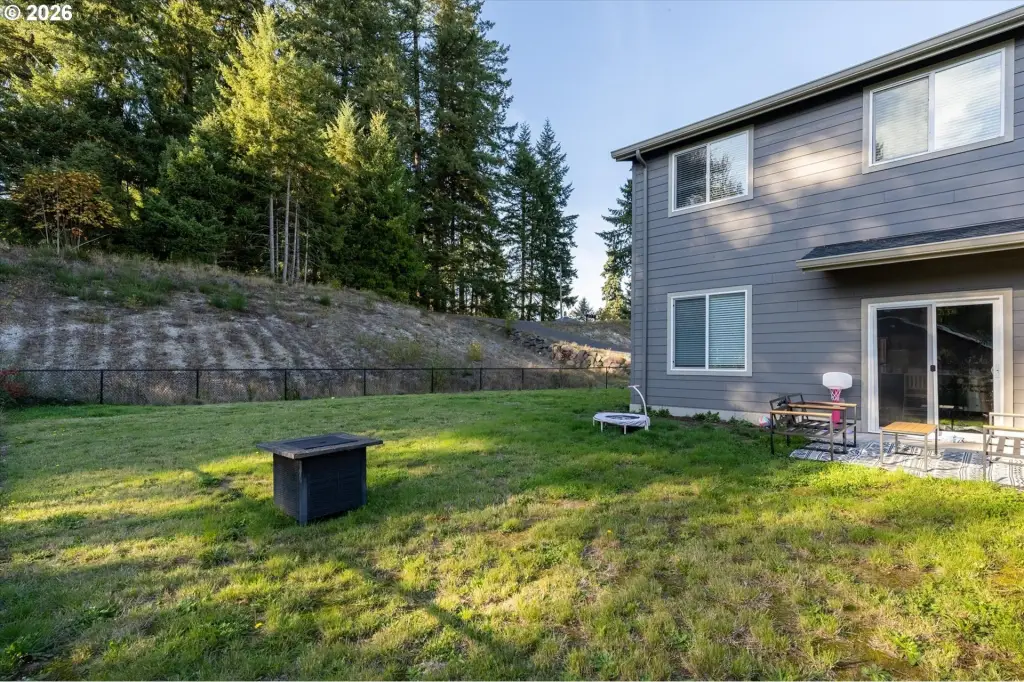
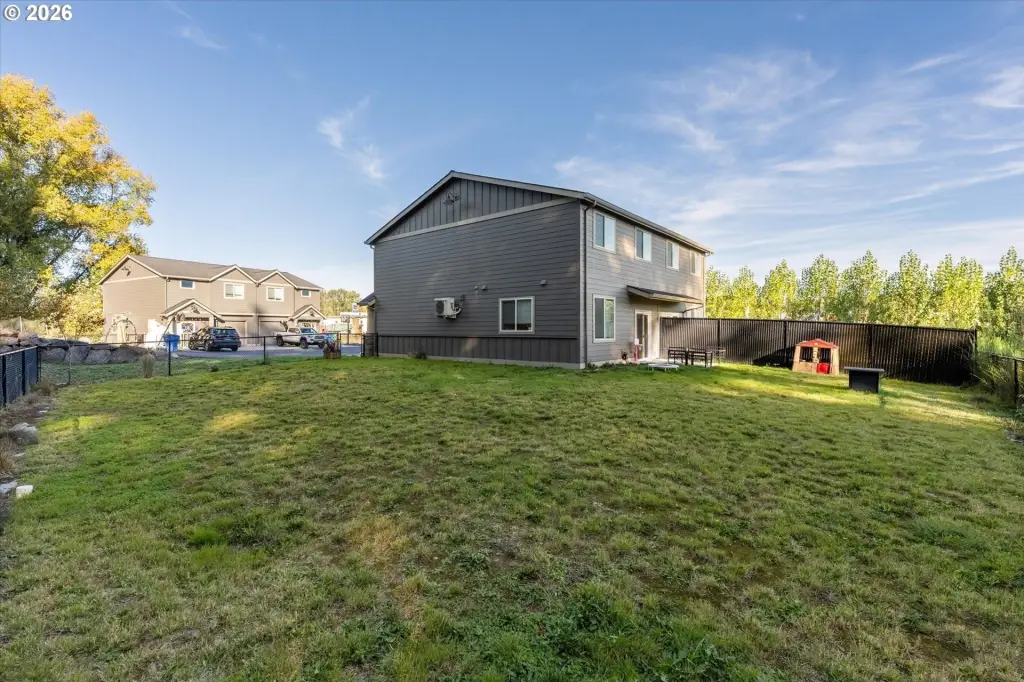
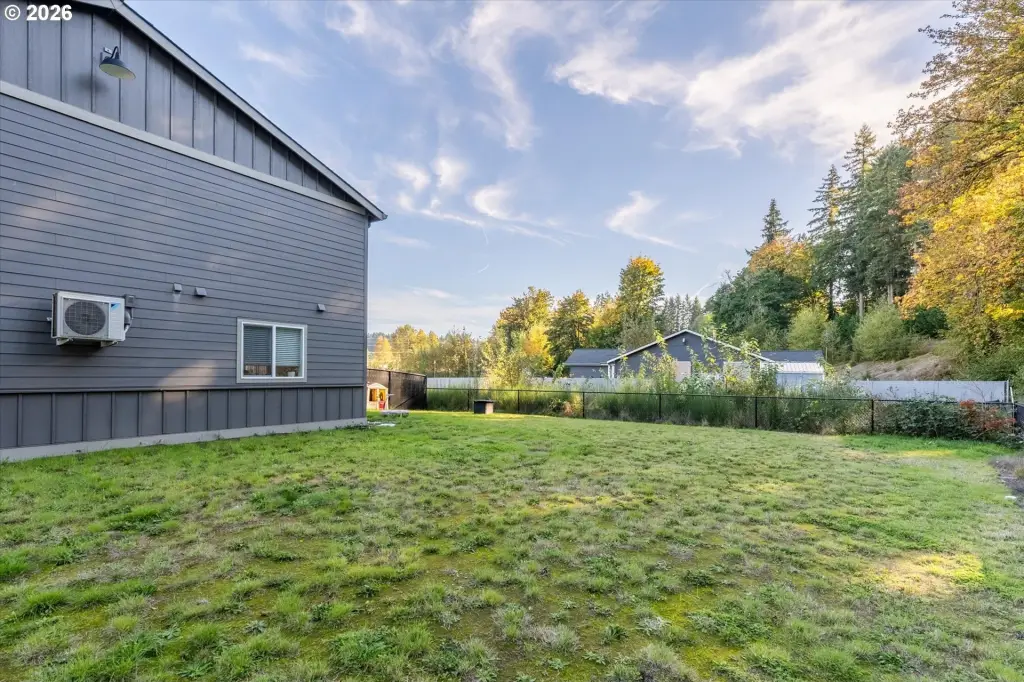
fully fenced yards
Building Details
Year built
2023
Floors in Building
2
Number of units
2
Roof type
Composition
Listing Agency:
Windermere Northwest Living · Windermere Real Estate
(360) 993-2222
Listed By:
David Thelin · License #18448
(360) 749-5667
Added: Oct 13
Changed: Oct 14
Last Checked: Oct 14 at 9:06PM
MLS# 443862051
Copyright © 2026 Regional Multiple Listing Services. All rights reserved. All information provided by the listing agent/broker is deemed reliable but is not guaranteed and should be independently verified.
Investment Insights
Based on property information with market context.
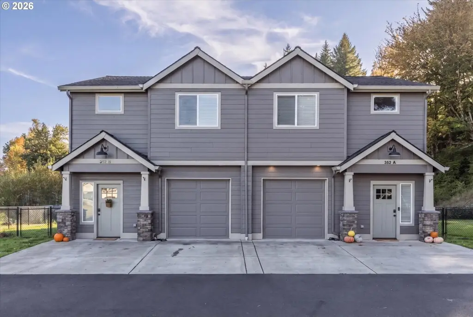
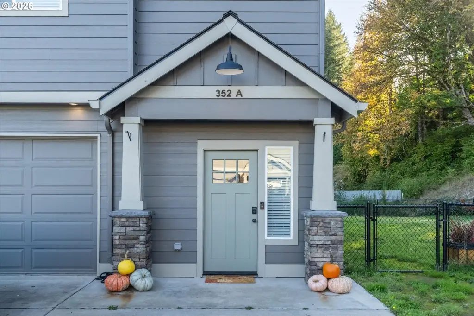
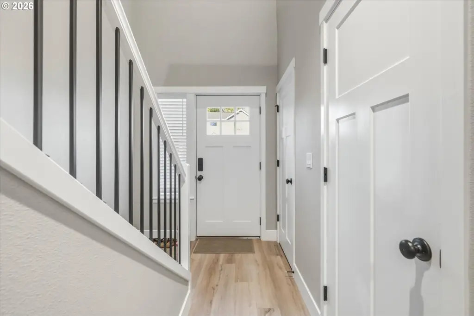
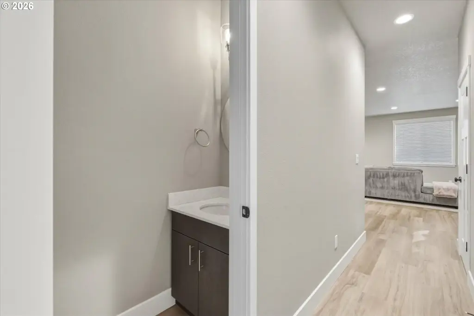
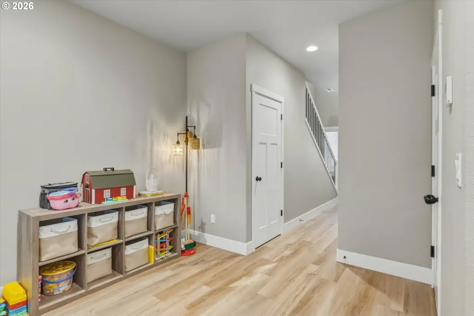
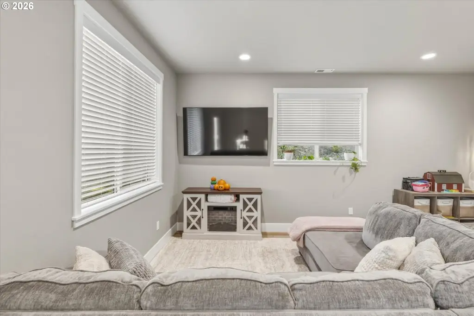
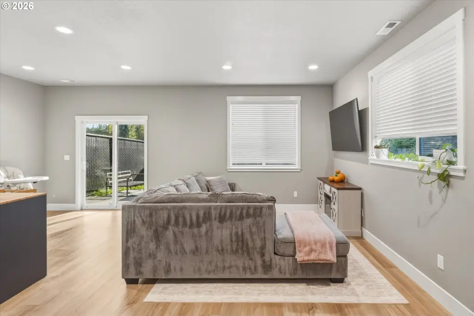
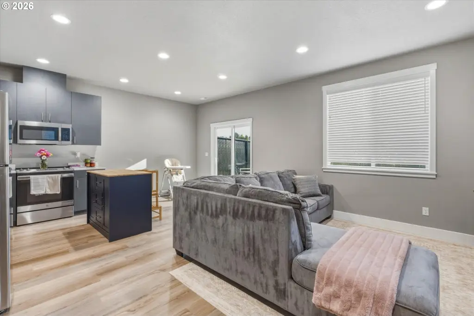
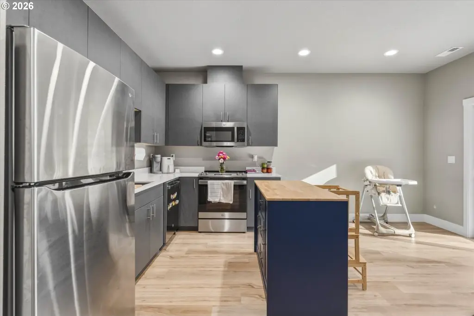
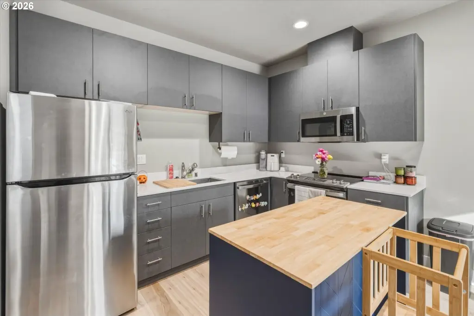
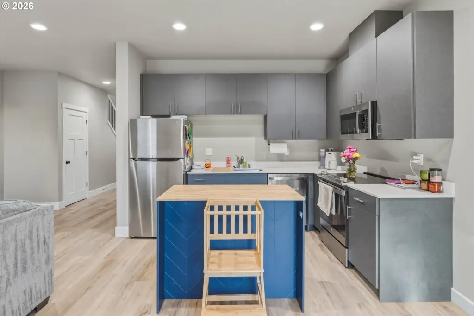
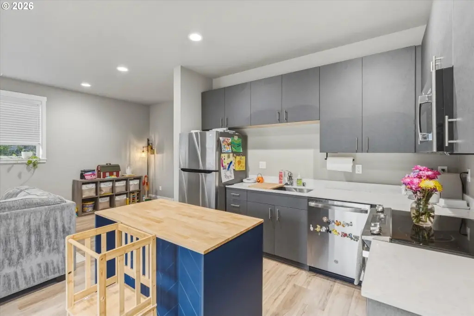
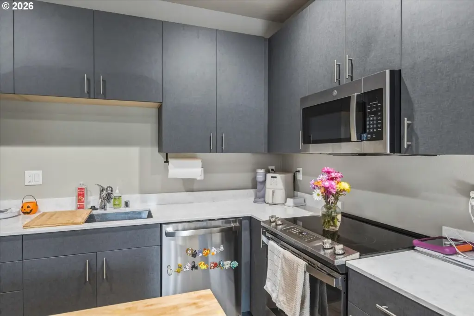
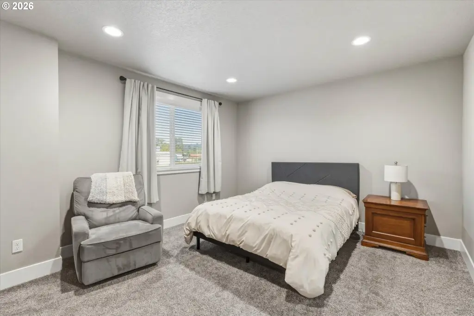
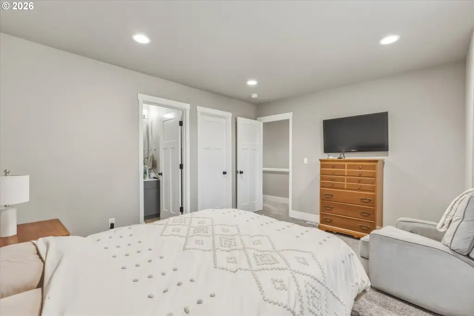
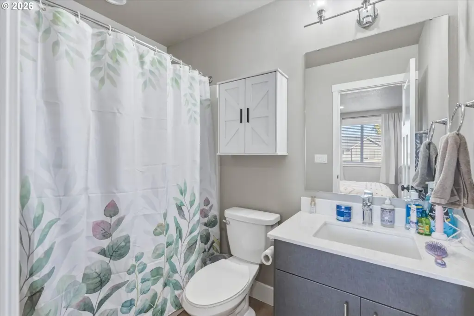
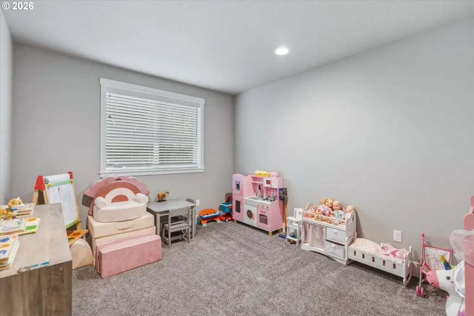
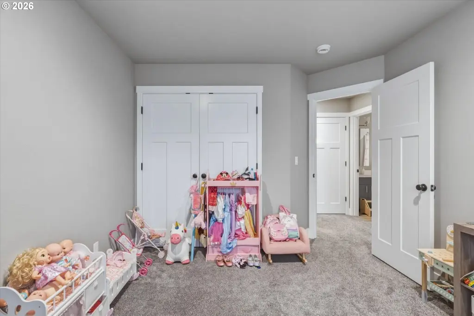
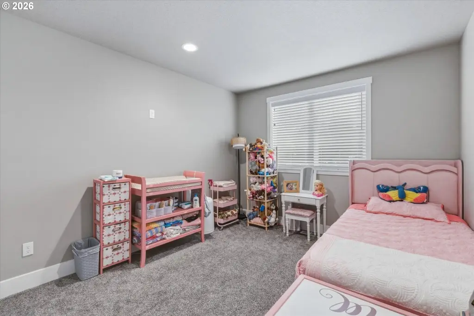
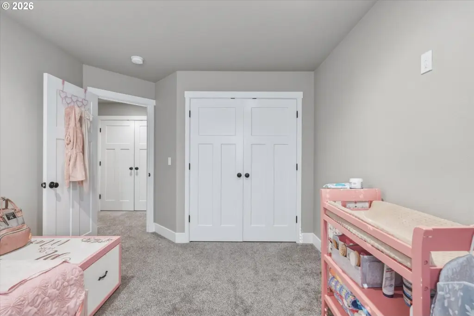
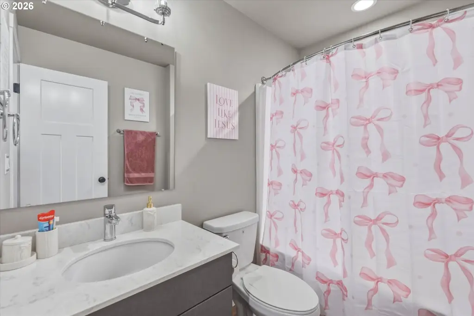
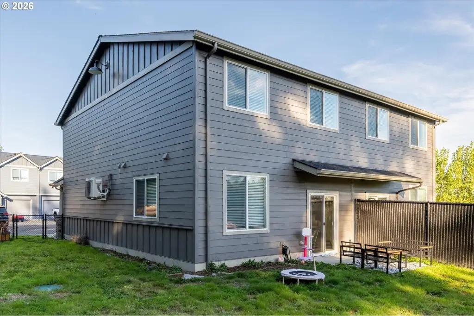
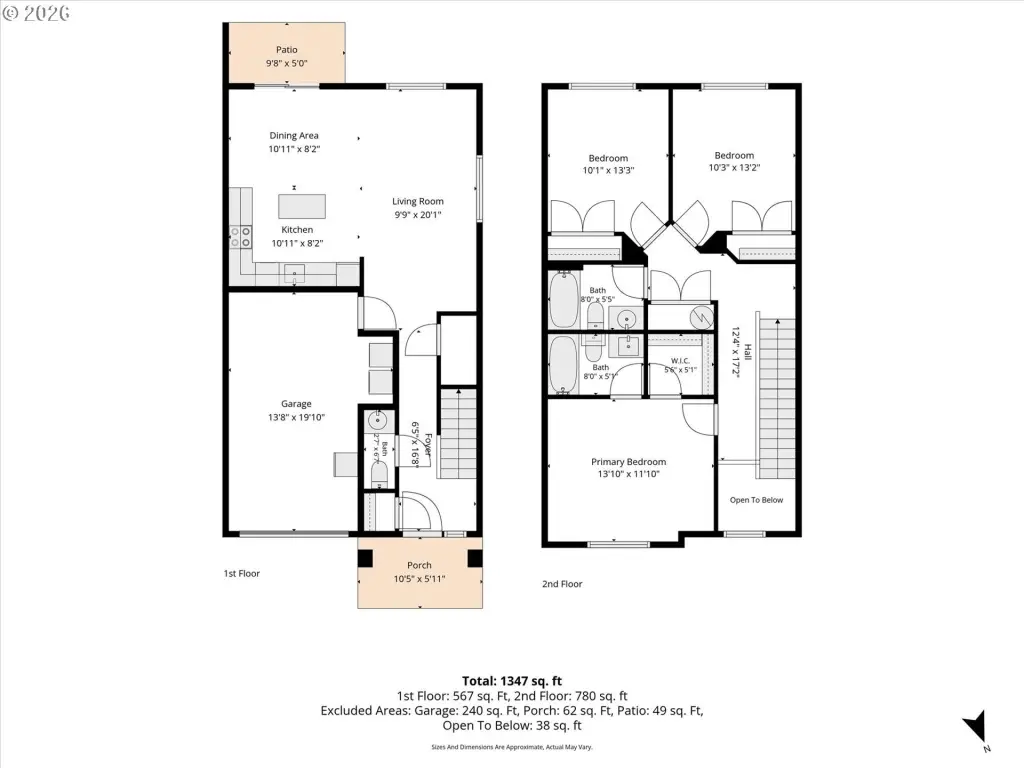
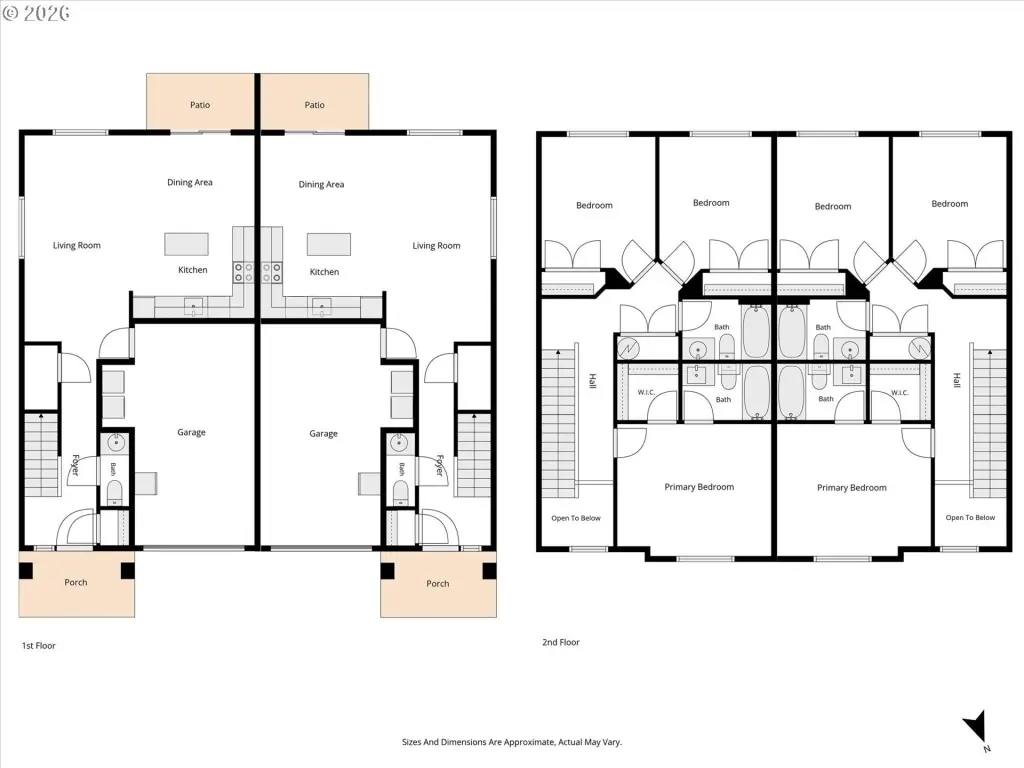
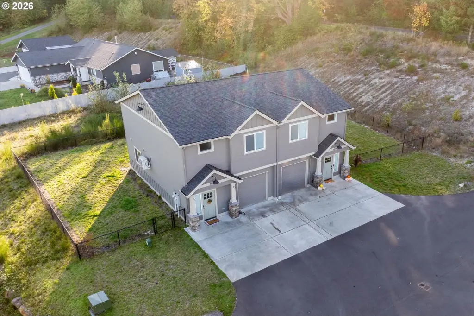
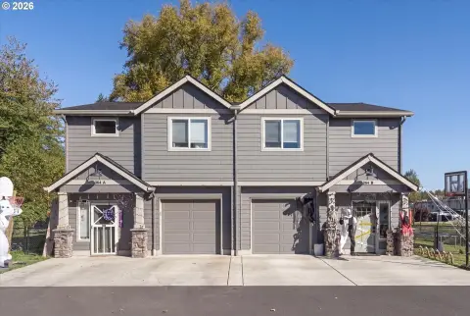
Built in 2023, this townhouse-style duplex contains two residences, each with three bedrooms, two full bathrooms, and a half bath. Interior details include high ceilings, recessed lighting, quartz kitchen counters, shaker cabinets, and stainless steel appliances. Each primary suite has a walk-in closet and an attached full bathroom. Both homes also include forced-air heating with heat pumps, double-pane vinyl windows, a concrete patio, a fully fenced yard, and an attached one-car garage.
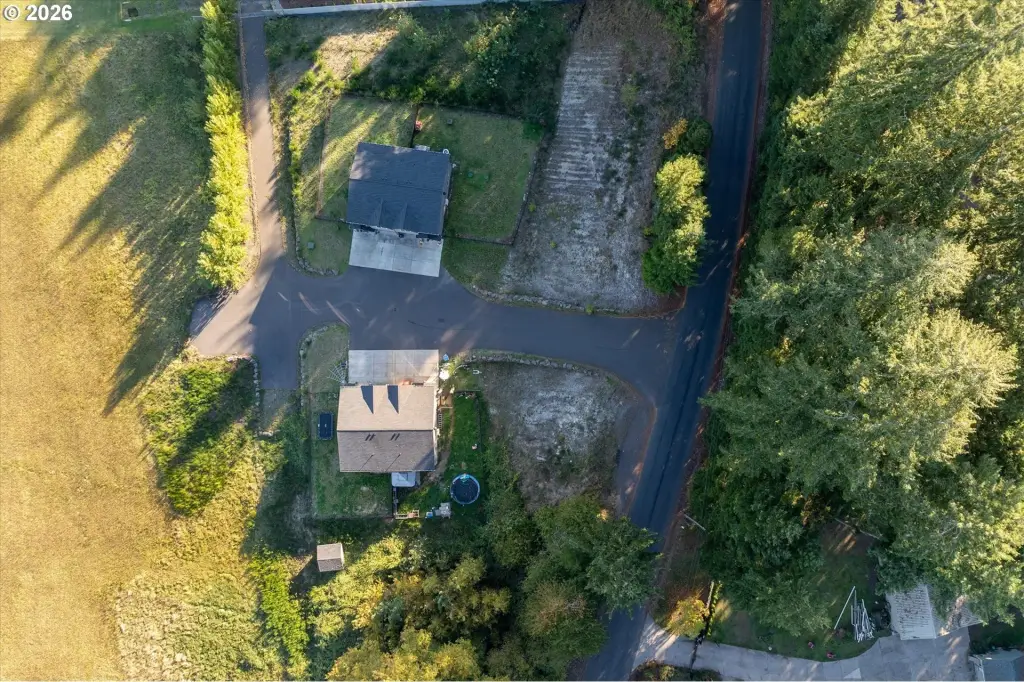
The property occupies 1.88 acres and uses well and septic service. I-5, schools, parks, and everyday amenities are cited among the nearby destinations. The property is in an area designated COUNTY for zoning.
The property occupies 1.88 acres and uses well and septic service. I-5, schools, parks, and everyday amenities are cited among the nearby destinations. The property is in an area designated COUNTY for zoning.
Key Highlights
- Two‑unit duplex built in 2023 on 1.88 acres
- Each residence has 3 bedrooms, 2.5 bathrooms, and a walk‑in closet in the primary suite
- Quartz countertops, shaker cabinetry, stainless steel appliances, high ceilings, and recessed lighting
Financial Insights
Estimated NOI and Cap Rate
NOI / Yr
$39,134
Cap Rate
7.53%
Suggested Prices Based on Cap Rates
Cap Rate 5%
$782,680
$782.7K
Cap Rate 7%
$559,057
$559.1K
Cap Rate 9%
$434,822
$434.8K
Market Conditions
NOI Build-Up for 3,400 SF
Gross rent
$59.2K $17.40/SF
− Vacancy
−$3.3K −$0.96/SF
EGI
$55.9K $16.44/SF
− OpEx
−$16.8K −$4.93/SF
NOI
$39.1K $11.51/SF
Area
Cowlitz County, WA
Vacancy
5.50%
Lease Rate
$17.40 /SF/Yr
Expense Ratio
30.00%
Simulate Cap Rate and NOI
Suggested Prices Based on Cap Rates
Cap Rate 5%
$782,680
Cap Rate 7%
$559,057
Cap Rate 9%
$434,822
Alternative Uses
Best Use
Multifamily LT 5
$559.1K
$489.2K – $652.2K
NOI $39,134 @ 7.0% cap · market cap 7.53%
Second Best
Apartment 5plus
$513.4K
$449.2K – $598.9K
NOI $35,935 @ 7.0% cap · market cap 6.91%
Theoretical Best
Office A
$1.12M
$980.2K – $1.31M
NOI $78,414 @ 7.0% cap · market cap 15.08%
Zoning and permitted uses should be independently verified with authorities.
How Realmo checks its estimates
Property Analytics
Unlock full access to Insights
Subscribe to Realmo Intelligence
Open Analytics
Current Use
Lease Details
2
Residential units
Yes
Highway access
Yes
Utilities to site
Location Intelligence
Trade Area within ½ mile
42
Businesses Nearby
Explore this area
Business Placement
Demographics for 98611, WA
10,165
Population
3,687
Households
2.8
Avg Household Size
45
Median Age
14%
College-Educated
92%
High-School Grad
136.1 sq mi
ZIP Area
75
Density / Sq Mi
$81,630
Median Household Income
$46,452
Median Earnings
$1,348
Median Rent
$382,000
Median Home Value
Check the figures for this property
Cap Rate, Value Estimation, Potential NOI and more
View Realmo Analytics
Market
Vacancy Rate% for Multifamily in West region

Questions? Ask Rey
Realmo’s AI knows this listing — price, zoning, demand, history. Ask anything.


Frequently Asked Questions
What type of property is this?
Duplex - Two separate residences combine contemporary interior finishes with private outdoor space and attached garages.
Where is this duplex located?
The property is located at 352 CEMETERY Rd Castle Rock, WA.
What is the asking price?
The asking price for this property is $520,000.
What are key features of this property?
This property features: Two‑unit duplex built in 2023 on 1.88 acres; Each residence has 3 bedrooms, 2.5 bathrooms, and a walk‑in closet in the primary suite; Quartz countertops, shaker cabinetry, stainless steel appliances, high ceilings, and recessed lighting


