End-Cap Retail
For Lease
$16 SF/Yr
3519 Lansdowne Drive, Lexington, KY 40517
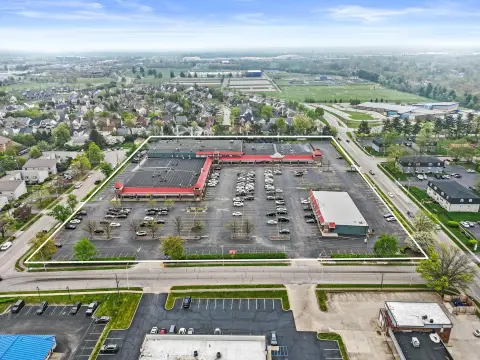
A first-floor commercial suite features an open interior, glass storefront, and abundant parking.
Space Size1,750 SF
Days on Market424
Property Features for 3519 Lansdowne Drive
General Information
Standard status
Active
Size
1,750 SF
Net Rentable
1,750 SF
Zoning
B-6P
Space & Availability
Available Space
1,750 SF
Contiguous Space
1,750 SF
Floor
1
Space Use
Retail
Site & Location
Neighborhood
Stoneybrook Nghd
End Cap
Yes
Amenities
glass storefront
open floor plan
abundant parking
Building Details
Building Size
1,750 SF
Year Built
1967
Buildings
1
Stories
1
Listing Agency:
Block + Lot Homes
(859) 309-0099
Listed By:
Lewis P McLean
(859) 806-0161
Source:
Bluegrasspropertiesgroup
Added: Sep 9, 2025
Changed: Nov 4
Last Checked: Nov 6 at 12:51AM
Displayed information is deemed reliable but is not guaranteed and should be independently verified. All listing content including descriptions, pricing, images are the copyrighted material of Block + Lot Homes

Ask AI about this property
Review the available facts, identify missing information and prepare questions for the agent.
Investment Insights
Based on property information with market context.
This 1,750-square-foot end-cap retail space occupies the first floor and has an open layout with a glass storefront. The property was built in 1967 and is zoned B-6P.
The space is on the south side of Lexington, off Lansdowne Drive, with New Circle Road, Nicholasville Road, and Man o' War Boulevard minutes away. Abundant parking is available.
The space is on the south side of Lexington, off Lansdowne Drive, with New Circle Road, Nicholasville Road, and Man o' War Boulevard minutes away. Abundant parking is available.
Key Highlights
- 1,750 square feet of first‑floor retail space
- End‑cap position with an open layout and glass storefront
- Zoned B‑6P
Property Analytics
Current Use
Lease Details
NNN (Triple Net)
Lease Type
$2.40 /SF/Yr
CAM
Location Intelligence
Trade Area within ½ mile
856
Businesses Nearby
107k
Monthly Visits Nearby
Explore this area
Business Placement
Foot Traffic Nearby
Apparel 50%
Dining 23%
Shops & Services 21%
Electronics 5%
Academy Sports + Outdoors
Apparel
37,739 visits/mo
0.5 miles
Jo-Ann Fabric and Craft
Shops & Services
17,065 visits/mo
0.5 miles
Uptown Cheapskate
Apparel
15,530 visits/mo
0.4 miles
White Castle
Dining
14,925 visits/mo
0.3 miles
Marathon
Shops & Services
5,934 visits/mo
0.1 miles
Demographics for 40517, KY
37,751
Population
18,306
Households
2.1
Avg Household Size
33
Median Age
41%
College-Educated
92%
High-School Grad
6.2 sq mi
ZIP Area
6,089
Density / Sq Mi
$51,778
Median Household Income
$35,010
Median Earnings
$1,092
Median Rent
$196,300
Median Home Value
Market
Lease Benchmarks for Lexington, KY
$32.8 /SF/Yr
Avg Asking Price
$8–$556 /SF/Yr
Price Range
36,557 SF
Avg Space Size
This space is priced 51% below the average of $32.8 /SF/Yr.
Vacancy Rate% for Retail in South region




Frequently Asked Questions
What type of property is this?
Retail space - A first-floor commercial suite features an open interior, glass storefront, and abundant parking.
Where is this retail space located?
The property is located at 3519 Lansdowne Drive Lexington, KY.
What is the lease rate?
The lease rate is $16 SF/Yr.
What are key features of this property?
This property features: 1,750 square feet of first‑floor retail space; End‑cap position with an open layout and glass storefront; Zoned B‑6P



