Split-Bedroom Patio
3519 Bob White Circle Valparaiso, IN 46383






3519 Bob White Circle, Valparaiso, IN, 46383
$369,000
For Sale
$369,000
SINGLE_FAMILY - Valparaiso, IN
Property Size2,152 SF
Lot Size0.21 Acres
Price / SF$171.47
Days on Market44
Property Features for 3519 Bob White Circle
General Information
- Property type
- Residential
- Property subtype
- Duplex
- Bedrooms
- 2
- Bathrooms
- 2
- Rooms
- Dining Room, Den, Bathroom 2, Bathroom 1, Bedroom 1, Bedroom 2
- Parking features
- Driveway, Open, Garage
- Interior features
- Ceiling Fan(s), Walk-In Closet(s), Laminate Counters, Eat-in Kitchen
- Basement
- Crawl Space
- Appliances
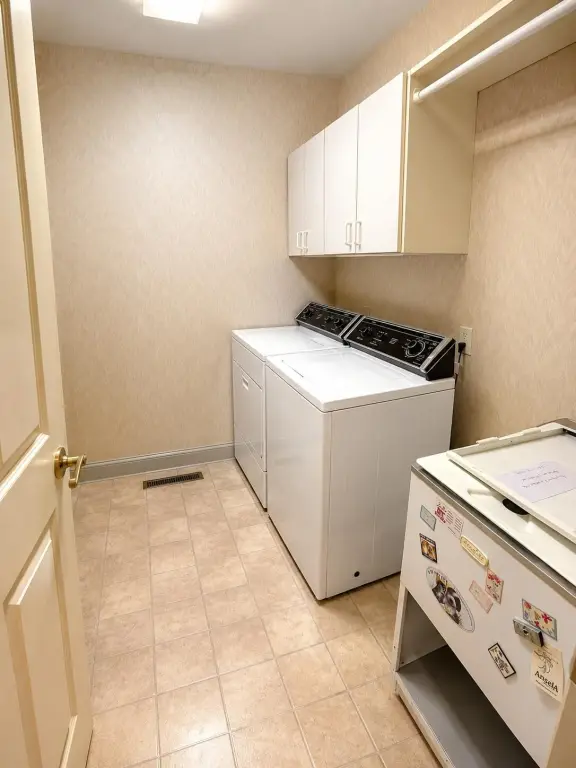
- Dryer, Washer, Electric Cooktop
- Standard status
- Active
- APN
- 641007258011000003
- Size
- 2,152 SF
- Lot size
- 0.21 Acres
Taxes and HOA fees
- Tax Year
- 2025
- Tax Description
- QUAIL RIDGE UNIT 4 BOBWHITE VILLAGE LOT 4 DISANXD DR493 P158
- Tax Annual Amount
- 2540
Utilities
- Sewer type
- Public Sewer
- Heating system
- Forced Air
- Water source
- Public
Building Details
- Year built
- 1990
- Floors in Building
- 1
Listing Agency
BHHS Indiana Realty
(219) 464-8521
150 West Lincolnway,Suite 2000, Valparaiso, IN
Listed by
Debbie Miller · License #RB14018538
(219) 405-8648
Added: Jun 5 Checked: Jul 18 at 7:06 am
MLS# 840214
Listing URL
Copyright © 2026 Greater Northwest Indiana Association of REALTORS. All rights reserved. All information provided by the listing agent/broker is deemed reliable but is not guaranteed and should be independently verified.
Investment Insights
Based on property information with market context.
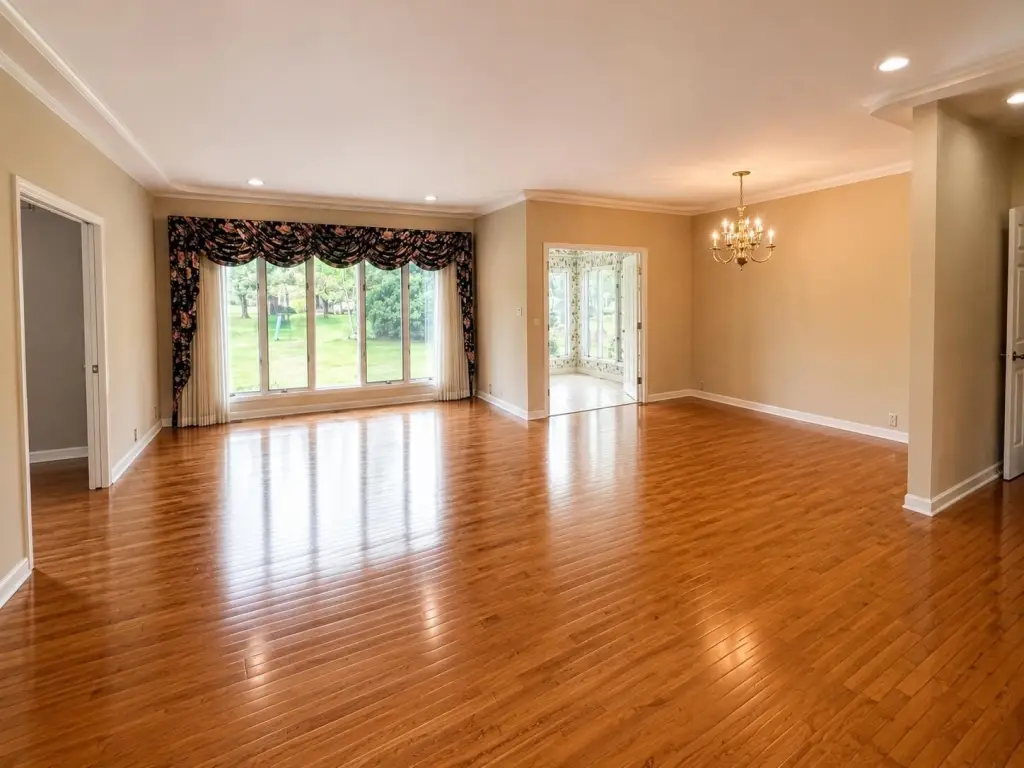
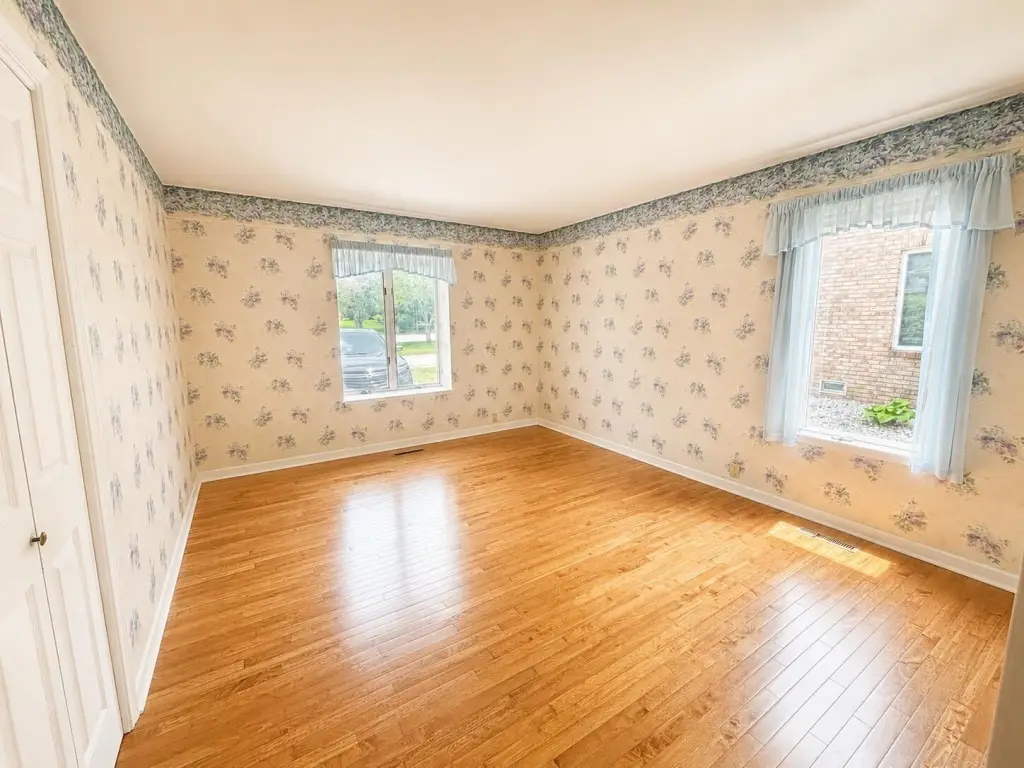
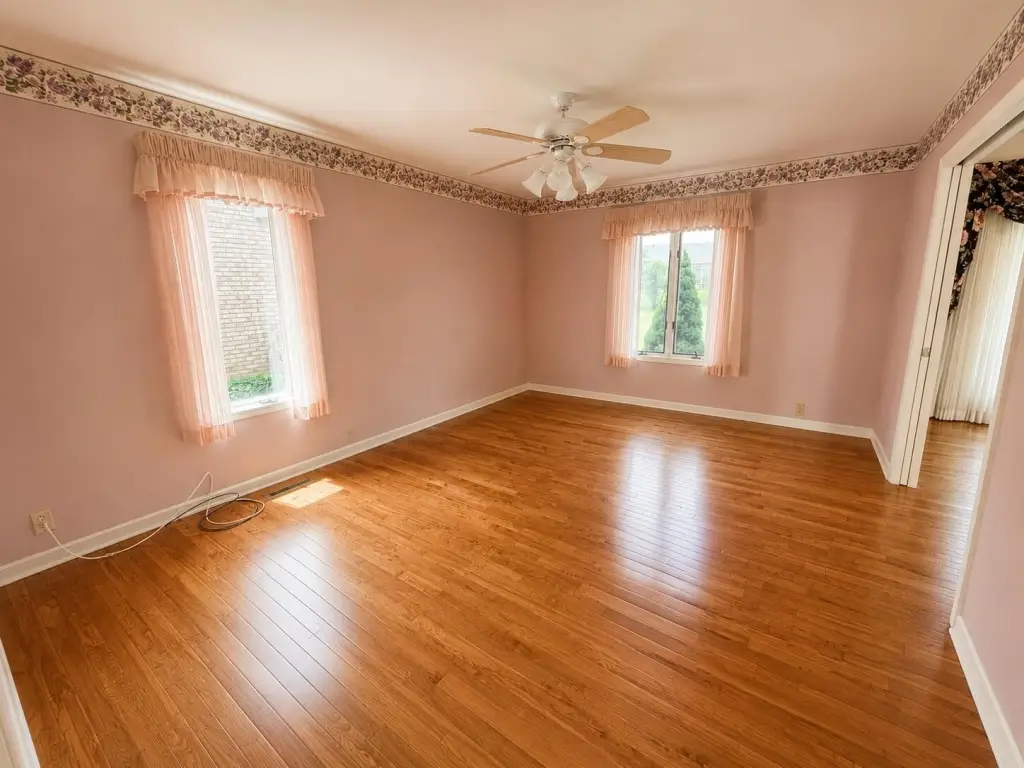
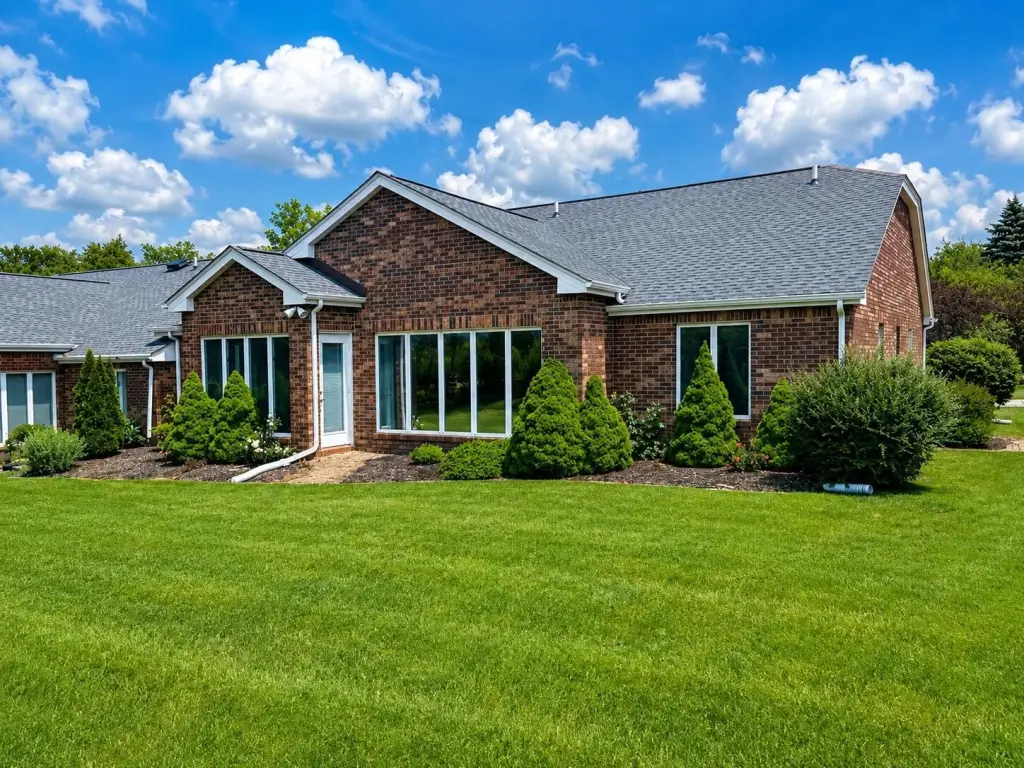
Located at 3519 Bob White Circle in Valparaiso, IN, this gently lived-in patio home is presented as meticulously maintained and ready for its next owner. The interior features beautiful red oak flooring throughout the living areas and bedrooms. A spacious living and dining room opens to a bright sunroom with access to the backyard, creating an indoor-outdoor flow for everyday living and entertaining.
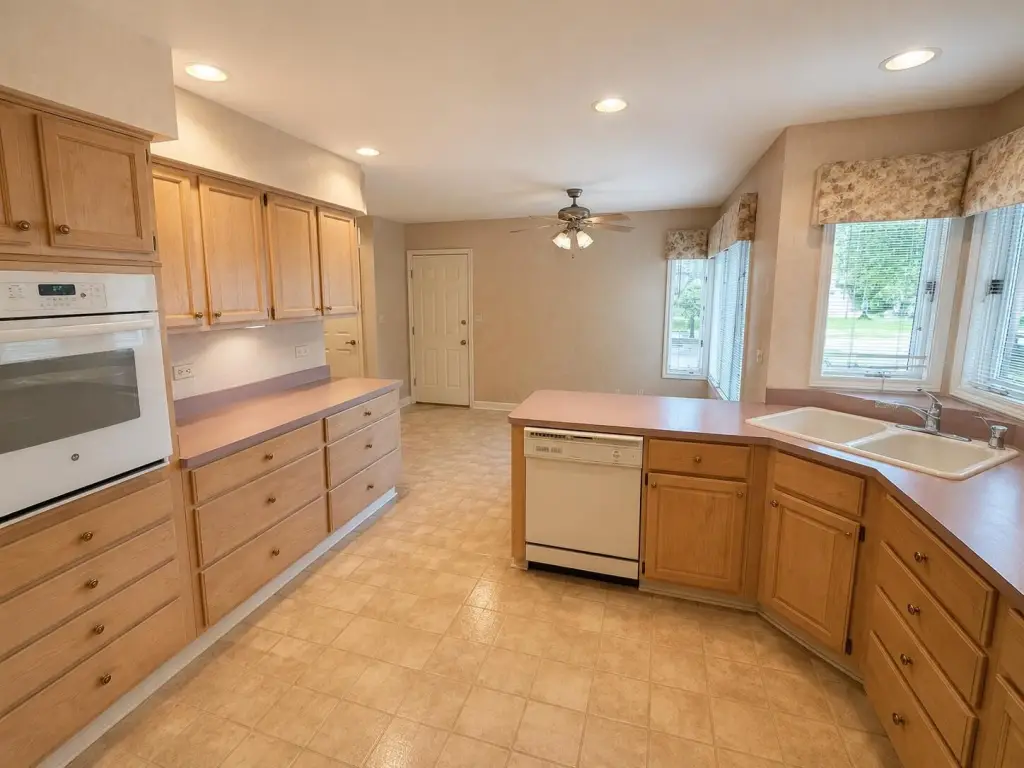
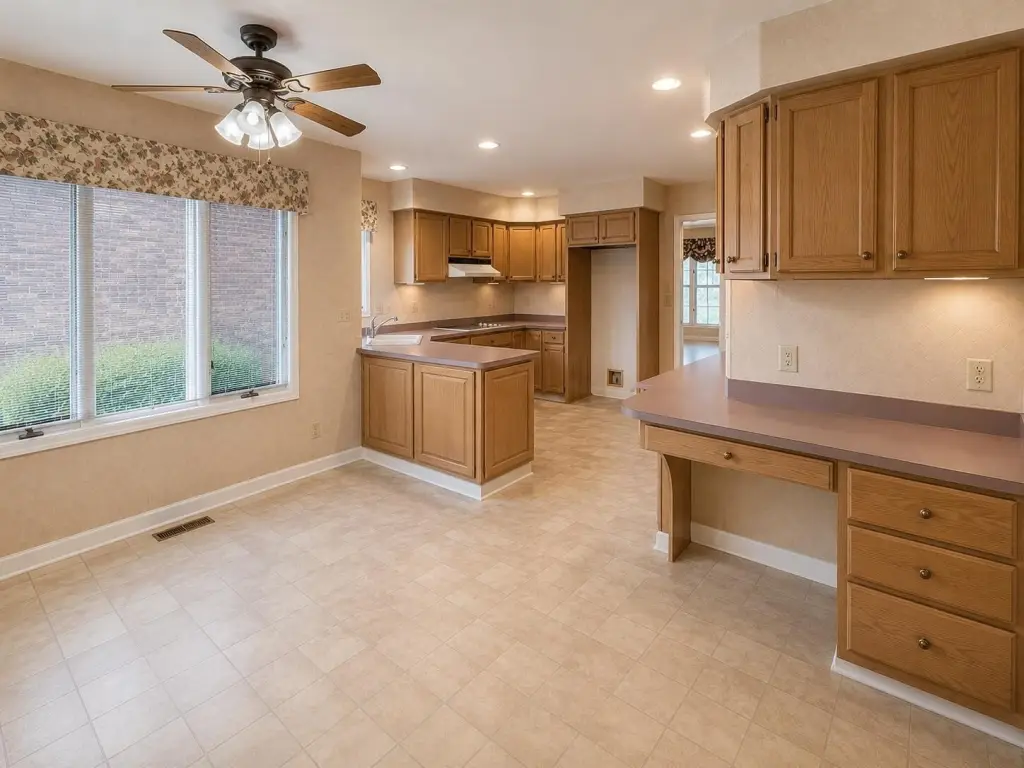
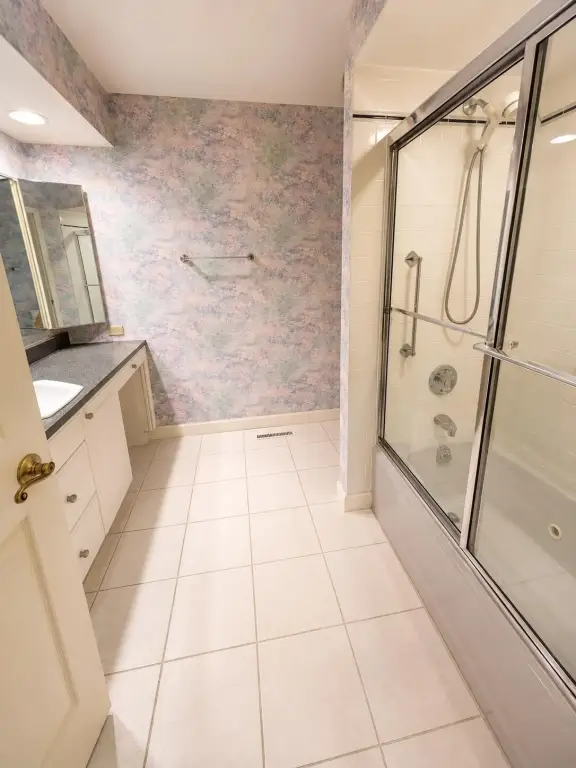
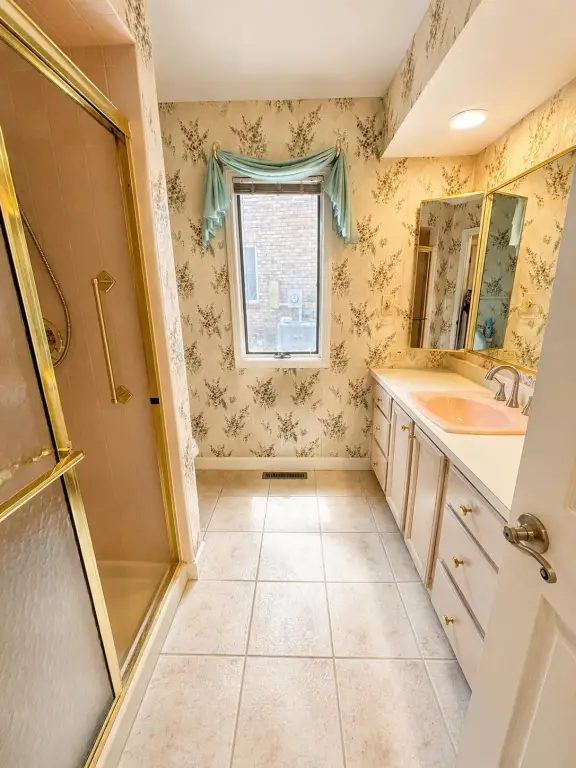
The kitchen includes a breakfast area located just off the garage. The layout is built around a split-bedroom floor plan, with the primary suite separated from the additional bedroom and home office. The home also offers abundant closet space and storage throughout.
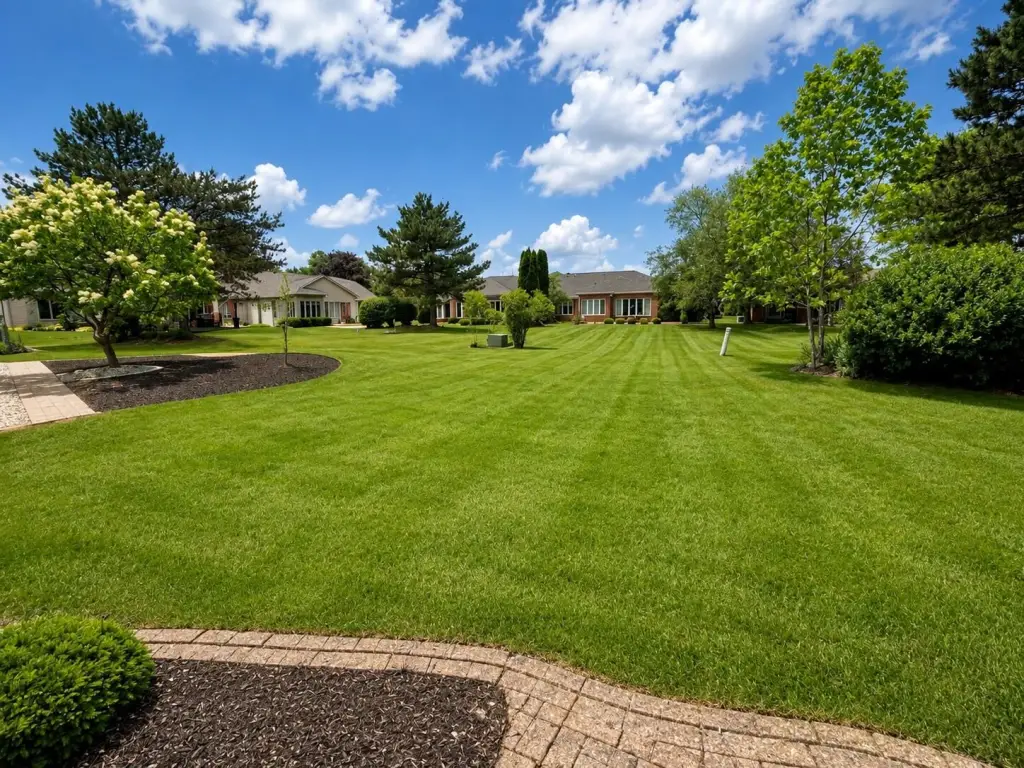
Set on approximately 0.21 acres with about 2,152 square feet of living space, the property is described as largely untouched, offering a solid base for updates while benefiting from the home’s current floor plan and overall care.
The kitchen includes a breakfast area located just off the garage. The layout is built around a split-bedroom floor plan, with the primary suite separated from the additional bedroom and home office. The home also offers abundant closet space and storage throughout.
Set on approximately 0.21 acres with about 2,152 square feet of living space, the property is described as largely untouched, offering a solid base for updates while benefiting from the home’s current floor plan and overall care.
Key Highlights
- 1990‑built patio home with forced‑air heating, public water, and public sewer
- Split‑bedroom layout with primary suite separated from additional bedroom and home office
- Bright sunroom connects the living and dining areas to the backyard
Local Financial Insights For Apartment 5plus
Simulate Cap Rate and NOI
NOI Build-Up
- Vacancy
- income lost from leasable area expected to sit empty during the year — subtracted from gross rent.
- EGI (Effective Gross Income)
- gross rent minus vacancy losses — the realistic income before paying operating costs.
- OpEx (Operating Expenses)
- recurring costs to operate the property (property tax, insurance, utilities, maintenance, management) — excludes financing and capital improvements.
- NOI (Net Operating Income)
- income a property generates after operating costs but before financing and taxes.
| Component | $ | $/SF |
|---|---|---|
| Gross rent | $33.1k | $15.36 |
| − Vacancy | −$2.0k | −$0.92 |
| EGI | $31.1k | $14.44 |
| − OpEx | −$14.0k | −$6.50 |
| NOI | $17.1k | $7.94 |
2,152 SF · lease $15.36/SF/yr · vacancy 6.00% · expense 45.00%
Alternative Uses
Best Use
Apartment 5plus
$244.1K
$213.6K – $284.8K
NOI $17,089 @ 7.0% cap · market cap 4.63%
Second Best
—
—
no second resolved use
Theoretical Best
Healthcare Medical
$815.6K
$713.7K – $951.6K
NOI $57,094 @ 7.0% cap · market cap 15.47%
Zoning and permitted uses should be independently verified with local authorities.
Property Analytics
Property Profile
Location Intelligence
Current Use by Public Records
Single family properties
Similar For Sale Nearby
FAQs
What type of property is this?
Single family property - Well-maintained patio home with red oak flooring, sunroom access to the backyard, and a split-bedroom layout with office.
Where is this single family property located?
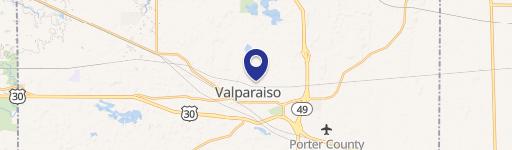
The property is located at 3519 Bob White Circle Valparaiso, IN.
What is the asking price?
The asking price for this property is $369,000.
What are key features of this property?
This property features: 1990‑built patio home with forced‑air heating, public water, and public sewer; Split‑bedroom layout with primary suite separated from additional bedroom and home office; Bright sunroom connects the living and dining areas to the backyard