Specialty Property with
New






For Sale
$392,000
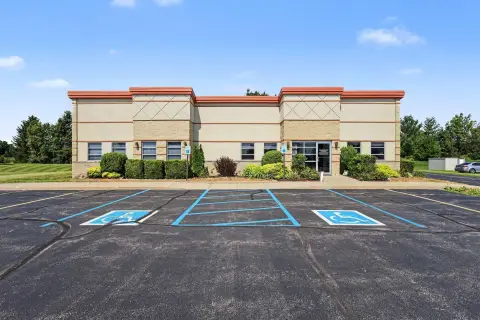
3519 Bob White Circle, Valparaiso, IN 46383
Residential, Valparaiso, IN
Property Size2,152 SF
Lot Size0.21 Acres
Price / SF$182.16
Days on Market5
Property Features for 3519 Bob White Circle
General Information
Property type
Residential
Property subtype
Duplex
Bedrooms
2
Bathrooms
2
Full bathrooms
1
Rooms
Den, Bedroom 2, Dining Room, Bathroom 1, Bedroom 1, Bathroom 2
Parking features
Open, Garage, Driveway
Interior features
Ceiling Fan(s), Walk-In Closet(s), Eat-in Kitchen
Basement
Crawl Space
Appliances
Electric Cooktop, Range Hood
Subdivision
Quail Ridge
Lot features
Front Yard, Landscaped
View
Park
Elementary school district
Valparaiso
Middle school district
Valparaiso
High school district
Valparaiso
Directions
Calumet to Country Club Rd. N on Qual Covey Dr. Left at stop sign and then immediate left onto Bob White Cir to home.
Standard status
Active
APN
641007258011000003
Size
2,152 SF
Lot size
0.21 Acres
Taxes and HOA fees
Tax Year
2025
Tax Description
QUAIL RIDGE UNIT 4 BOBWHITE VILLAGE LOT 4 DISANXD DR493 P158
Tax Annual Amount
2401
HOA Fee
$850 Quarterly
Legal Description
QUAIL RIDGE UNIT 4 BOBWHITE VILLAGE LOT 4 DISANXD DR493 P158
Utilities
Sewer type
Public Sewer
Heating system
Forced Air
Water source
Public
Amenities
lawn care
trash service
snow removal
Building Details
Year built
1990
Floors in Building
1
Listing Agency:
BHHS Indiana Realty · Berkshire Hathaway HomeServices
(219) 464-8521
Listed By:
Debbie Miller
(219) 405-8648
Added: Oct 20
Changed: Oct 24
Last Checked: Oct 24 at 8:06AM
MLS# 847105
Copyright © 2026 Greater Northwest Indiana Association of REALTORS. All rights reserved. All information provided by the listing agent/broker is deemed reliable but is not guaranteed and should be independently verified.

Ask AI about this property
Review the available facts, identify missing information and prepare questions for the agent.
Investment Insights
Based on property information with market context.
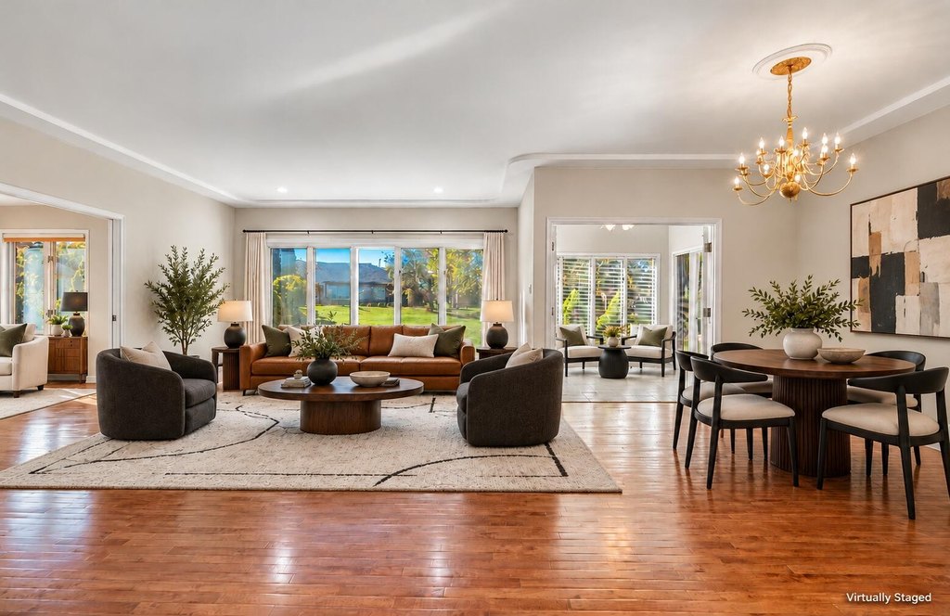
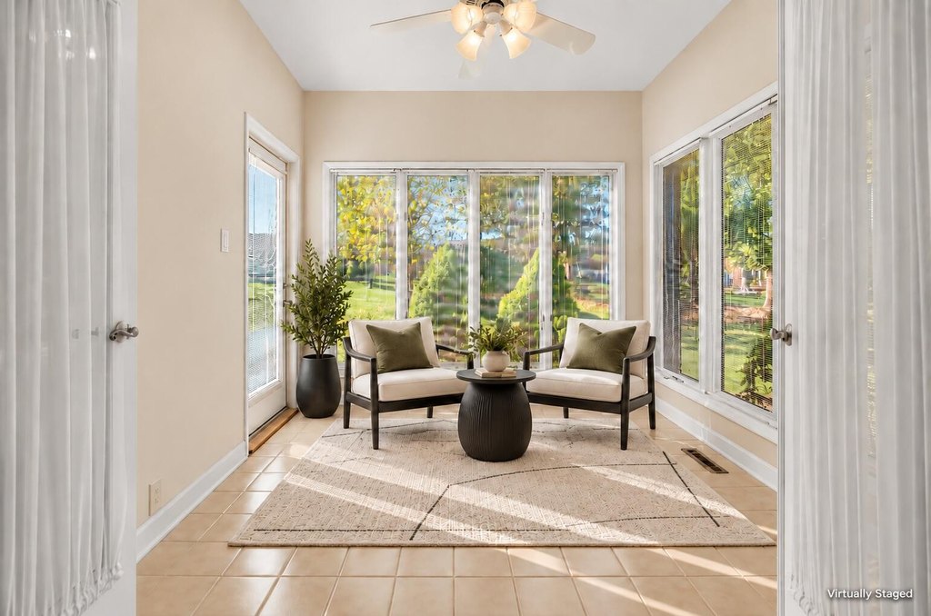
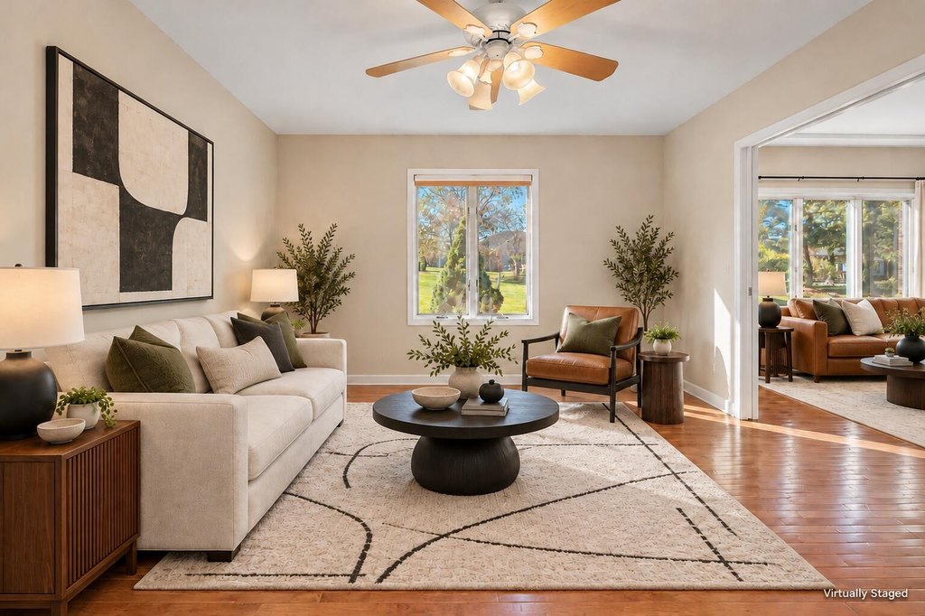
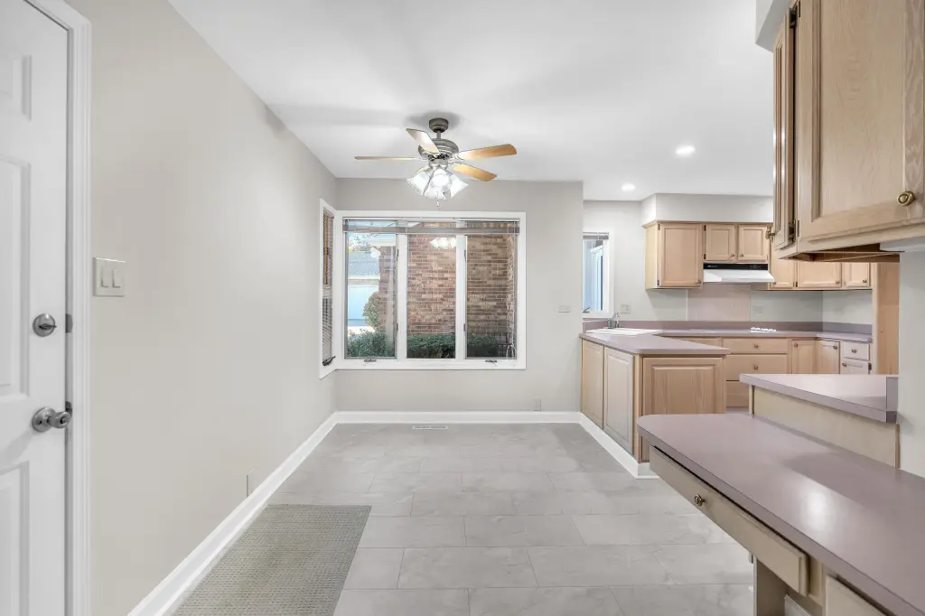
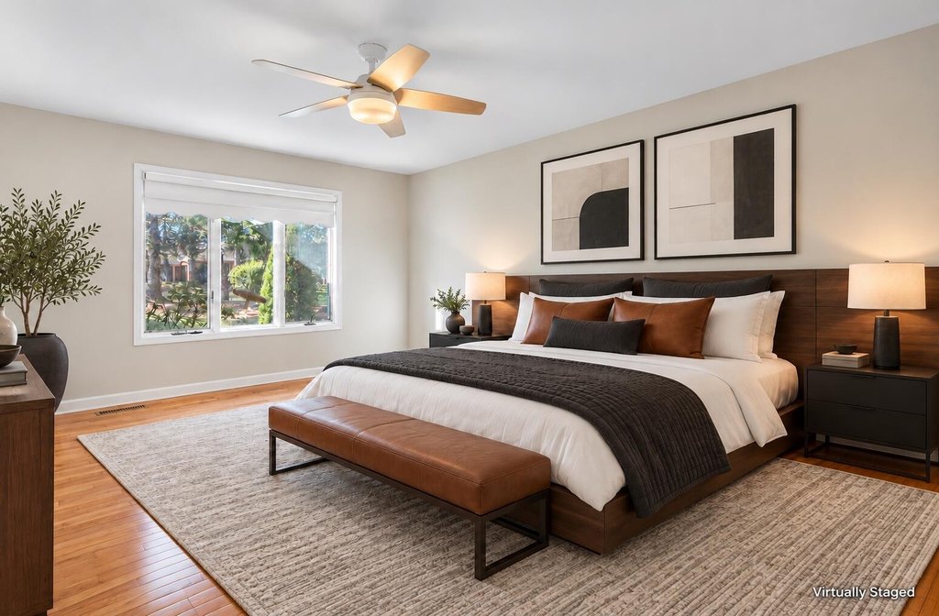
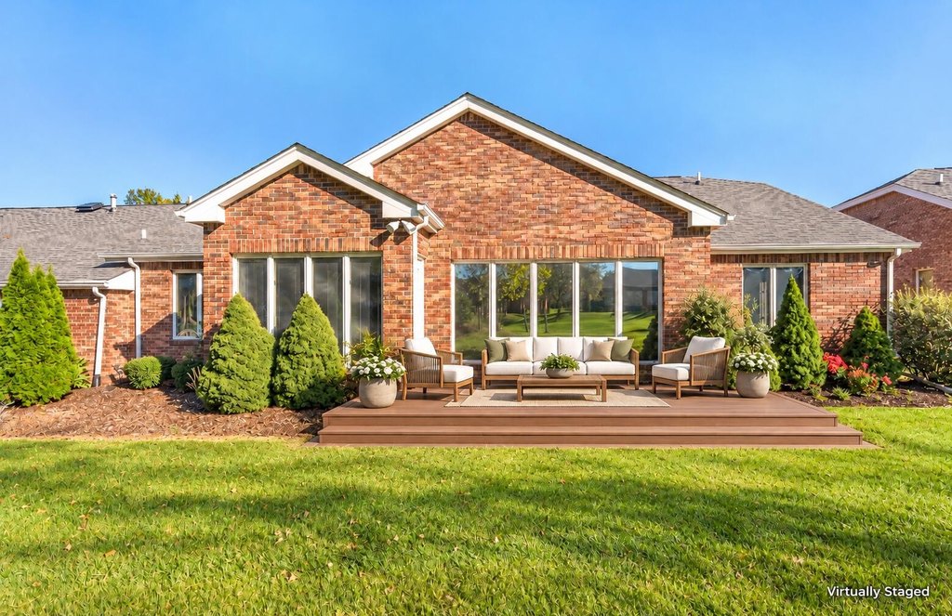
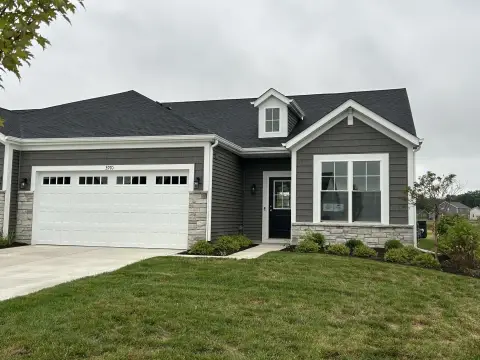
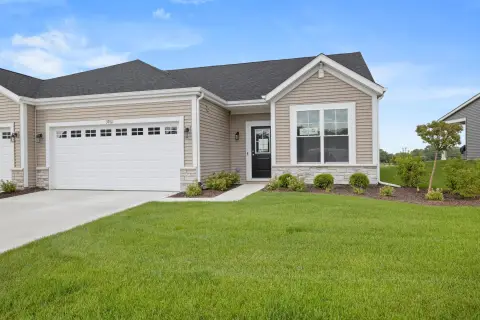
This 2,152-square-foot, all-brick paired patio home was built in 1990 and sits on a 0.21-acre lot. Its main-level plan includes living and dining areas, a kitchen with a breakfast area, a sunroom, two bedrooms, two bathrooms, and a den. Red Oak hardwood flooring runs through the living areas and bedrooms, while the kitchen and laundry room have tile floors. The primary suite is set apart from the other bedroom and den. A garage, walk-in closets, and additional storage are also included.
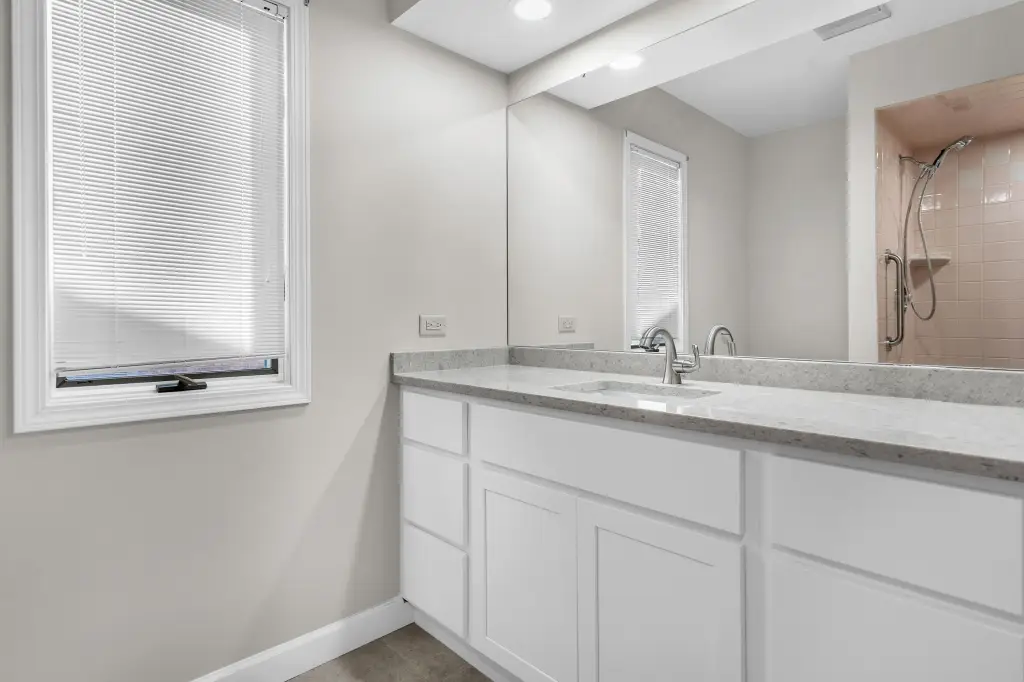
Updates completed in October 2026 include interior paint, recessed LED lighting, kitchen and laundry room flooring, bathroom cabinetry and fixtures, and a shower door in the primary suite. The landscaped backyard is accessible from the sunroom. Lawn care, trash service, and snow removal are included. The property is being sold as-is.
Updates completed in October 2026 include interior paint, recessed LED lighting, kitchen and laundry room flooring, bathroom cabinetry and fixtures, and a shower door in the primary suite. The landscaped backyard is accessible from the sunroom. Lawn care, trash service, and snow removal are included. The property is being sold as-is.
Key Highlights
- 2,152 square feet on a 0.21‑acre lot
- All‑brick paired patio home built in 1990
- Main‑level plan with two bedrooms, two bathrooms, and a den
Property Analytics
Who owns this building?
See the owner, sales and loan history
Open Analytics
Current Use
Location Intelligence
Trade Area within ½ mile
388
Businesses Nearby
Explore this area
Business Placement
Demographics for 46383, IN
41,981
Population
18,343
Households
2.3
Avg Household Size
39
Median Age
38%
College-Educated
95%
High-School Grad
87.5 sq mi
ZIP Area
480
Density / Sq Mi
$75,575
Median Household Income
$43,065
Median Earnings
$1,144
Median Rent
$258,400
Median Home Value
Check the figures for this property
Cap Rate, Value Estimation, Potential NOI and more
View Realmo Analytics





Frequently Asked Questions
What type of property is this?
Specialty property - Updated, all-brick paired patio home with main-level living and a split-bedroom layout.
Where is this specialty property located?
The property is located at 3519 Bob White Circle Valparaiso, IN.
What is the asking price?
The asking price for this property is $392,000.
What are key features of this property?
This property features: 2,152 square feet on a 0.21‑acre lot; All‑brick paired patio home built in 1990; Main‑level plan with two bedrooms, two bathrooms, and a den


