Updated Flex Space with
For Sale
$385,000
3515 Clarks River Road, Paducah, KY 42003
Commercial Sale, Paducah, KY
Property Size5,360 SF
Lot Size0.47 Acres
Price / SF$71.83
Days on Market86
Property Features for 3515 Clarks River Road
General Information
Property type
Commercial Sale
Property subtype
Retail
Parking features
Open
Subdivision
Commercial
Directions
East on I-24 take Exit 11. Turn Left onto John Puryear Drive. Travel to Clarks River Road and turn Right. Property just ahead on the Right.
Standard status
Active
APN
120-42-00-032
Size
5,360 SF
Lot size
0.47 Acres
Utilities
Sewer type
Public Sewer
Heating system
Natural Gas, Forced Air
Cooling system
Central Air
Building Details
Year built
1950
Building materials
Steel Frame, Block
Roof type
Metal, Rubber
Listing Agency:
Better Homes and Gardens Fern Leaf Group
(270) 415-5623
Listed By:
Lorri Hillyard
(270) 442-0253
Added: Jun 29
Changed: Sep 15
Last Checked: Sep 22 at 12:06AM
MLS# 26016601
Copyright © 2026 ImagineMLS. All rights reserved. All information provided by the listing agent/broker is deemed reliable but is not guaranteed and should be independently verified.
Investment Insights
Based on property information with market context.
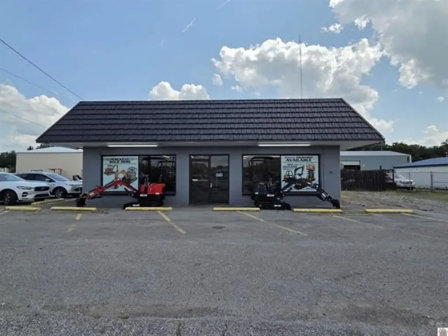
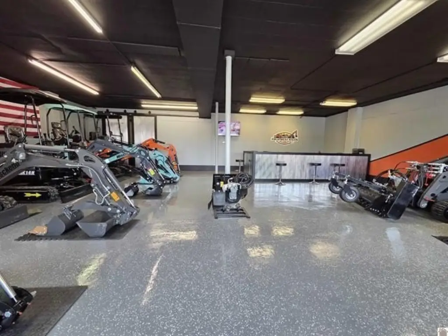
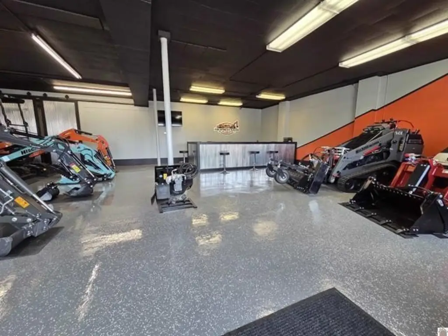
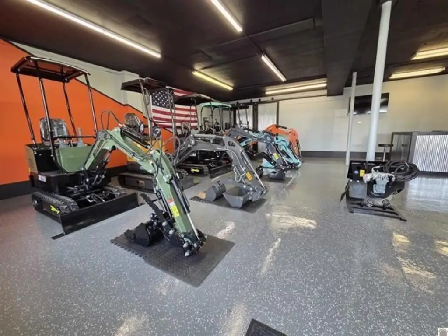
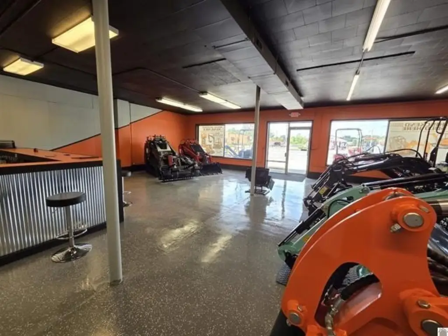
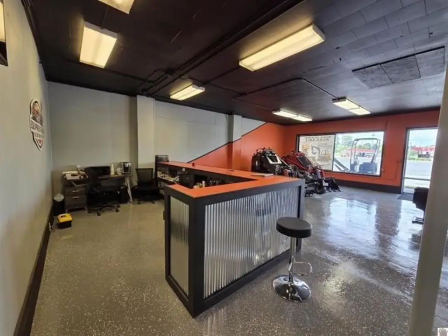
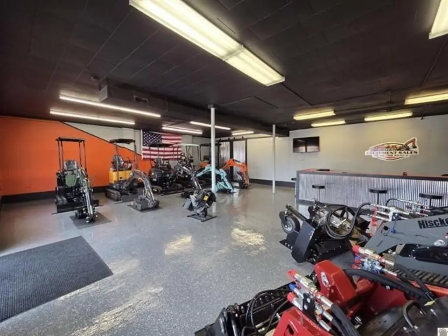
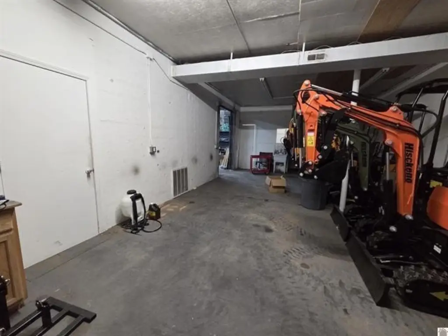
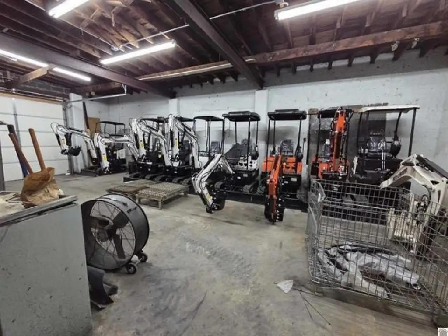
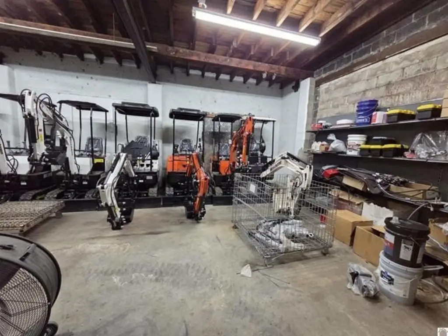
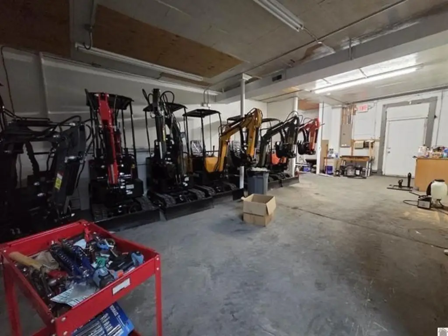
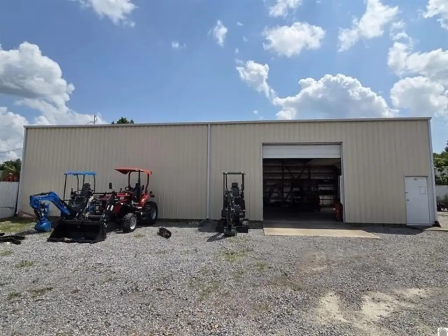
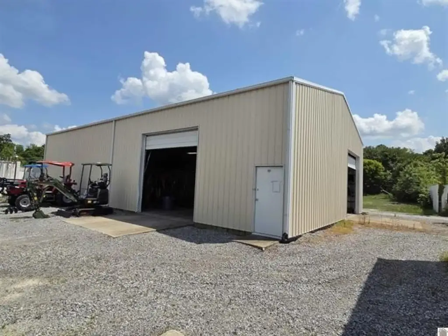
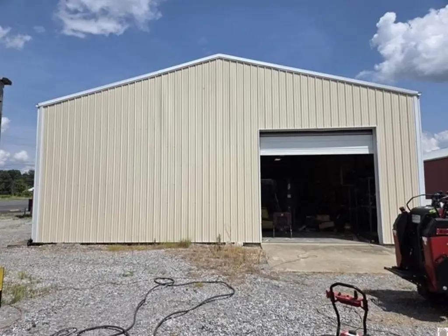
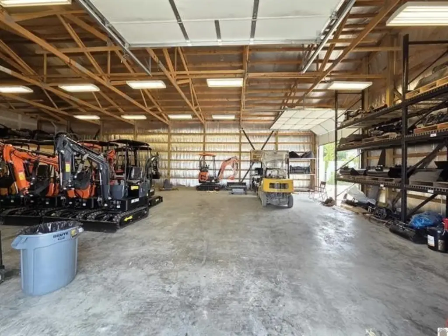
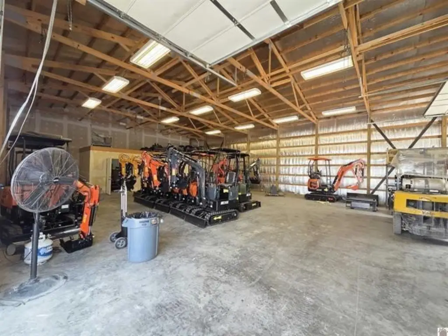
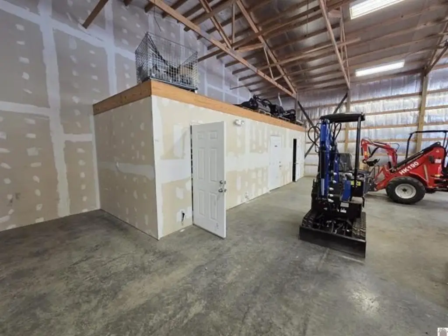
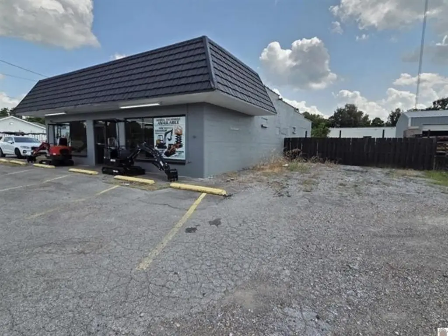
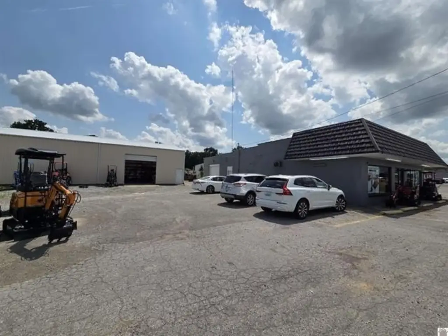
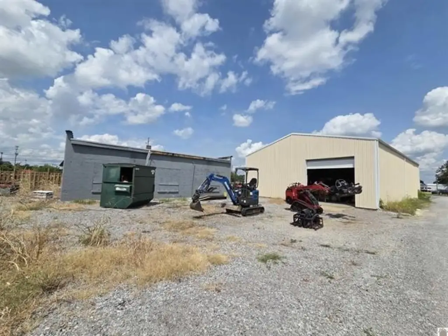
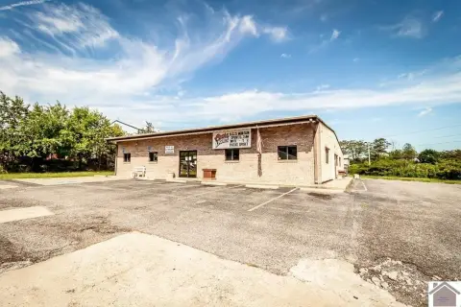
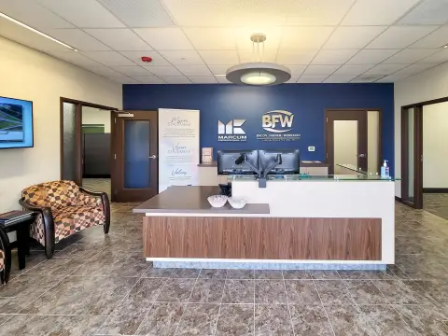
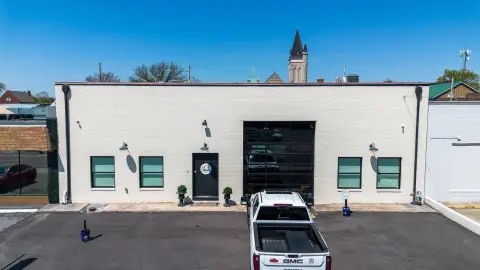
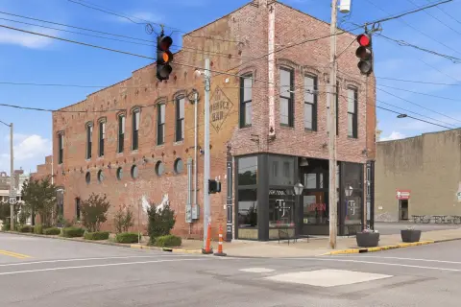
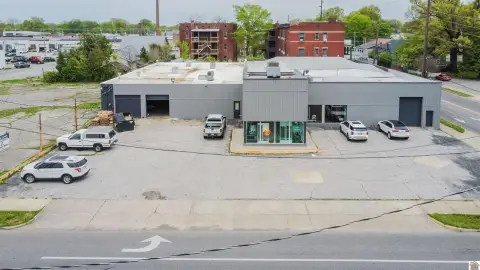
This 5,360-square-foot flex property includes a 2,560-square-foot front building with a refreshed showroom, reception area, painted interiors, and epoxy-style flooring. The front structure also has a 10-foot overhead door, natural-gas furnace, gas water heater, forced-air heat, and central air. A rear building measuring 45 feet by 90 feet adds storage or service capacity, two 12-foot overhead doors, and two restrooms. Steel-frame and block construction, metal and rubber roofing, open parking, and public sewer are in place.
The property occupies 0.472 acres along Clarks River Road in Paducah, with reported daily traffic exceeding 20,000 vehicles. Its configuration supports retail, office, showroom, inventory, equipment, distribution, and contractor-oriented operations, subject to applicable requirements.
The property occupies 0.472 acres along Clarks River Road in Paducah, with reported daily traffic exceeding 20,000 vehicles. Its configuration supports retail, office, showroom, inventory, equipment, distribution, and contractor-oriented operations, subject to applicable requirements.
Key Highlights
- 5,360 square feet of total property size on 0.472 acres
- 2,560 sqft front building with refreshed showroom, reception area, new paint, and epoxy‑style flooring
- Rear building measures 45' x 90' and includes two restrooms
Property Analytics
Unlock full access to Insights
Subscribe to Realmo Intelligence
Open Analytics
Current Use
Lease Details
20,000 VPD
Traffic count
Yes
Paved road access
Location Intelligence
Trade Area within ½ mile
358
Businesses Nearby
Balanced
Demand for This Use
Explore this area
Business Placement
Demographics for 42003, KY
28,592
Population
14,132
Households
2
Avg Household Size
43
Median Age
22%
College-Educated
92%
High-School Grad
69.0 sq mi
ZIP Area
414
Density / Sq Mi
$54,052
Median Household Income
$33,566
Median Earnings
$696
Median Rent
$160,700
Median Home Value
Check the figures for this property
Cap Rate, Value Estimation, Potential NOI and more
View Realmo Analytics
Market
Vacancy Rate% for Industrial in South region

Questions? Ask Rey
Realmo’s AI knows this listing — price, zoning, demand, history. Ask anything.




Frequently Asked Questions
What type of property is this?
Flex space - Commercial improvements pair customer-facing space with warehouse, storage, and service functionality.
Where is this flex space located?
The property is located at 3515 Clarks River Road Paducah, KY.
What is the asking price?
The asking price for this property is $385,000.
What are key features of this property?
This property features: 5,360 square feet of total property size on 0.472 acres; 2,560 sqft front building with refreshed showroom, reception area, new paint, and epoxy‑style flooring; Rear building measures 45' x 90' and includes two restrooms